For Sale
93 The Queensway Avenue TH40 #TH40
High Park-Swansea, Toronto, ON
$799,900
2Bd
2Ba
1,100+sqft
1Parking
$727/sqft
Condo TownMLS# W13059464Listed 2026-04-2927 DOM
Cooling
Central Air
About this home
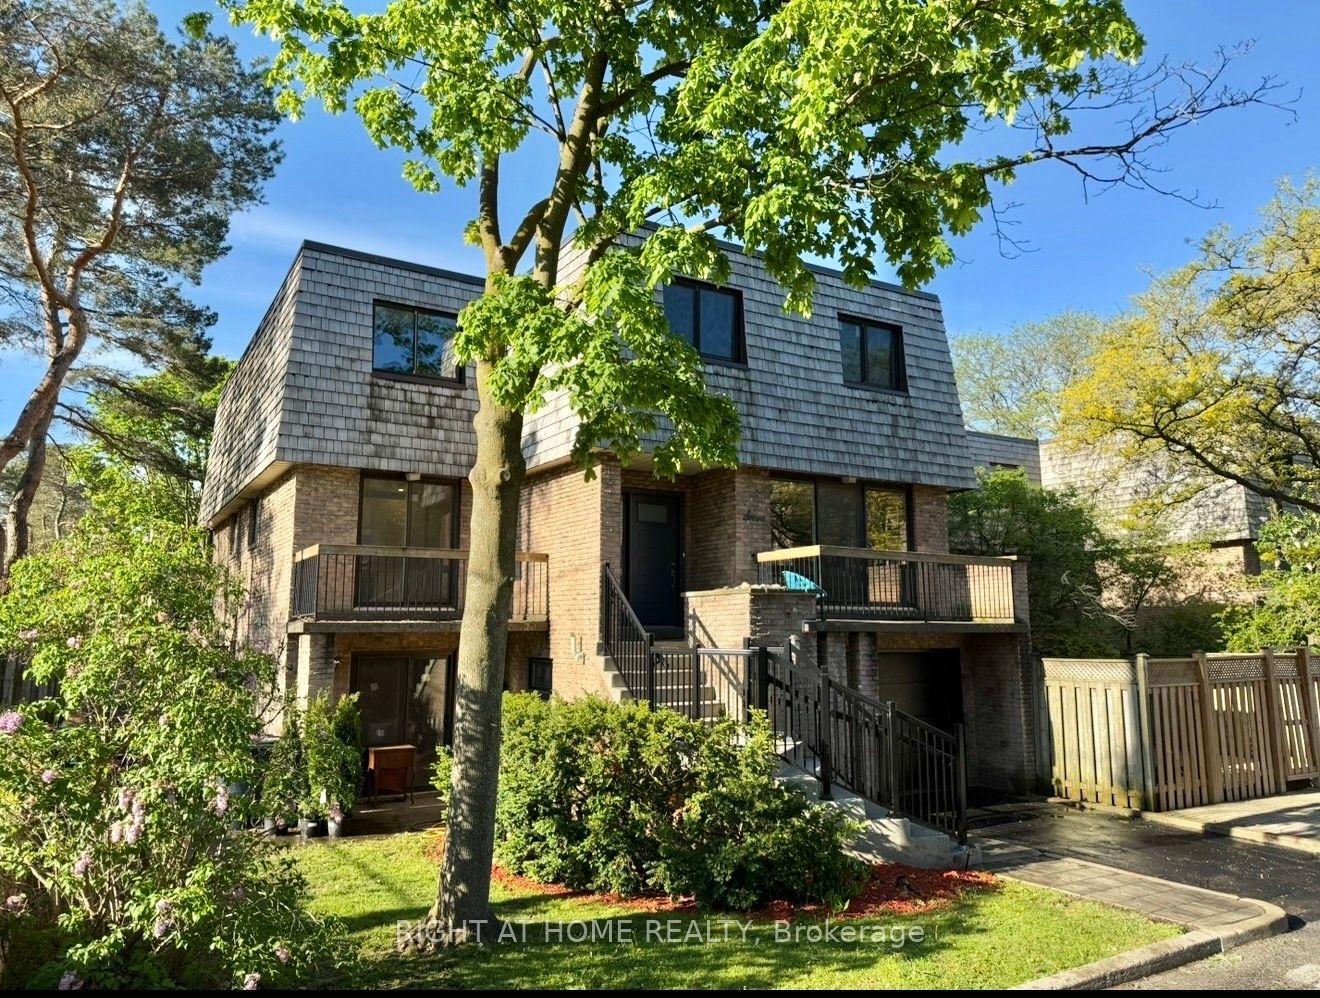
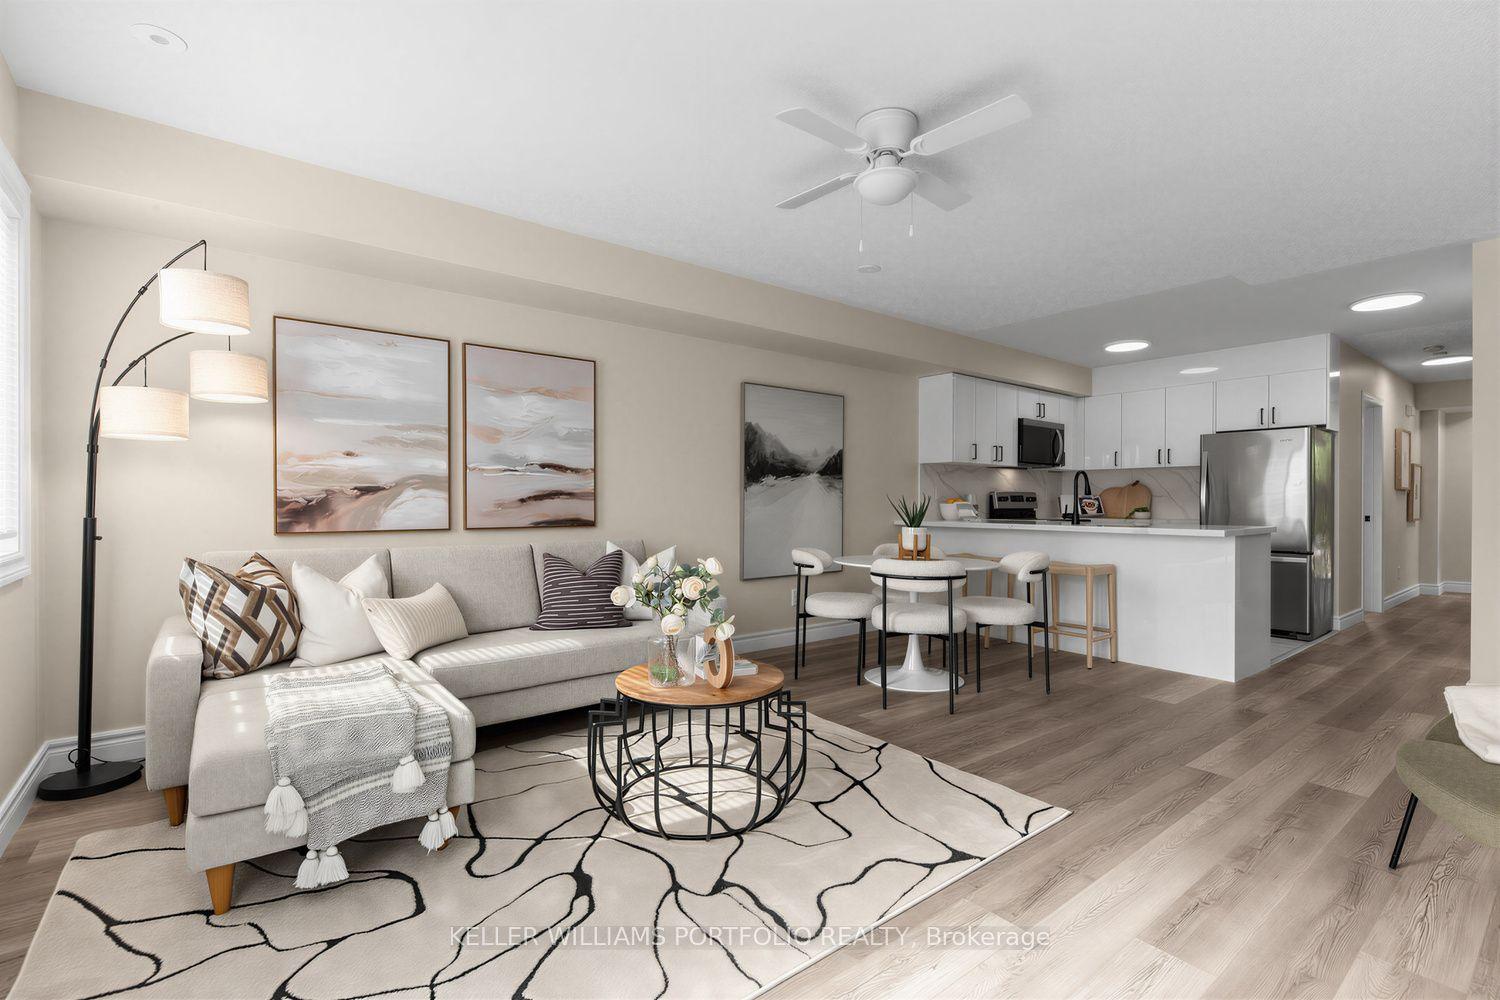
Fully renovated townhouse at 93 The Queensway, Unit 40, featuring $40,000 in comprehensive top-to-bottom upgrades. The unit overlooks a garden, providing valuable green space in an urban setting, and includes a private rooftop terrace ideal for entertaining guests. The redesigned kitchen features brand new cabinetry, a center island, quartz countertops, a new sink with updated taps, and new stainless steel appliances. Interior improvements include new laminate flooring throughout, upgraded trim and baseboards, new bathroom sinks, and modernized handrails with spindles. All popcorn ceilings have been removed, accented by a new coffered ceiling in the primary bedroom. The unit also features new exterior windows and a pristine hydro water filtration system.Building amenities provide comprehensive conveniences, including an indoor pool, sauna, gym, and virtual golf simulator. Residents also have access to a party room, 24-hour concierge and security, secure underground parking, and ample visitor parking.The property is located with immediate access to key neighbourhood amenities. Outdoor recreation options include High Park, Sunnyside Beach, and the Martin Goodman Trail. Essential shopping and dining are within walking distance, featuring major grocery stores and the retail options of Bloor West Village. Transit is highly efficient with direct access to the 501 Queen streetcar line and immediate entry to the Gardiner Expressway for routes into the downtown core.
PoolRenovated
Rooms
Main Floor
| Kitchen | 2.66 × 4.36 m | Laminate Stone Counters Centre Island |
| Living Room | 2.66 × 4.24 m | Laminate Large Window Overlooks Garden |
| Bathroom | 2.55 × 1.74 m | Ceramic Floor 3 Pc Bath |
Second Floor
| Primary Bedroom | 4.62 × 2.50 m | Laminate Coffered Ceiling(s) Large Window |
| Bedroom | 2.71 × 3.26 m | Vinyl Floor Window Closet |
| Bathroom | 2.51 × 1.49 m | Ceramic Floor 4 Pc Bath |
Third Floor
| Mud Room | 1.45 × 2.84 m | Laminate Combined w/Laundry W/O To Terrace |
Features
- None
- Central Air
- Stacked Townhouse
Financials
Annual Taxes
$3,295.36
Estimated Rental Income
Entire property$2,600 – $3,500/mo
Rental yield3.9% – 5.3%
*Estimates based on comparable rentals in the area. Actual income may vary.
Market Data — Toronto
Days on market27 days
Buyer's MarketSeller's Market
Based on active listings in Toronto. Data updates daily.
Demographics — Toronto
Population
2,794,356
Avg Household Income
$102,000
Age Distribution
0-19
19%
20-34
24%
35-49
21%
50-64
19%
65+
17%
Ownership53% own · 47% rent
EnglishMandarinCantoneseTagalogTamil
Our estimate for this home
Estimated range
$641K – $745K
Mid-point $693K · ~$630/sqft
How this listing compares
$641KList · $800K$745K
High confidence·Based on 684 toronto comparables
Estimated range is generated automatically from active comparables and is for informational purposes only. Not an appraisal — contact Aman for a full comparative market analysis that factors in condition, renovations, and positioning.
Getting around
How walkable, bikeable, and transit-friendly this neighbourhood is.
85
/ 100
Walk Score
Very Walkable
85
/ 100
Transit Score
Excellent Transit
72
/ 100
Bike Score
Very Bikeable
Scores are estimates based on neighbourhood data and are for informational purposes only.
MLS® data courtesy of the Toronto Regional Real Estate Board (TRREB).
The information provided herein must only be used by consumers that have a bona fide interest in the purchase, sale, or lease of real estate and may not be used for any commercial purpose or any other purpose. Listing information is deemed reliable but is not guaranteed accurate by the Toronto Regional Real Estate Board, the listing brokerage, or this website. The trademarks REALTOR®, REALTORS® and the REALTOR® logo are controlled by The Canadian Real Estate Association (CREA) and identify real estate professionals who are members of CREA. MLS®, Multiple Listing Service®, and the associated logos are owned by CREA. Not intended to solicit properties currently listed for sale or buyers under contract.
You may also like
More homes in Toronto
Hand-picked listings with a similar price range and style.
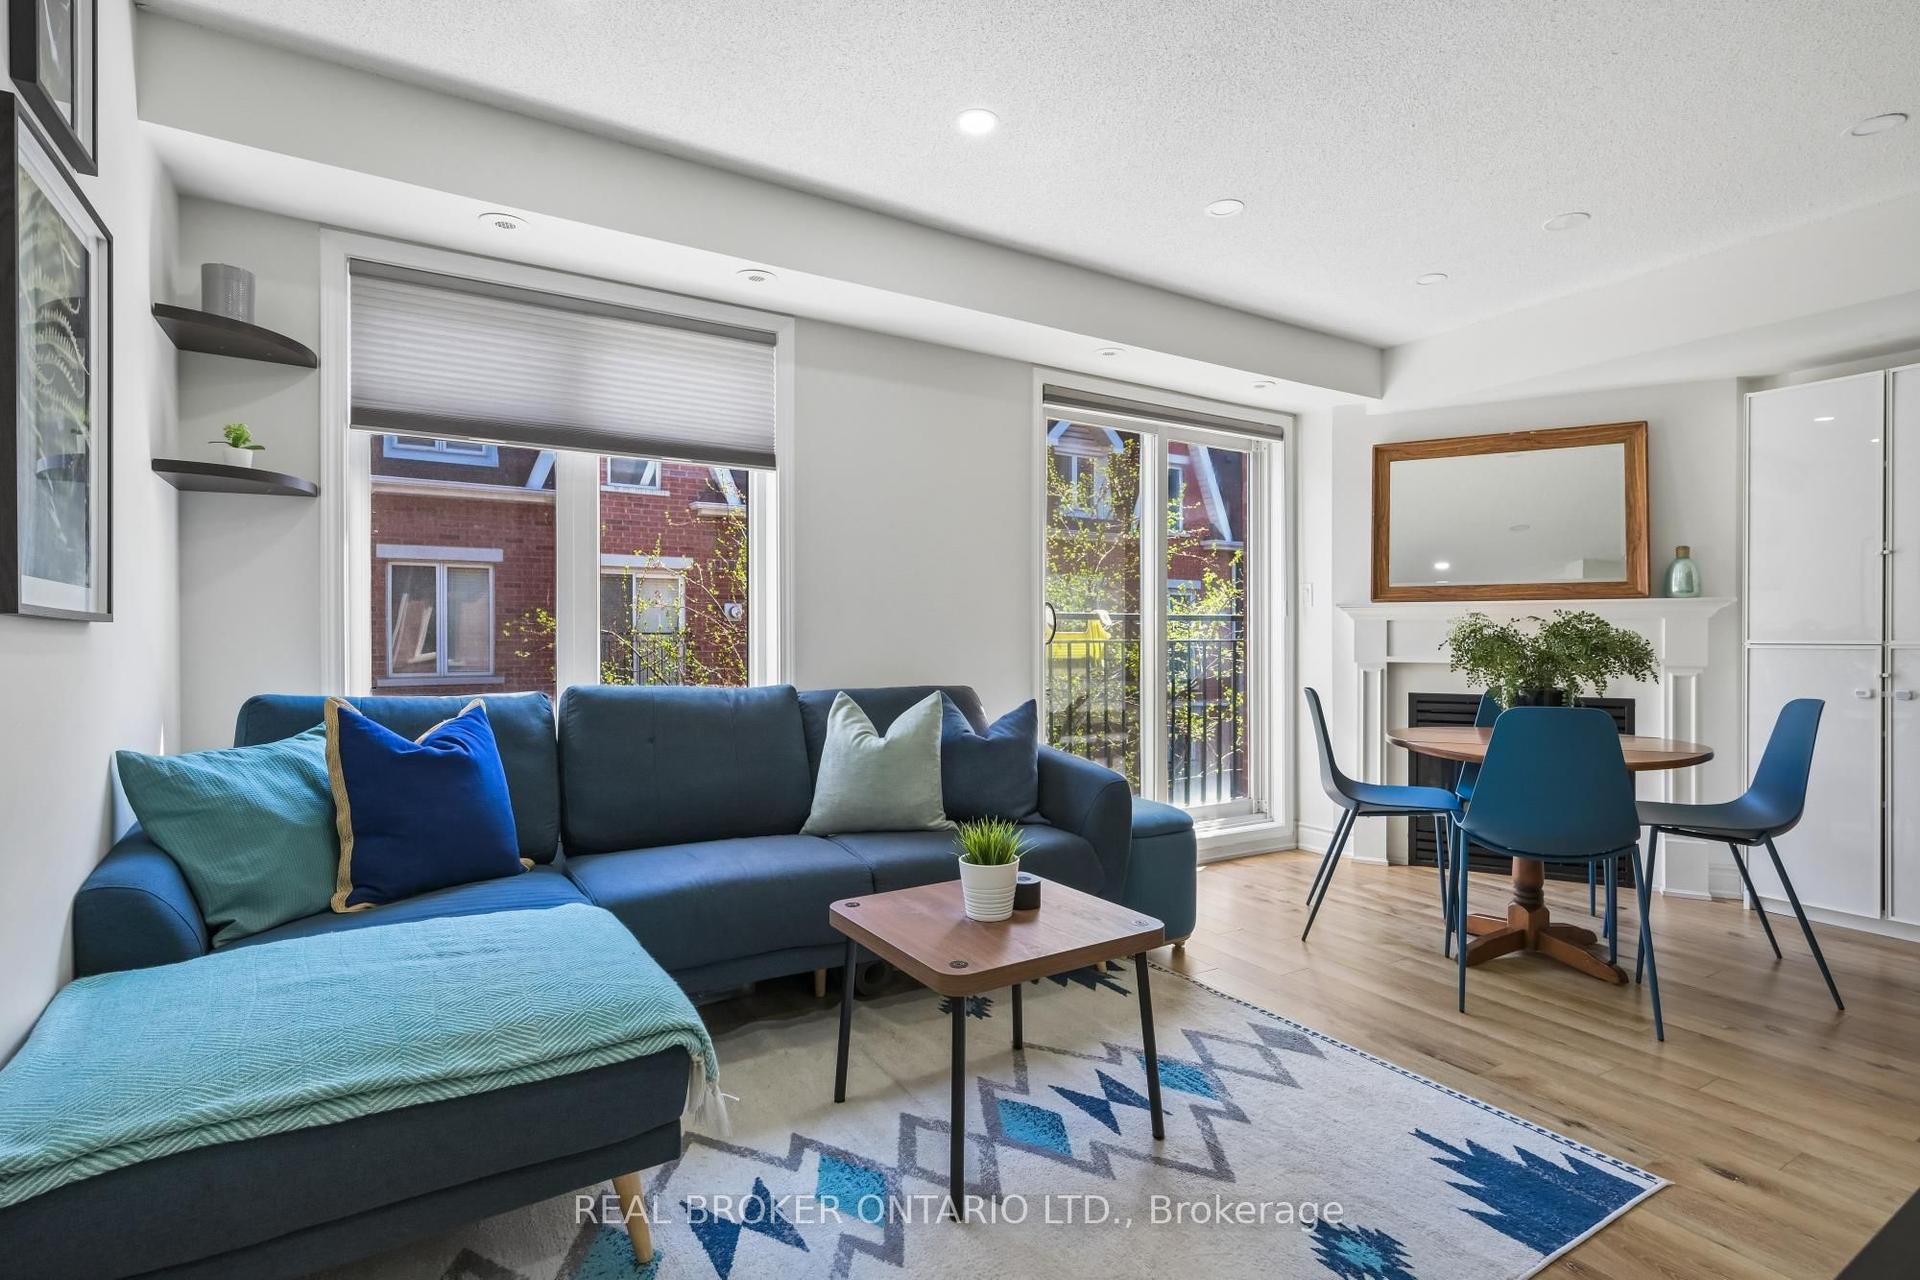
For Sale7 h ago
$789,900
Condo Town
est. $3,463/mo
18 Laidlaw Street 1011 #1011, South Parkdale
Toronto, ON
2 bd
2 ba
1,100
1
MLS# W13176612Real Broker Ontario Ltd.
WhatsApp Aman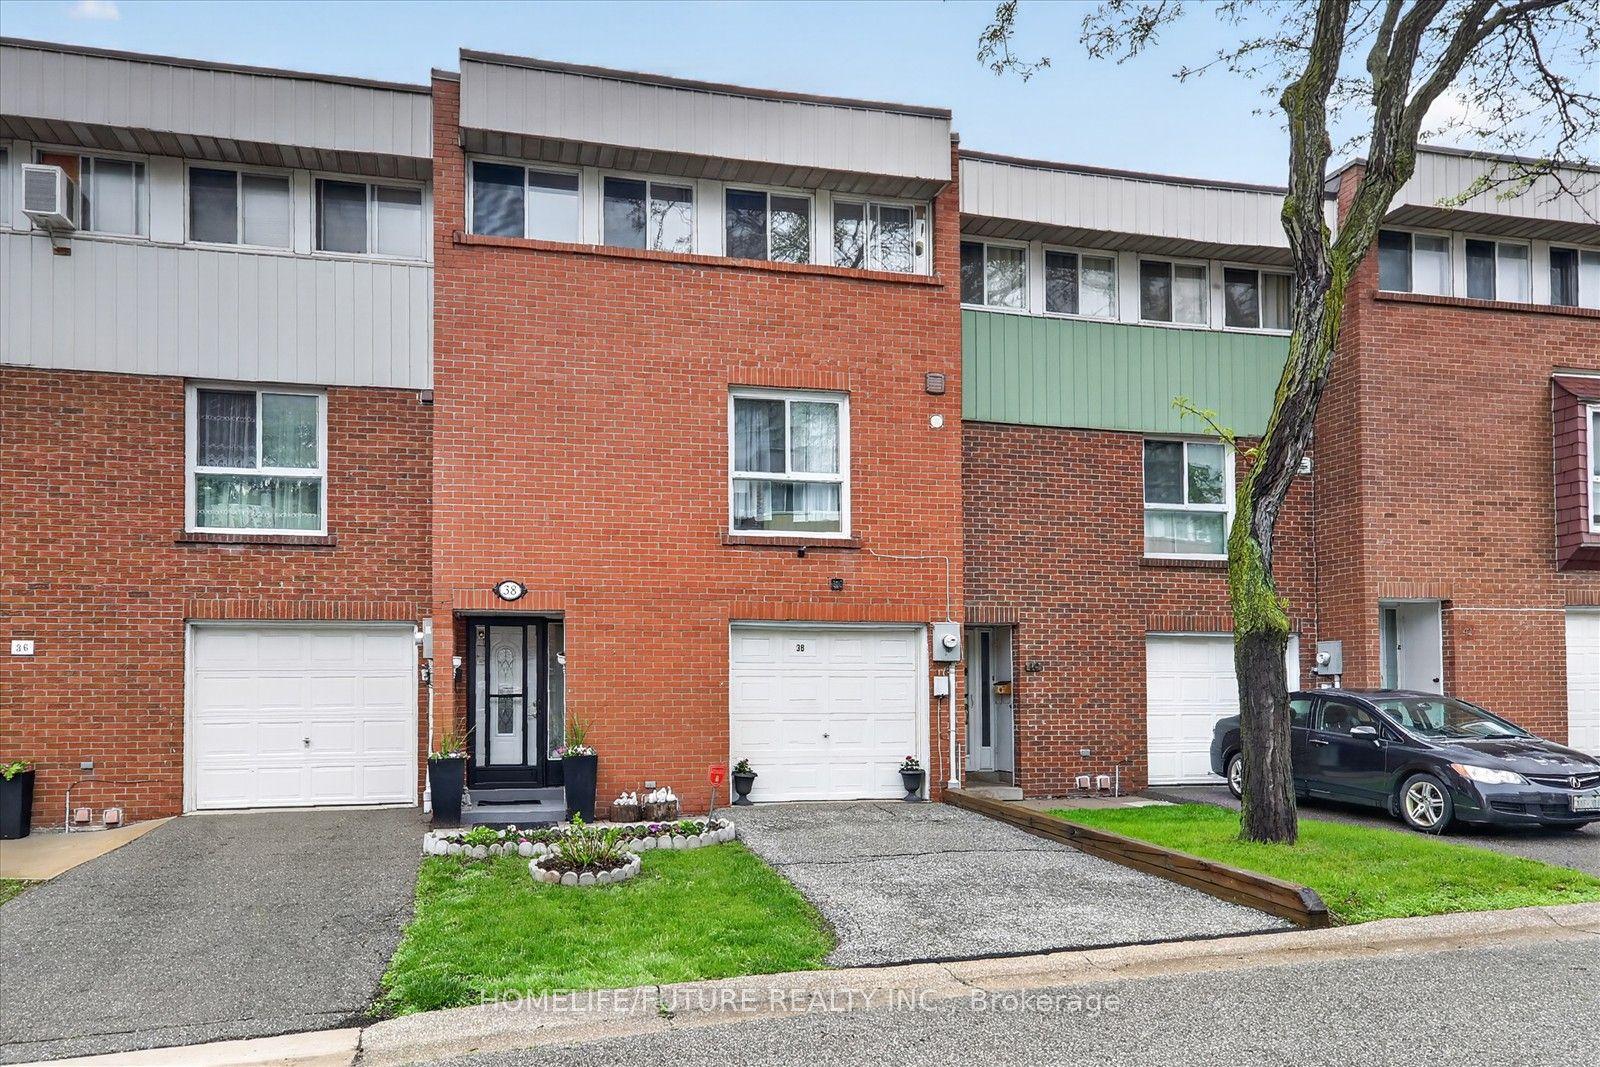
For Sale7 h ago
$779,000
Condo Town
est. $3,415/mo
38 John Cabot Way 70 #70, Glenfield-Jane Heights
Toronto, ON
4 bd
3 ba
1,500
2
MLS# W13176466Homelife/Future Realty Inc.
WhatsApp Aman