For Lease
858 Dupont Street 514 #514
Dovercourt-Wallace Emerson-Junction, Toronto, ON
$2,375
1+1Bd
2Ba
650+sqft
0Parking
$4/sqft
CondoMLS# W13067048Listed 2026-05-0125 DOM
Cooling
Central Air
About this home
Brand New 1BEDROOM+DEN with 2 Full bath (Den can also be used as 2nd bdrm) the Dupont Residences Offering Timeless Design and Luxury Amenities. You'll Have Everything You Need Within Walking Distance of The Dupont. Ideally located at Ossington & Dupont, in The lively Dupont Cultural Corridor, one of Toronto's coveted neighborhoods, with easy access to shops, dining, and other local amenities on Dupont, Ossington, Geary and St. Clair West. The unit features an excellent floor plan plus a private balcony, with real living space and a truly large primary bedroom, ample closet space and ensuite bathroom with stand-up tiled shower. Designer kitchen with integrated appliances and stone counter tops. Large functional den, with full second bathroom, and in suite laundry. laminate flooring, frameless mirror closet doors in bedroom and foyer, fiber cabling with bulk internet service. Experience an Extensive Array of Over 16,000+ Sq.ft. Of And Outdoor Amenities. Residents Enjoy an Unmatched Lifestyle with Outdoor Swimming Pool, Bbq Areas and Outdoor Fireside Lounges. Indoor Fitness Center, Sauna, Steam Room, Yoga Studio, Party Room, Games Room, Kids Playroom
Pool
Features
- Other
- None
- Central Air
- Apartment
Financials
Estimated Rental Income
Entire property$2,100 – $2,800/mo
Rental yield1061.1% – 1414.7%
*Estimates based on comparable rentals in the area. Actual income may vary.
Market Data — Toronto
Days on market25 days
Buyer's MarketSeller's Market
Based on active listings in Toronto. Data updates daily.
Demographics — Toronto
Population
2,794,356
Avg Household Income
$102,000
Age Distribution
0-19
19%
20-34
24%
35-49
21%
50-64
19%
65+
17%
Ownership53% own · 47% rent
EnglishMandarinCantoneseTagalogTamil
Other rentals like this
Similar rentals in Toronto
Same property type, similar price, similar size — currently for rent.
For Lease7 h ago
$2,575
Condo
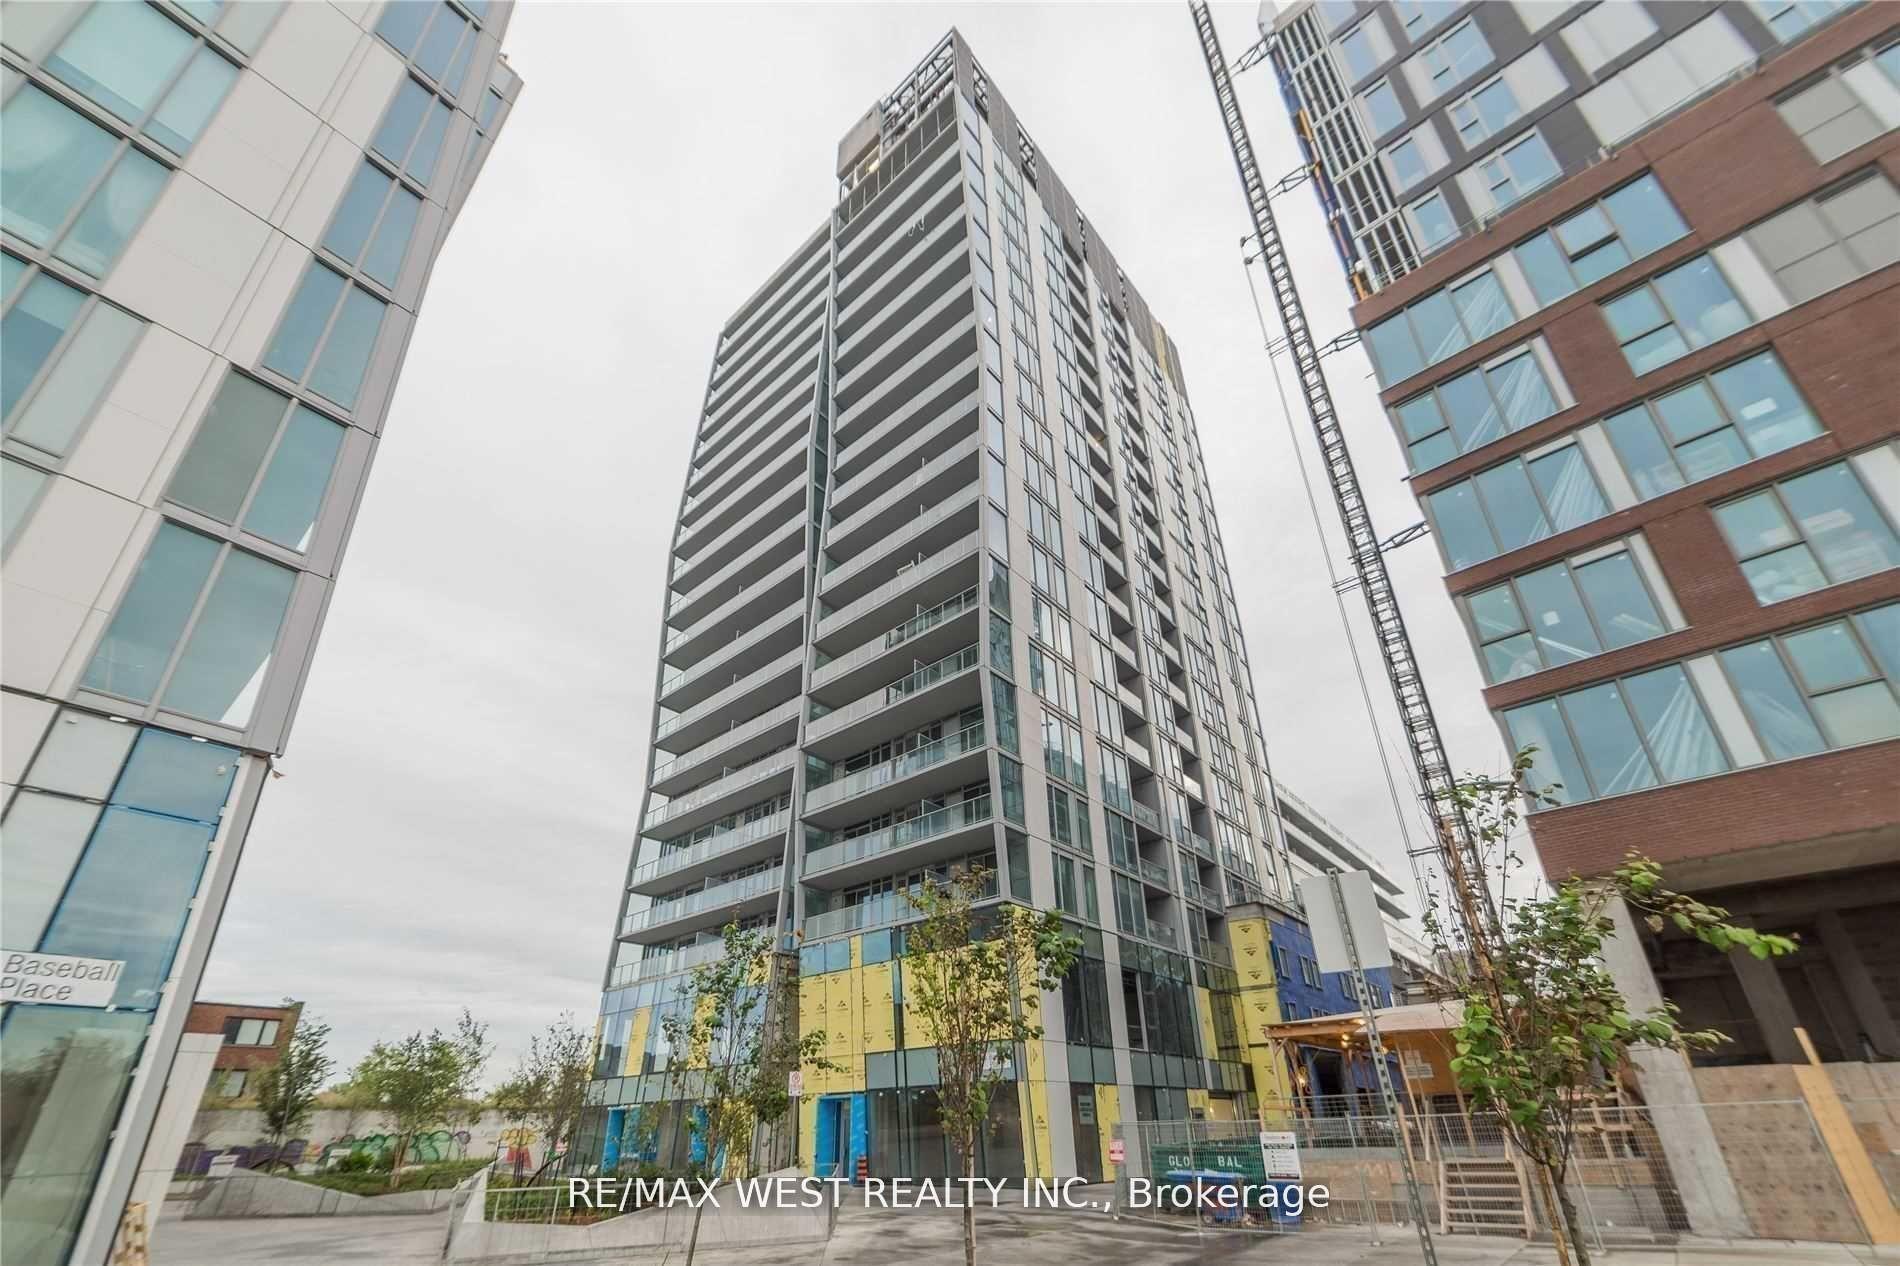
30 Baseball Place 1202 #1202, South Riverdale
Toronto, ON
2 bd
1 ba
650
0
MLS# E13176620Re/Max West Realty Inc.
WhatsApp Aman
For Lease7 h ago
$2,800
Condo
1190 Dundas Street E 510 #510, South Riverdale
Toronto, ON
2 bd
1 ba
650
1
MLS# E13176450Royal Lepage Terrequity Realty
WhatsApp Aman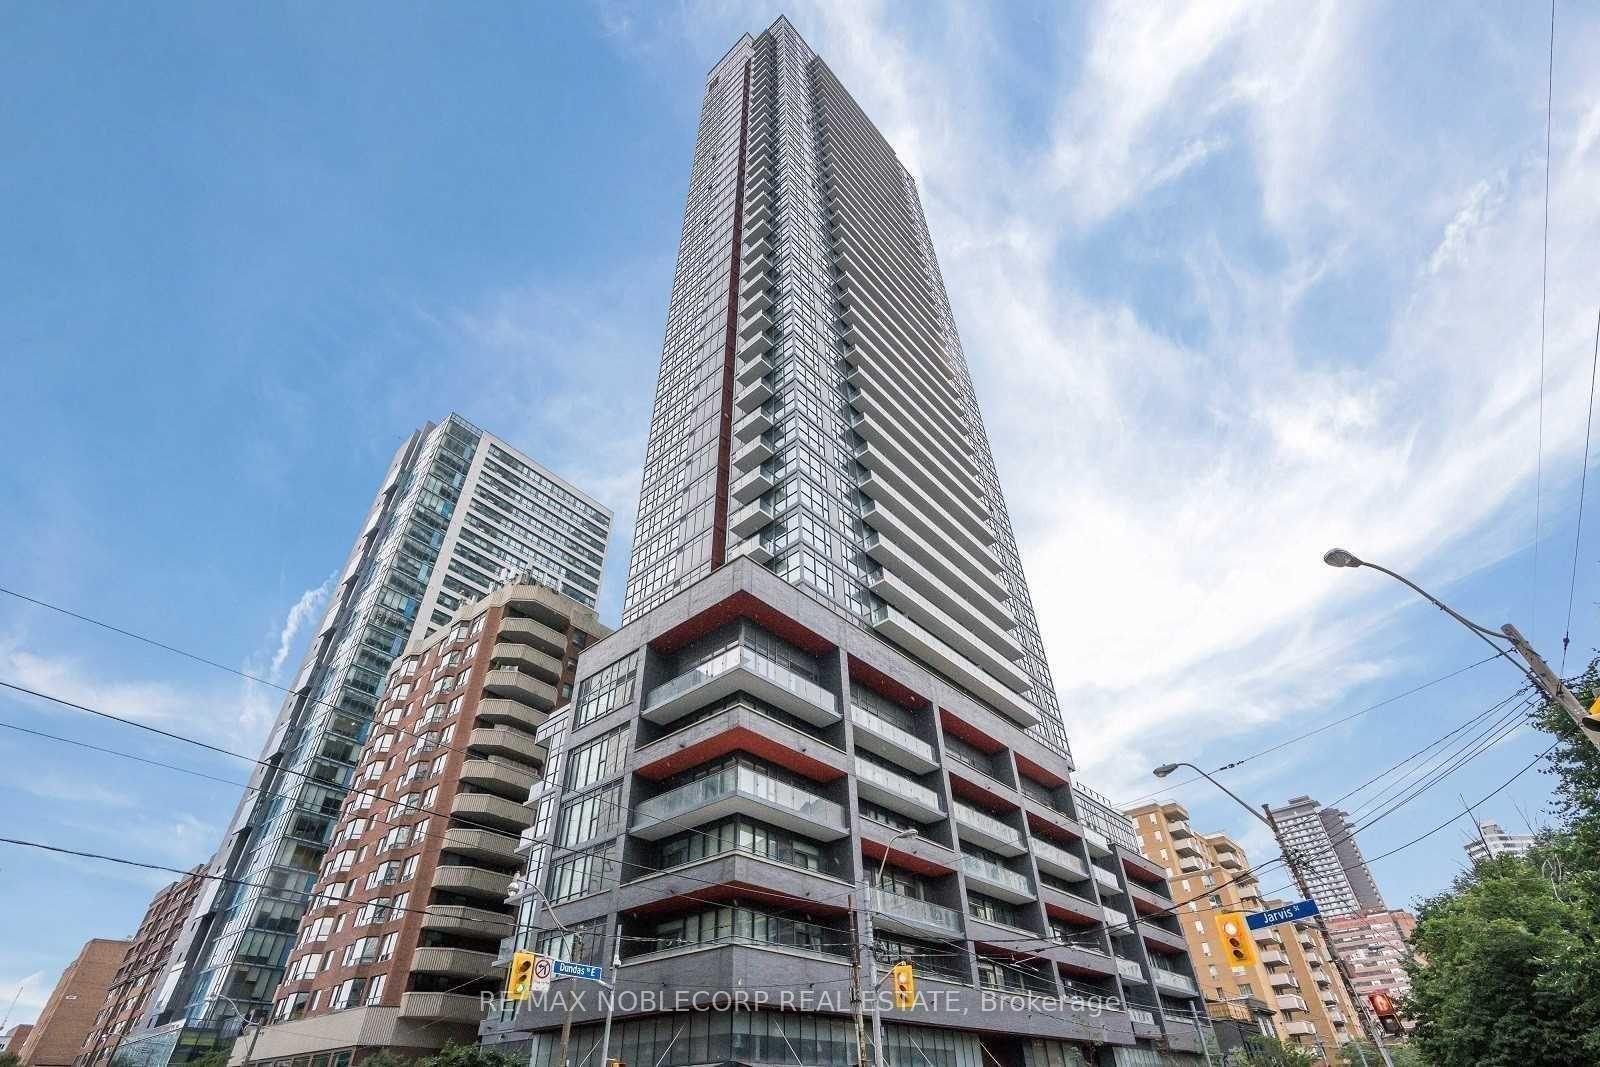
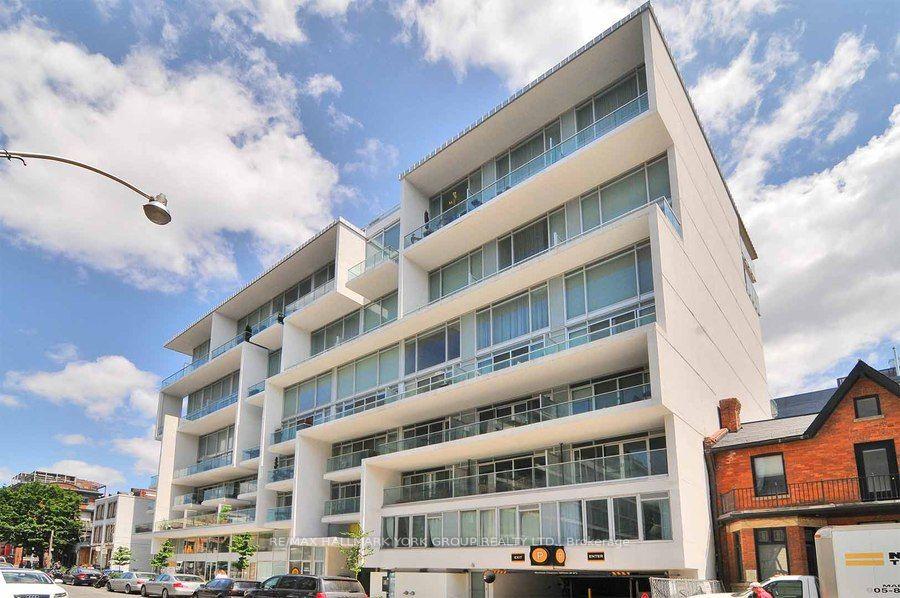
Getting around
How walkable, bikeable, and transit-friendly this neighbourhood is.
84
/ 100
Walk Score
Very Walkable
76
/ 100
Transit Score
Excellent Transit
67
/ 100
Bike Score
Bikeable
Scores are estimates based on neighbourhood data and are for informational purposes only.
MLS® data courtesy of the Toronto Regional Real Estate Board (TRREB).
The information provided herein must only be used by consumers that have a bona fide interest in the purchase, sale, or lease of real estate and may not be used for any commercial purpose or any other purpose. Listing information is deemed reliable but is not guaranteed accurate by the Toronto Regional Real Estate Board, the listing brokerage, or this website. The trademarks REALTOR®, REALTORS® and the REALTOR® logo are controlled by The Canadian Real Estate Association (CREA) and identify real estate professionals who are members of CREA. MLS®, Multiple Listing Service®, and the associated logos are owned by CREA. Not intended to solicit properties currently listed for sale or buyers under contract.