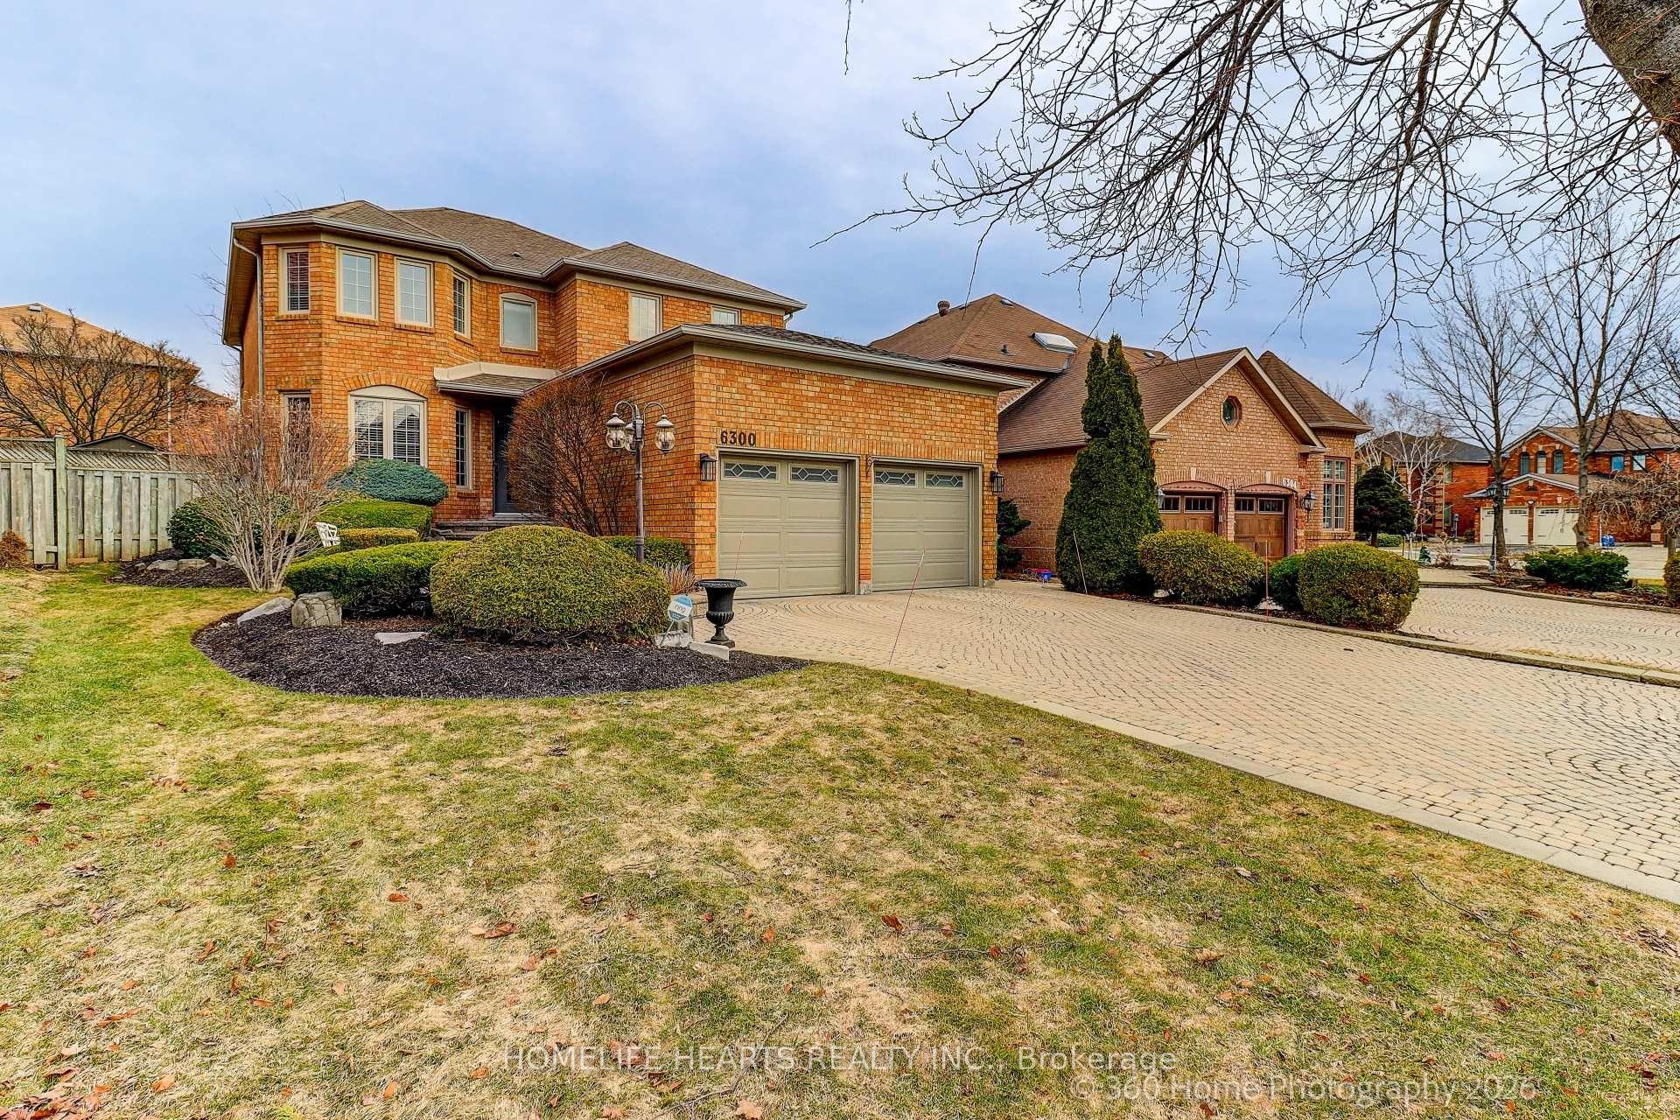
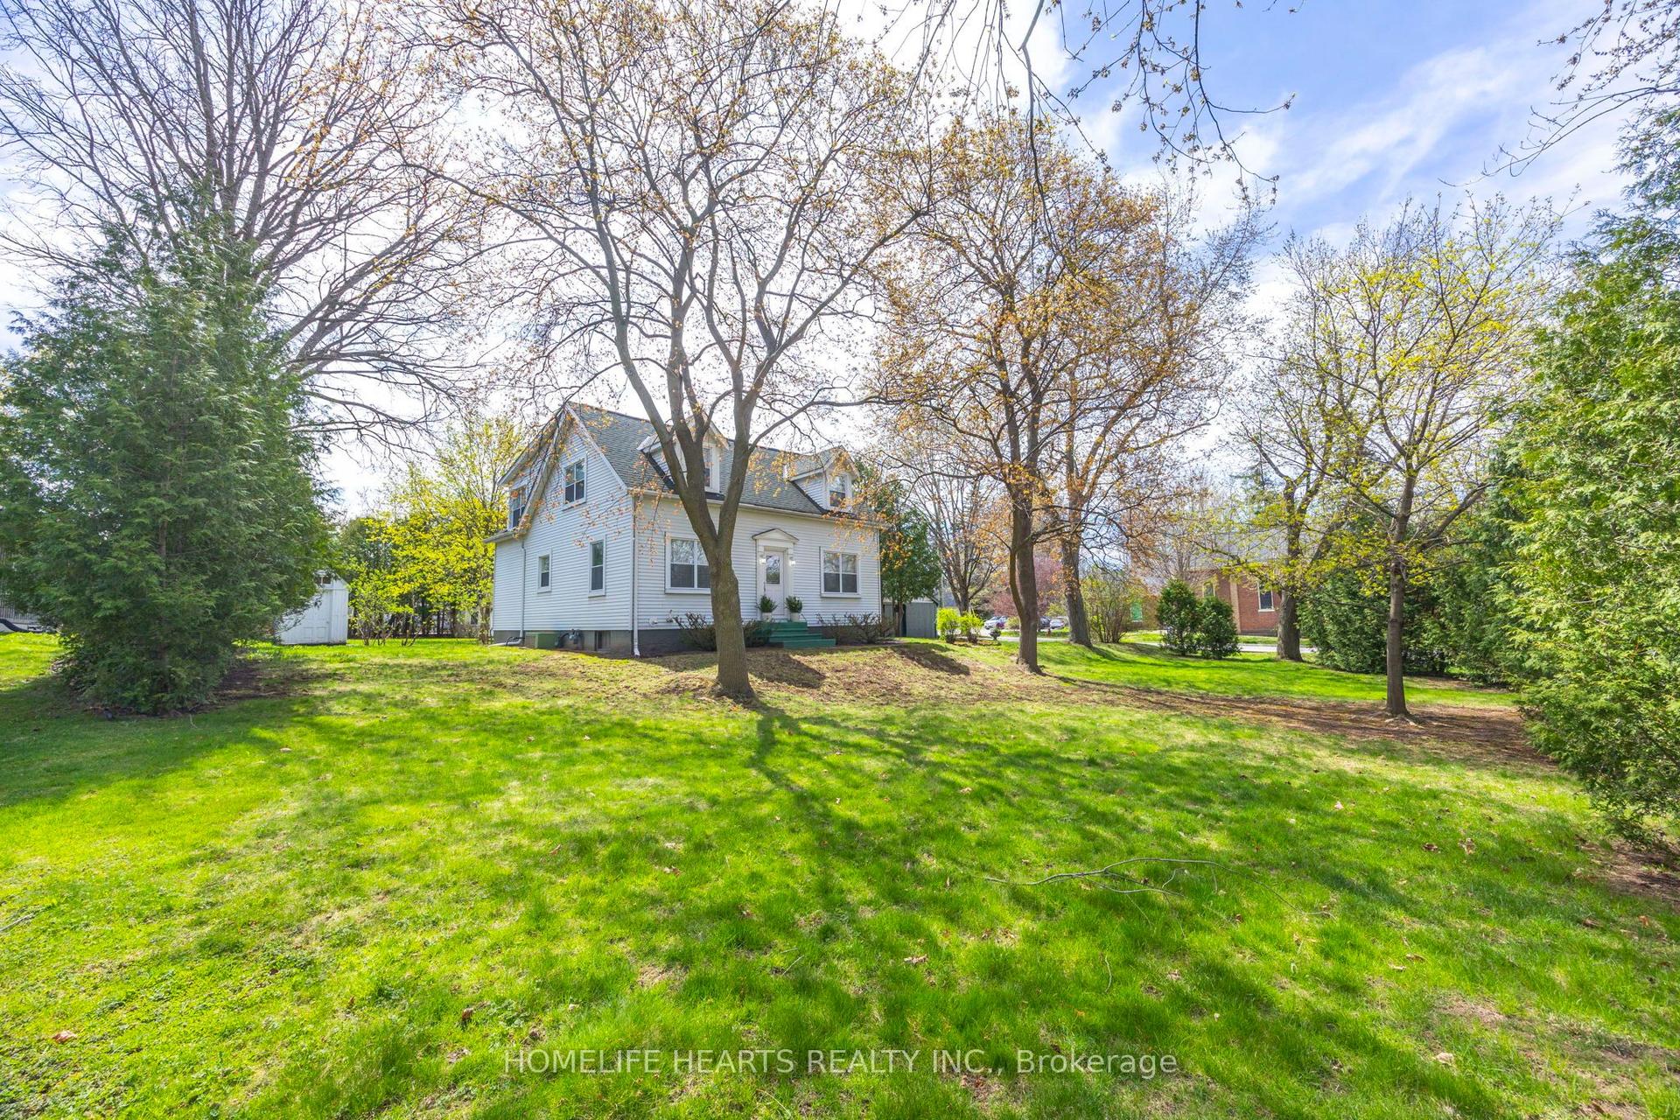
For Sale
3155 Seabright Drive
Churchill Meadows, Mississauga, ON
$1,990,000
4+1Bd
5Ba
3,250+sqft
6Parking
45.93 x 109.91 ftlot
$612/sqft
DetachedMLS# W13076544Listed 2026-05-0426 DOM
Cooling
Central Air
Basement
Finished
About this home
Welcome to this beautifully updated 4+1 bedroom, 5 bath home on a quiet street in the highly sought-after Churchill Meadows community. Offering over 5,000 sq ft of living space, this residence blends style, comfort & functionality for modern family living. Thoughtfully renovated throughout by a professional designer, the home showcases refined finishes, custom millwork on ceilings and walls, and exceptional attention to detail. A grand foyer with soaring 17 ft ceilings creates an impressive first impression, while 9 ft ceilings on all 3 levels enhance the sense of space. Elegant stairs with wrought iron pickets add timeless appeal. The stunning kitchen has been completely redone, featuring upgraded cabinetry, premium Wolf & Sub-Zero appliances, and a layout ideal for everyday living and entertaining. French doors lead to a dedicated office, while the inviting family room is anchored by a cozy gas fireplace. Generous principal rooms provide ample space for family gatherings. Upstairs, the primary suite offers his & her closets and a luxurious ensuite with oversized showers, a jacuzzi tub, and bidet toilet. Convenient upper-level laundry adds to the thoughtful design. All bathrooms have been tastefully updated, creating a cohesive and elevated feel throughout. The fully finished basement adds exceptional versatility with a separate entrance, 5th bedroom, and a ready-to-use in-law suite-ideal for extended family, guests, or potential income opportunities. Outside a spacious backyard interlock patio and private deck area, perfect for outdoor dining. Additional upgrades include new garage doors, new A/C, and a water softener. An added bonus is the city-maintained sidewalk, providing convenient year-round upkeep. A true turnkey opportunity in one of Mississauga's most desirable neighborhoods, close to top-rated schools, parks, shopping, highways, and all essential amenities. A beautifully finished family home offering luxury, functionality, and exceptional value
GarageRenovatedFireplaceIn-law Suite
Rooms
Main Floor
| Family Room | 4.25 × 5.02 m | Fireplace Hardwood Floor Pot Lights |
| Kitchen | 3.11 × 5.00 m | Centre Island Modern Kitchen Pantry |
| Breakfast | 2.85 × 4.30 m | Walk-Out Tile Floor Combined w/Kitchen |
| Dining Room | 4.05 × 4.25 m | Moulded Ceiling Hardwood Floor Combined w/Living |
| Living Room | 3.38 × 3.97 m | Pot Lights Hardwood Floor Combined w/Dining |
| Office | 3.49 × 3.46 m | Coffered Ceiling(s) B/I Bookcase Hardwood Floor |
Second Floor
| Primary Bedroom | 4.97 × 5.56 m | Overlooks Backyard Walk-In Closet(s) 5 Pc Ensuite |
| Bedroom 2 | 4.10 × 4.02 m | Vaulted Ceiling(s) Double Closet Combined w/Sitting |
| Sitting | 4.83 × 3.10 m | Double Doors 4 Pc Ensuite Combined w/Br |
| Bedroom 3 | 3.52 × 4.62 m | Overlooks Frontyard Double Closet Semi Ensuite |
| Bedroom 4 | 3.23 × 3.69 m | Closet Hardwood Floor Semi Ensuite |
Basement
| Family Room | 3.87 × 4.86 m | Pot Lights Open Concept Broadloom |
| Recreation | 5.84 × 5.98 m | Eat-in Kitchen Pot Lights Broadloom |
| Bedroom 5 | 3.36 × 3.58 m | Closet Broadloom Window |
| Utility Room | 5.27 × 5.82 m |
Features
- Auto Garage Door Remote
- Built-In Oven
- Deck
- Landscaped
- Patio
- Separate Entrance
- Finished
- Central Air
- 2-Storey
Financials
Annual Taxes
$11,248
Estimated Rental Income
Entire property$4,000 – $6,500/mo
Basement apartment$1,800 – $2,500/mo
Rental yield2.4% – 3.9%
*Estimates based on comparable rentals in the area. Actual income may vary.
Market Data — Mississauga
Days on market26 days
Buyer's MarketSeller's Market
Based on active listings in Mississauga. Data updates daily.
Demographics — Mississauga
Population
717,961
Avg Household Income
$105,000
Age Distribution
0-19
21%
20-34
20%
35-49
21%
50-64
20%
65+
18%
Ownership71% own · 29% rent
EnglishUrduArabicPunjabiPolish
Our estimate for this home
Estimated range
$1.85M – $2.15M
Mid-point $2.00M · ~$616/sqft
How this listing compares
$1.85MList · $1.99M$2.15M
High confidence·Based on 34 churchill meadows comparables
Estimated range is generated automatically from active comparables and is for informational purposes only. Not an appraisal — contact Aman for a full comparative market analysis that factors in condition, renovations, and positioning.
Getting around
How walkable, bikeable, and transit-friendly this neighbourhood is.
66
/ 100
Walk Score
Somewhat Walkable
66
/ 100
Transit Score
Good Transit
66
/ 100
Bike Score
Bikeable
Scores are estimates based on neighbourhood data and are for informational purposes only.
MLS® data courtesy of the Toronto Regional Real Estate Board (TRREB).
The information provided herein must only be used by consumers that have a bona fide interest in the purchase, sale, or lease of real estate and may not be used for any commercial purpose or any other purpose. Listing information is deemed reliable but is not guaranteed accurate by the Toronto Regional Real Estate Board, the listing brokerage, or this website. The trademarks REALTOR®, REALTORS® and the REALTOR® logo are controlled by The Canadian Real Estate Association (CREA) and identify real estate professionals who are members of CREA. MLS®, Multiple Listing Service®, and the associated logos are owned by CREA. Not intended to solicit properties currently listed for sale or buyers under contract.
You may also like
More homes in Mississauga
Hand-picked listings with a similar price range and style.
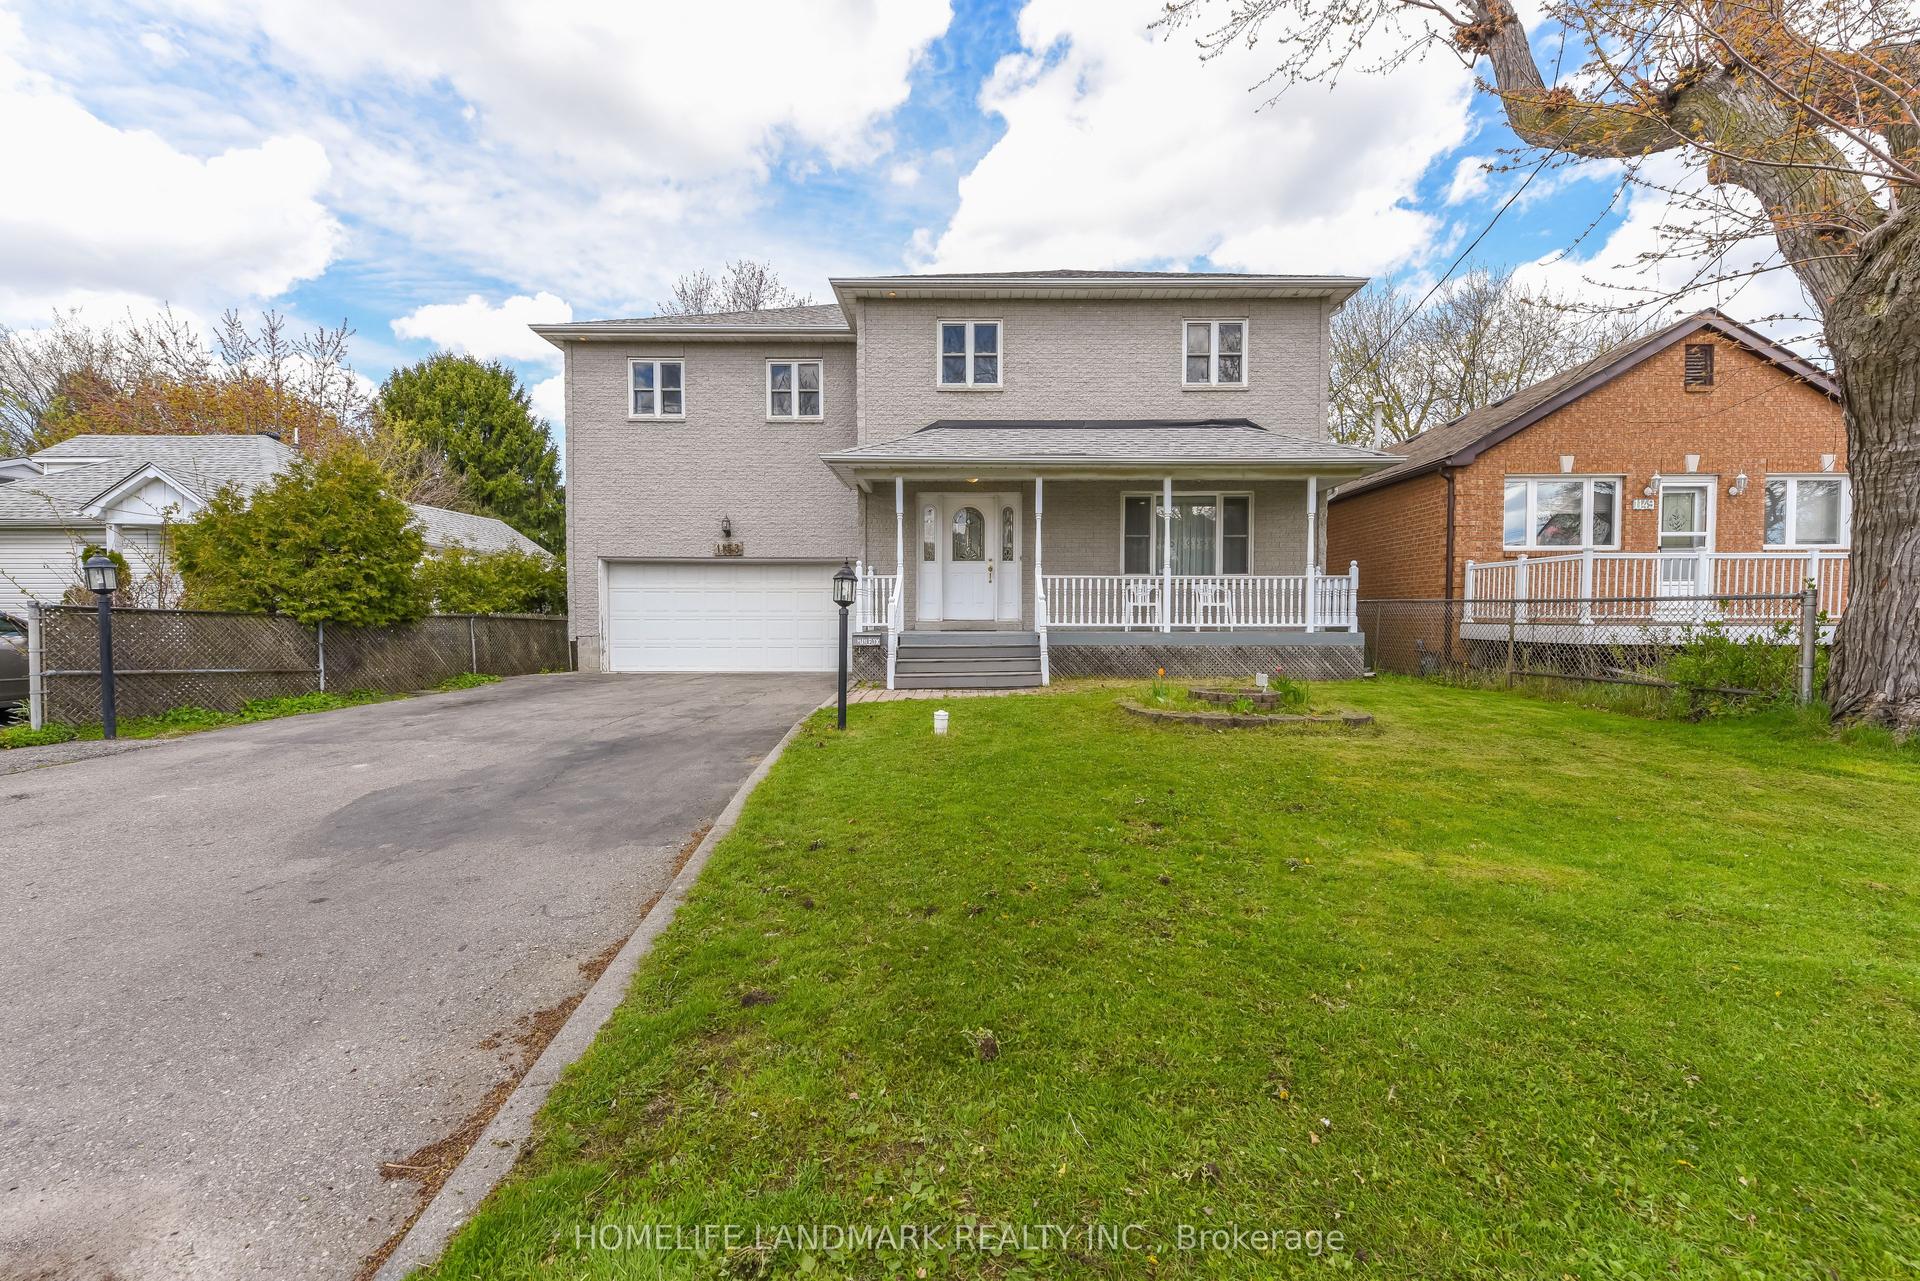
For Sale18 days ago
$1,549,000
Detached
est. $6,791/mo
1153 Ogden Avenue, Lakeview
Mississauga, ON
5+2 bd
6 ba
3,250
6
MLS# W13122822Homelife Landmark Realty Inc.
WhatsApp Aman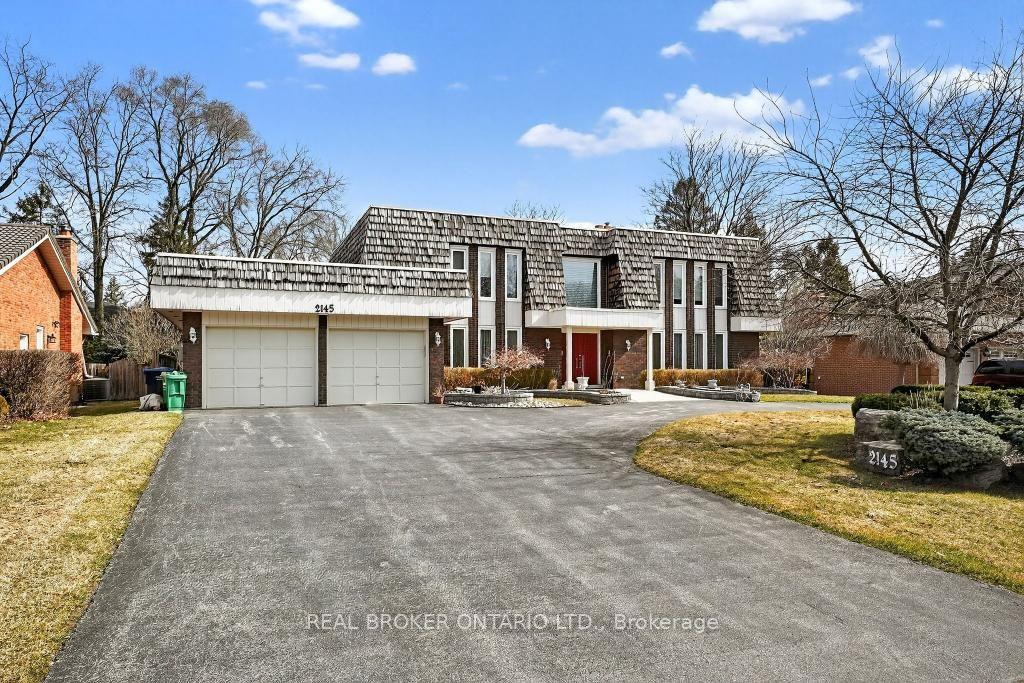
For Sale2 months ago
$2,149,000
Detached
est. $9,421/mo
2145 Oneida Crescent, Erindale
Mississauga, ON
5 bd
4 ba
4,250
13
MLS# W12924292Real Broker Ontario Ltd.
WhatsApp Aman