For Sale
Open House Sun 18–20
9 Hiawatha Parkway
Port Credit, Mississauga, ON
$1,699,000
3+1Bd
4Ba
1,750+sqft
7Parking
50 x 150 ftlot
$971/sqft
DetachedMLS# W13080478Listed 2026-05-0422 DOM
Basement
Finished
About this home
Welcome to your slice of lake living paradise. This 3+1 bed, 4 bath, 2 storey Port Credit family home is a true "Cottage in the City". Just steps to the lake, this home offers an exceptional lifestyle - all the convenience of the city with small town charm & lake living. Pride of ownership exudes thru this stunning property. The main level includes a newly updated kitchen, and features bright principal rooms with hardwood throughout, including a warm living and dining area w/ cozy gas fireplace and with original characteristics maintained. Enjoy the sun-filled "Muskoka" room which features a walkout to the show-stopping back yard. Anchored by a heated in-ground pool & surrounded by stunning perennials, enjoy your peaceful retreat that is tucked away from the world. The second level features 3 generous bdrms, original hardwood, an updated 3pc bath & rare 2pc powder room all on one floor. The finished bsmt adds significant flexibility, featuring a 1-bed nanny suite w/ two separate entrances - ideal for caretaker, in-law living or added income potential. Additional space includes a dedicated "man-cave" in the front attached garage w/ unique recycled wood pallet walls & wired for TV and internet - offering further versatility for relaxing, workspace, fitness, or hobbies. A massive 2 car detached garage (2012) provides ample parking & plenty of storage, while key updates - including a newer roof (2018) w/ upgraded insulation - offer peace of mind. The location is unparalleled. Spend your mornings on the Waterfront Trail, kayaking at the Lake, and your evenings poolside enjoying the sunset, or walking to dinner in town. Opportunities like this, where privacy meets the pulse of the city and the Zen of the lake, are few and far between. Combining lake-lifestyle, income potential, and a premium lot in a high-demand Port Credit location, 9 Hiawatha Parkway is a rare opportunity for buyers looking to secure a home in one of the GTA's most sought-after neighbourhoods.
PoolGarageWaterfrontWalkoutHardwoodFireplace
Rooms
Main Floor
| Foyer | 4.27 × 2.21 m | Tile Floor |
| Living Room | 5.98 × 3.84 m | Bay Window Hardwood Floor Gas Fireplace |
| Dining Room | 3.79 × 3.30 m | Formal Rm Hardwood Floor |
| Kitchen | 3.69 × 2.84 m | Quartz Counter Tile Floor Stainless Steel Appl |
| Family Room | 5.63 × 4.55 m | Skylight Hardwood Floor Overlooks Backyard |
| Sunroom | 2.75 × 3.42 m | French Doors Walk-Out |
Second Floor
| Primary Bedroom | 4.35 × 3.21 m | Hardwood Floor Window Double Closet |
| Bedroom 2 | 3.65 × 3.87 m | Hardwood Floor Closet Window |
| Bedroom 3 | 2.91 × 2.81 m | Hardwood Floor Closet Window |
Lower
| Recreation | 4.27 × 3.56 m | Laminate Above Grade Window |
| Kitchen | 4.73 × 2.32 m | Laminate Above Grade Window |
| Bedroom | 5.29 × 3.20 m | Laminate Above Grade Window Walk-Out |
Features
- In-Law Capability
- In-Law Suite
- Finished
- Apartment
- Other
- 2-Storey
Financials
Annual Taxes
$10,348.02
Estimated Rental Income
Entire property$3,200 – $4,800/mo
Rental yield2.3% – 3.4%
*Estimates based on comparable rentals in the area. Actual income may vary.
Market Data — Mississauga
Days on market22 days
Buyer's MarketSeller's Market
Based on active listings in Mississauga. Data updates daily.
Demographics — Mississauga
Population
717,961
Avg Household Income
$105,000
Age Distribution
0-19
21%
20-34
20%
35-49
21%
50-64
20%
65+
18%
Ownership71% own · 29% rent
EnglishUrduArabicPunjabiPolish
Our estimate for this home
Estimated range
$1.52M – $1.77M
Mid-point $1.65M · ~$942/sqft
How this listing compares
$1.52MList · $1.70M$1.77M
Low confidence·Based on 9 port credit comparables
Estimated range is generated automatically from active comparables and is for informational purposes only. Not an appraisal — contact Aman for a full comparative market analysis that factors in condition, renovations, and positioning.
Getting around
How walkable, bikeable, and transit-friendly this neighbourhood is.
75
/ 100
Walk Score
Very Walkable
65
/ 100
Transit Score
Good Transit
69
/ 100
Bike Score
Bikeable
Scores are estimates based on neighbourhood data and are for informational purposes only.
MLS® data courtesy of the Toronto Regional Real Estate Board (TRREB).
The information provided herein must only be used by consumers that have a bona fide interest in the purchase, sale, or lease of real estate and may not be used for any commercial purpose or any other purpose. Listing information is deemed reliable but is not guaranteed accurate by the Toronto Regional Real Estate Board, the listing brokerage, or this website. The trademarks REALTOR®, REALTORS® and the REALTOR® logo are controlled by The Canadian Real Estate Association (CREA) and identify real estate professionals who are members of CREA. MLS®, Multiple Listing Service®, and the associated logos are owned by CREA. Not intended to solicit properties currently listed for sale or buyers under contract.
You may also like
More homes in Mississauga
Hand-picked listings with a similar price range and style.
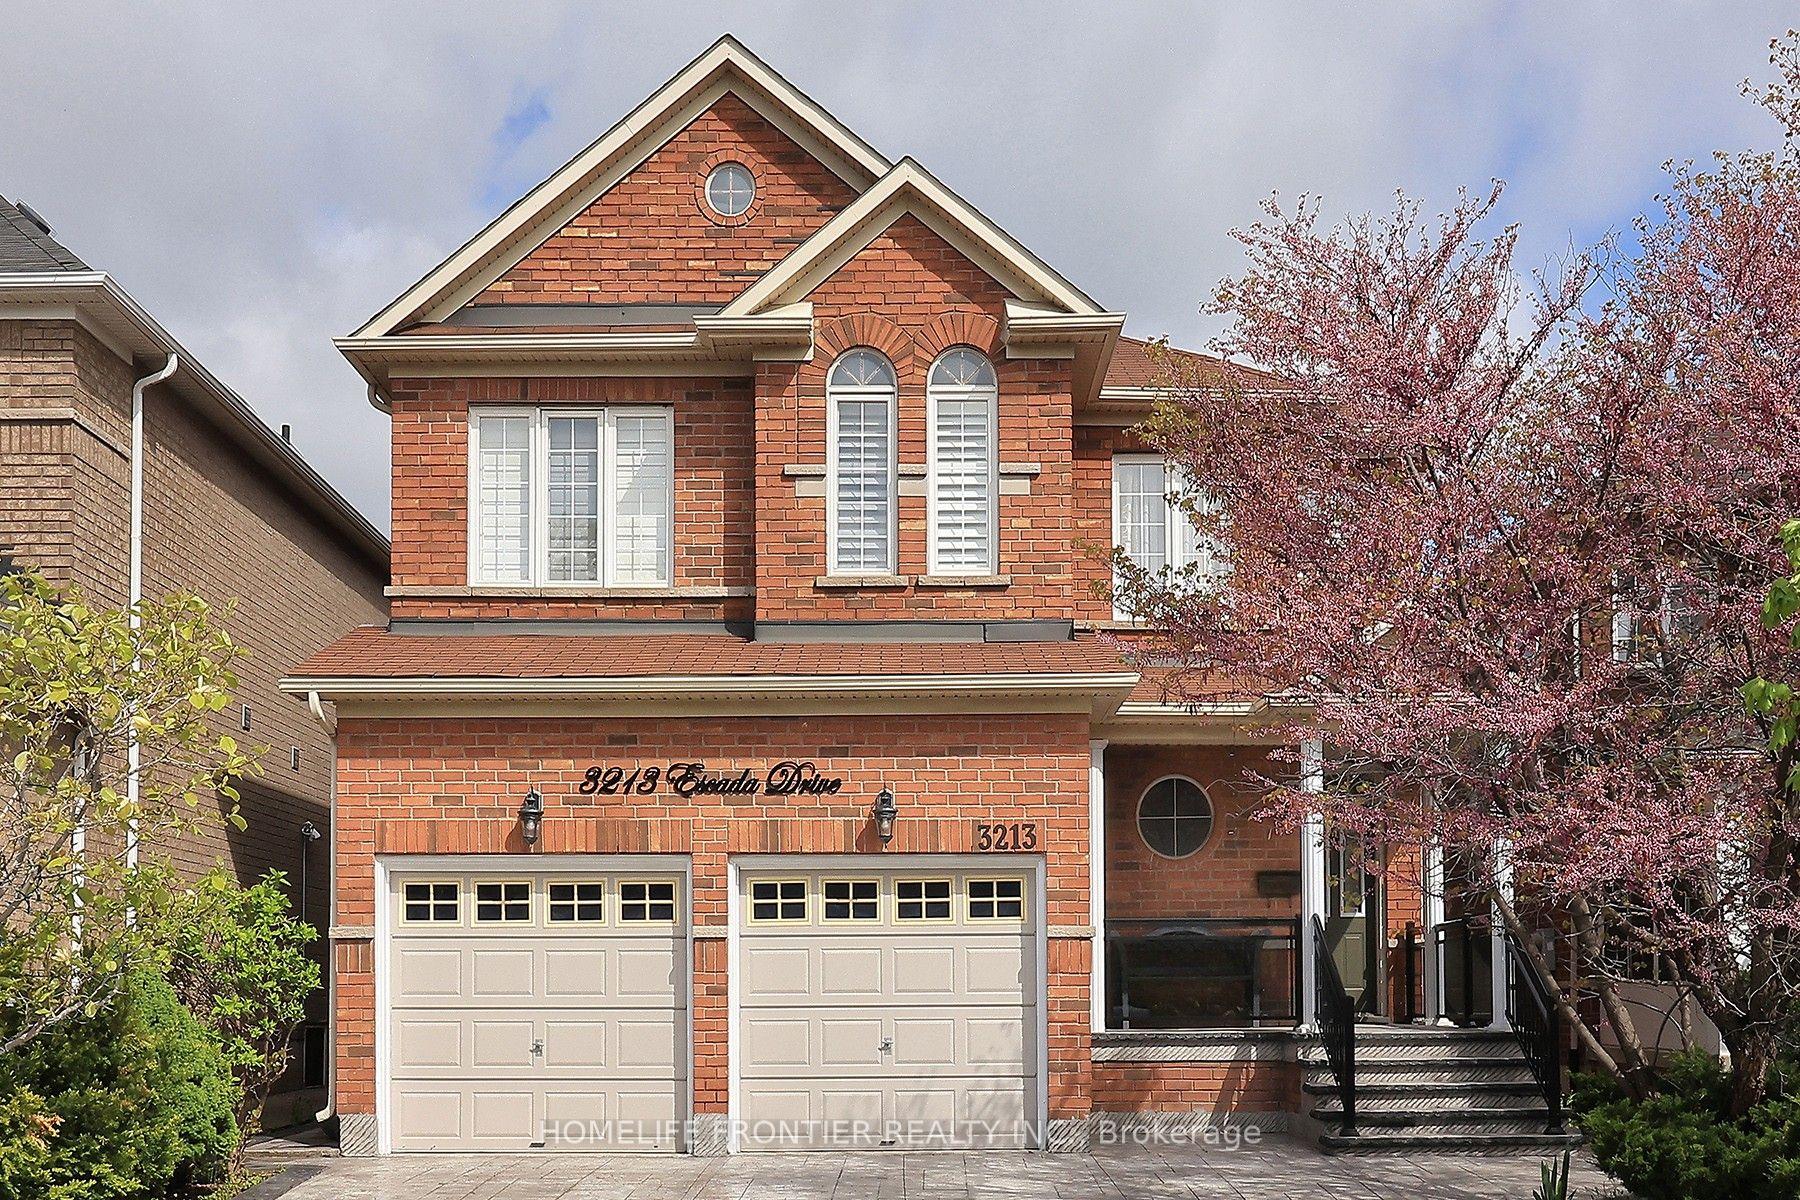
For Sale1 month ago
$1,450,000
Detached
est. $6,357/mo
3213 Escada Drive, Churchill Meadows
Mississauga, ON
4+1 bd
4 ba
2,250
5
MLS# W13024044Homelife Frontier Realty Inc.
WhatsApp Aman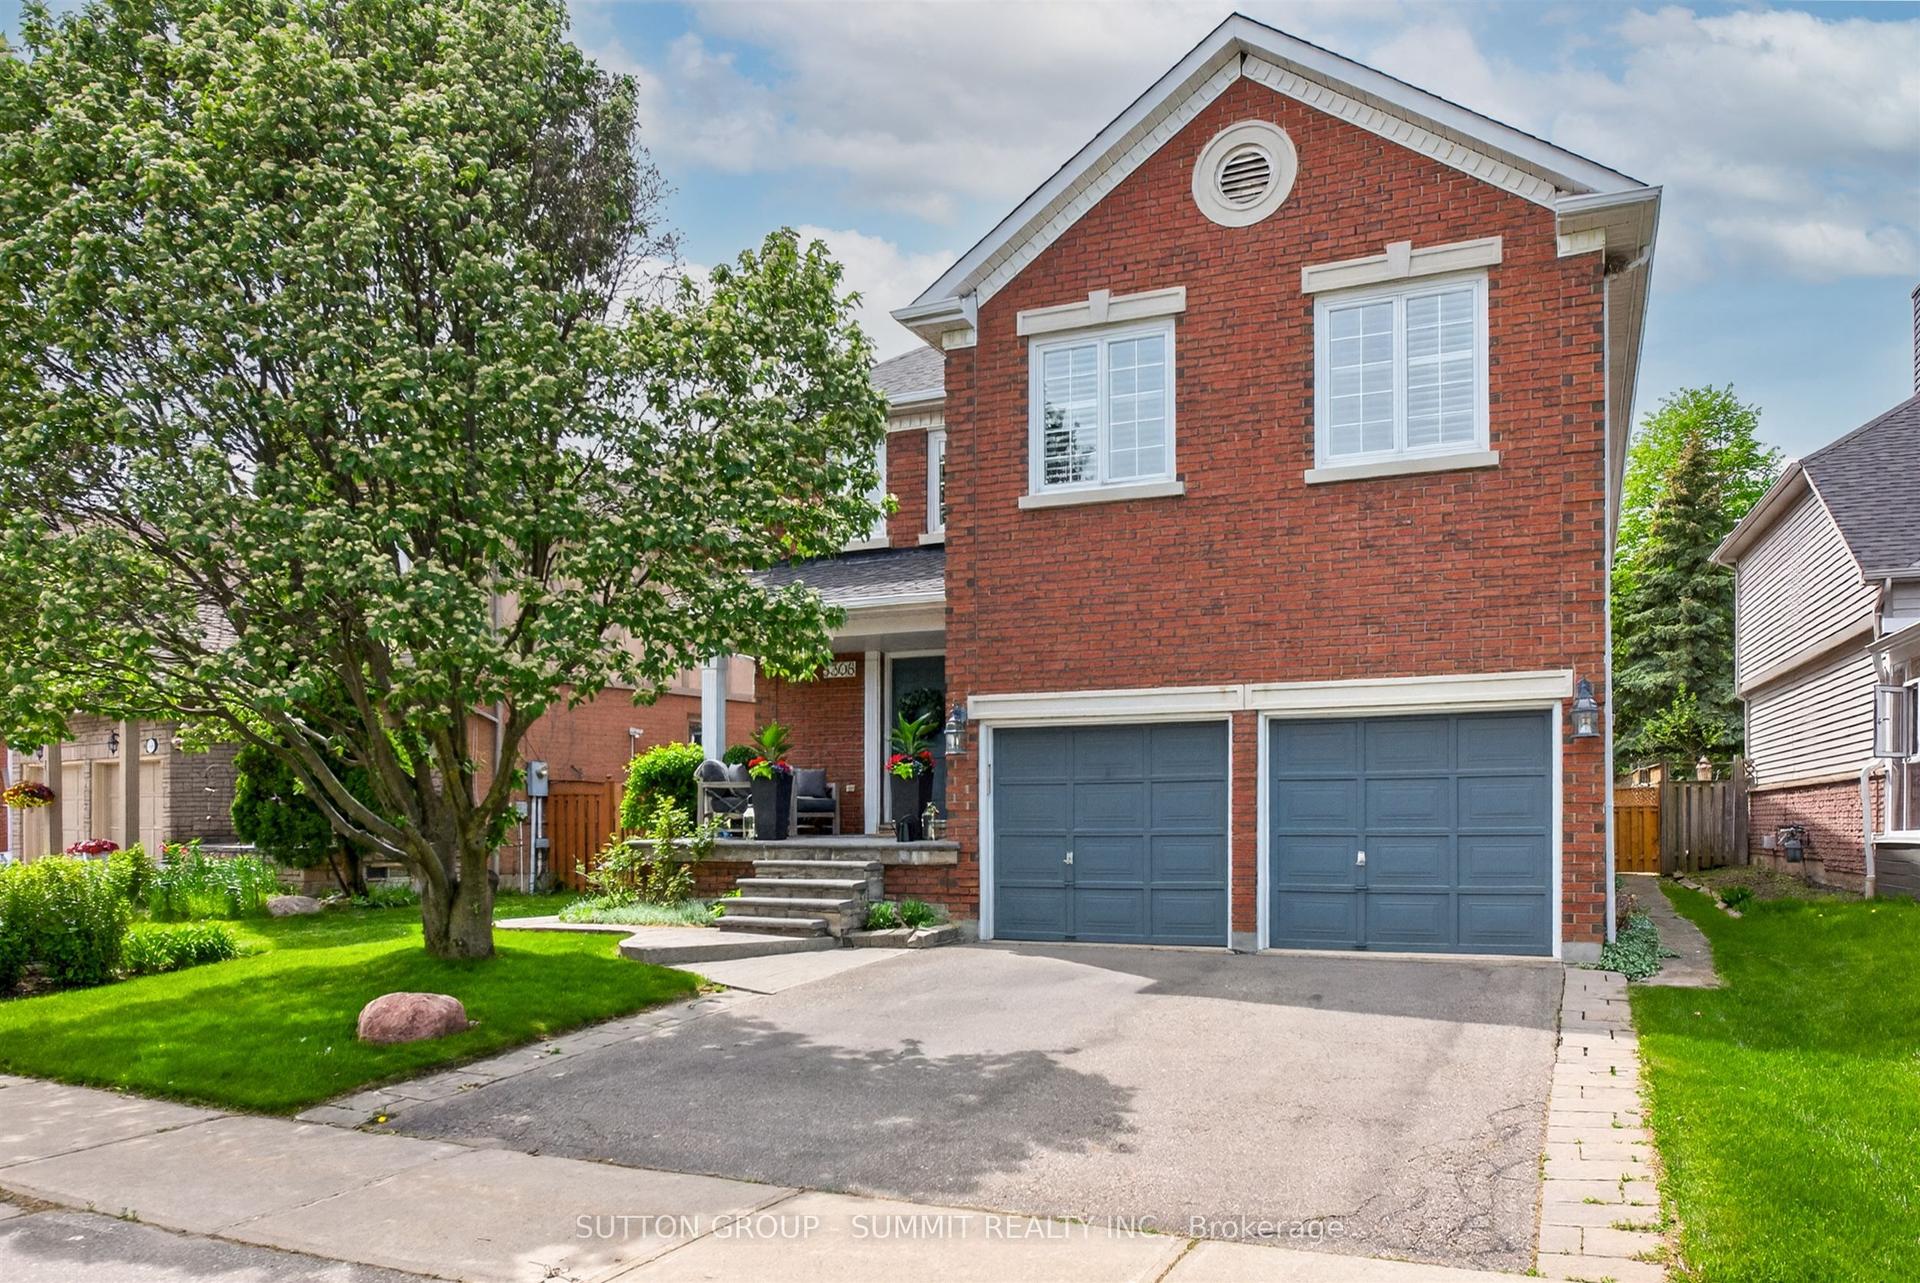
For Sale7 h ago
$1,478,800
Detached
est. $6,483/mo
5308 MIDDLEBURY Drive, Central Erin Mills
Mississauga, ON
4 bd
3 ba
2,750
4
MLS# W13175846Sutton Group - Summit Realty Inc.
WhatsApp Aman
