For Sale
10 Southwind Terrace
1001 - BR Bronte, Oakville, ON
$3,499,000
3Bd
4Ba
2,250+sqft
2Parking
10.14 x 108.63 ftlot
$1555/sqft
TownhouseMLS# W13082782Listed 2026-05-0525 DOM
Heating
On Demand Water Heater
Cooling
Central Air
Basement
Finished
About this home
Rarely offered, true lakefront freehold townhouse in prestigious Bronte with unobstructed, panoramic views of Lake Ontario. One of only a select few waterfront residences in this exclusive enclave and seldom available, this exceptional townhouse is offered for the first time and has been professionally renovated from the ground up, representing a complete rebuild with all-new systems, infrastructure, and bespoke designer finishes throughout. Thoughtfully reimagined with refined architectural detail, the residence showcases a dramatic custom staircase, sun-filled open-concept living spaces, and expansive windows that frame breathtaking lake views from multiple levels. Seamless indoor-outdoor flow creates an unparalleled waterfront living experience rarely available in townhouse ownership. The designer kitchen features custom cabinetry and premium appliances, including a high-end stove with oven, range hood, microwave, dishwasher, and refrigerator, curated for elevated everyday living and elegant entertaining. Engineered hardwood flooring extends throughout, complemented by heated bathroom floors and three fireplaces, including two gas fireplaces and an electric fireplace in the private primary suite. The spa-inspired primary ensuite features a steam shower. The third bedroom offers flexibility to be a family room (presently used as one). Basement office/den has multiple uses. Two private waterfront decks, including an impressive 40-ft deck(approx.) on the main and a fully covered one on the third floor, provide exceptional outdoor living and spectacular sunset views. Located in one of Oakville's most coveted waterfront communities with private tennis courts, just steps to Bronte Harbour, marina, waterfront trails, fine dining, and boutique shops. A truly rare turnkey lakefront offering.
RenovatedWaterfrontHardwoodFireplace
Rooms
Main Floor
| Dining Room | 3.16 × 2.64 m | |
| Living Room | 6.85 × 5.01 m | |
| Kitchen | 2.91 × 4.51 m | |
| Bathroom | 0.89 × 1.93 m | 2 Pc Bath |
Second Floor
| Bedroom | 8.23 × 5.65 m | |
| Bedroom | 5.49 × 3.80 m | |
| Bathroom | 2.55 × 2.71 m | 3 Pc Bath |
Third Floor
| Primary Bedroom | 7.82 × 9.74 m | |
| Bathroom | 5.04 × 6.36 m | 4 Pc Ensuite |
Basement
| Office | 3.46 × 4.36 m | |
| Bathroom | 1.66 × 3.18 m | 3 Pc Bath |
| Utility Room | 3.17 × 3.37 m |
Features
- Auto Garage Door Remote
- Carpet Free
- Floor Drain
- On Demand Water Heater
- Solar Tube
- Finished
- Central Air
- 3-Storey
Financials
Annual Taxes
$10,165.82
Estimated Rental Income
Entire property$3,200 – $4,800/mo
Basement apartment$1,800 – $2,500/mo
Rental yield1.1% – 1.6%
*Estimates based on comparable rentals in the area. Actual income may vary.
Market Data — Oakville
Days on market25 days
Buyer's MarketSeller's Market
Based on active listings in Oakville. Data updates daily.
Demographics — Oakville
Population
213,759
Avg Household Income
$152,000
Age Distribution
0-19
22%
20-34
16%
35-49
21%
50-64
22%
65+
19%
Ownership78% own · 22% rent
EnglishMandarinUrduArabicFrench
Our estimate for this home
Estimated range
$1.50M – $1.74M
Mid-point $1.62M · ~$721/sqft
How this listing compares
$1.50MList · $3.50M$1.74M
Medium confidence·Based on 12 1001 - br bronte comparables
Estimated range is generated automatically from active comparables and is for informational purposes only. Not an appraisal — contact Aman for a full comparative market analysis that factors in condition, renovations, and positioning.
Getting around
How walkable, bikeable, and transit-friendly this neighbourhood is.
55
/ 100
Walk Score
Somewhat Walkable
52
/ 100
Transit Score
Good Transit
43
/ 100
Bike Score
Somewhat Bikeable
Scores are estimates based on neighbourhood data and are for informational purposes only.
MLS® data courtesy of the Toronto Regional Real Estate Board (TRREB).
The information provided herein must only be used by consumers that have a bona fide interest in the purchase, sale, or lease of real estate and may not be used for any commercial purpose or any other purpose. Listing information is deemed reliable but is not guaranteed accurate by the Toronto Regional Real Estate Board, the listing brokerage, or this website. The trademarks REALTOR®, REALTORS® and the REALTOR® logo are controlled by The Canadian Real Estate Association (CREA) and identify real estate professionals who are members of CREA. MLS®, Multiple Listing Service®, and the associated logos are owned by CREA. Not intended to solicit properties currently listed for sale or buyers under contract.
You may also like
More homes in Oakville
Hand-picked listings with a similar price range and style.
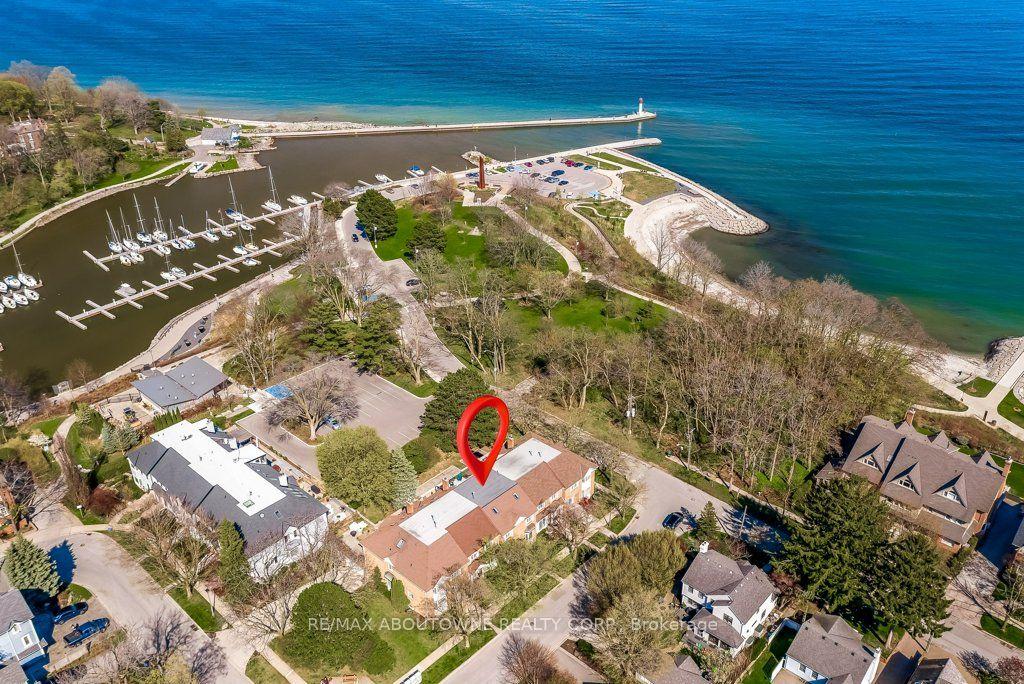
For Sale4 months ago
$2,999,999
Townhouse
est. $13,152/mo
21 Chisholm Street, 1002 - CO Central
Oakville, ON
4 bd
5 ba
3,250
2
MLS# W12747126Re/Max Aboutowne Realty Corp.
WhatsApp Aman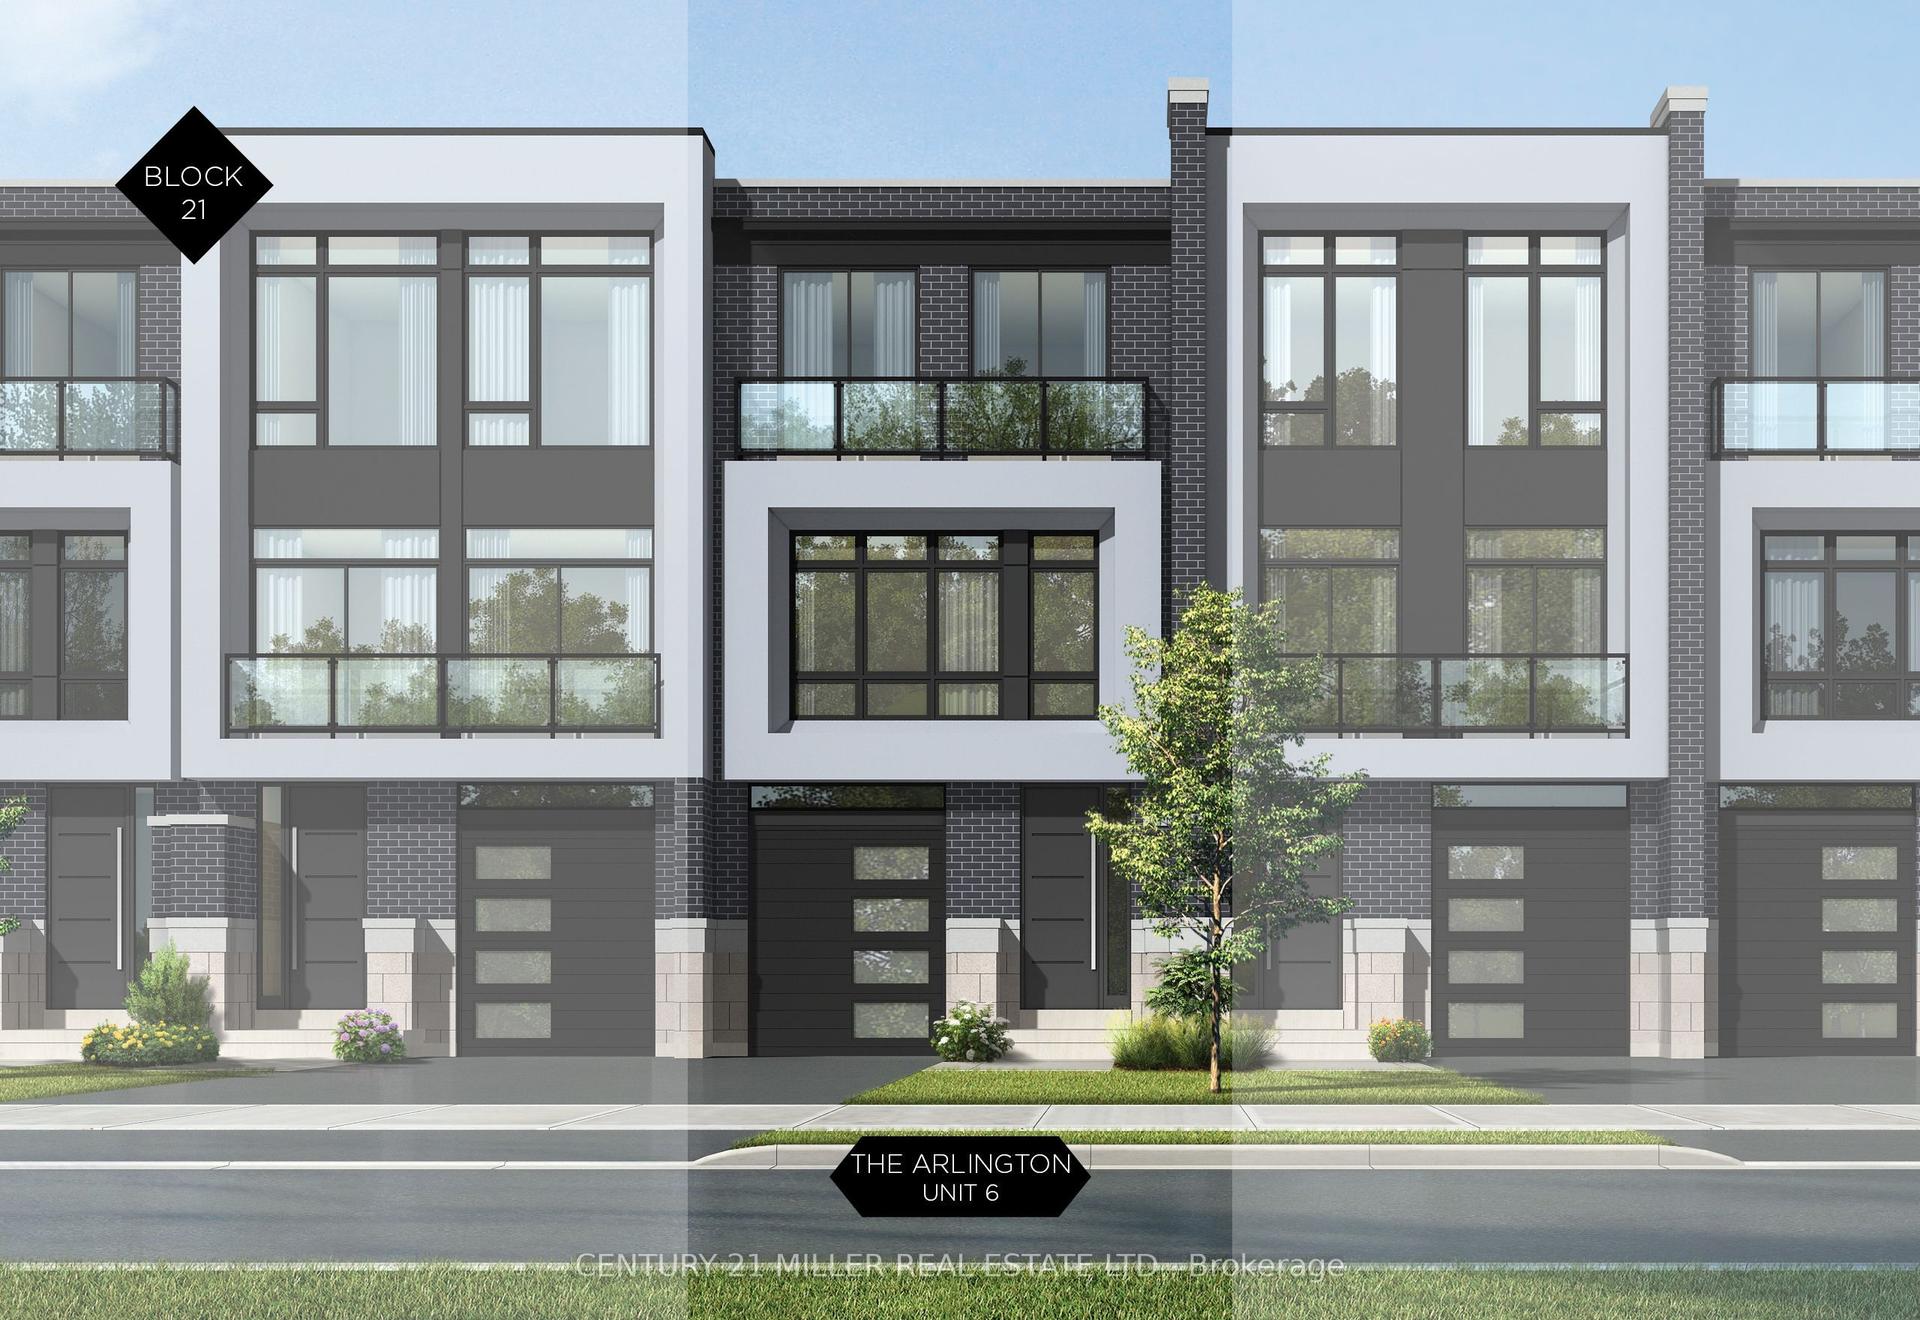
For Sale2 months ago
$3,195,000
Townhouse
est. $14,007/mo
321 Helen Lawson Lane, 1013 - OO Old Oakville
Oakville, ON
3 bd
5 ba
3,250
2
MLS# W12899190Century 21 Miller Real Estate Ltd.
WhatsApp Aman