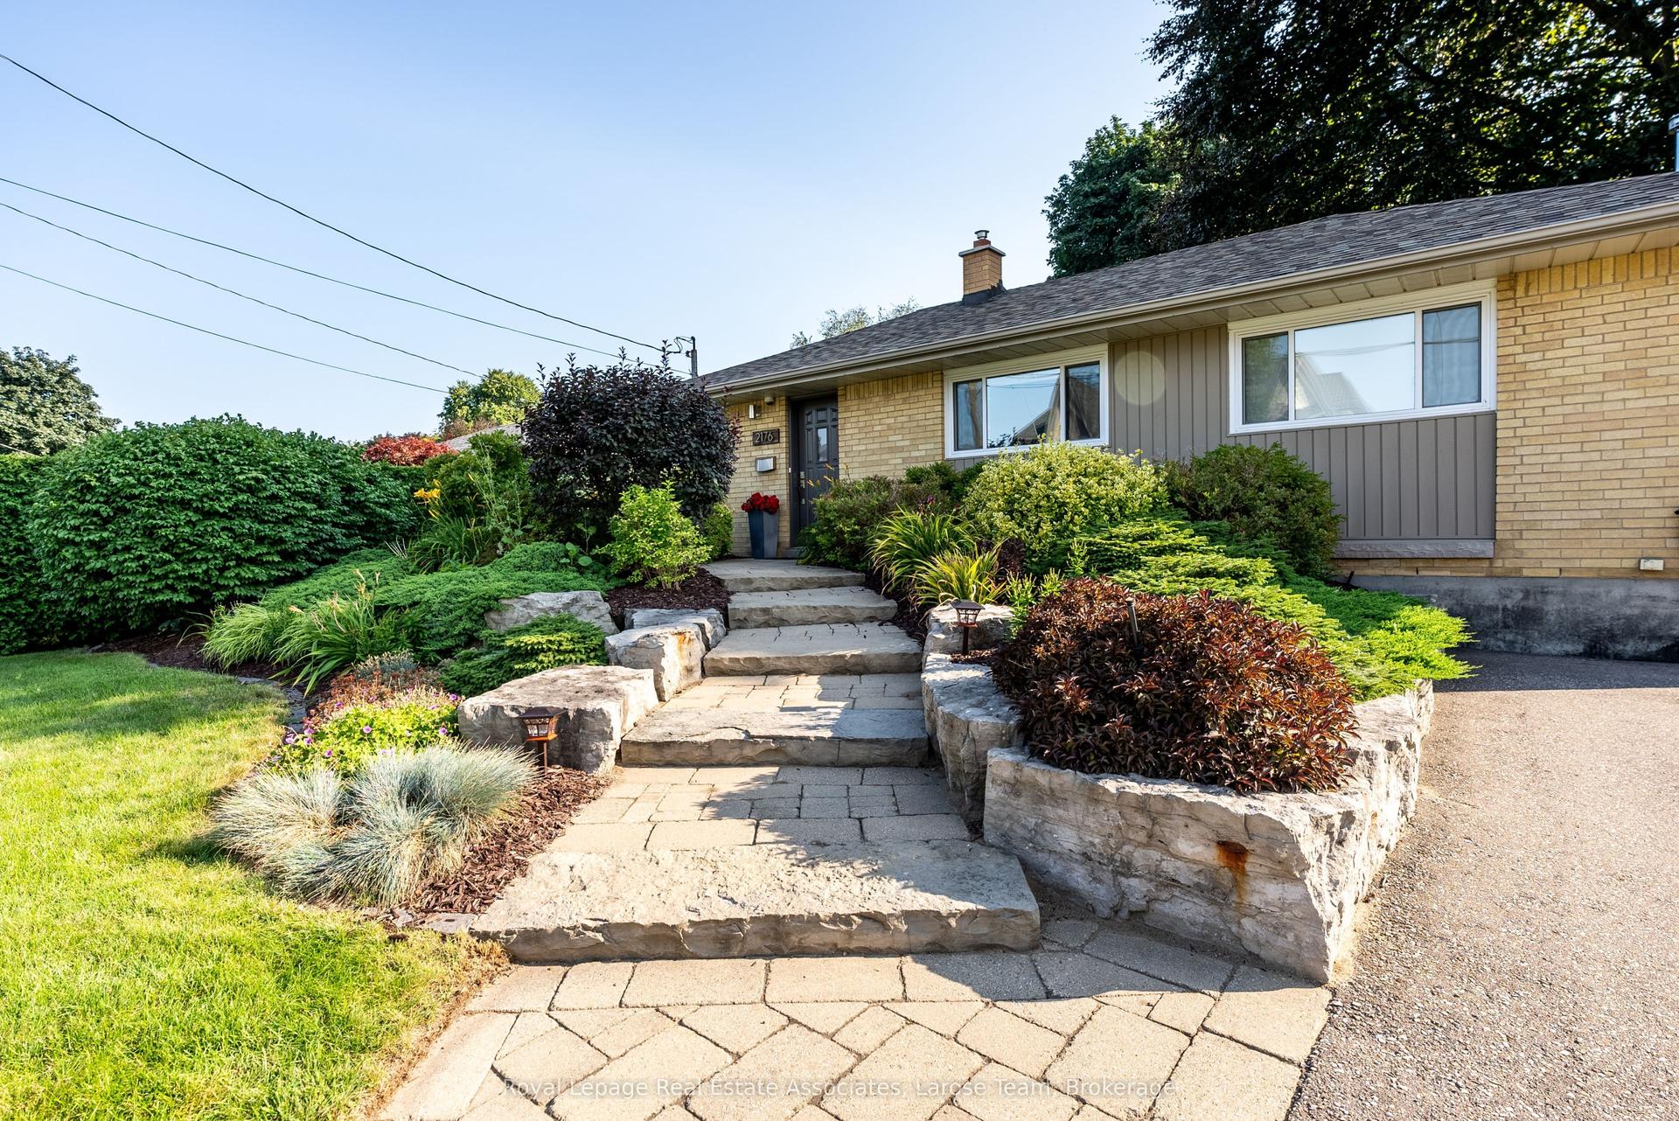
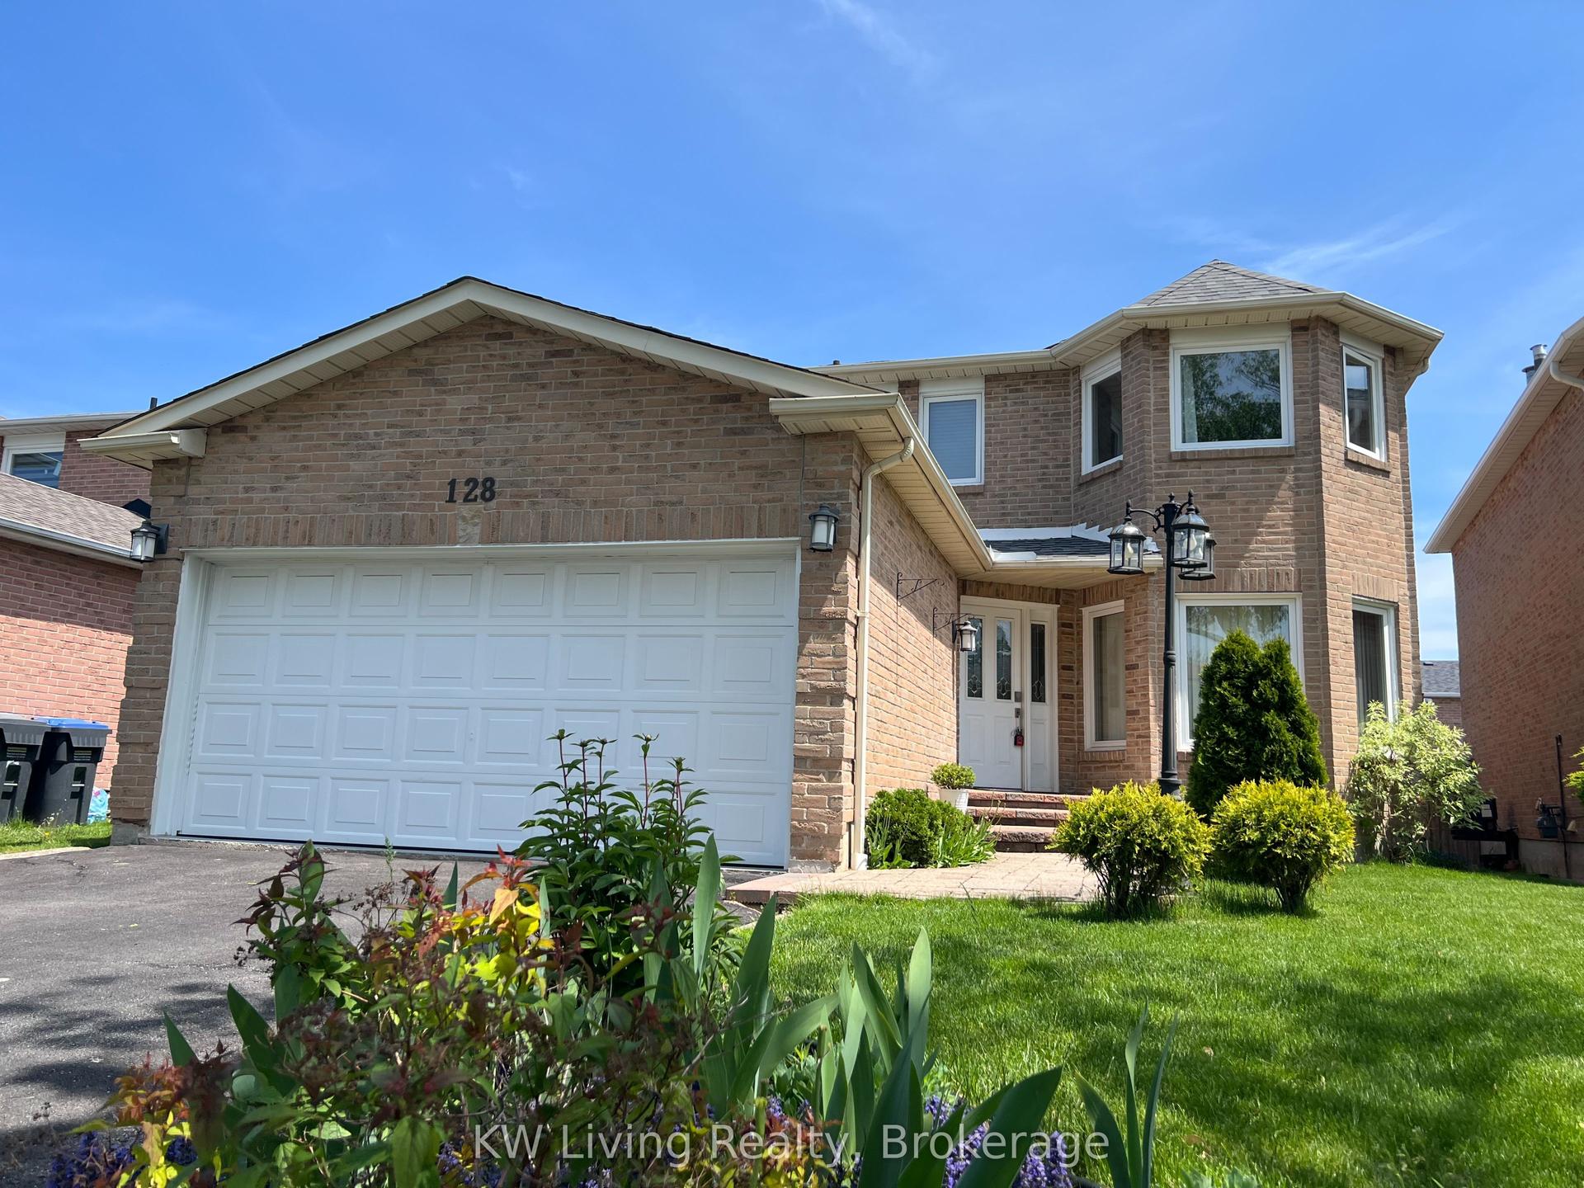
For Sale
3519 Pintail Circle
Lisgar, Mississauga, ON
$1,299,900
4+1Bd
4Ba
2,250+sqft
6Parking
40.03 x 105.88 ftlot
$578/sqft
DetachedMLS# W13095800Listed 2026-05-0719 DOM
Cooling
Central Vacuum
Basement
Finished
About this home
Move-in ready, almost 2,500 sq.ft. plus a fully finished basement. Lovingly maintained by the same family for over 20 years, it seamlessly blends comfort, functionality, and timeless appeal-perfect for both growing families and those who love to entertain. At the heart of the home is a chef-inspired kitchen featuring custom, solid wood cabinetry and granite countertops, and well thought out details, making it ideal for preparing everyday meals or hosting gatherings. The main level offers a well-designed layout with a formal living room, formal dining room, and a separate family room, providing ample space for both entertaining and everyday living. The second floor features four spacious bedrooms plus a versatile loft area, offering flexibility for a home office, study space, or additional lounge area. The primary suite is a true retreat, complete with a spa-like ensuite featuring a freestanding tub and a custom glass shower. The finished basement adds even more functional space, including a separate room with an egress window-perfect for a guest suite, home gym, or office. Step outside to a private backyard surrounded by mature trees, offering exceptional privacy. The multi-level deck with custom lighting is ideal for entertaining, and a dedicated hot tub hookup provides the opportunity to further enhance your outdoor living experience. Located just steps from the community ravine with scenic walking and biking trails, and within walking distance to both public and Catholic schools, this home is perfectly situated in a highly sought-after, family-friendly neighbourhood. Major updates include: roof (2017), windows with custom limestone window sills (2018), furnace(2020), A/C (2021), new driveway, and upgraded insulation-providing peace of mind for years to come. 3519 Pintail Circle is truly move-in ready and waiting for its next family to call it home.
Ravine
Rooms
Main Floor
| Living Room | 4.27 × 3.36 m | |
| Dining Room | 4.27 × 3.05 m | |
| Family Room | 5.48 × 3.66 m | Fireplace |
| Kitchen | 6.85 × 3.05 m |
Second Floor
| Primary Bedroom | 5.79 × 3.66 m | 4 Pc Ensuite Walk-In Closet(s) |
| Bedroom 2 | 3.65 × 3.35 m | |
| Bedroom 3 | 3.35 × 3.10 m | |
| Bedroom 4 | 3.96 × 3.05 m | |
| Common Room | 3.35 × 2.43 m |
Basement
| Media Room | 0.00 × 0.00 m | 2 Pc Bath |
| Bedroom | 0.00 × 0.00 m |
Features
- Central Vacuum
- Workbench
- Deck
- Lighting
- Finished
- Central Air
- 2-Storey
Financials
Annual Taxes
$7,206.03
Estimated Rental Income
Entire property$4,000 – $6,500/mo
Basement apartment$1,800 – $2,500/mo
Rental yield3.7% – 6.0%
*Estimates based on comparable rentals in the area. Actual income may vary.
Market Data — Mississauga
Days on market19 days
Buyer's MarketSeller's Market
Based on active listings in Mississauga. Data updates daily.
Demographics — Mississauga
Population
717,961
Avg Household Income
$105,000
Age Distribution
0-19
21%
20-34
20%
35-49
21%
50-64
20%
65+
18%
Ownership71% own · 29% rent
EnglishUrduArabicPunjabiPolish
Our estimate for this home
Estimated range
$1.27M – $1.48M
Mid-point $1.38M · ~$612/sqft
How this listing compares
$1.27MList · $1.30M$1.48M
High confidence·Based on 39 lisgar comparables
Estimated range is generated automatically from active comparables and is for informational purposes only. Not an appraisal — contact Aman for a full comparative market analysis that factors in condition, renovations, and positioning.
Getting around
How walkable, bikeable, and transit-friendly this neighbourhood is.
74
/ 100
Walk Score
Very Walkable
68
/ 100
Transit Score
Good Transit
60
/ 100
Bike Score
Bikeable
Scores are estimates based on neighbourhood data and are for informational purposes only.
MLS® data courtesy of the Toronto Regional Real Estate Board (TRREB).
The information provided herein must only be used by consumers that have a bona fide interest in the purchase, sale, or lease of real estate and may not be used for any commercial purpose or any other purpose. Listing information is deemed reliable but is not guaranteed accurate by the Toronto Regional Real Estate Board, the listing brokerage, or this website. The trademarks REALTOR®, REALTORS® and the REALTOR® logo are controlled by The Canadian Real Estate Association (CREA) and identify real estate professionals who are members of CREA. MLS®, Multiple Listing Service®, and the associated logos are owned by CREA. Not intended to solicit properties currently listed for sale or buyers under contract.
You may also like
More homes in Mississauga
Hand-picked listings with a similar price range and style.
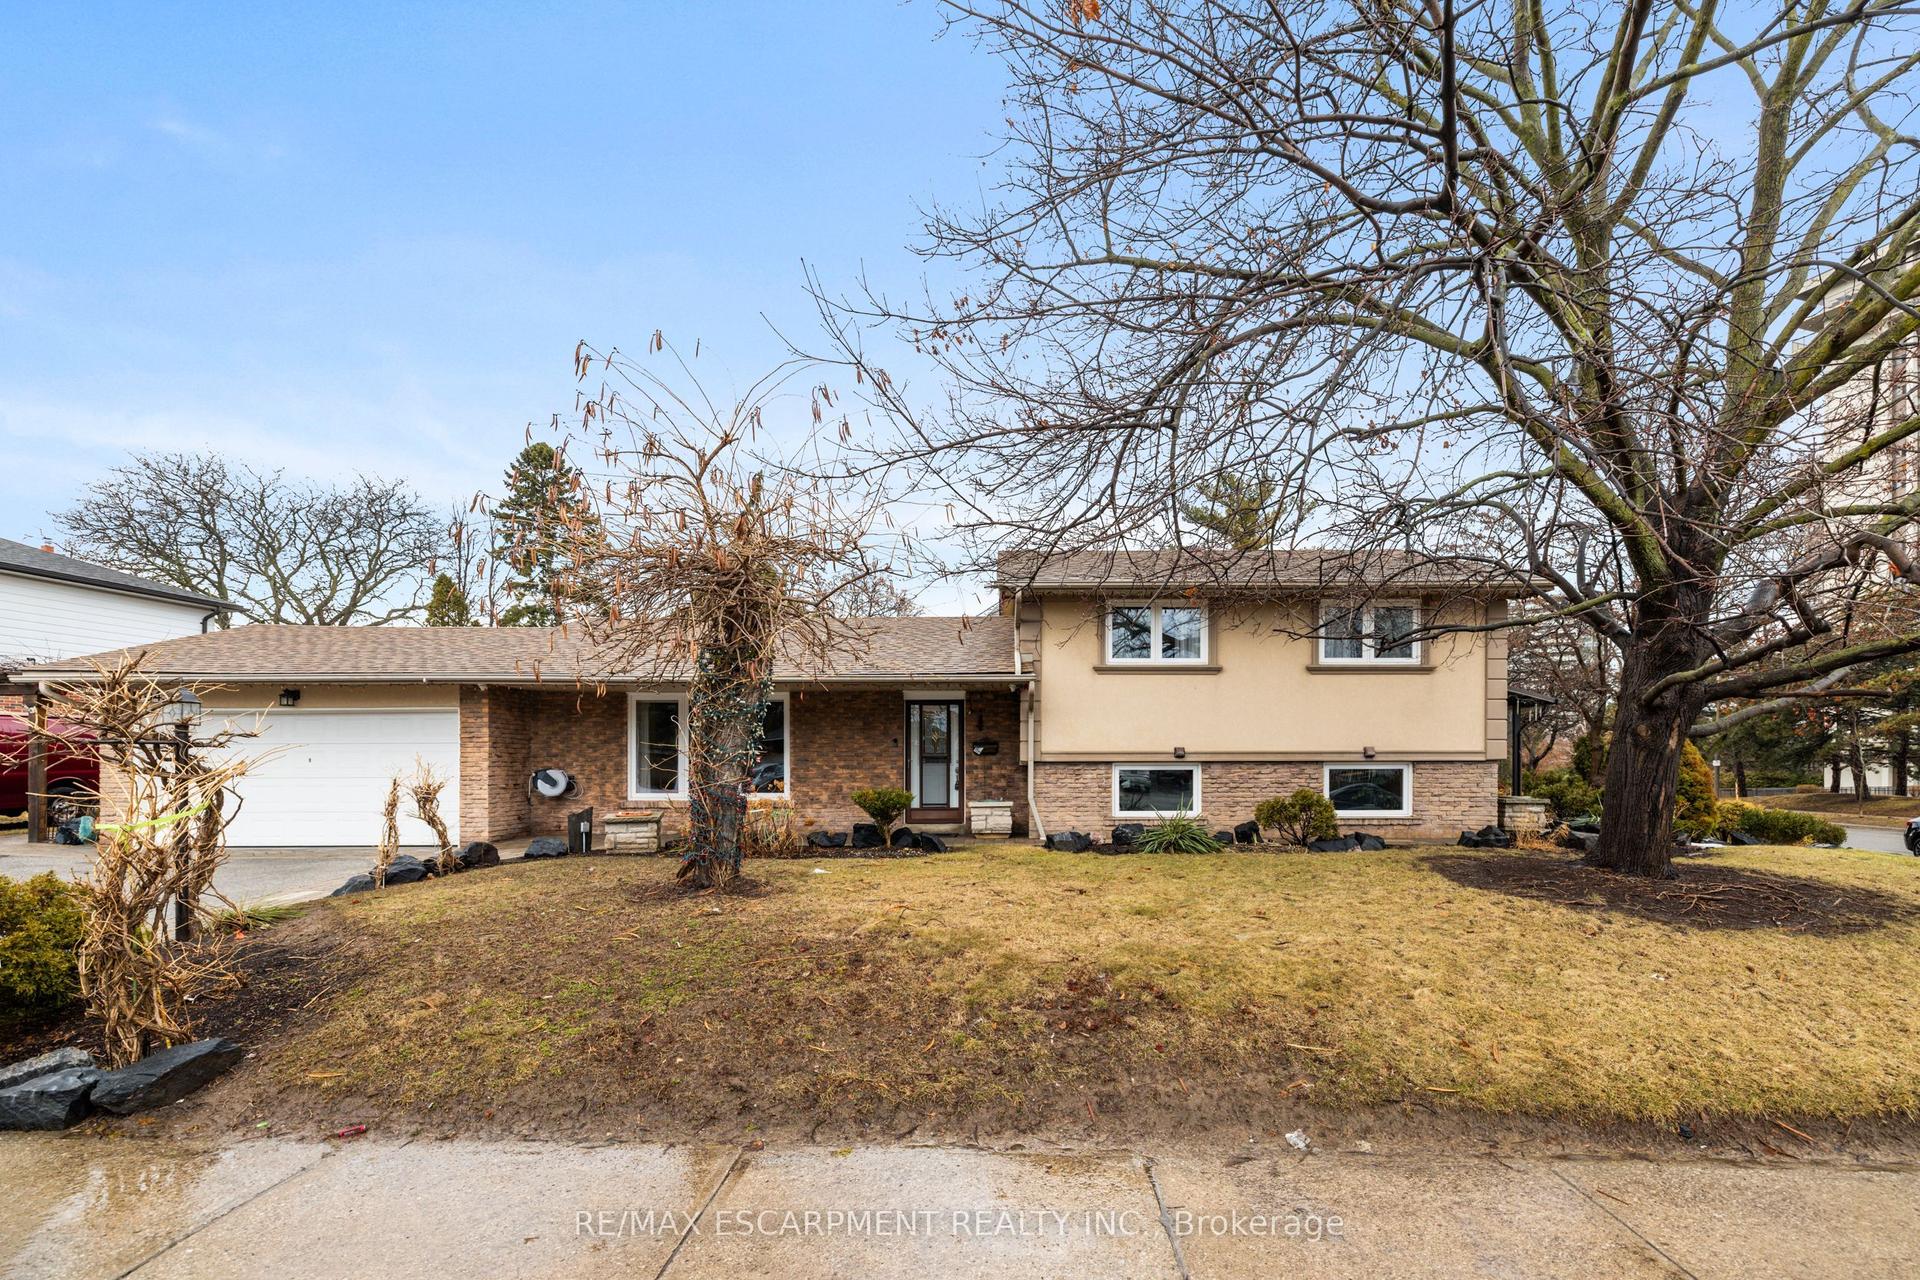
For Sale22 days ago
$1,569,888
Detached
est. $6,882/mo
1045 BLOOR Street, Applewood
Mississauga, ON
3 bd
3 ba
1,300
8
MLS# W13080280Re/Max Escarpment Realty Inc.
WhatsApp Aman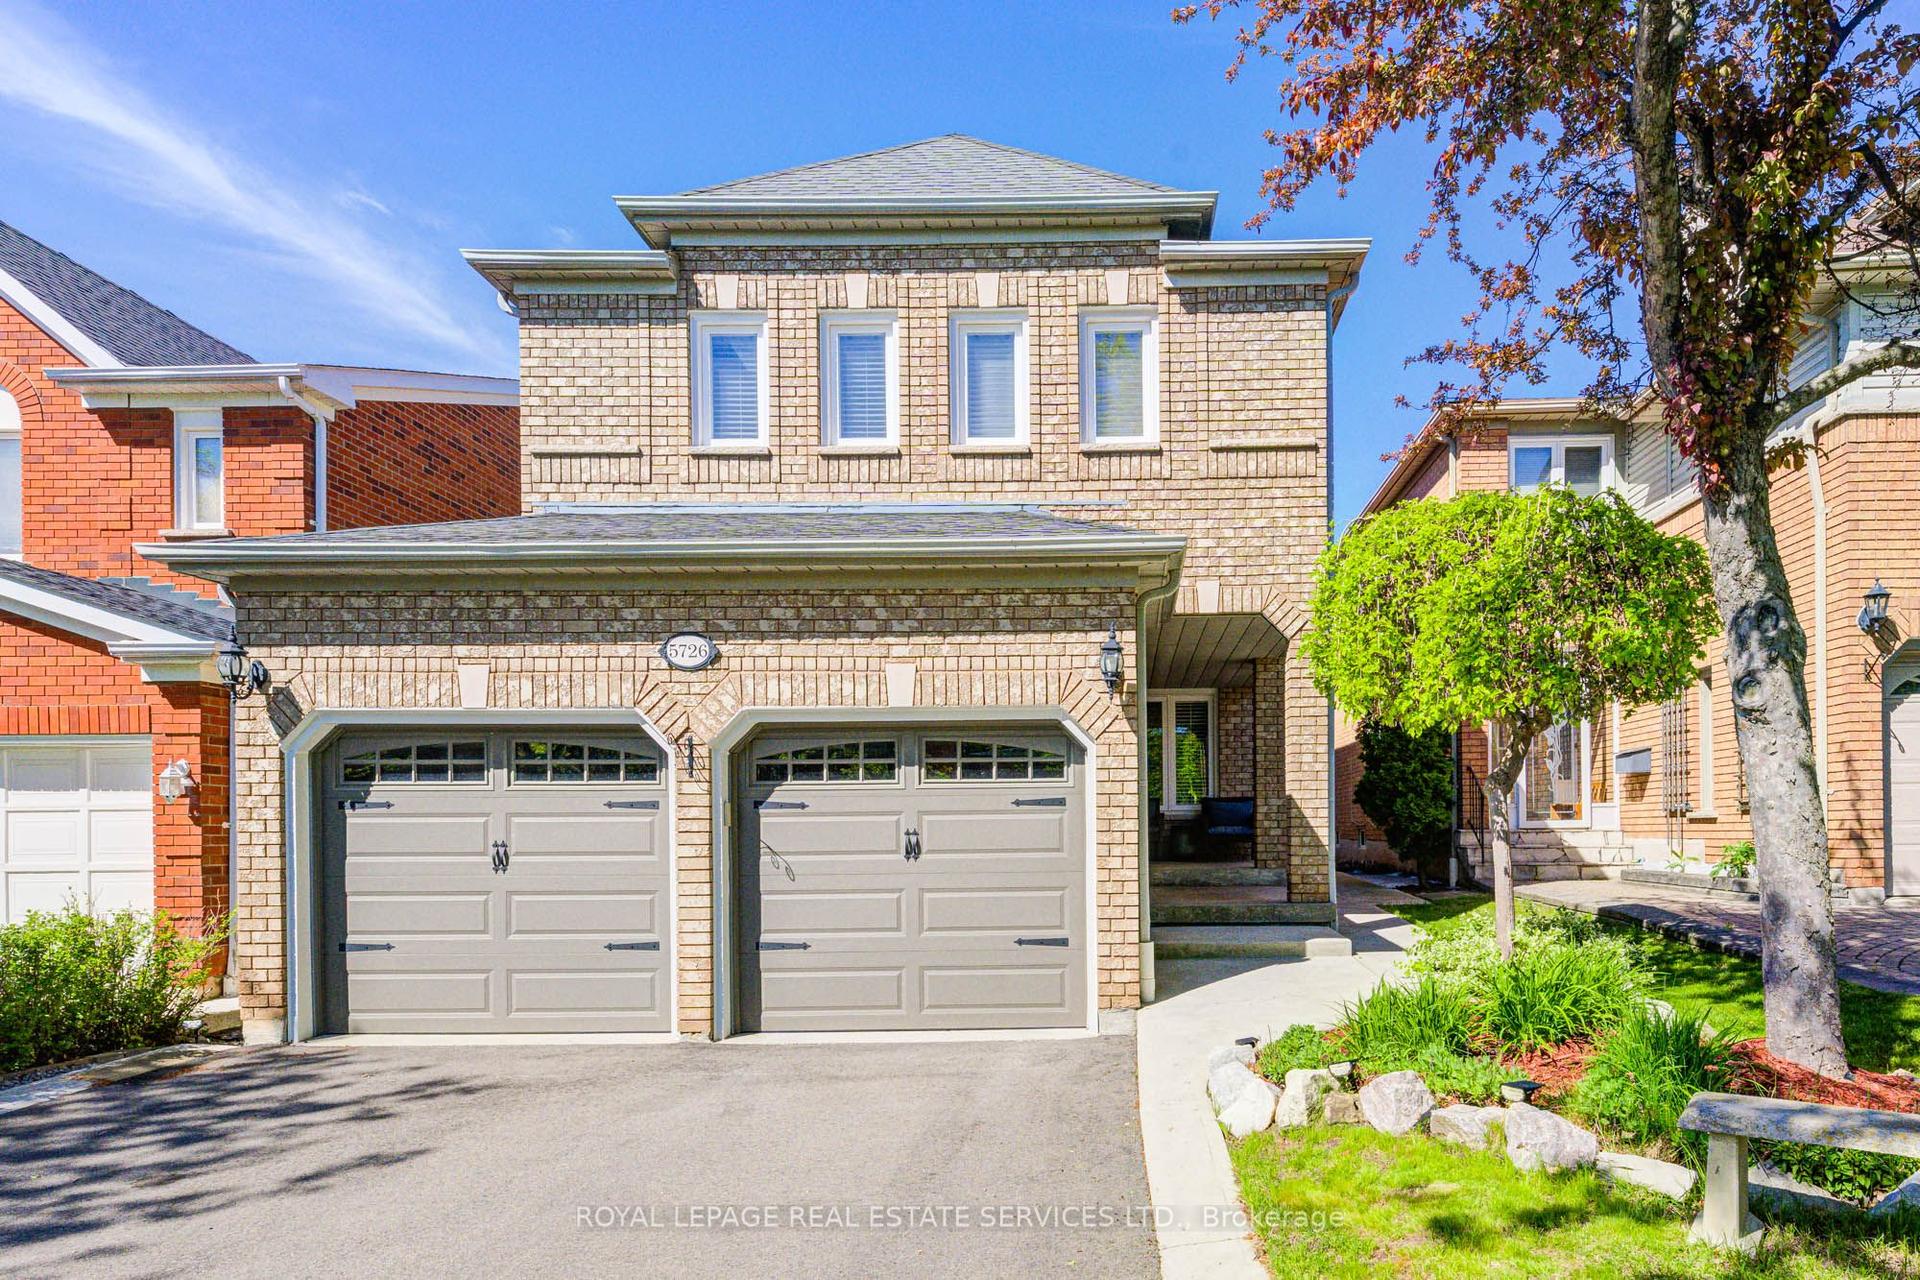
For Sale8 h ago
$1,099,000
Detached
est. $4,818/mo
5726 Tayside Crescent, Central Erin Mills
Mississauga, ON
4 bd
4 ba
2,250
6
MLS# W13174326Royal Lepage Real Estate Services…
WhatsApp Aman