For Lease
69 Bristol Avenue
Dovercourt-Wallace Emerson-Junction, Toronto, ON
$4,495
4+2Bd
3Ba
1,750+sqft
2Parking
22.5 x 134 ftlot
$3/sqft
DetachedMLS# W13107844Listed 2026-05-0921 DOM
Heating
Water Heater
Cooling
Central Air
Basement
Finished
About this home
Detached 4-Bedroom Home in the Heart of the Geary Ave Creative Corridor. 69 Bristol Ave offers something increasingly rare in this neighbourhood: a full detached 2.5-storey home with genuine scale, a private rear yard, and a location that puts you in the middle of one of Toronto's most culturally alive pockets. The main floor features an open living and dining area with high ceilings, leading to a kitchen with walk-out to the backyard - a functional setup with good bones and real outdoor space. Four bedrooms across the upper levels give you flexibility: family, home office, studio, guests - configure it how you need. The lower level adds a self-contained bonus space with a kitchenette - well-suited as a creative studio, home office, screening room, or guest suite, depending on how you live. The location is the standout. Walking distance to St. Mary of the Angels Catholic School, Regal Road Junior Public School, and Hudson College Private School. Steps from Geary Ave's best - Blood Brothers, Greater Good, Dark Horse - and minutes to Dufferin and Davenport transit and Bristol Avenue Parkette. Dovercourt-Wallace Emerson-Junction is one of Toronto's most walkable, neighbourhood-scaled communities, and this stretch keeps getting better. A character home with good bones and a neighbourhood that keeps getting more interesting.
Rooms
Main Floor
| Living Room | 2.00 × 2.50 m | Laminate W/O To Yard Window |
| Dining Room | 5.04 × 3.58 m | Laminate Closed Fireplace B/I Shelves |
| Kitchen | 5.07 × 3.66 m | Ceramic Floor Family Size Kitchen |
Second Floor
| Primary Bedroom | 5.02 × 2.64 m | Laminate |
| Bedroom 2 | 3.40 × 2.57 m | Laminate |
Third Floor
| Bedroom 3 | 3.28 × 2.87 m | Laminate |
| Bedroom 4 | 3.28 × 2.62 m | Laminate |
Features
- Accessory Apartment
- In-Law Capability
- Water Heater
- Storage
- Finished
- Central Air
- 2 1/2 Storey
Financials
Estimated Rental Income
Entire property$4,000 – $6,500/mo
Rental yield1067.9% – 1735.3%
*Estimates based on comparable rentals in the area. Actual income may vary.
Market Data — Toronto
Days on market21 days
Buyer's MarketSeller's Market
Based on active listings in Toronto. Data updates daily.
Demographics — Toronto
Population
2,794,356
Avg Household Income
$102,000
Age Distribution
0-19
19%
20-34
24%
35-49
21%
50-64
19%
65+
17%
Ownership53% own · 47% rent
EnglishMandarinCantoneseTagalogTamil
Other rentals like this
Similar rentals in Toronto
Same property type, similar price, similar size — currently for rent.
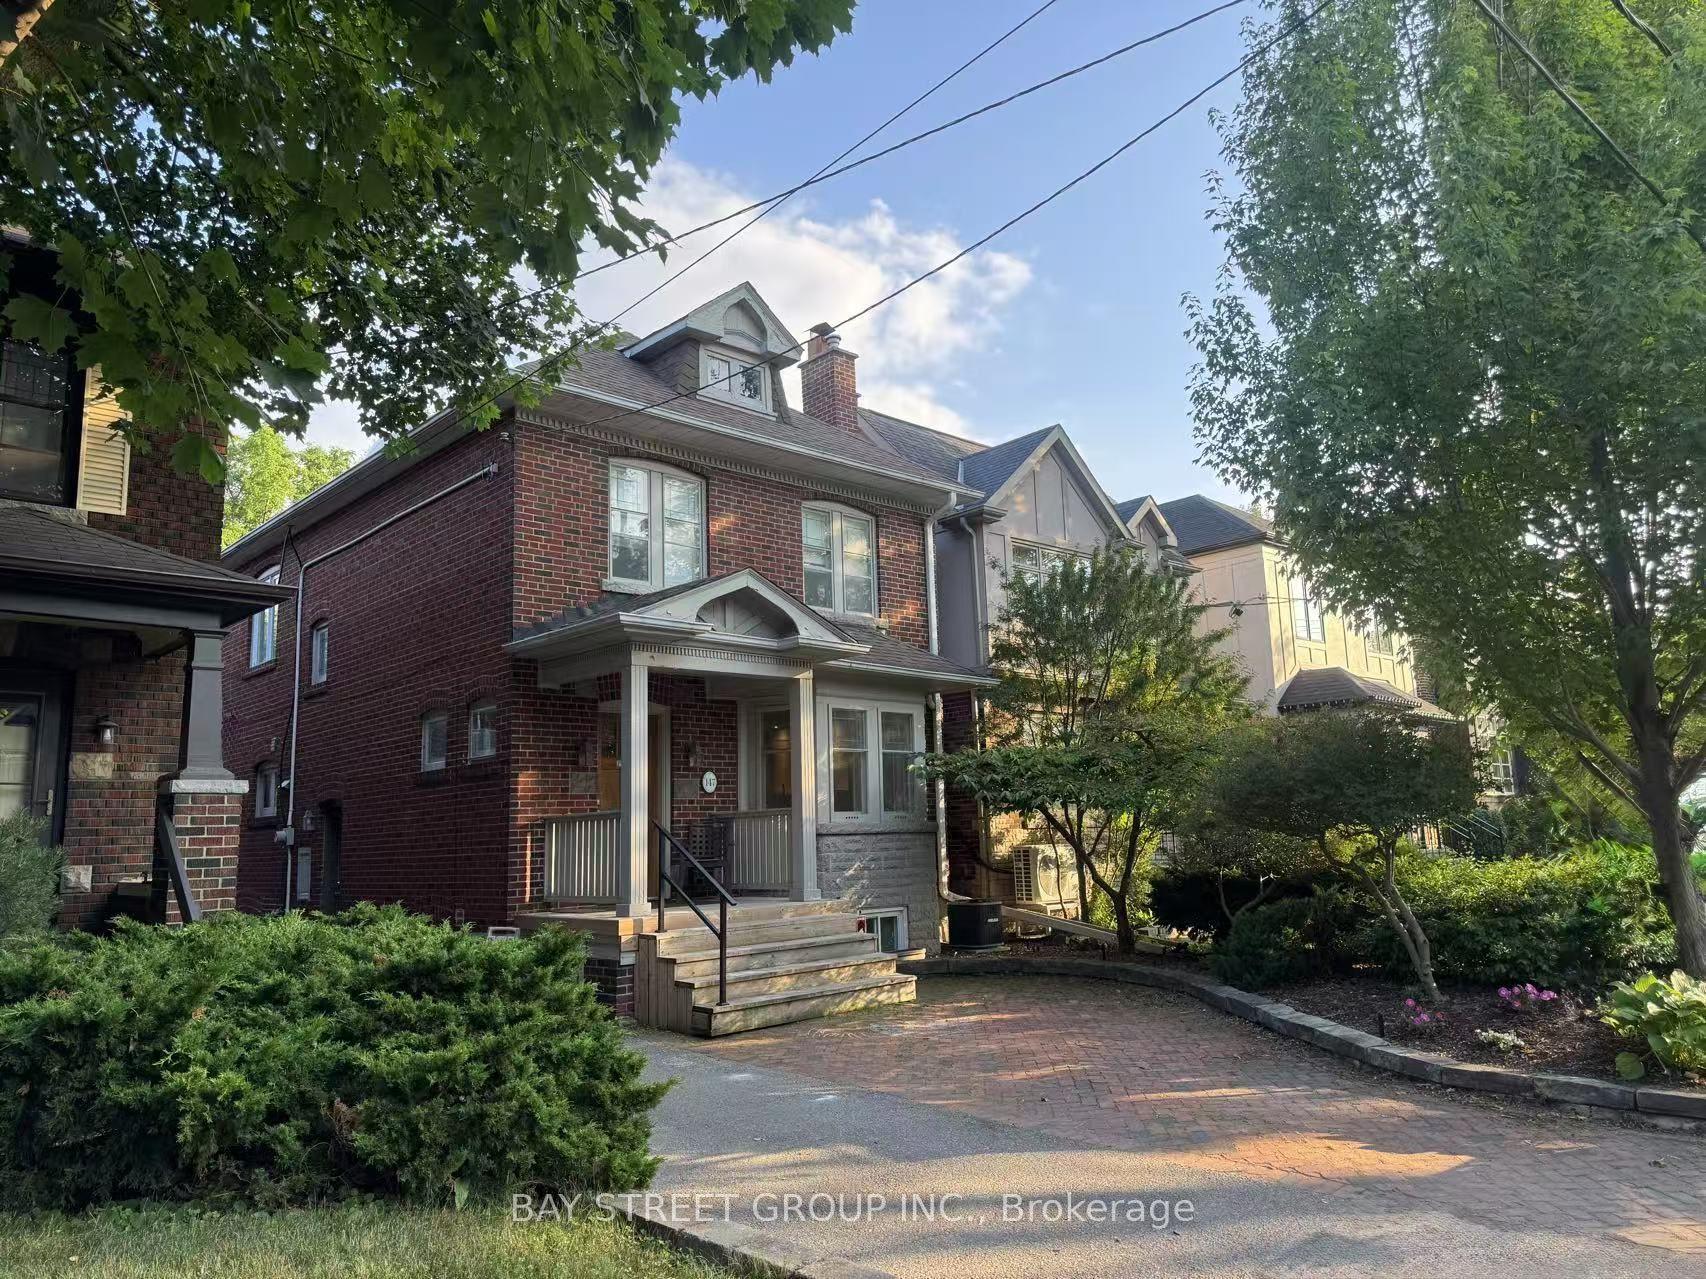
For Lease5 days ago
$5,350
Detached
147 Wanless Avenue, Lawrence Park North
Toronto, ON
3 bd
3 ba
1,750
1
MLS# C13168628Bay Street Group Inc.
WhatsApp Aman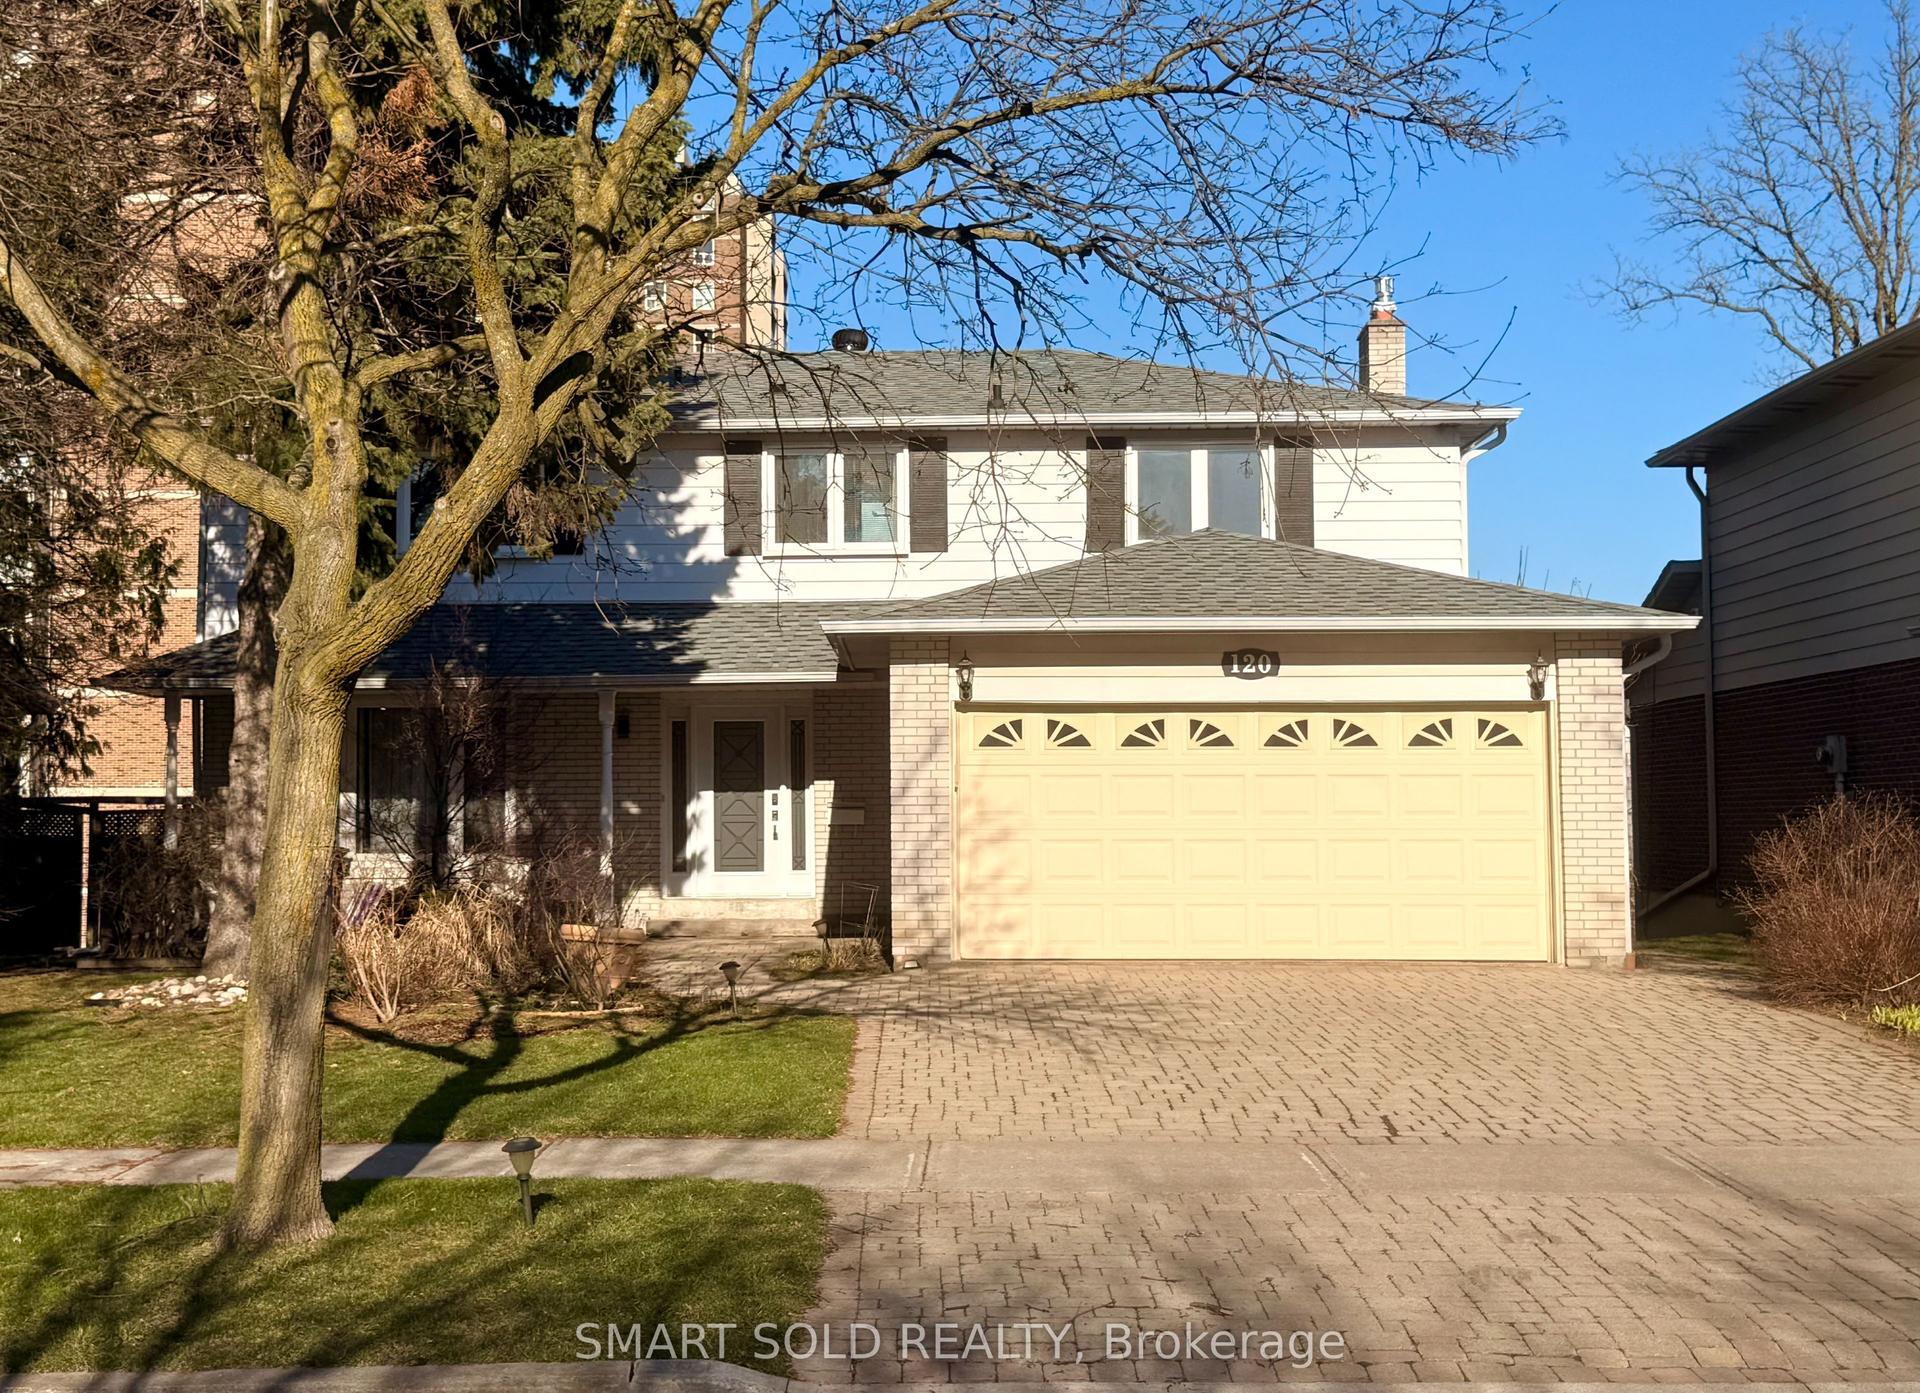
For Lease10 h ago
$5,200
Detached
120 Abbeywood Trail, Banbury-Don Mills
Toronto, ON
4 bd
4 ba
2,750
6
MLS# C13217552Smart Sold Realty
WhatsApp Aman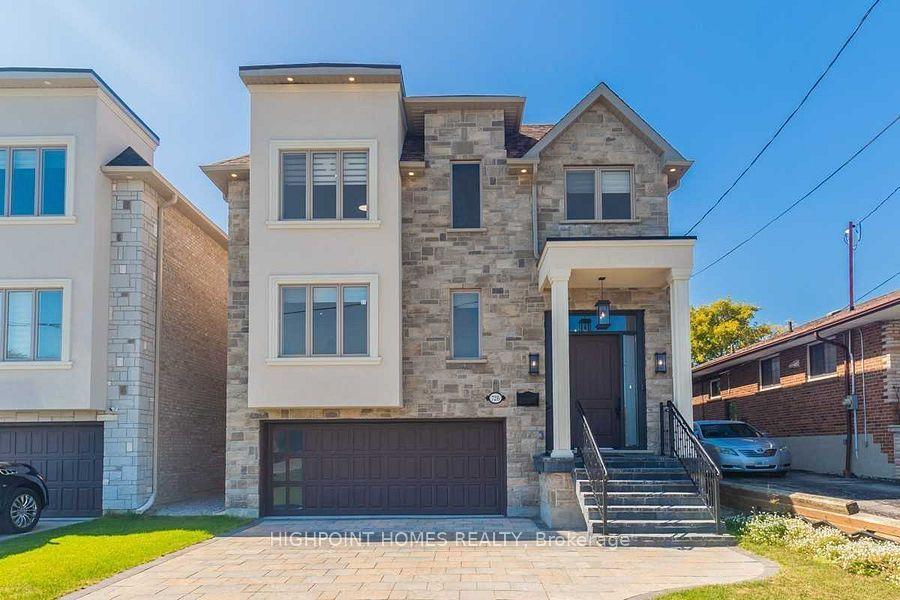
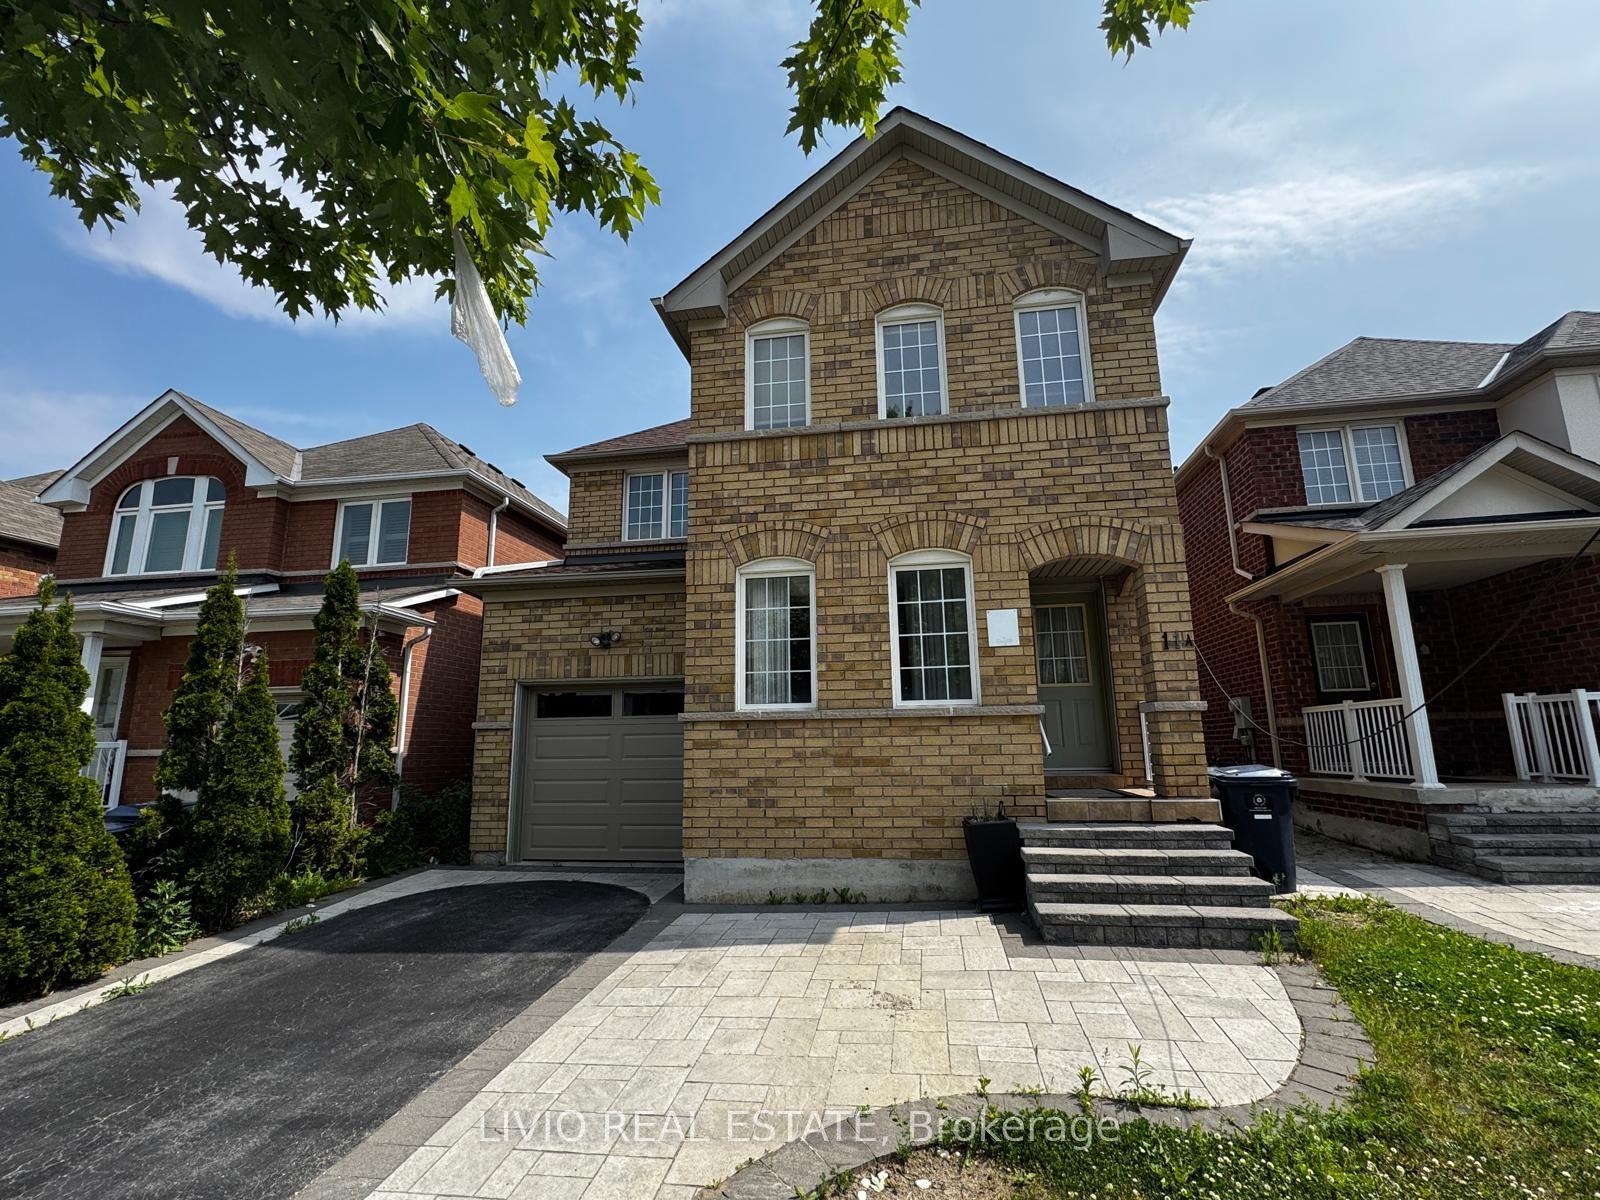
Getting around
How walkable, bikeable, and transit-friendly this neighbourhood is.
70
/ 100
Walk Score
Very Walkable
64
/ 100
Transit Score
Good Transit
60
/ 100
Bike Score
Bikeable
Scores are estimates based on neighbourhood data and are for informational purposes only.
MLS® data courtesy of the Toronto Regional Real Estate Board (TRREB).
The information provided herein must only be used by consumers that have a bona fide interest in the purchase, sale, or lease of real estate and may not be used for any commercial purpose or any other purpose. Listing information is deemed reliable but is not guaranteed accurate by the Toronto Regional Real Estate Board, the listing brokerage, or this website. The trademarks REALTOR®, REALTORS® and the REALTOR® logo are controlled by The Canadian Real Estate Association (CREA) and identify real estate professionals who are members of CREA. MLS®, Multiple Listing Service®, and the associated logos are owned by CREA. Not intended to solicit properties currently listed for sale or buyers under contract.