For Lease
240 Scarlett Road 2011 #2011
Rockcliffe-Smythe, Toronto, ON
$3,100
2Bd
2Ba
1,300+sqft
1Parking
$2/sqft
CondoMLS# W13109714Listed 2026-05-1119 DOM
Cooling
Central Air
About this home
Welcome to Lambton Square. Offered for the first time by its original owners since 1976, this beautifully maintained corner suite features 2 bedrooms, 2 bathrooms, and over 1,200 sq. ft. of bright, functional living space. Tastefully updated throughout, the open-concept kitchen with breakfast bar overlooks the spacious sunken living room, complete with floor-to-ceiling windows and walkout to an oversized private terrace. Enjoy breathtaking, unobstructed golf course views-perfect for relaxing or entertaining. The generous primary bedroom features a private ensuite bath. Includes all-inclusive utilities, 1 parking space, and access to excellent building amenities including an outdoor pool.Ideally located near James Gardens, parks, trails, shopping, schools, Toronto Transit Commission transit, major highways, and just minutes to Toronto Pearson International Airport. A rare opportunity in a highly sought-after community.
PoolWalkout
Rooms
Main Floor
| Living Room | 5.46 × 3.66 m | Sunken Room Large Window W/O To Terrace |
| Dining Room | 3.84 × 3.10 m | Overlooks Living Large Window Open Concept |
| Kitchen | 4.32 × 2.29 m | Breakfast Bar Open Concept Overlooks Living |
| Primary Bedroom | 4.59 × 3.28 m | |
| Bedroom 2 | 3.38 × 2.97 m | |
| Bedroom 3 | 3.38 × 2.77 m | |
| Laundry | 1.80 × 1.68 m | |
| Other | 5.48 × 2.21 m |
Features
- None
- Central Air
- Apartment
Financials
Estimated Rental Income
Entire property$2,600 – $3,500/mo
Rental yield1006.5% – 1354.8%
*Estimates based on comparable rentals in the area. Actual income may vary.
Market Data — Toronto
Days on market19 days
Buyer's MarketSeller's Market
Based on active listings in Toronto. Data updates daily.
Demographics — Toronto
Population
2,794,356
Avg Household Income
$102,000
Age Distribution
0-19
19%
20-34
24%
35-49
21%
50-64
19%
65+
17%
Ownership53% own · 47% rent
EnglishMandarinCantoneseTagalogTamil
Other rentals like this
Similar rentals in Toronto
Same property type, similar price, similar size — currently for rent.
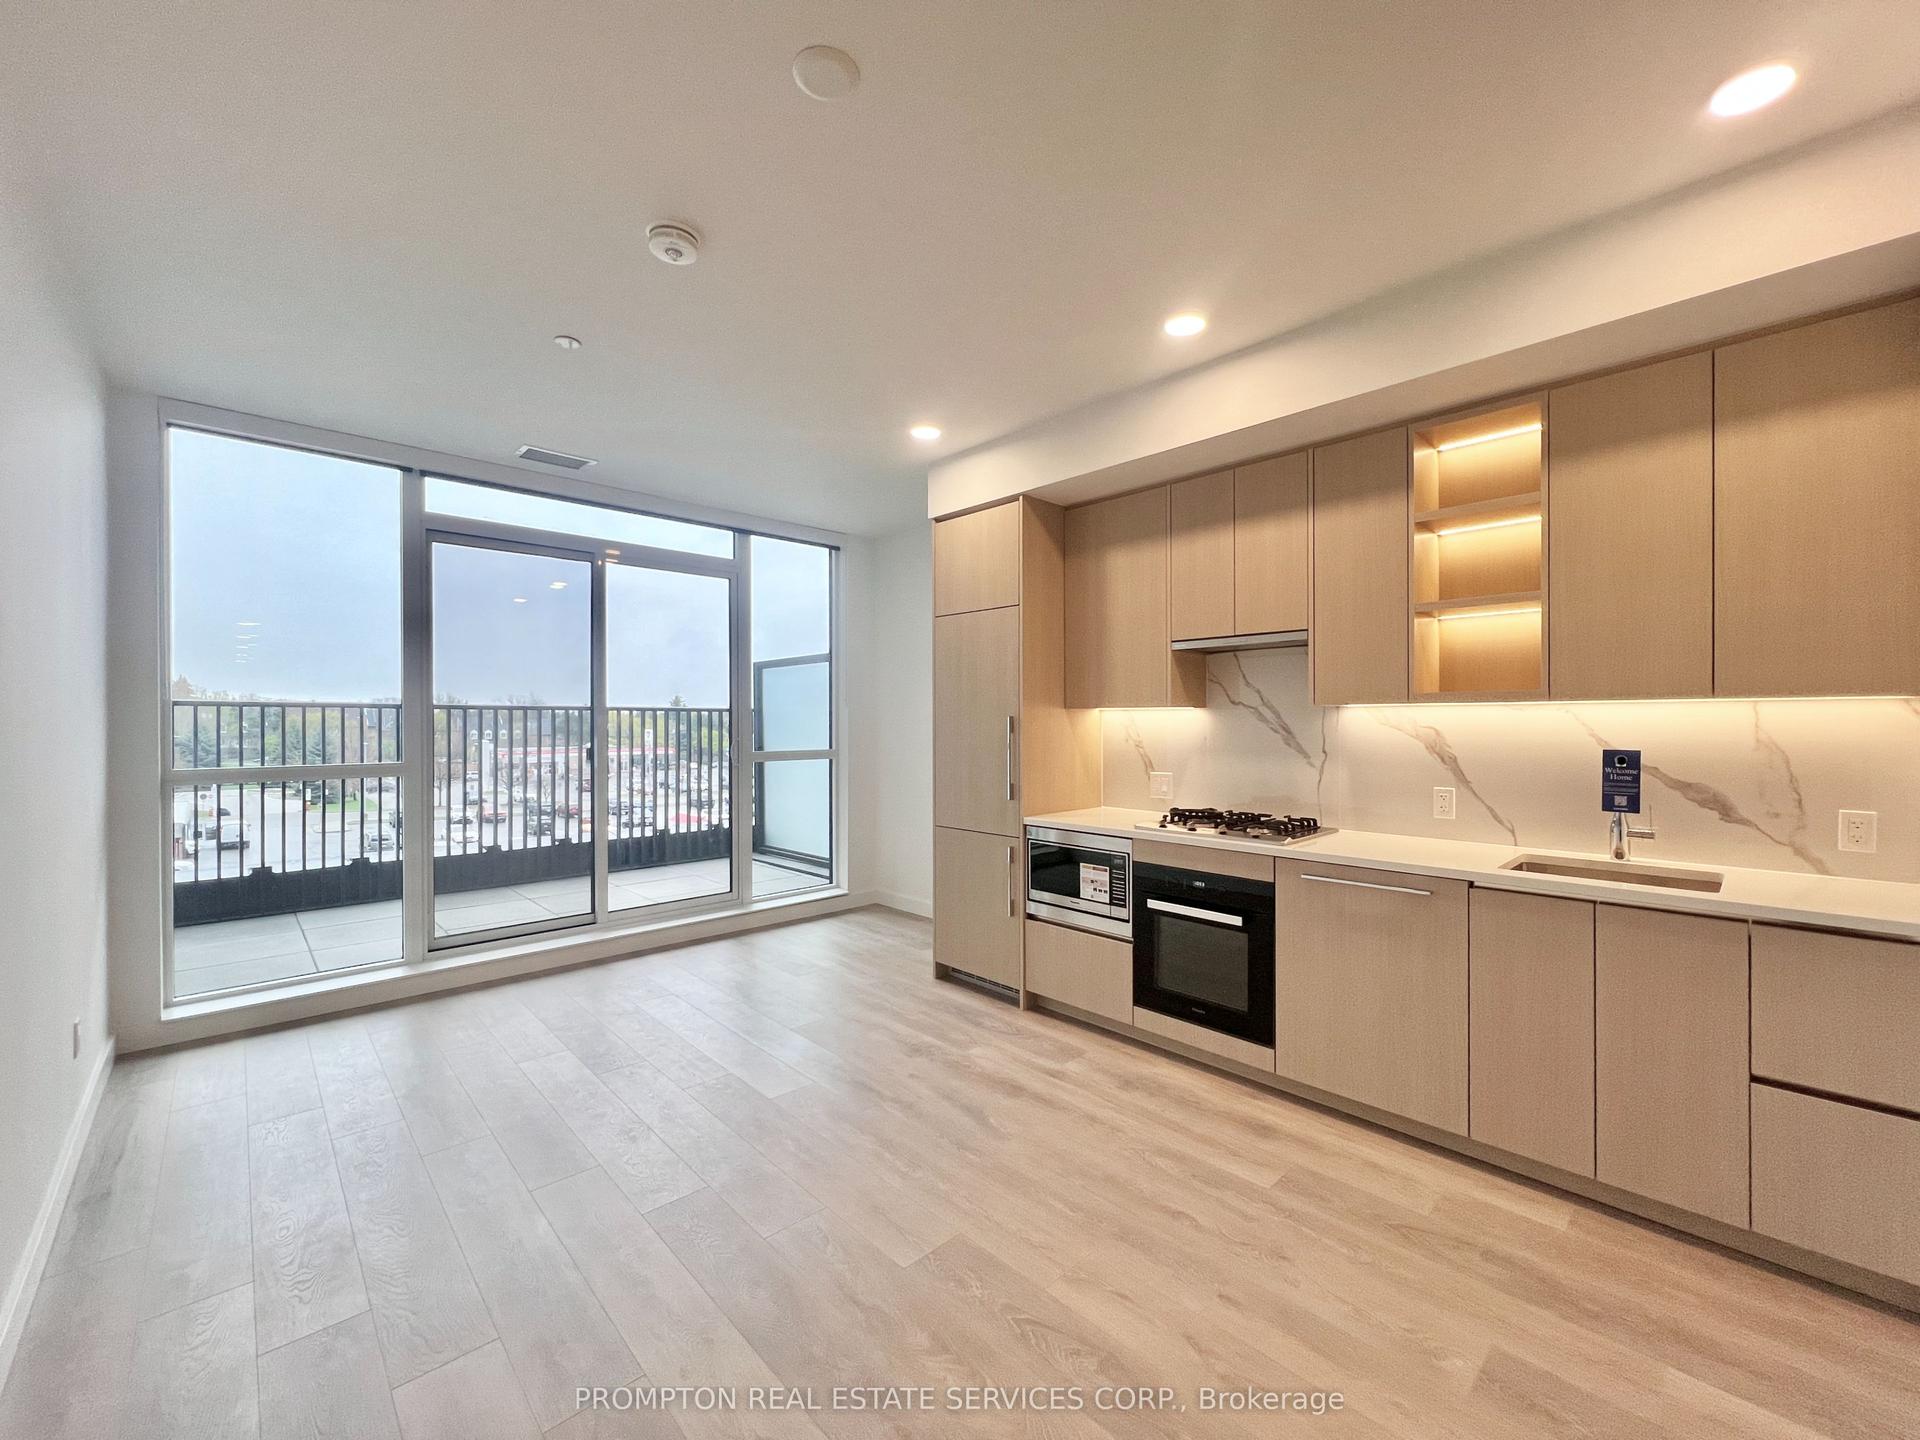
For Lease24 days ago
$2,400
Condo
18 Esther Shiner Boulevard 246 #246, Bayview Village
Toronto, ON
1+1 bd
2 ba
650
1
MLS# C13093802Prompton Real Estate Services Cor…
WhatsApp Aman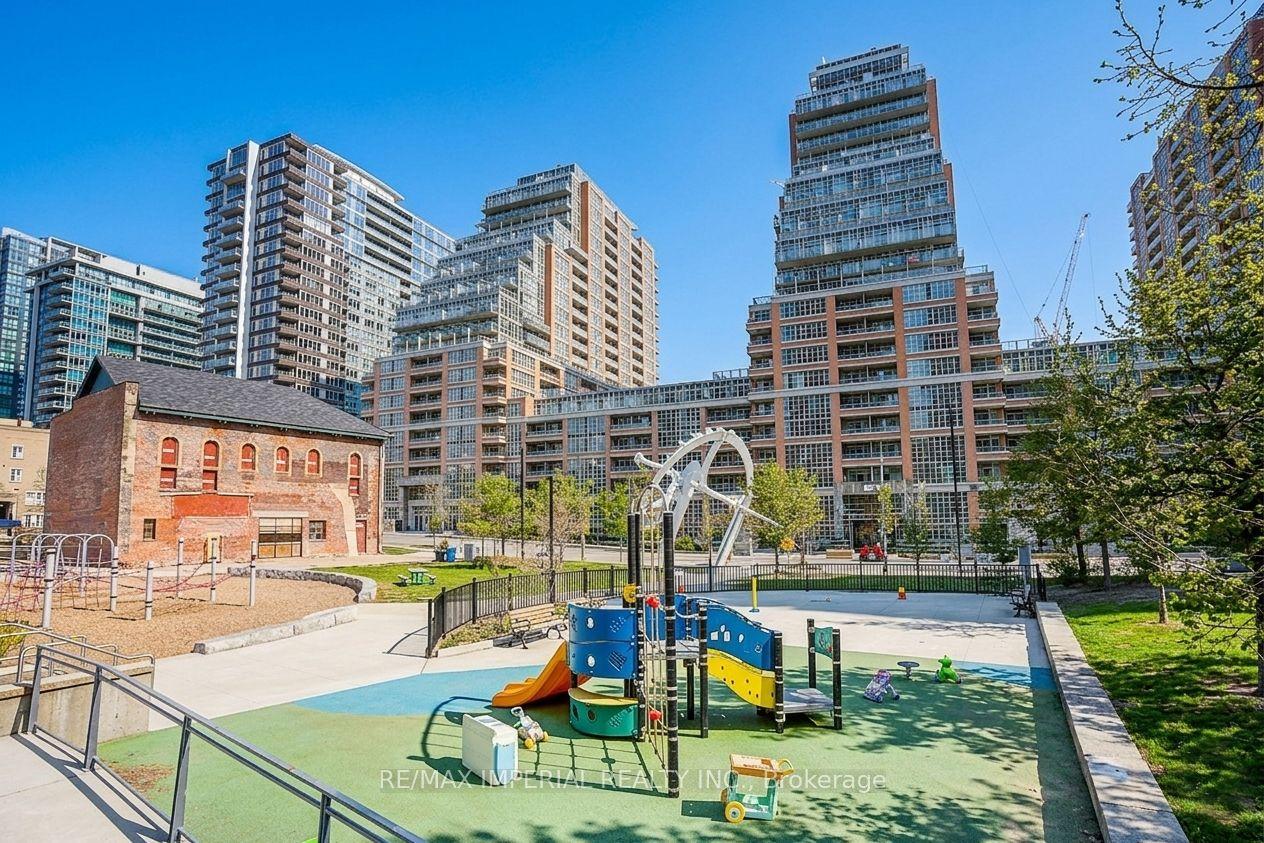
For Lease18 days ago
$2,380
Condo
65 East Liberty Street 417 #417, Niagara
Toronto, ON
1 bd
1 ba
550
1
MLS# C13121836Re/Max Imperial Realty Inc.
WhatsApp Aman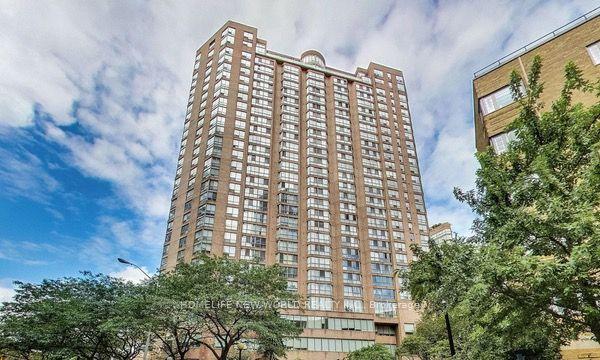
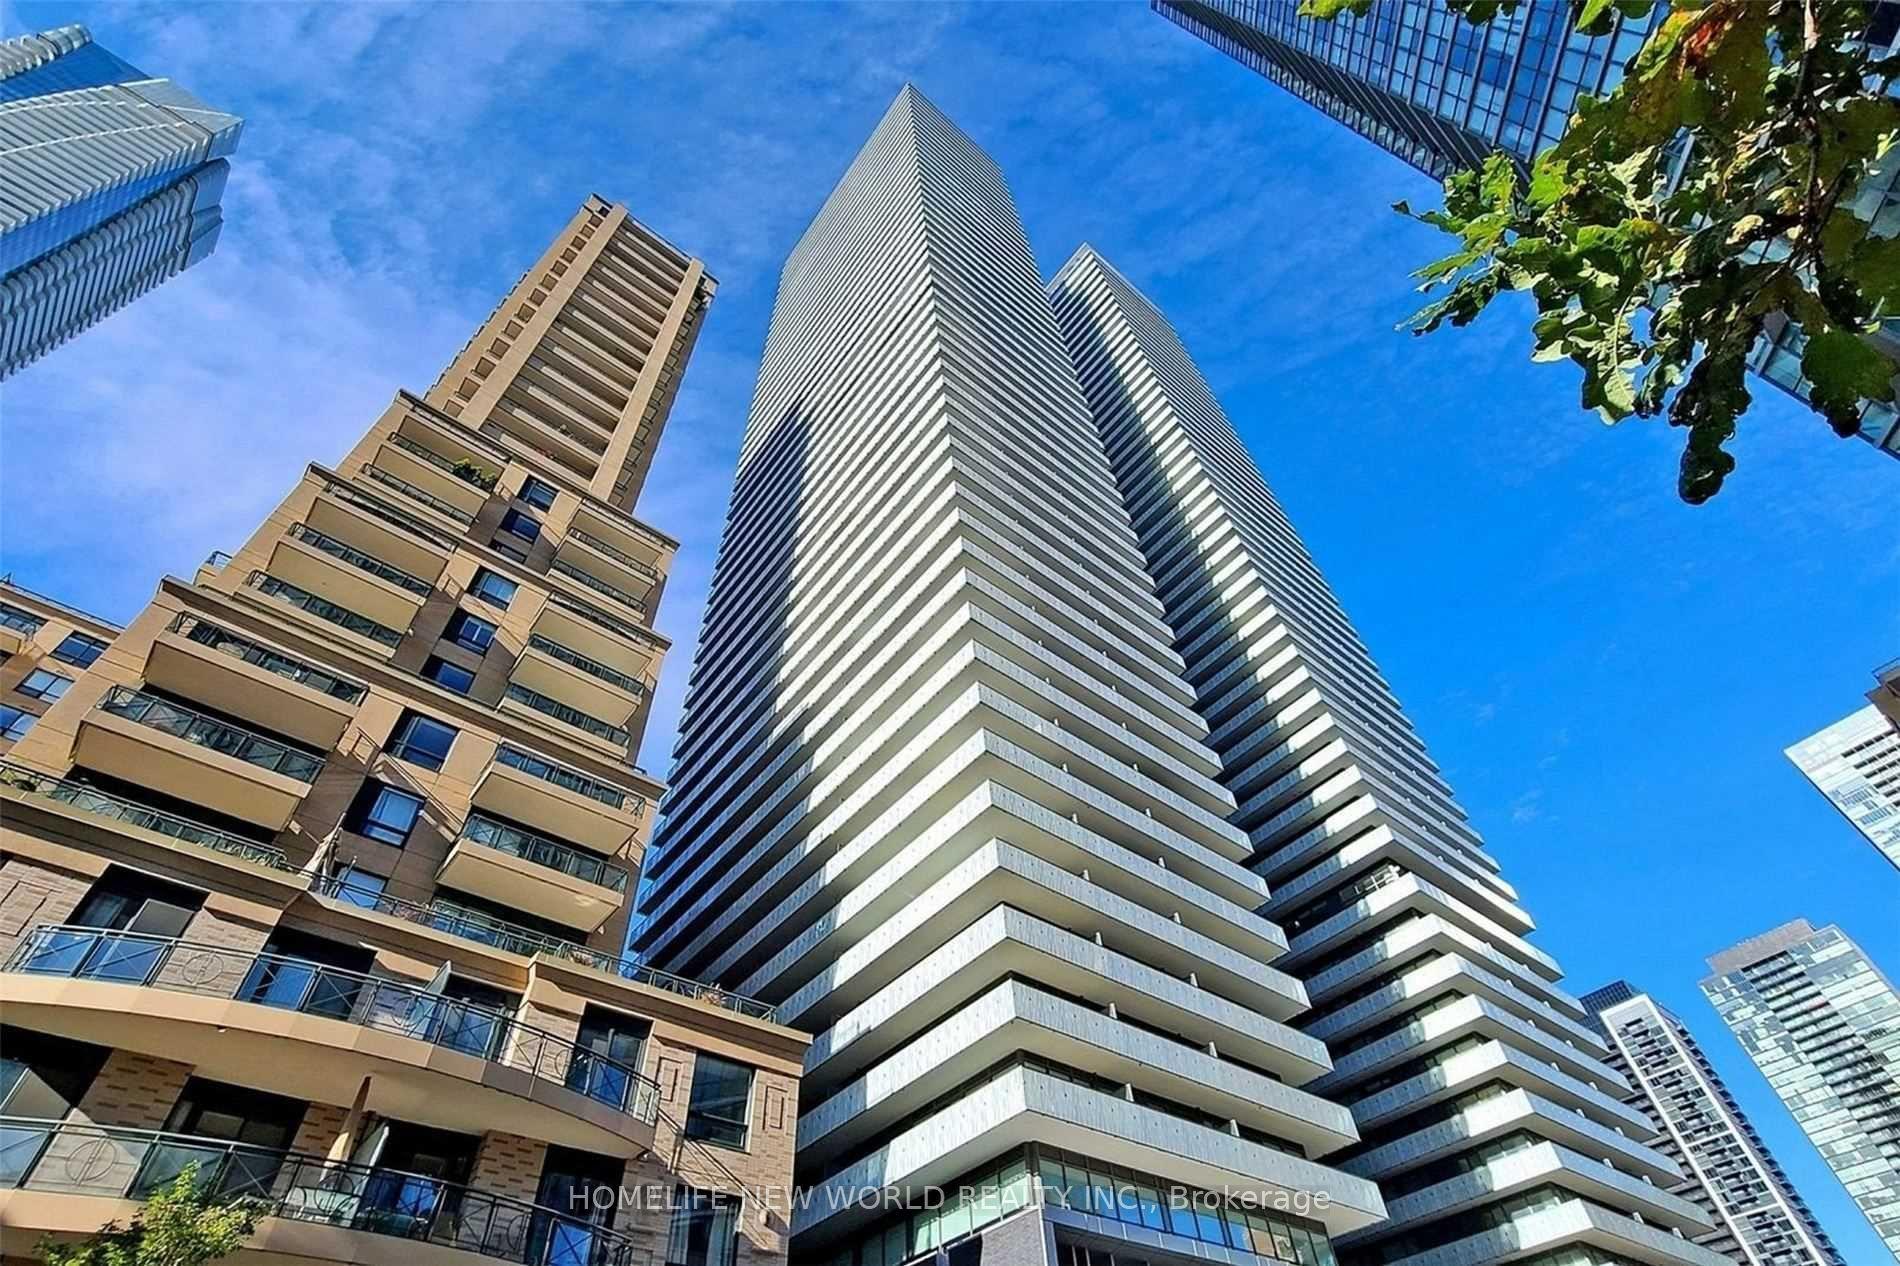
Getting around
How walkable, bikeable, and transit-friendly this neighbourhood is.
93
/ 100
Walk Score
Walker's Paradise
79
/ 100
Transit Score
Excellent Transit
66
/ 100
Bike Score
Bikeable
Scores are estimates based on neighbourhood data and are for informational purposes only.
MLS® data courtesy of the Toronto Regional Real Estate Board (TRREB).
The information provided herein must only be used by consumers that have a bona fide interest in the purchase, sale, or lease of real estate and may not be used for any commercial purpose or any other purpose. Listing information is deemed reliable but is not guaranteed accurate by the Toronto Regional Real Estate Board, the listing brokerage, or this website. The trademarks REALTOR®, REALTORS® and the REALTOR® logo are controlled by The Canadian Real Estate Association (CREA) and identify real estate professionals who are members of CREA. MLS®, Multiple Listing Service®, and the associated logos are owned by CREA. Not intended to solicit properties currently listed for sale or buyers under contract.