For Lease
30 Pantano Place
Credit Valley, Brampton, ON
$3,100
3Bd
3Ba
1,750+sqft
4Parking
45.2 x 102.46 ftlot
$2/sqft
DetachedMLS# W13117438Listed 2026-05-1218 DOM
Cooling
Central Air
About this home
Welcome to this beautifully maintained home in a prime court location, offering impressive curb appeal and everyday convenience. Set on a quiet, family-friendly cul-de-sac, this bright open-concept property is close to Williams Parkway, public transit, schools, shopping, restaurants, banks, and Mount Pleasant GO Station. The main floor features a spacious family room and a stylish eat-in kitchen with a walkout to a raised deck and fully fenced backyard with no rear neighbours, providing added privacy. Upstairs, you'll find three generously sized bedrooms with double windows that fill the home with natural light. A charming front verandah with railing completes the inviting exterior-perfect for relaxing and enjoying the peaceful neighbourhood. Tenant to pay 70%Utilities.
Cul-de-sacWalkout
Rooms
Main Floor
| Family Room | 5.13 × 3.77 m | Overlooks Backyard Open Concept |
| Living Room | 5.64 × 3.91 m | Broadloom Picture Window |
| Dining Room | 0.00 × 0.00 m | Combined w/Living Open Concept |
| Kitchen | 4.72 × 3.66 m | Ceramic Floor Eat-in Kitchen |
| Breakfast | 0.00 × 0.00 m | Ceramic Floor W/O To Deck |
Second Floor
| Primary Bedroom | 5.44 × 3.66 m | 5 Pc Ensuite Walk-In Closet(s) |
| Bedroom 2 | 3.12 × 3.05 m | Window Closet |
| Bedroom 3 | 4.14 × 3.10 m | Window Closet |
| Office | 2.44 × 2.21 m | Open Concept Window |
Features
- Other
- Full
- Central Air
- 2-Storey
Financials
Estimated Rental Income
Entire property$3,200 – $4,800/mo
Rental yield1238.7% – 1858.1%
*Estimates based on comparable rentals in the area. Actual income may vary.
Market Data — Brampton
Days on market18 days
Buyer's MarketSeller's Market
Based on active listings in Brampton. Data updates daily.
Demographics — Brampton
Population
656,480
Avg Household Income
$98,000
Age Distribution
0-19
24%
20-34
22%
35-49
22%
50-64
19%
65+
13%
Ownership79% own · 21% rent
EnglishPunjabiHindiUrduGujarati
Other rentals like this
Similar rentals in Brampton
Same property type, similar price, similar size — currently for rent.
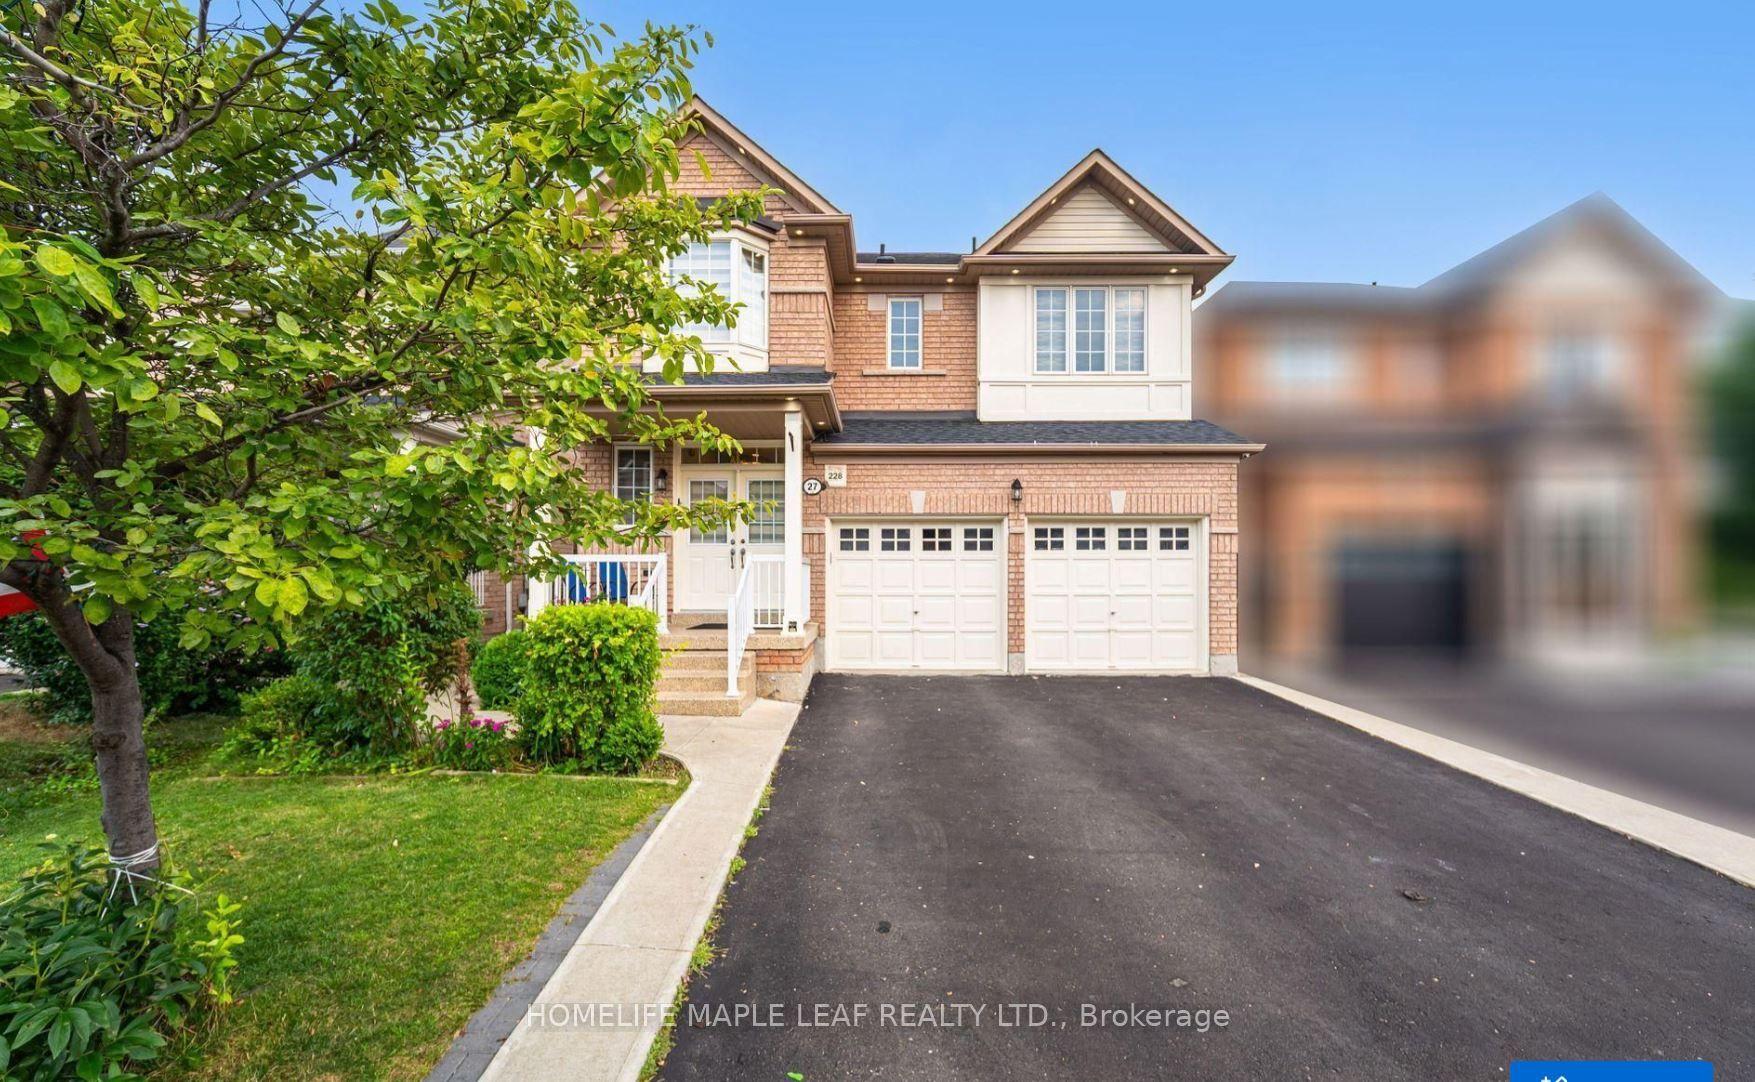
For Lease12 h ago
$3,400
Detached
27 Hardgate Crescent, Northwest Sandalwood Parkway
Brampton, ON
4 bd
4 ba
2,250
6
MLS# W13218724Homelife Maple Leaf Realty Ltd.
WhatsApp Aman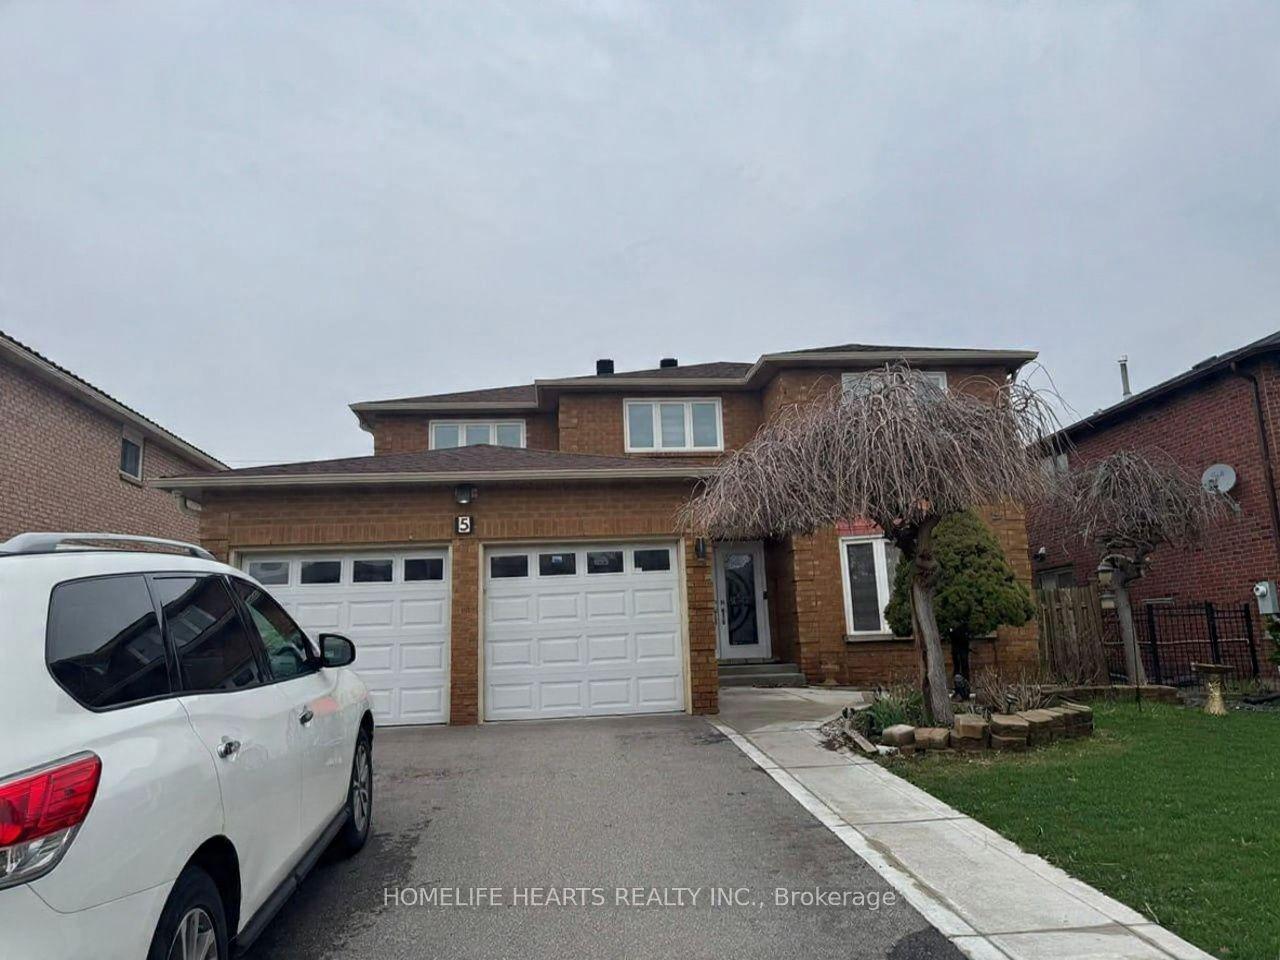
For Lease23 days ago
$3,700
Detached
5 Burwash Court, Heart Lake West
Brampton, ON
4 bd
3 ba
2,750
2
MLS# W13102416Homelife Hearts Realty Inc.
WhatsApp Aman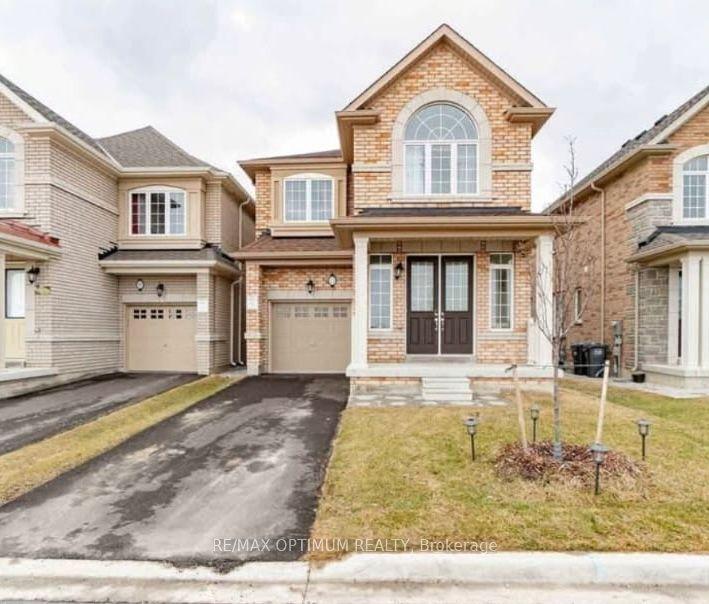
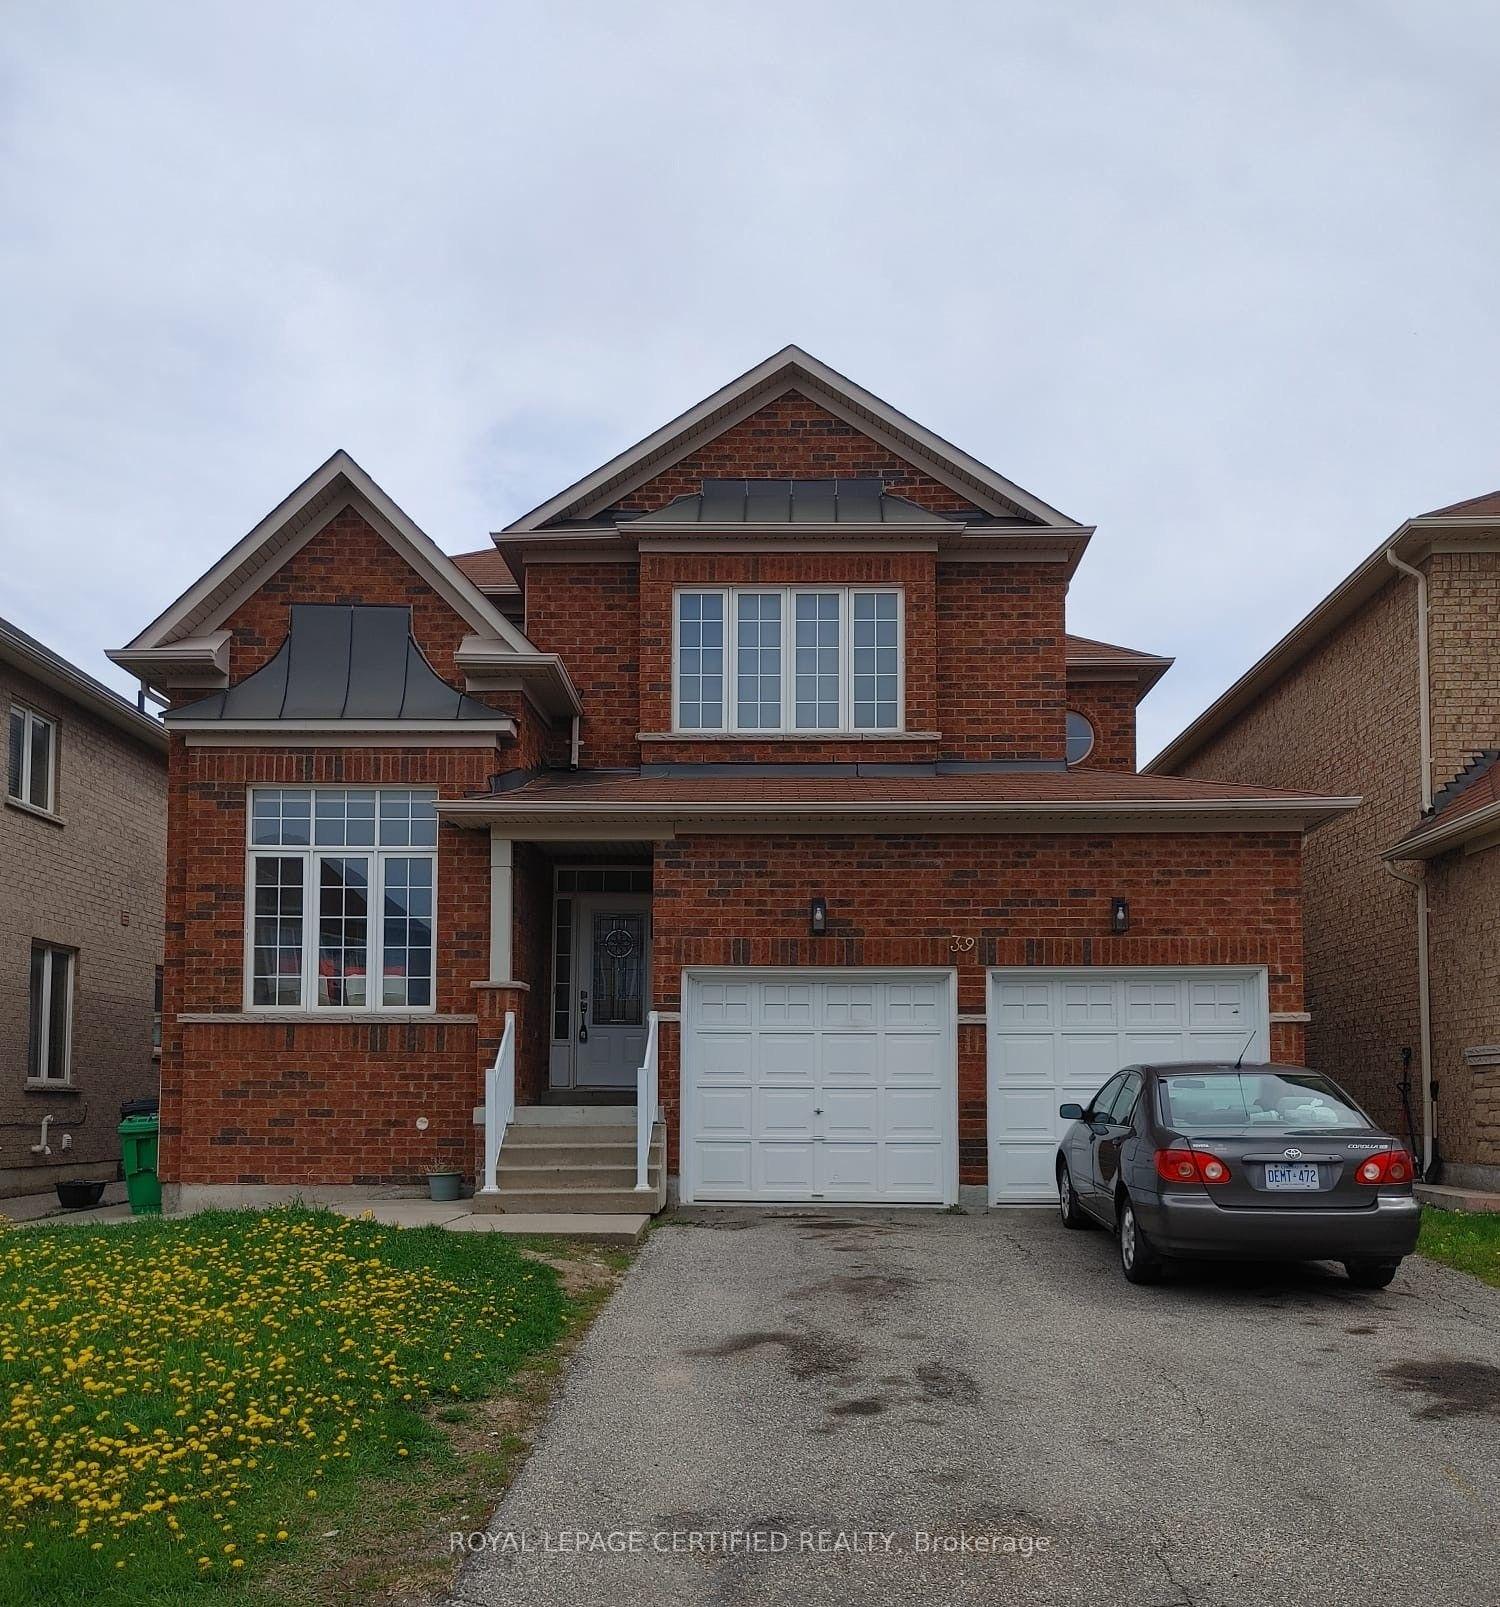
Getting around
How walkable, bikeable, and transit-friendly this neighbourhood is.
74
/ 100
Walk Score
Very Walkable
68
/ 100
Transit Score
Good Transit
70
/ 100
Bike Score
Very Bikeable
Scores are estimates based on neighbourhood data and are for informational purposes only.
MLS® data courtesy of the Toronto Regional Real Estate Board (TRREB).
The information provided herein must only be used by consumers that have a bona fide interest in the purchase, sale, or lease of real estate and may not be used for any commercial purpose or any other purpose. Listing information is deemed reliable but is not guaranteed accurate by the Toronto Regional Real Estate Board, the listing brokerage, or this website. The trademarks REALTOR®, REALTORS® and the REALTOR® logo are controlled by The Canadian Real Estate Association (CREA) and identify real estate professionals who are members of CREA. MLS®, Multiple Listing Service®, and the associated logos are owned by CREA. Not intended to solicit properties currently listed for sale or buyers under contract.