For Sale
29 Fontainebleu Road
Vales of Castlemore North, Brampton, ON
$1,377,800
3Bd
3Ba
2,250+sqft
6Parking
48.91 x 114.83 ftlot
$612/sqft
DetachedMLS# W13118394Listed 2026-05-1214 DOM
Cooling
Central Vacuum
Basement
Unfinished
About this home
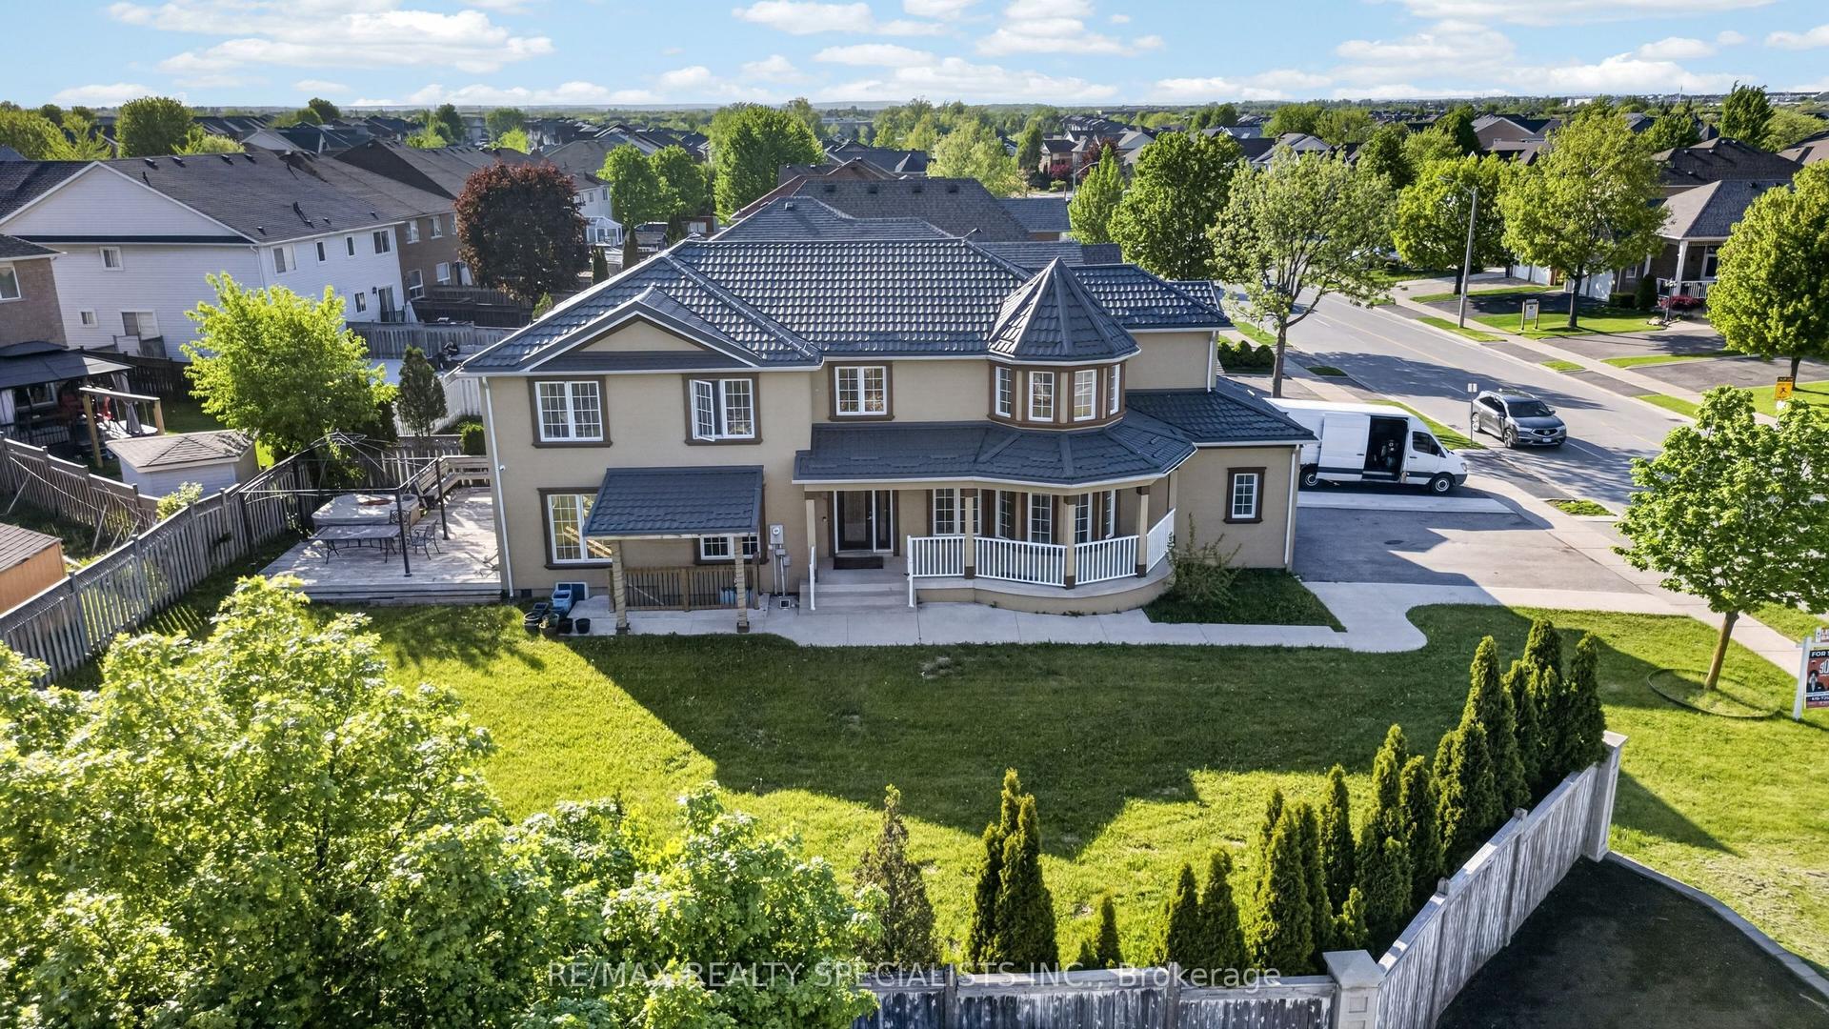
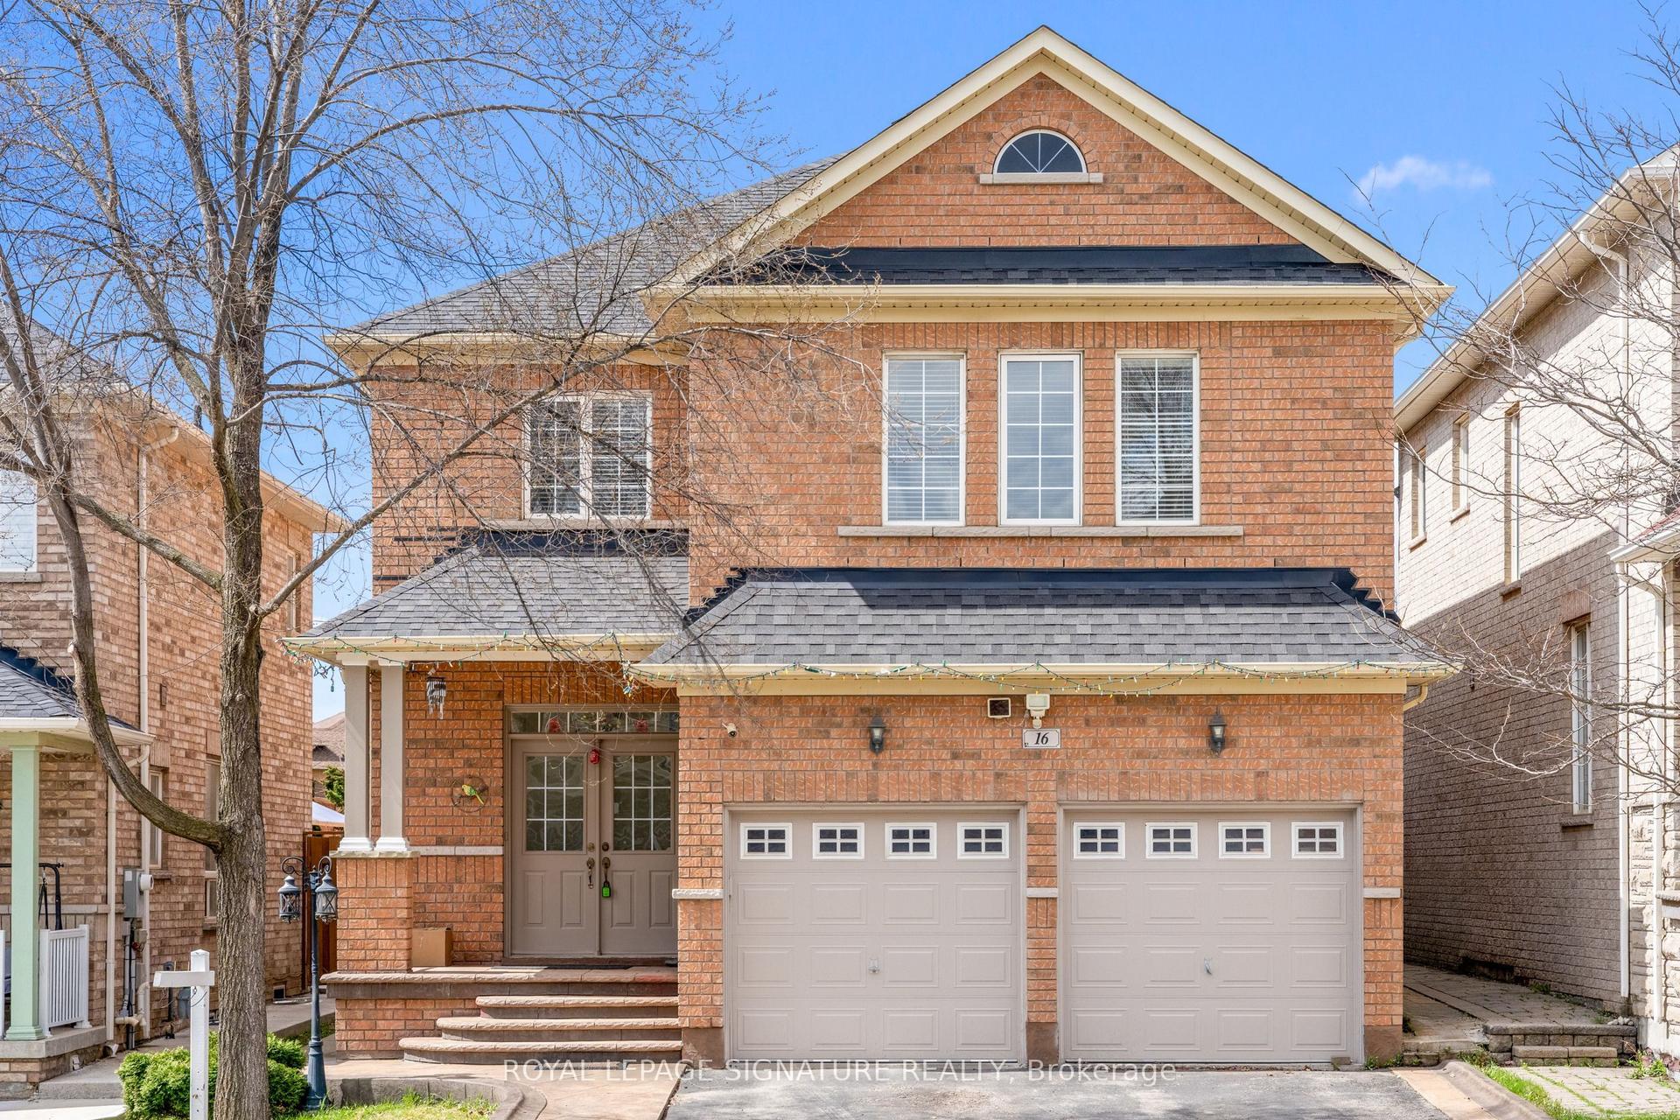
Just Move In and Enjoy! This detached 3-bedroom home, situated on a 50-foot lot, has been upgraded from top to bottom with premium finishes. Step inside & experience the impressive 10-foot ceilings, seamless smooth ceilings and pot lights that create a bright, modern ambiance throughout. The home is anchored by a stunning 8'7" custom aluminum and wood front entry door, matched with upgraded aluminum garage doors, delivering curb appeal and a grand first impression. The kitchen features a built-in glass stovetop, stainless steel wall oven, and dishwasher, complemented by granite countertops & granite backsplash. The open-concept layout creates an inviting space-perfect for entertaining, hosting, and everyday living, allowing you to cook, gather, and connect without compromise. Elegant 8-foot interior doors, rich 5-inch-wide plank hardwood flooring, the oversized baseboards, and premium porcelain tiles elevate the space with a refined, contemporary feel. The bathrooms have been completely renovated, featuring premium fixtures, sleek finishes, and glass-enclosed showers. The 6-piece ensuite bathroom exhibits a freestanding deep tub, "Toto" bidet, His and Hers sinks & an oversized shower. Outside, the property continues to impress with a fully upgraded exterior, including landscaping, paving stone driveway, walkway, & rear patio, perfect for entertaining or relaxing. A custom-built backyard shed adds both functionality and style. Updated premium light fixtures throughout. Mezzanine in garage for extra storage. Kinetico water-softener & R/O system. Updated Furnace & A/C (2021), Updated Roof, Update Central Vac Machine. Gas BBQ Connection *Too many upgrades to list, please see attached feature/upgrades list.
GarageRenovatedHardwood
Rooms
Main Floor
| Kitchen | 6.35 × 3.68 m | B/I Appliances W/O To Patio Granite Counters |
| Family Room | 5.38 × 4.03 m | Hardwood Floor Gas Fireplace |
| Living Room | 4.62 × 3.75 m | Hardwood Floor Large Window |
| Dining Room | 4.00 × 3.15 m | Hardwood Floor Coffered Ceiling(s) |
| Primary Bedroom | 5.43 × 4.12 m | 6 Pc Ensuite Hardwood Floor Coffered Ceiling(s) |
| Bedroom 2 | 3.81 × 3.03 m | Hardwood Floor Closet |
| Bedroom 3 | 3.21 × 3.03 m | Hardwood Floor Closet |
| Laundry | 2.40 × 2.45 m | Porcelain Floor W/O To Garage |
| Foyer | 2.75 × 2.63 m | Porcelain Floor Coffered Ceiling(s) |
Features
- Built-In Oven
- Countertop Range
- Central Vacuum
- Primary Bedroom - Main Floor
- Water Softener
- Landscaped
- Patio
- Full
- Unfinished
- Central Air
- Bungalow
Financials
Annual Taxes
$9,365
Estimated Rental Income
Entire property$3,200 – $4,800/mo
Rental yield2.8% – 4.2%
*Estimates based on comparable rentals in the area. Actual income may vary.
Market Data — Brampton
Days on market14 days
Buyer's MarketSeller's Market
Based on active listings in Brampton. Data updates daily.
Demographics — Brampton
Population
656,480
Avg Household Income
$98,000
Age Distribution
0-19
24%
20-34
22%
35-49
22%
50-64
19%
65+
13%
Ownership79% own · 21% rent
EnglishPunjabiHindiUrduGujarati
Our estimate for this home
Estimated range
$1.27M – $1.48M
Mid-point $1.38M · ~$612/sqft
How this listing compares
$1.27MList · $1.38M$1.48M
Low confidence·Based on 9 vales of castlemore north comparables
Estimated range is generated automatically from active comparables and is for informational purposes only. Not an appraisal — contact Aman for a full comparative market analysis that factors in condition, renovations, and positioning.
Getting around
How walkable, bikeable, and transit-friendly this neighbourhood is.
70
/ 100
Walk Score
Very Walkable
64
/ 100
Transit Score
Good Transit
68
/ 100
Bike Score
Bikeable
Scores are estimates based on neighbourhood data and are for informational purposes only.
MLS® data courtesy of the Toronto Regional Real Estate Board (TRREB).
The information provided herein must only be used by consumers that have a bona fide interest in the purchase, sale, or lease of real estate and may not be used for any commercial purpose or any other purpose. Listing information is deemed reliable but is not guaranteed accurate by the Toronto Regional Real Estate Board, the listing brokerage, or this website. The trademarks REALTOR®, REALTORS® and the REALTOR® logo are controlled by The Canadian Real Estate Association (CREA) and identify real estate professionals who are members of CREA. MLS®, Multiple Listing Service®, and the associated logos are owned by CREA. Not intended to solicit properties currently listed for sale or buyers under contract.
You may also like
More homes in Brampton
Hand-picked listings with a similar price range and style.
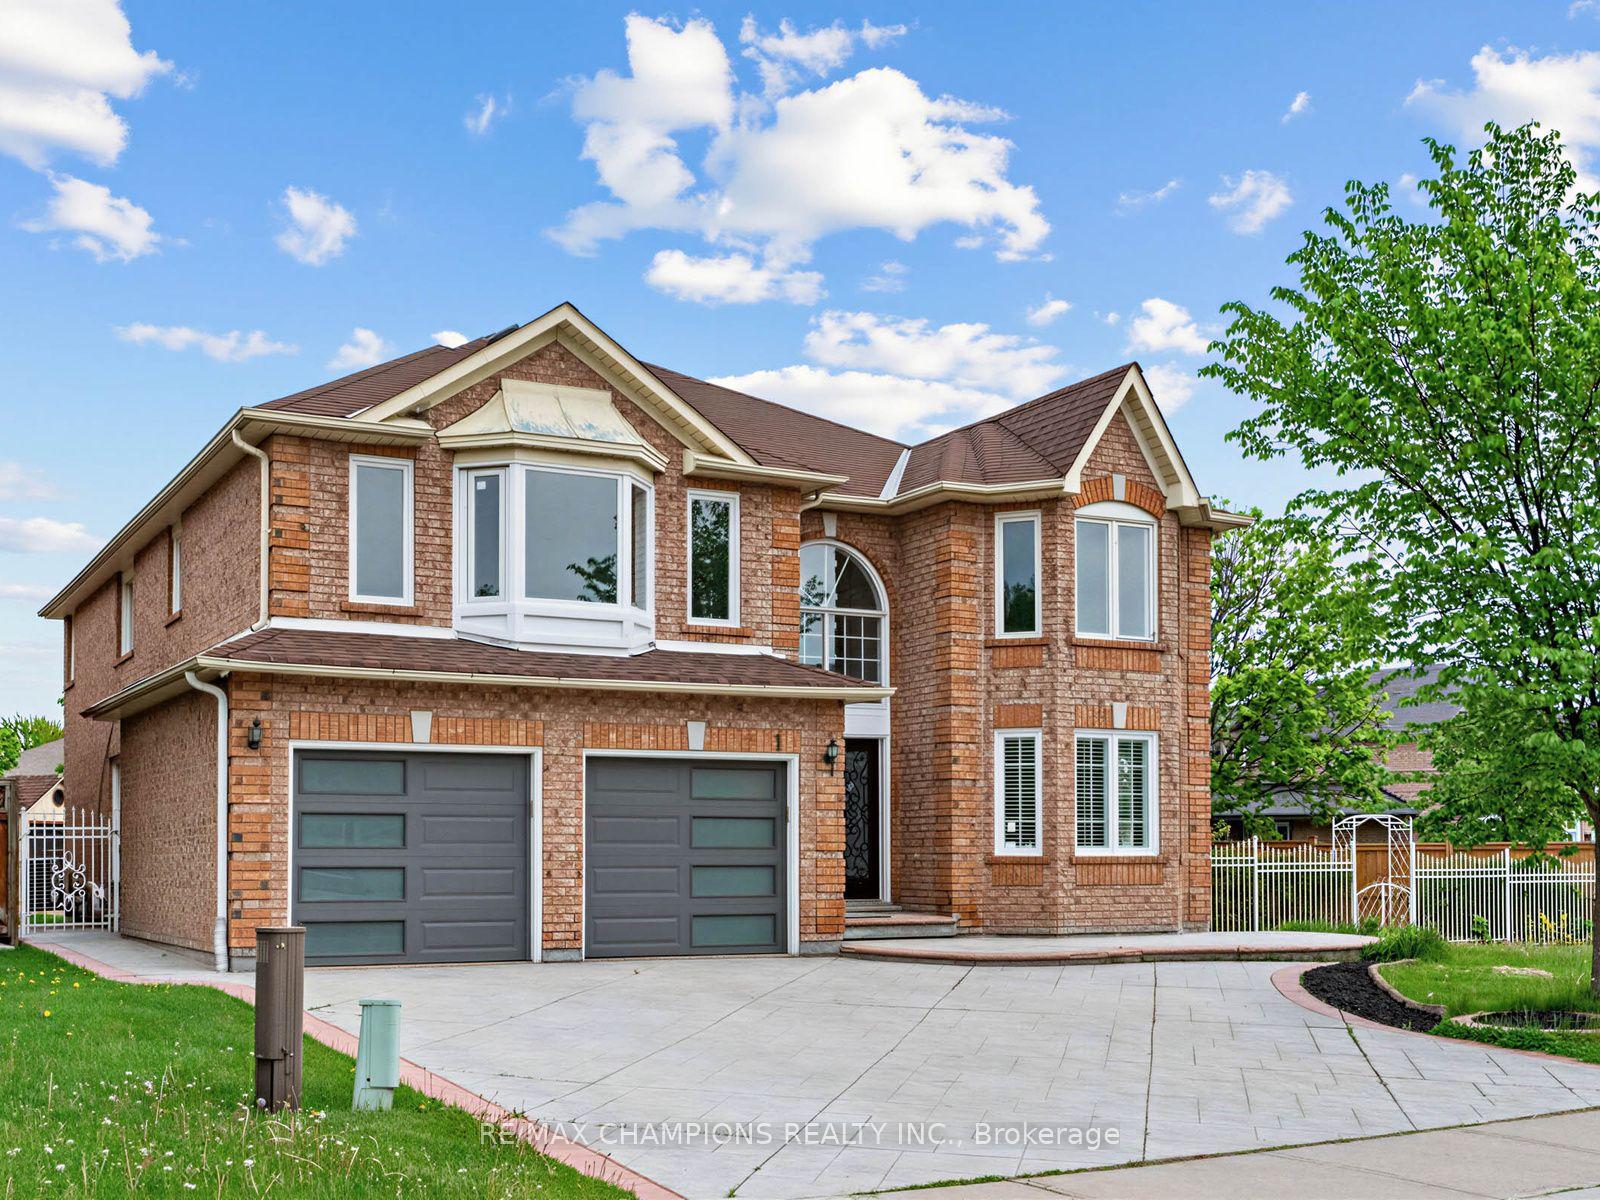
For Sale9 h ago
$1,679,000
Detached
est. $7,361/mo
1 Cluster Oak Place, Sandringham-Wellington
Brampton, ON
5+3 bd
6 ba
4,250
6
MLS# W13172828Re/Max Champions Realty Inc.
WhatsApp Aman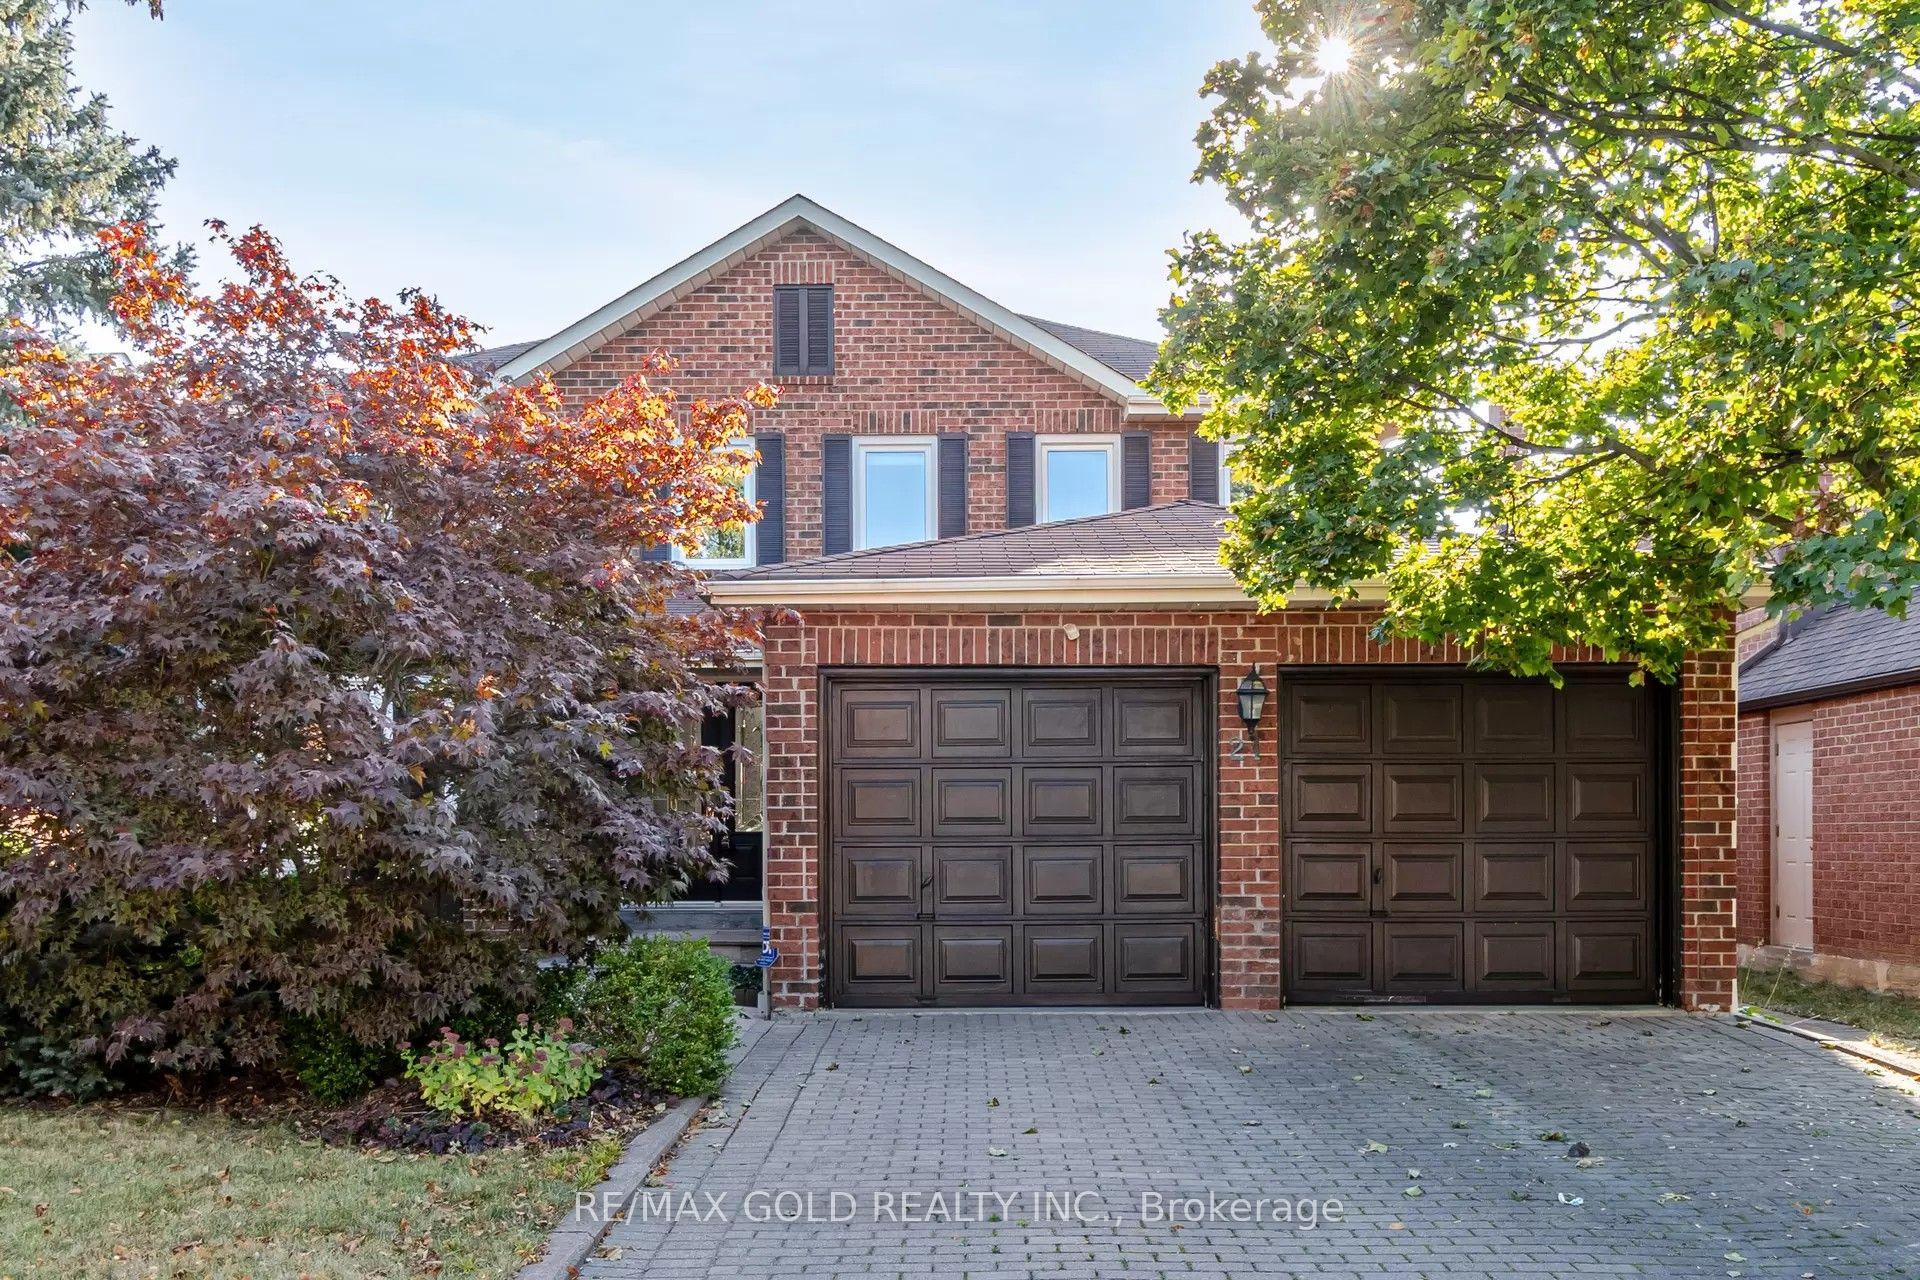
For Sale9 h ago
$1,149,900
Detached
est. $5,041/mo
21 Nottingham Crescent, Westgate
Brampton, ON
4 bd
3 ba
2,250
6
MLS# W13176330Re/Max Gold Realty Inc.
WhatsApp Aman