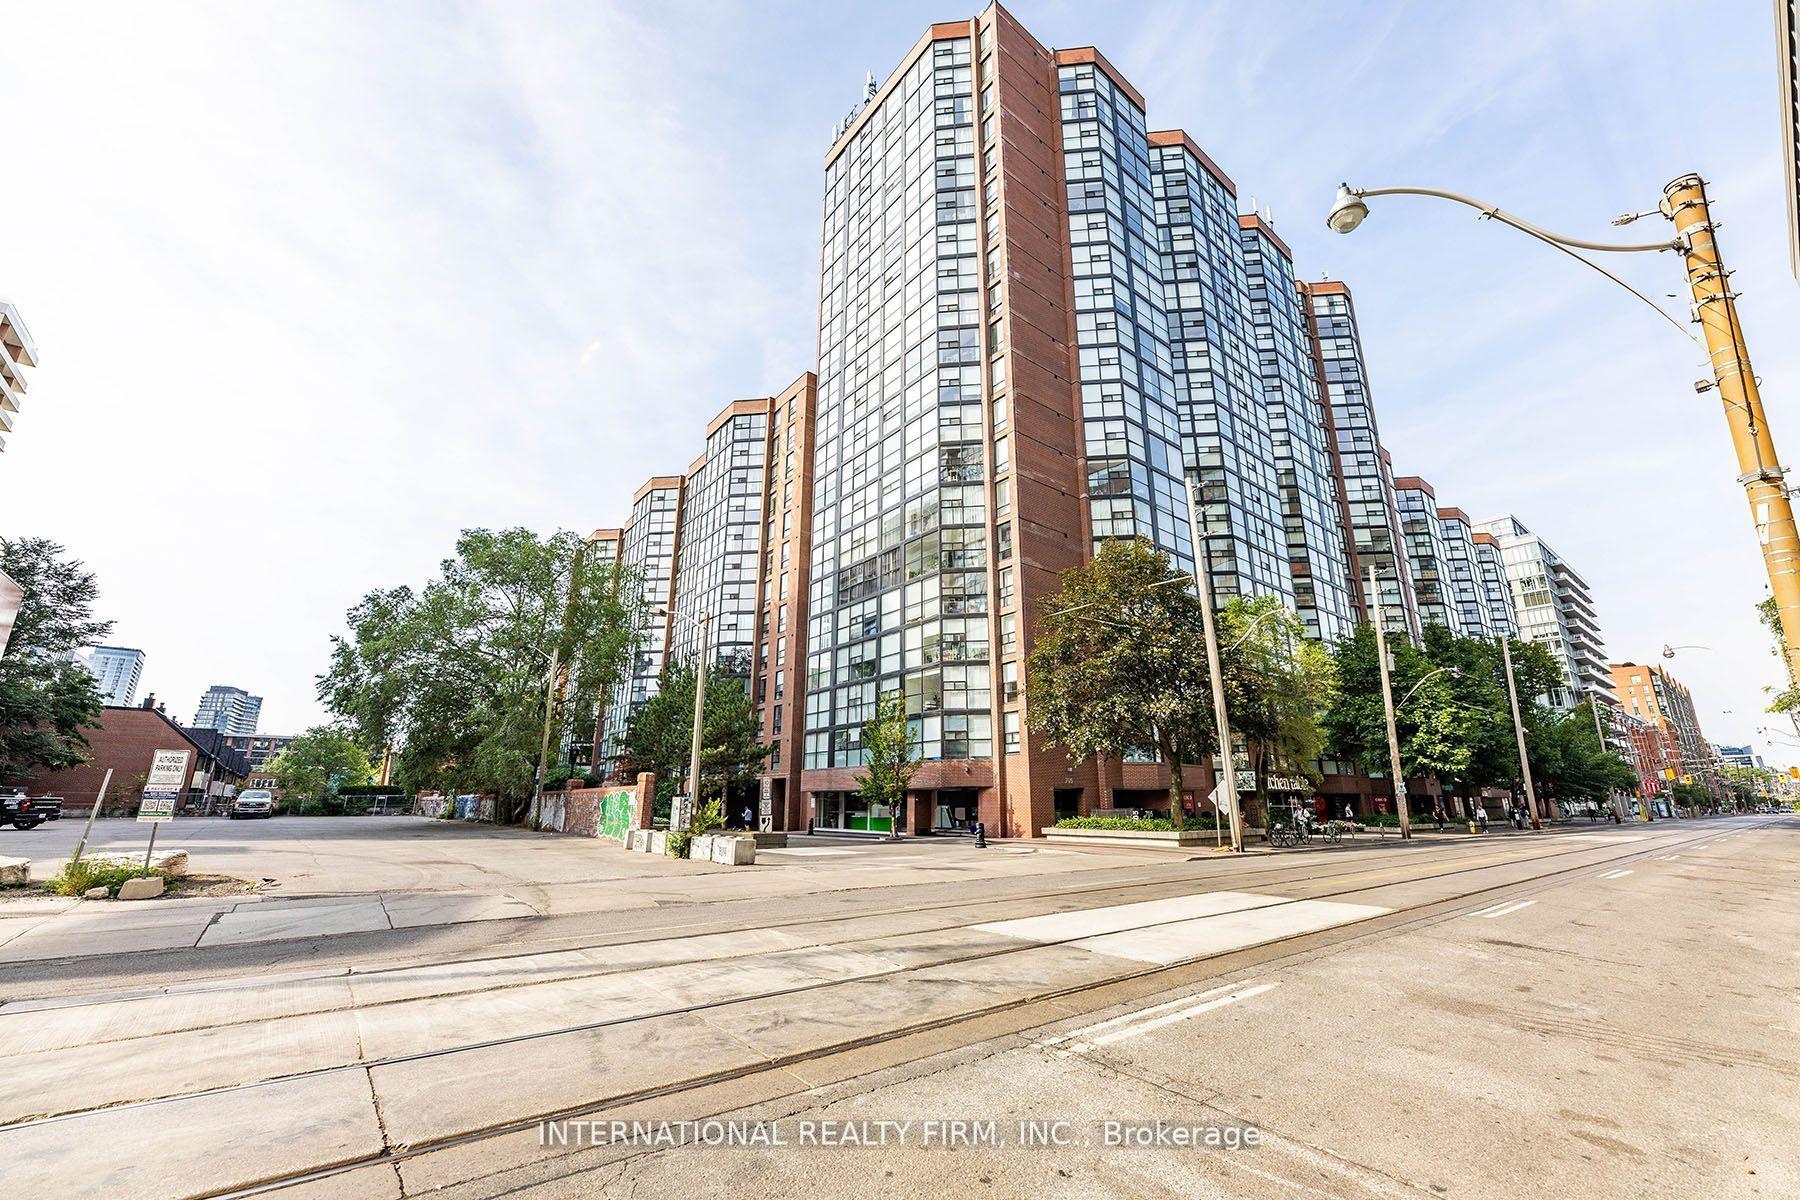
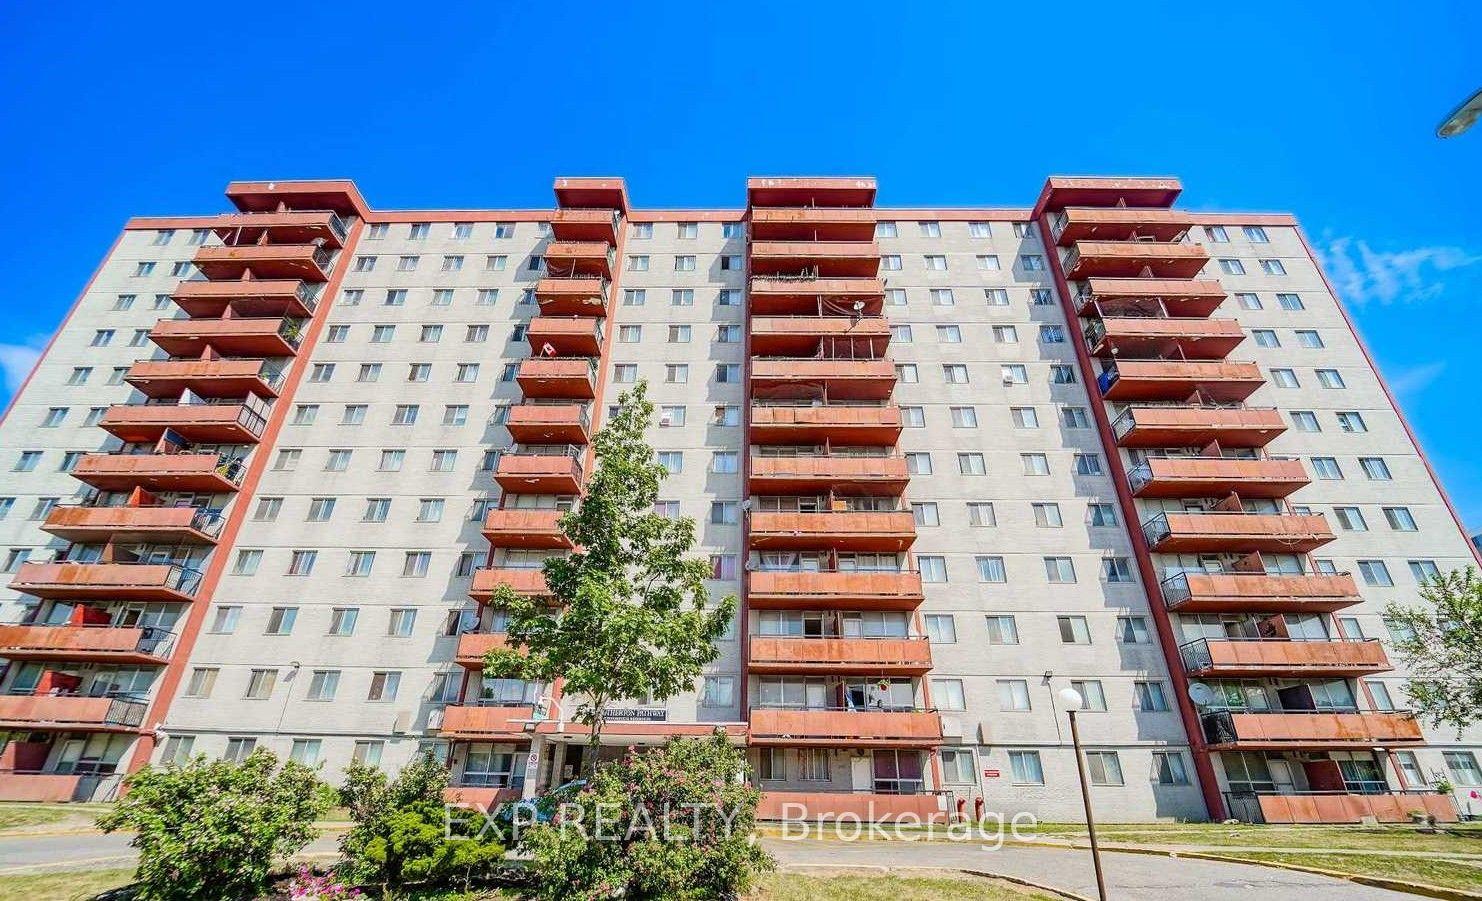
For Sale
2130 Weston Road 501 #501
Weston, Toronto, ON
$319,900
3Bd
2Ba
1,300+sqft
1Parking
$246/sqft
CondoMLS# W13119372Listed 2026-05-1214 DOM
Cooling
Central Air
About this home
Discover an exceptional lifestyle at 2130 Weston Road, a beautifully maintained 14-storey condominium nestled in the heart of Toronto's West End. Overlooking the scenic Humber River and surrounded by lush greenery, this building offers the perfect balance of urban convenience and natural tranquility. Whether you're a first-time buyer, downsizer, or savvy investor, this unit offers 3...that's right 3 generously sized units, 2 bathrooms and an ensuite laundry. The well thought out layout is warm, inviting and offers a serene view of the Humber River. The open concept design is perfect for hosting and the walk-out to the balcony provides a perfect escape from the hustle and bustle of city life. The developers of this building had lifestyle in mind providing many great amenities ranging from Exercise room, Sauna, and Party Room for all your entertaining needs. Location is unbeatable!!!! A short 10 minute walk to the UP Express/ GO Station. and the Eglinton Crosstown which is expected to be in service this year. Located close to parks, major highways, Yorkdale Mall and and outdoor trails and only minutes from downtown Toronto. This stunning Condo offers the kind of lifestyle, location, and value that's getting harder to find in Toronto. With stunning river views, spacious units, and a connected neighborhood feel, its easy to see why people love calling this place home. Walking distance to St. John the Evangelist Catholic School, Weston Memorial Collegiate and Weston Memorial Junior Public School. Whether you're looking to settle down, start fresh, or invest in an up-and-coming area, this is your chance to make a smart move. Your next chapter begins at 2130 Weston Road.
Rooms
Main Floor
| Kitchen | 2.26 × 4.49 m | Ceramic Floor |
| Dining Room | 2.92 × 2.25 m | W/O To Balcony Laminate |
| Family Room | 3.59 × 6.20 m | Laminate W/O To Balcony |
| Bedroom | 3.93 × 3.03 m | Laminate |
| Bedroom | 3.17 × 3.93 m | |
| Bedroom | 4.08 × 4.90 m |
Features
- None
- Central Air
- Apartment
Financials
Annual Taxes
$1,447.85
Estimated Rental Income
Entire property$3,200 – $4,200/mo
Rental yield12.0% – 15.8%
*Estimates based on comparable rentals in the area. Actual income may vary.
Market Data — Toronto
Days on market14 days
Buyer's MarketSeller's Market
Based on active listings in Toronto. Data updates daily.
Demographics — Toronto
Population
2,794,356
Avg Household Income
$102,000
Age Distribution
0-19
19%
20-34
24%
35-49
21%
50-64
19%
65+
17%
Ownership53% own · 47% rent
EnglishMandarinCantoneseTagalogTamil
Our estimate for this home
Estimated range
$661K – $768K
Mid-point $714K · ~$550/sqft
How this listing compares
$661KList · $320K$768K
Medium confidence·Based on 20 weston comparables
Estimated range is generated automatically from active comparables and is for informational purposes only. Not an appraisal — contact Aman for a full comparative market analysis that factors in condition, renovations, and positioning.
Getting around
How walkable, bikeable, and transit-friendly this neighbourhood is.
80
/ 100
Walk Score
Very Walkable
84
/ 100
Transit Score
Excellent Transit
61
/ 100
Bike Score
Bikeable
Scores are estimates based on neighbourhood data and are for informational purposes only.
MLS® data courtesy of the Toronto Regional Real Estate Board (TRREB).
The information provided herein must only be used by consumers that have a bona fide interest in the purchase, sale, or lease of real estate and may not be used for any commercial purpose or any other purpose. Listing information is deemed reliable but is not guaranteed accurate by the Toronto Regional Real Estate Board, the listing brokerage, or this website. The trademarks REALTOR®, REALTORS® and the REALTOR® logo are controlled by The Canadian Real Estate Association (CREA) and identify real estate professionals who are members of CREA. MLS®, Multiple Listing Service®, and the associated logos are owned by CREA. Not intended to solicit properties currently listed for sale or buyers under contract.
You may also like
More homes in Toronto
Hand-picked listings with a similar price range and style.
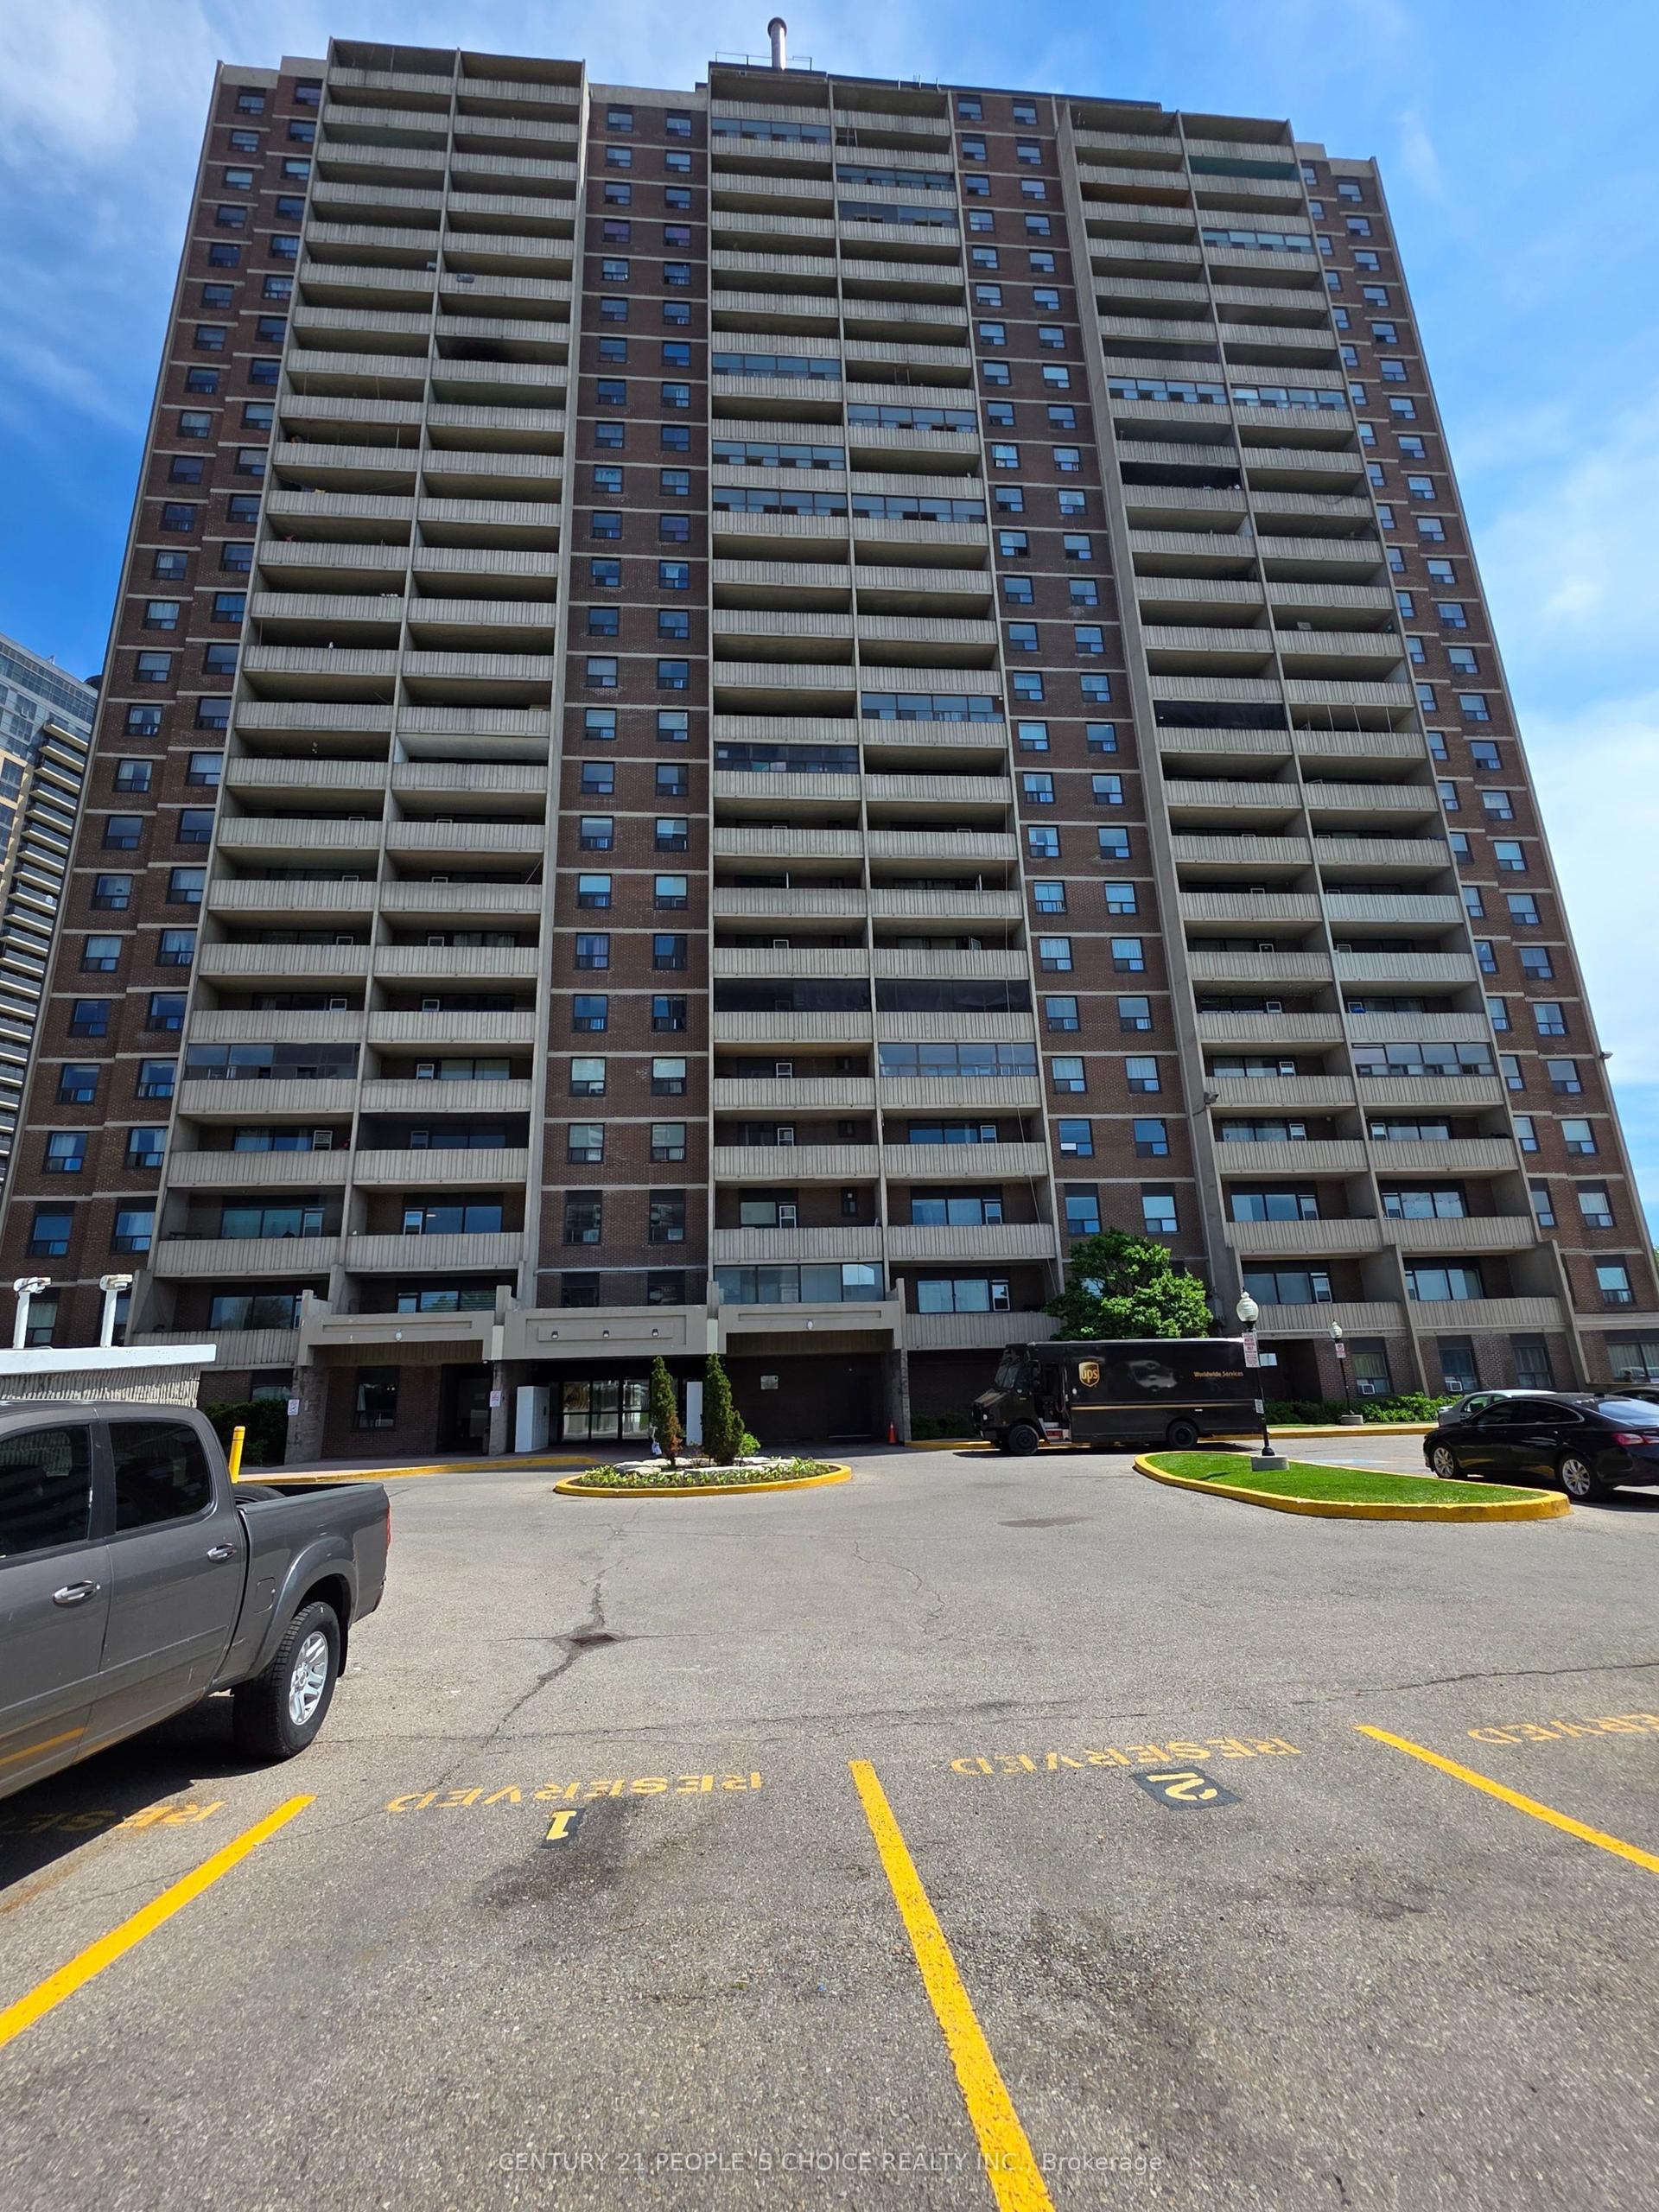
For Sale11 h ago
$379,900
Condo
est. $1,665/mo
3390 Weston Road 301 #301, Humbermede
Toronto, ON
2 bd
1 ba
850
1
MLS# W13177246Century 21 People`S Choice Realty…
WhatsApp Aman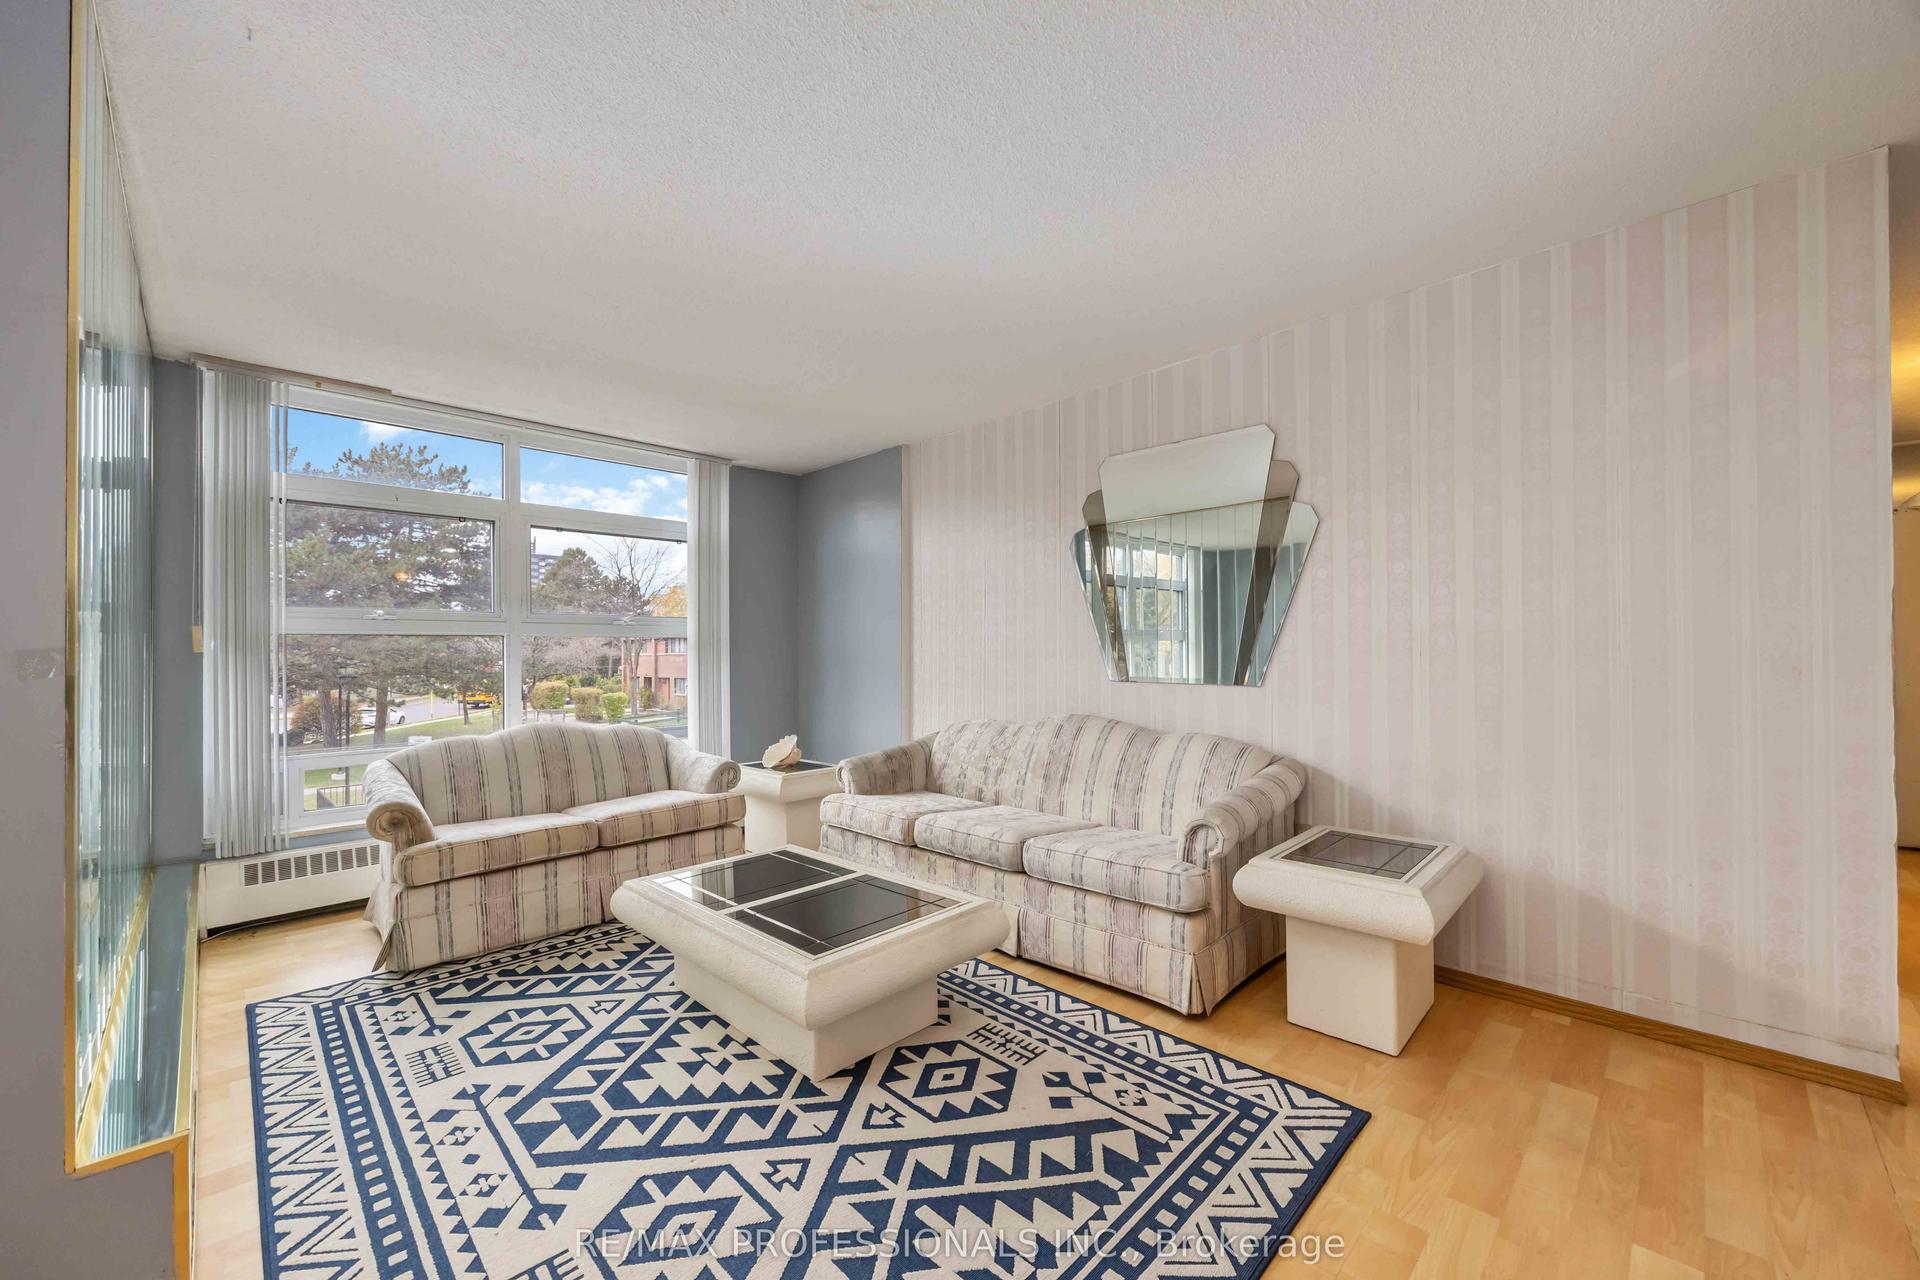
For Sale11 h ago
$319,000
Condo
est. $1,399/mo
345 Driftwood Avenue 210 #210, Black Creek
Toronto, ON
2 bd
1 ba
850
1
MLS# W13177198Re/Max Professionals Inc.
WhatsApp Aman