For Sale
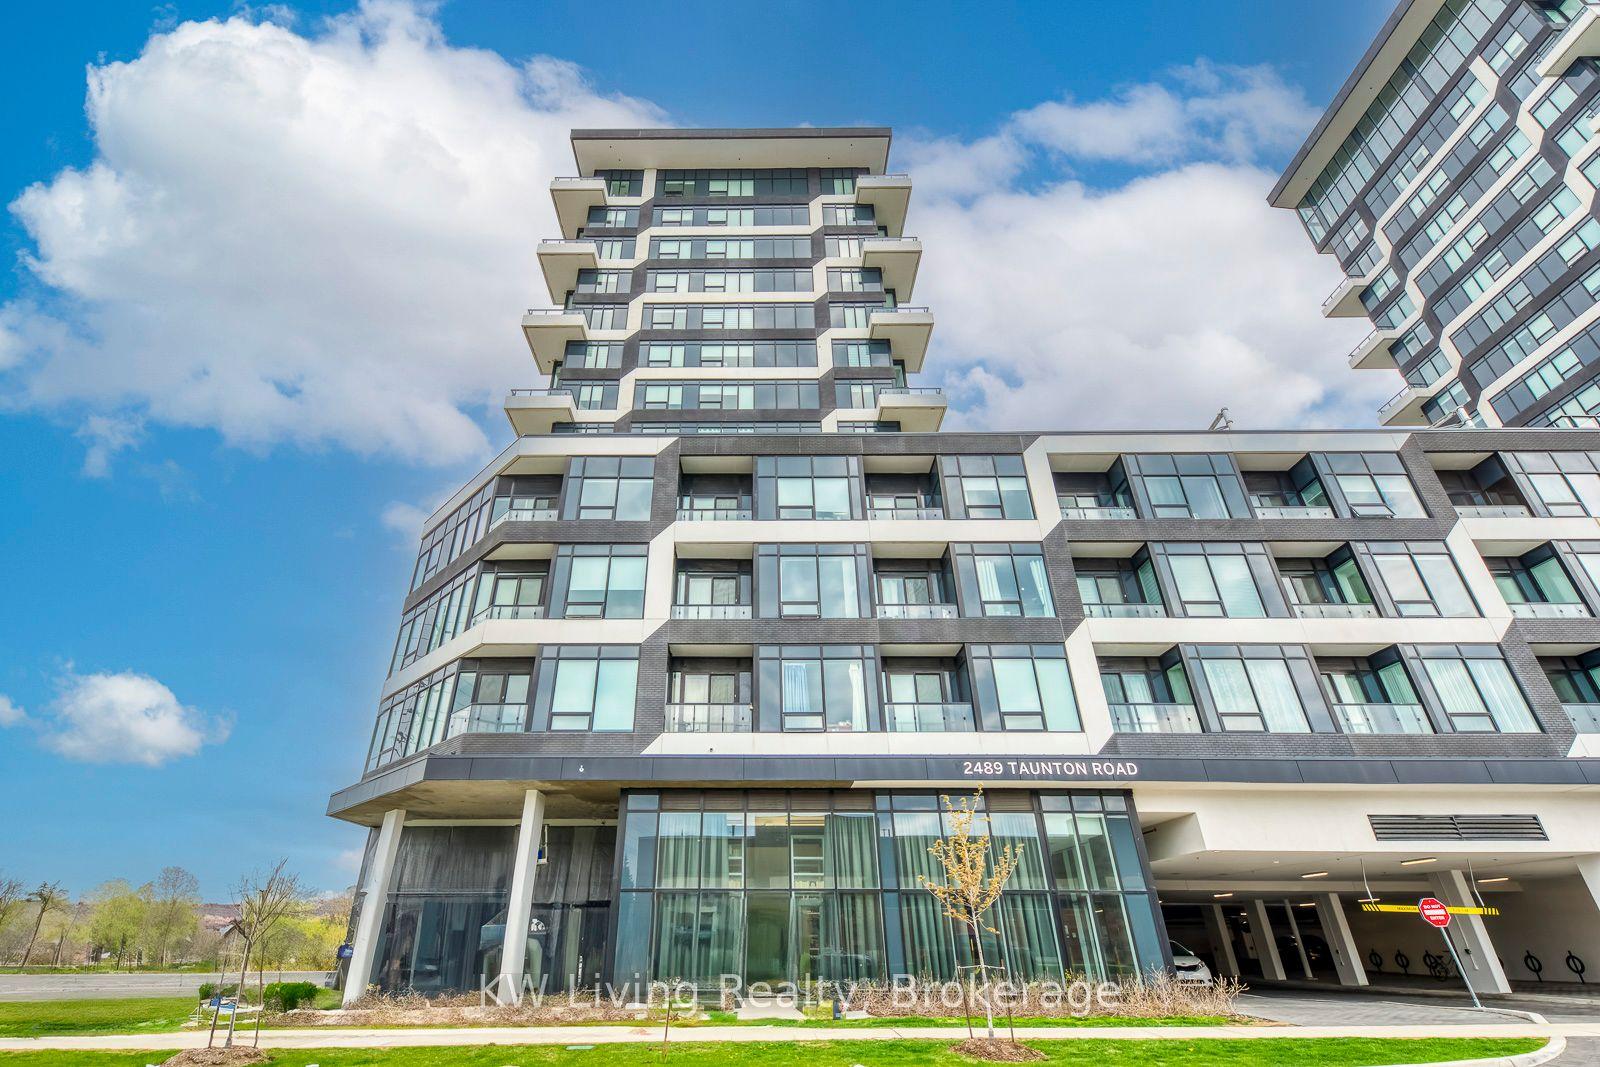
2485 Taunton Road 726 #726
1015 - RO River Oaks, Oakville, ON
$449,000
1Bd
1Ba
550+sqft
1Parking
$816/sqft
CondoMLS# W13135040Listed 2026-05-1511 DOM
Cooling
Central Air
About this home
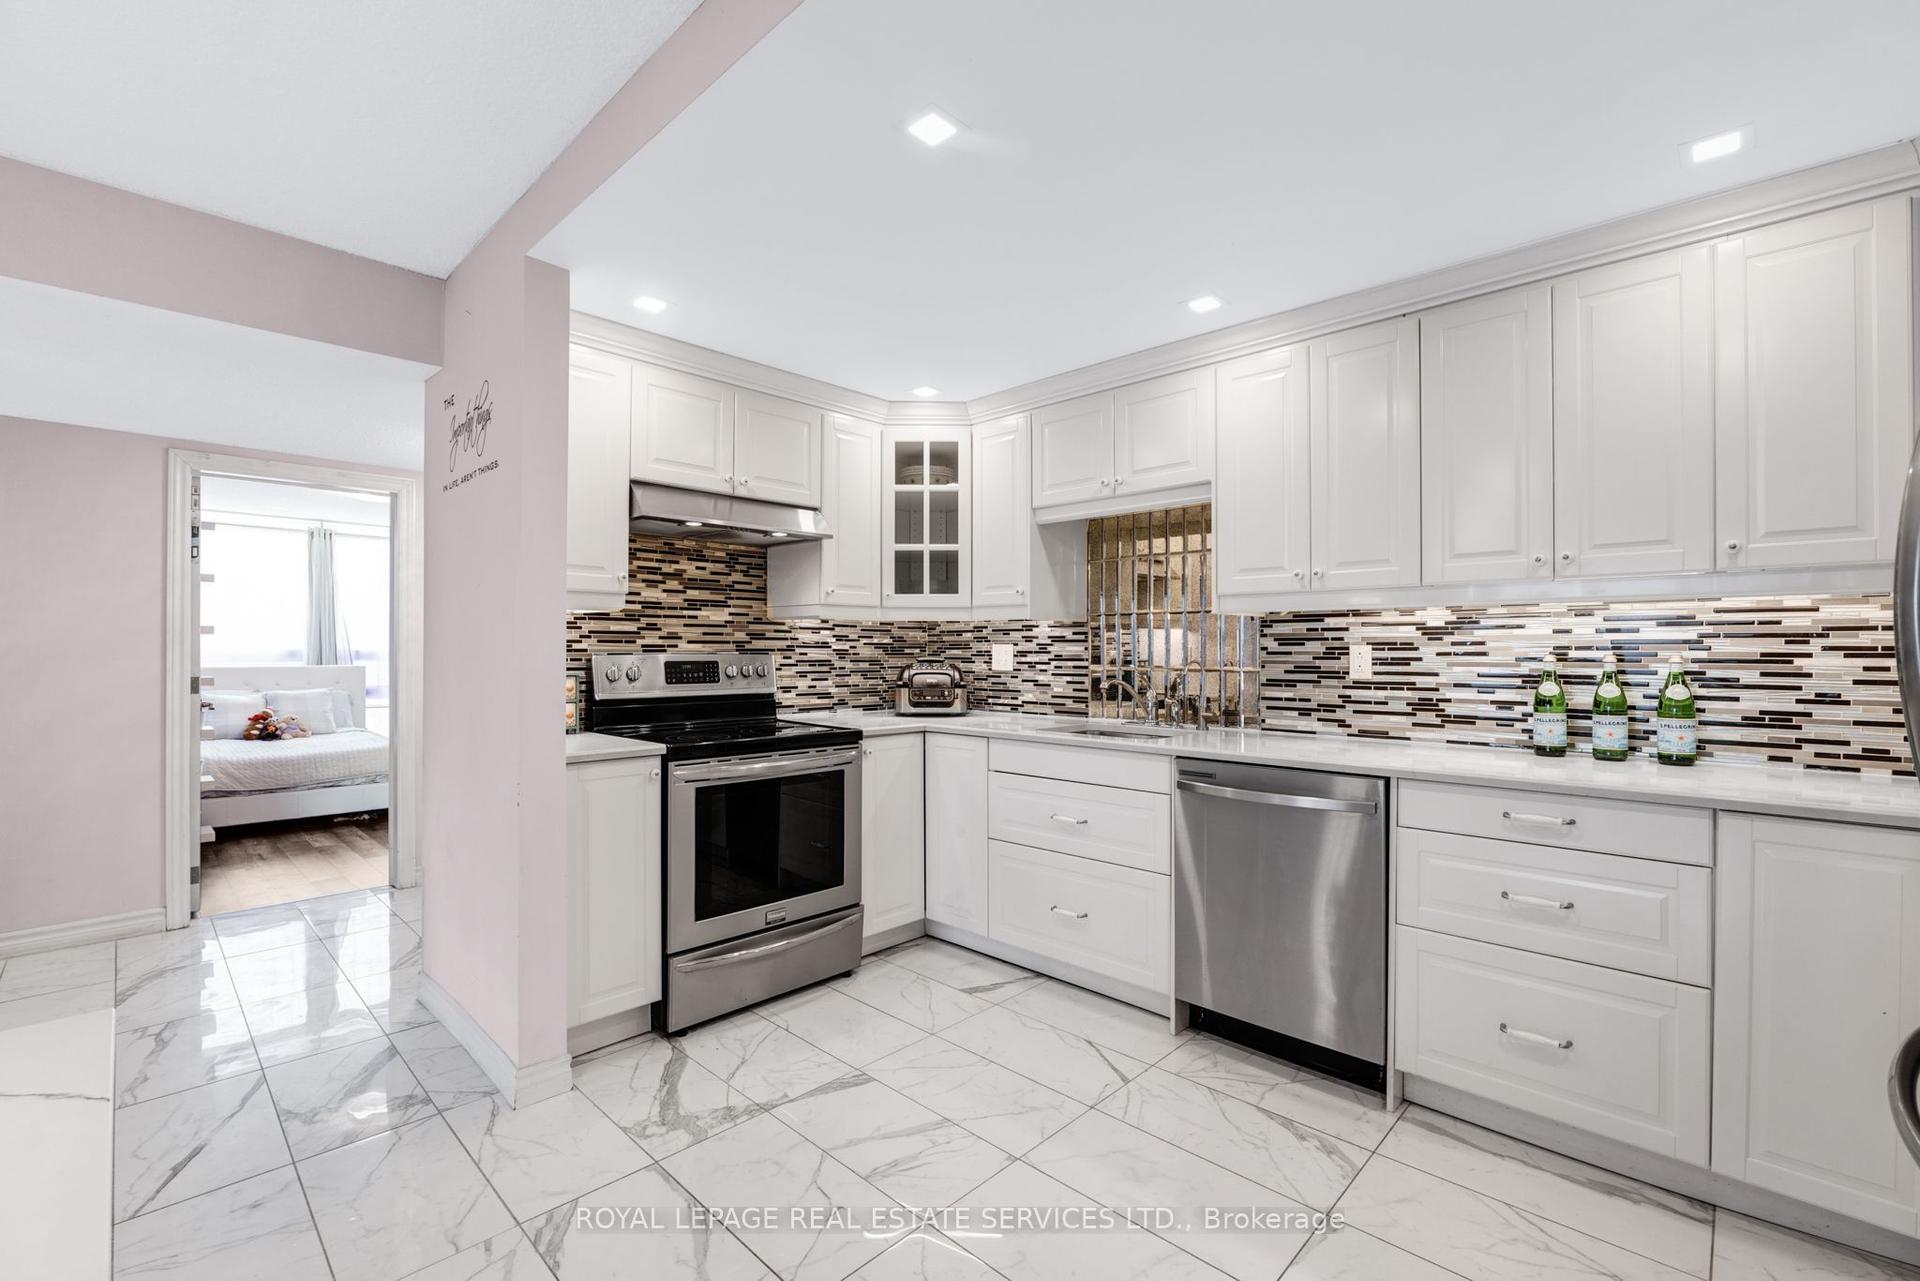
LUXURY LIVING IN OAKVILLE'S SOUGHT-AFTER UPTOWN CORE! UNBEATABLE LOCATION! Stylish one bedroom, one bathroom suite thoughtfully designed for comfort and modern living. The bright living room features a walkout to a private north-facing balcony and flows seamlessly into the upgraded gourmet kitchen complete with quartz countertops, designer backsplash, premium integrated built-in appliances, and an island with seating. The spacious bedroom offers a walk-in closet with custom built-ins and is complemented by a spa-inspired four-piece bathroom. Additional highlights include in-suite laundry, one underground parking space, and a dedicated storage locker. Residents enjoy access to an exceptional collection of resort-style amenities including a 24-hour concierge, executive lounge, private dining and wine tasting room, state-of-the-art fitness centre, Pilates studio, courtyard patio equipped with gas BBQs and seating, outdoor pool, and an incredible rooftop terrace with panoramic views. Ideally located steps to grocery stores, restaurants, cafes, the Uptown bus terminal, parks, trails, and more, with convenient access to major highways and the GO Train for commuters. Enjoy refined urban living surrounded by luxury amenities in one of Oakville's most desirable communities! (certain images have been digitally enhanced)
PoolWalkout
Rooms
Main Floor
| Living Room | 3.40 × 3.10 m | Laminate W/O To Balcony Open Concept |
| Kitchen | 3.43 × 3.56 m | Laminate Quartz Counter Centre Island |
| Primary Bedroom | 3.10 × 3.05 m | Laminate Walk-In Closet(s) |
| Bathroom | 1.50 × 2.31 m | 4 Pc Bath Tile Floor |
| Laundry | 1.85 × 0.86 m |
Features
- Carpet Free
- None
- Central Air
- 1 Storey/Apt
Financials
Annual Taxes
$2,095
Estimated Rental Income
Entire property$2,100 – $2,800/mo
Rental yield5.6% – 7.5%
*Estimates based on comparable rentals in the area. Actual income may vary.
Market Data — Oakville
Days on market11 days
Buyer's MarketSeller's Market
Based on active listings in Oakville. Data updates daily.
Demographics — Oakville
Population
213,759
Avg Household Income
$152,000
Age Distribution
0-19
22%
20-34
16%
35-49
21%
50-64
22%
65+
19%
Ownership78% own · 22% rent
EnglishMandarinUrduArabicFrench
Our estimate for this home
Estimated range
$376K – $437K
Mid-point $406K · ~$738/sqft
How this listing compares
$376KList · $449K$437K
High confidence·Based on 39 1015 - ro river oaks comparables
Estimated range is generated automatically from active comparables and is for informational purposes only. Not an appraisal — contact Aman for a full comparative market analysis that factors in condition, renovations, and positioning.
Getting around
How walkable, bikeable, and transit-friendly this neighbourhood is.
68
/ 100
Walk Score
Somewhat Walkable
61
/ 100
Transit Score
Good Transit
47
/ 100
Bike Score
Somewhat Bikeable
Scores are estimates based on neighbourhood data and are for informational purposes only.
MLS® data courtesy of the Toronto Regional Real Estate Board (TRREB).
The information provided herein must only be used by consumers that have a bona fide interest in the purchase, sale, or lease of real estate and may not be used for any commercial purpose or any other purpose. Listing information is deemed reliable but is not guaranteed accurate by the Toronto Regional Real Estate Board, the listing brokerage, or this website. The trademarks REALTOR®, REALTORS® and the REALTOR® logo are controlled by The Canadian Real Estate Association (CREA) and identify real estate professionals who are members of CREA. MLS®, Multiple Listing Service®, and the associated logos are owned by CREA. Not intended to solicit properties currently listed for sale or buyers under contract.
You may also like
More homes in Oakville
Hand-picked listings with a similar price range and style.
For Sale8 h ago
$399,000
Condo
est. $1,749/mo
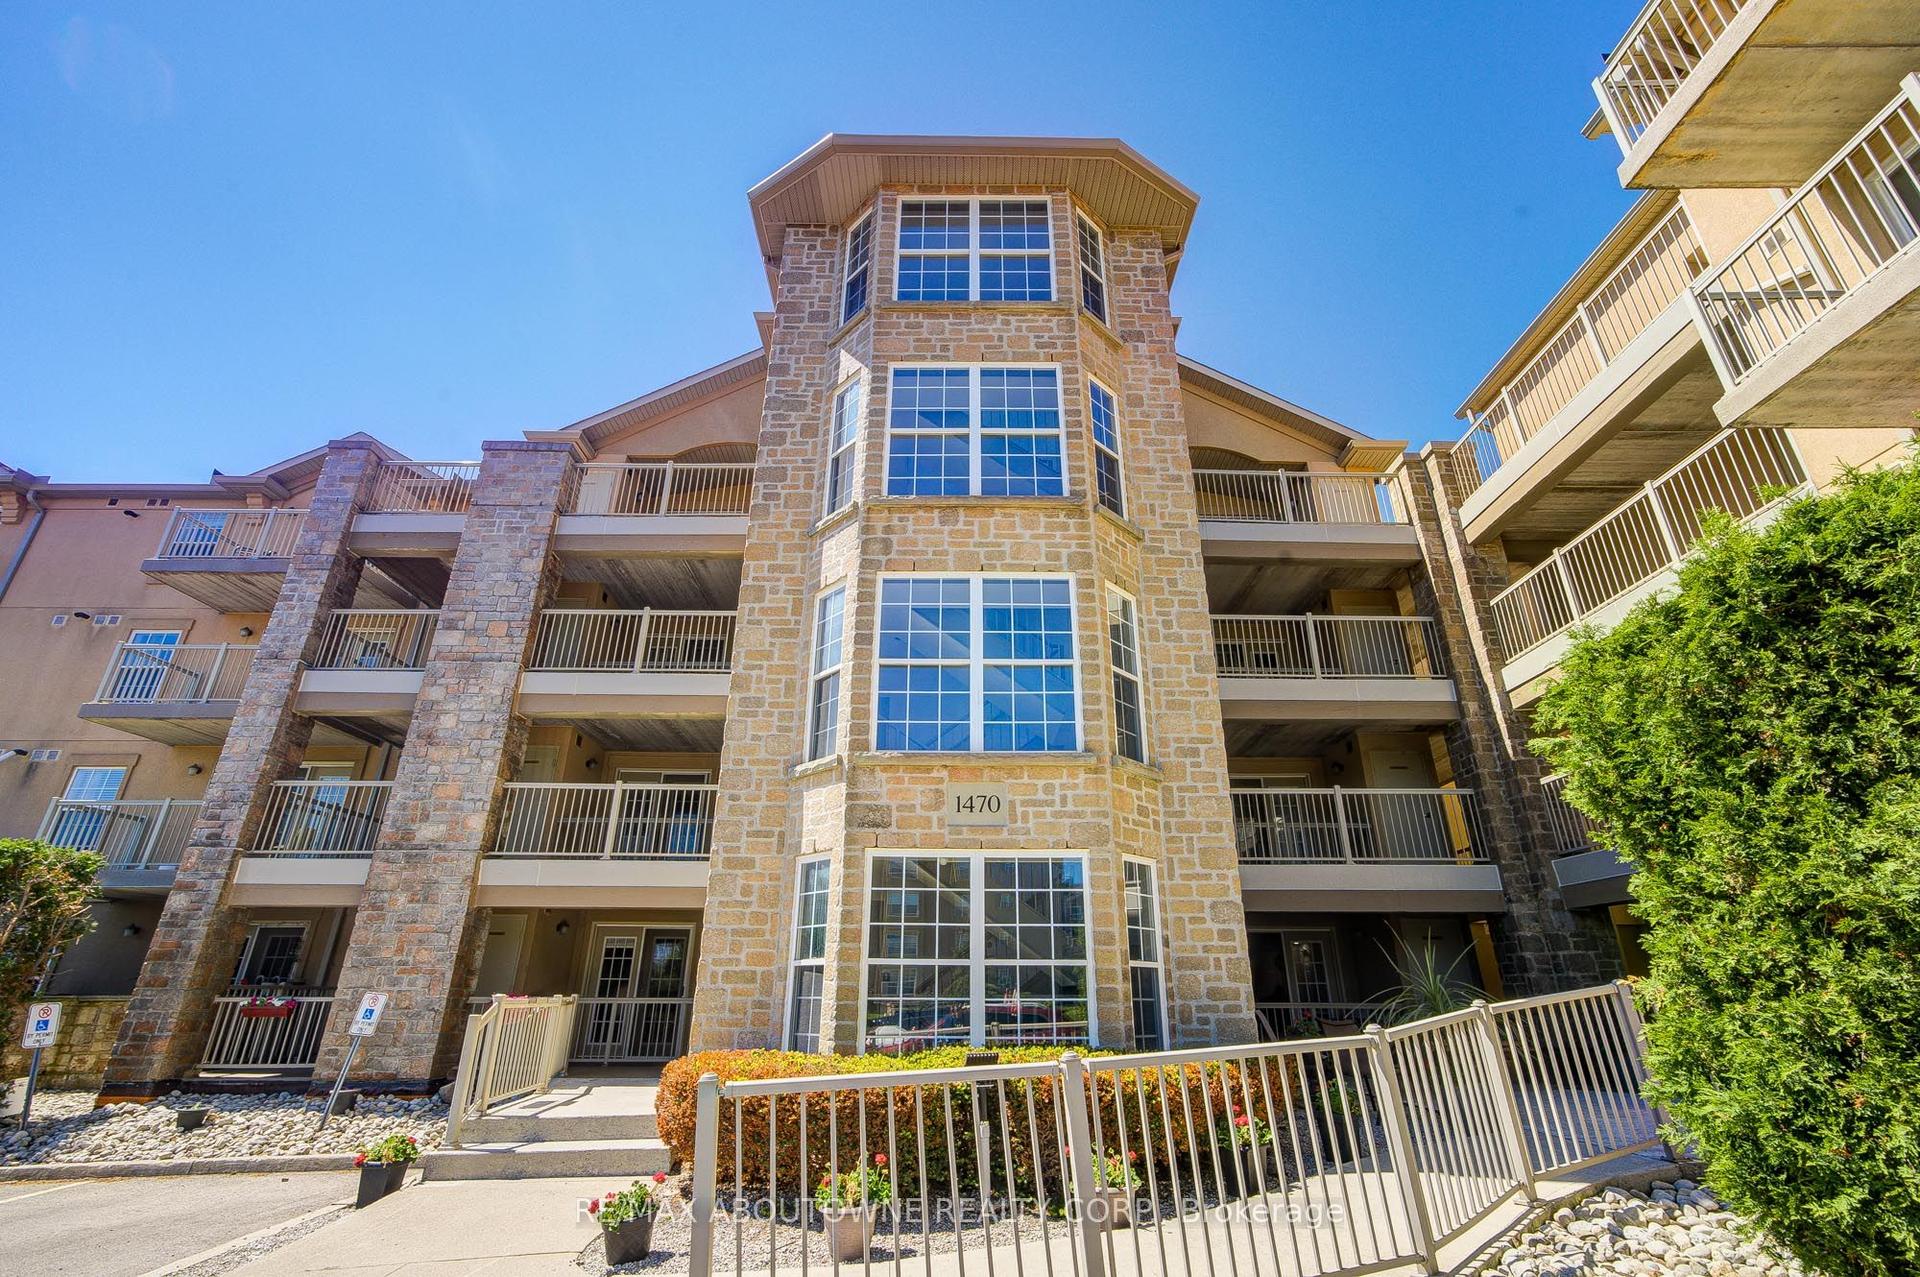
1470 Bishops Gate 104 #104, 1007 - GA Glen Abbey
Oakville, ON
1 bd
1 ba
650
1
MLS# W13174872Re/Max Aboutowne Realty Corp.
WhatsApp Aman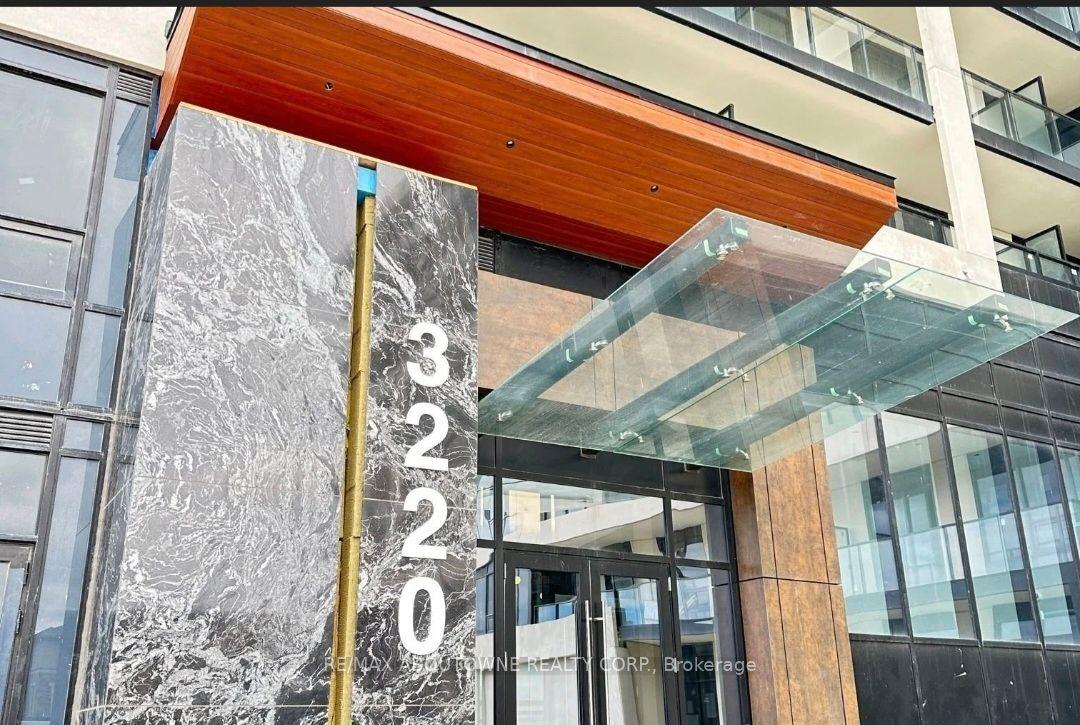
For Sale8 h ago
$490,000
Condo
est. $2,148/mo
3220 William Coltson Avenue 1602 #1602, 1010 - JM Joshua Meadows
Oakville, ON
2 bd
2 ba
750
1
MLS# W13174170Re/Max Aboutowne Realty Corp.
WhatsApp Aman