For Sale
Just Listed
76 Brule Gardens
High Park-Swansea, Toronto, ON
$4,495,000
5+1Bd
5Ba
4,250+sqft
5Parking
50.65 x 211.57 ftlot
$1058/sqft
DetachedMLS# W13147586Listed 2026-05-204 DOM
Heating
Water Heater Owned
Cooling
Central Vacuum
Basement
Finished with Walk-Out
About this home
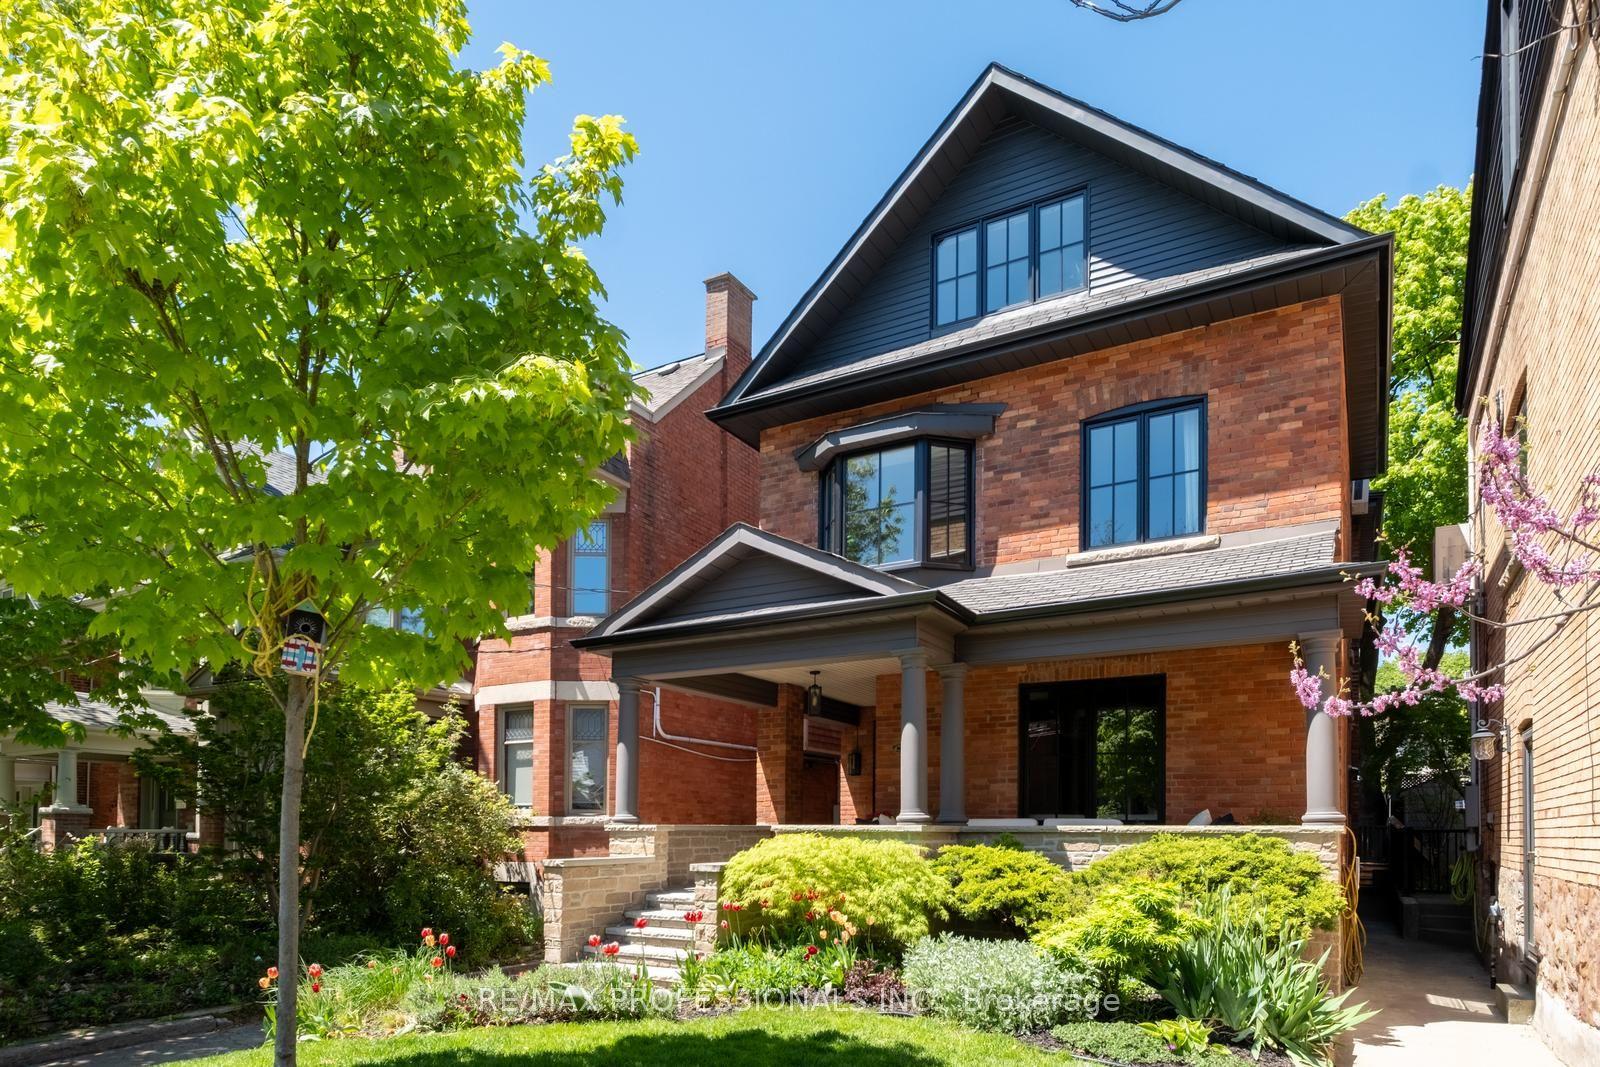
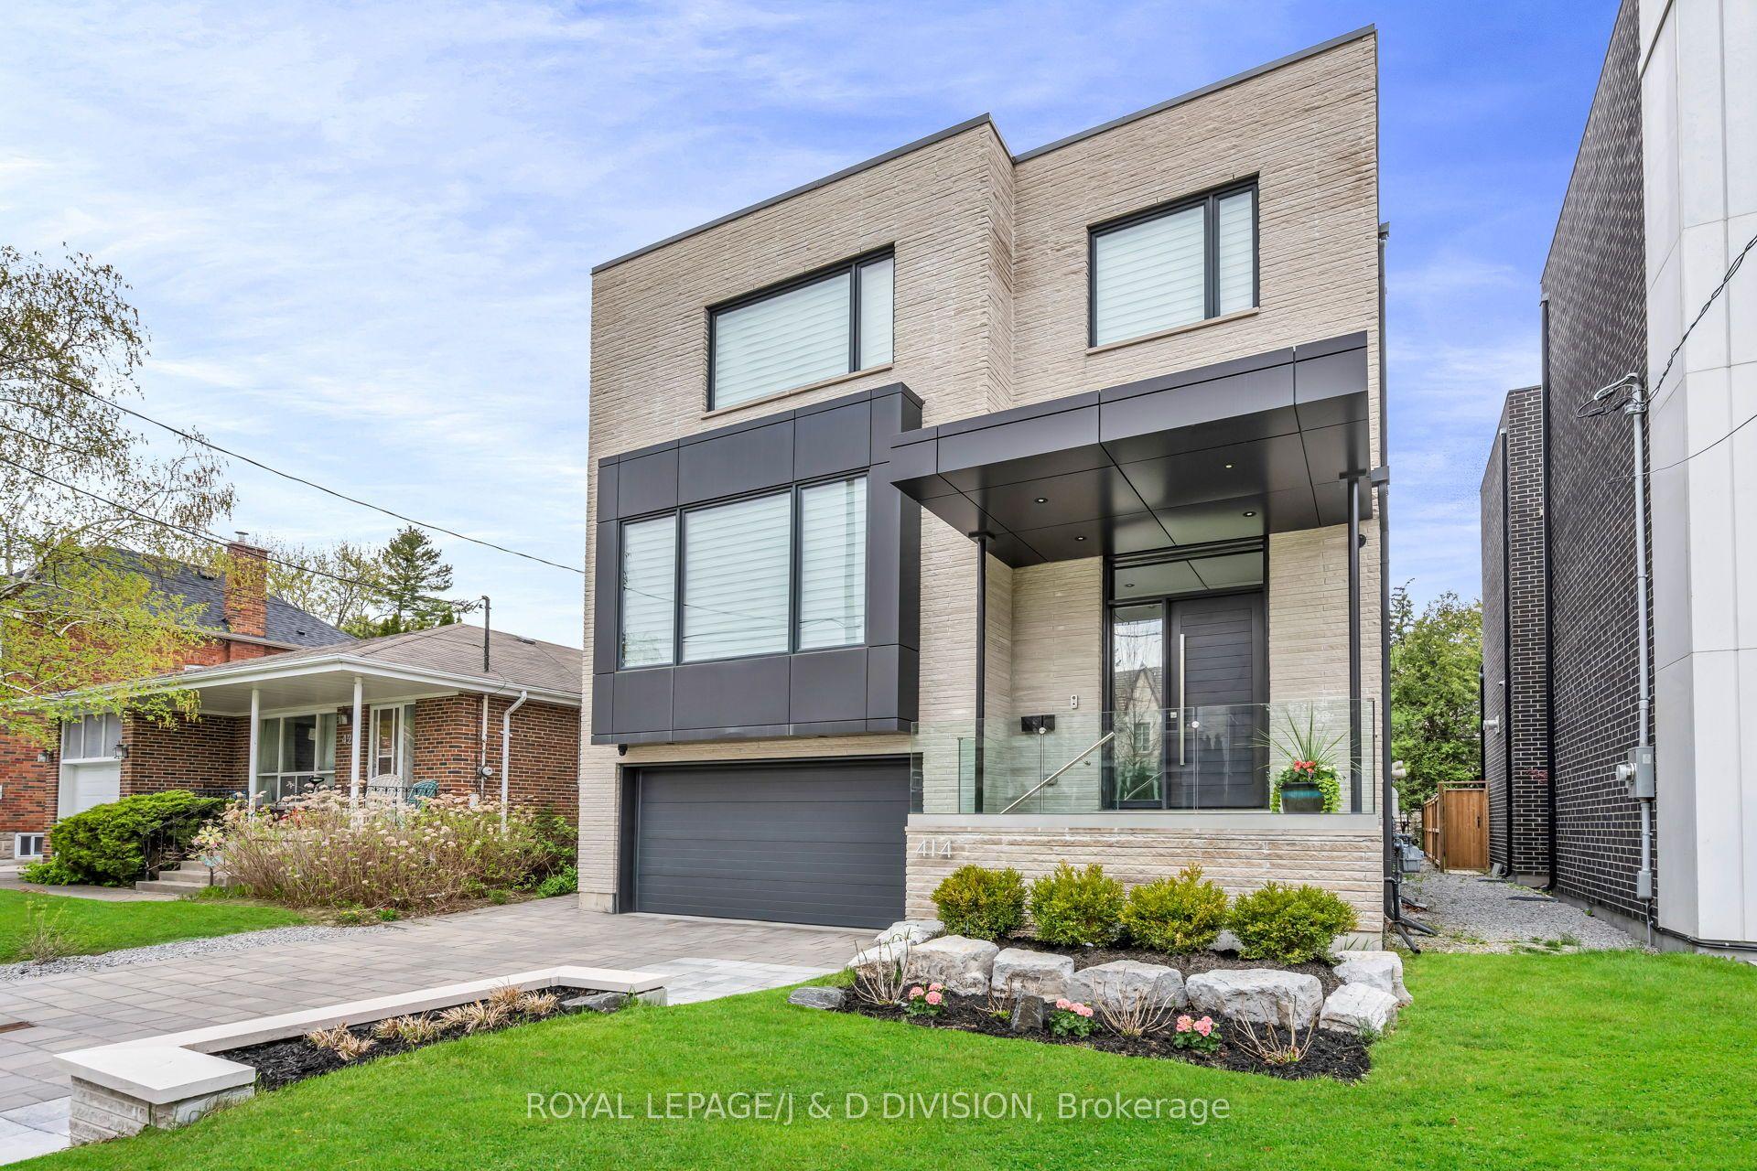
A once-in-a-generation opportunity to acquire a home backing directly onto Brule Pond, where properties are rarely available for sale. This commanding 3-storey stone & stucco residence occupies an extraordinary lot in the exclusive hamlet of Brule Gardens. Blending timeless elegance with modern luxury, the interior opens with a grand slate-floored foyer (heated) and cloak room framed by exquisite classic wainscoting. The elegant main living room features a majestic fireplace, rich hardwood, and massive windows capturing panoramic views of the lush canopy & Pond. Designed for modern living, the heart of the home features a spectacular, family-friendly open-concept culinary and dining axis: a gourmet kitchen boasting a pro-series Wolf range, book-matched marble counters, and a waterfall peninsula seamlessly integrated with an expansive dining and breakfast area. A bright, dedicated main-floor office provides a quiet workspace wrapped in crisp paneling, offering excellent versatility to easily transition into a formal dining room if desired. The second level hosts 4 spacious bedrooms, including an opulent primary sanctuary with double closets, a spa-like 5-pc ensuite, and direct access to an elevated timber-framed pergola terrace overlooking the water. The third level reveals a spectacular 5th bedroom or loft retreat featuring vaulted ceilings, a private 3-pc bath, and a walk-in closet; ideal teenager zone, alternate home office, or private guest suite. The sprawling lower level features heated floors, a massive rec. room with a wood-burning fireplace, a large 6th bedroom, a full kitchen, multiple walk-outs and 3-pc bath. Outside, a magnificent composite deck and dining pergola steps down through professionally landscaped, mature grounds directly toward the peaceful waterfront, creating an unparalleled private oasis. Complete with a double-wide private driveway, integrated garage, and an irrigation system, this is a property of incomparable distinction. Welcome Home!
GarageWaterfrontHardwoodFireplace
Rooms
Main Floor
| Foyer | 4.00 × 6.00 m | Slate Flooring Heated Floor 2 Pc Bath |
| Mud Room | 2.64 × 1.75 m | B/I Closet Slate Flooring Heated Floor |
| Kitchen | 3.99 × 3.81 m | Open Concept Hardwood Floor Marble Counter |
| Dining Room | 4.39 × 4.37 m | Open Concept Hardwood Floor Overlook Water |
| Family Room | 5.38 × 3.84 m | Hardwood Floor Overlooks Backyard Overlook Water |
| Office | 4.39 × 2.90 m | Hardwood Floor B/I Desk B/I Shelves |
Second Floor
| Primary Bedroom | 6.02 × 4.11 m | Hardwood Floor Overlook Water W/O To Deck |
| Bathroom | 4.11 × 3.02 m | 5 Pc Ensuite Separate Shower Soaking Tub |
| Bedroom 2 | 6.05 × 3.10 m | Hardwood Floor Double Closet |
| Bedroom 3 | 4.45 × 3.56 m | Hardwood Floor Closet Overlook Water |
| Bedroom 4 | 3.91 × 3.45 m | Hardwood Floor Double Closet |
Third Floor
| Bedroom 5 | 5.41 × 5.00 m | Hardwood Floor 3 Pc Ensuite W/O To Deck |
Basement
| Recreation | 9.37 × 3.91 m | Heated Floor Fireplace W/O To Terrace |
| Kitchen | 4.04 × 3.84 m | Heated Floor W/O To Terrace |
| Bedroom | 5.41 × 3.78 m | Heated Floor W/O To Terrace |
| Bathroom | 2.18 × 1.98 m | 3 Pc Bath |
| Laundry | 3.78 × 3.30 m | |
| Utility Room | 3.81 × 2.74 m |
Features
- Auto Garage Door Remote
- Carpet Free
- Central Vacuum
- ERV/HRV
- In-Law Suite
- Water Heater Owned
- Water Meter
- Deck
- Landscaped
- Patio
- Lawn Sprinkler System
- Lighting
- Landscape Lighting
- Privacy
- Private Pond
- Porch Enclosed
- Year Round Living
- Apartment
- Finished with Walk-Out
- Separate Entrance
- Full
- Central Air
- 3-Storey
Financials
Annual Taxes
$19,927.07
Estimated Rental Income
Entire property$4,500 – $7,000/mo
Basement apartment$1,800 – $2,500/mo
Rental yield1.2% – 1.9%
*Estimates based on comparable rentals in the area. Actual income may vary.
Market Data — Toronto
Days on market4 days
Buyer's MarketSeller's Market
Based on active listings in Toronto. Data updates daily.
Demographics — Toronto
Population
2,794,356
Avg Household Income
$102,000
Age Distribution
0-19
19%
20-34
24%
35-49
21%
50-64
19%
65+
17%
Ownership53% own · 47% rent
EnglishMandarinCantoneseTagalogTamil
Our estimate for this home
Estimated range
$4.71M – $5.48M
Mid-point $5.09M · ~$1199/sqft
How this listing compares
$4.71MList · $4.50M$5.48M
Medium confidence·Based on 15 high park-swansea comparables
Estimated range is generated automatically from active comparables and is for informational purposes only. Not an appraisal — contact Aman for a full comparative market analysis that factors in condition, renovations, and positioning.
Getting around
How walkable, bikeable, and transit-friendly this neighbourhood is.
77
/ 100
Walk Score
Very Walkable
63
/ 100
Transit Score
Good Transit
63
/ 100
Bike Score
Bikeable
Scores are estimates based on neighbourhood data and are for informational purposes only.
MLS® data courtesy of the Toronto Regional Real Estate Board (TRREB).
The information provided herein must only be used by consumers that have a bona fide interest in the purchase, sale, or lease of real estate and may not be used for any commercial purpose or any other purpose. Listing information is deemed reliable but is not guaranteed accurate by the Toronto Regional Real Estate Board, the listing brokerage, or this website. The trademarks REALTOR®, REALTORS® and the REALTOR® logo are controlled by The Canadian Real Estate Association (CREA) and identify real estate professionals who are members of CREA. MLS®, Multiple Listing Service®, and the associated logos are owned by CREA. Not intended to solicit properties currently listed for sale or buyers under contract.
You may also like
More homes in Toronto
Hand-picked listings with a similar price range and style.
For Sale3 days ago
$3,380,000
Detached
est. $14,818/mo
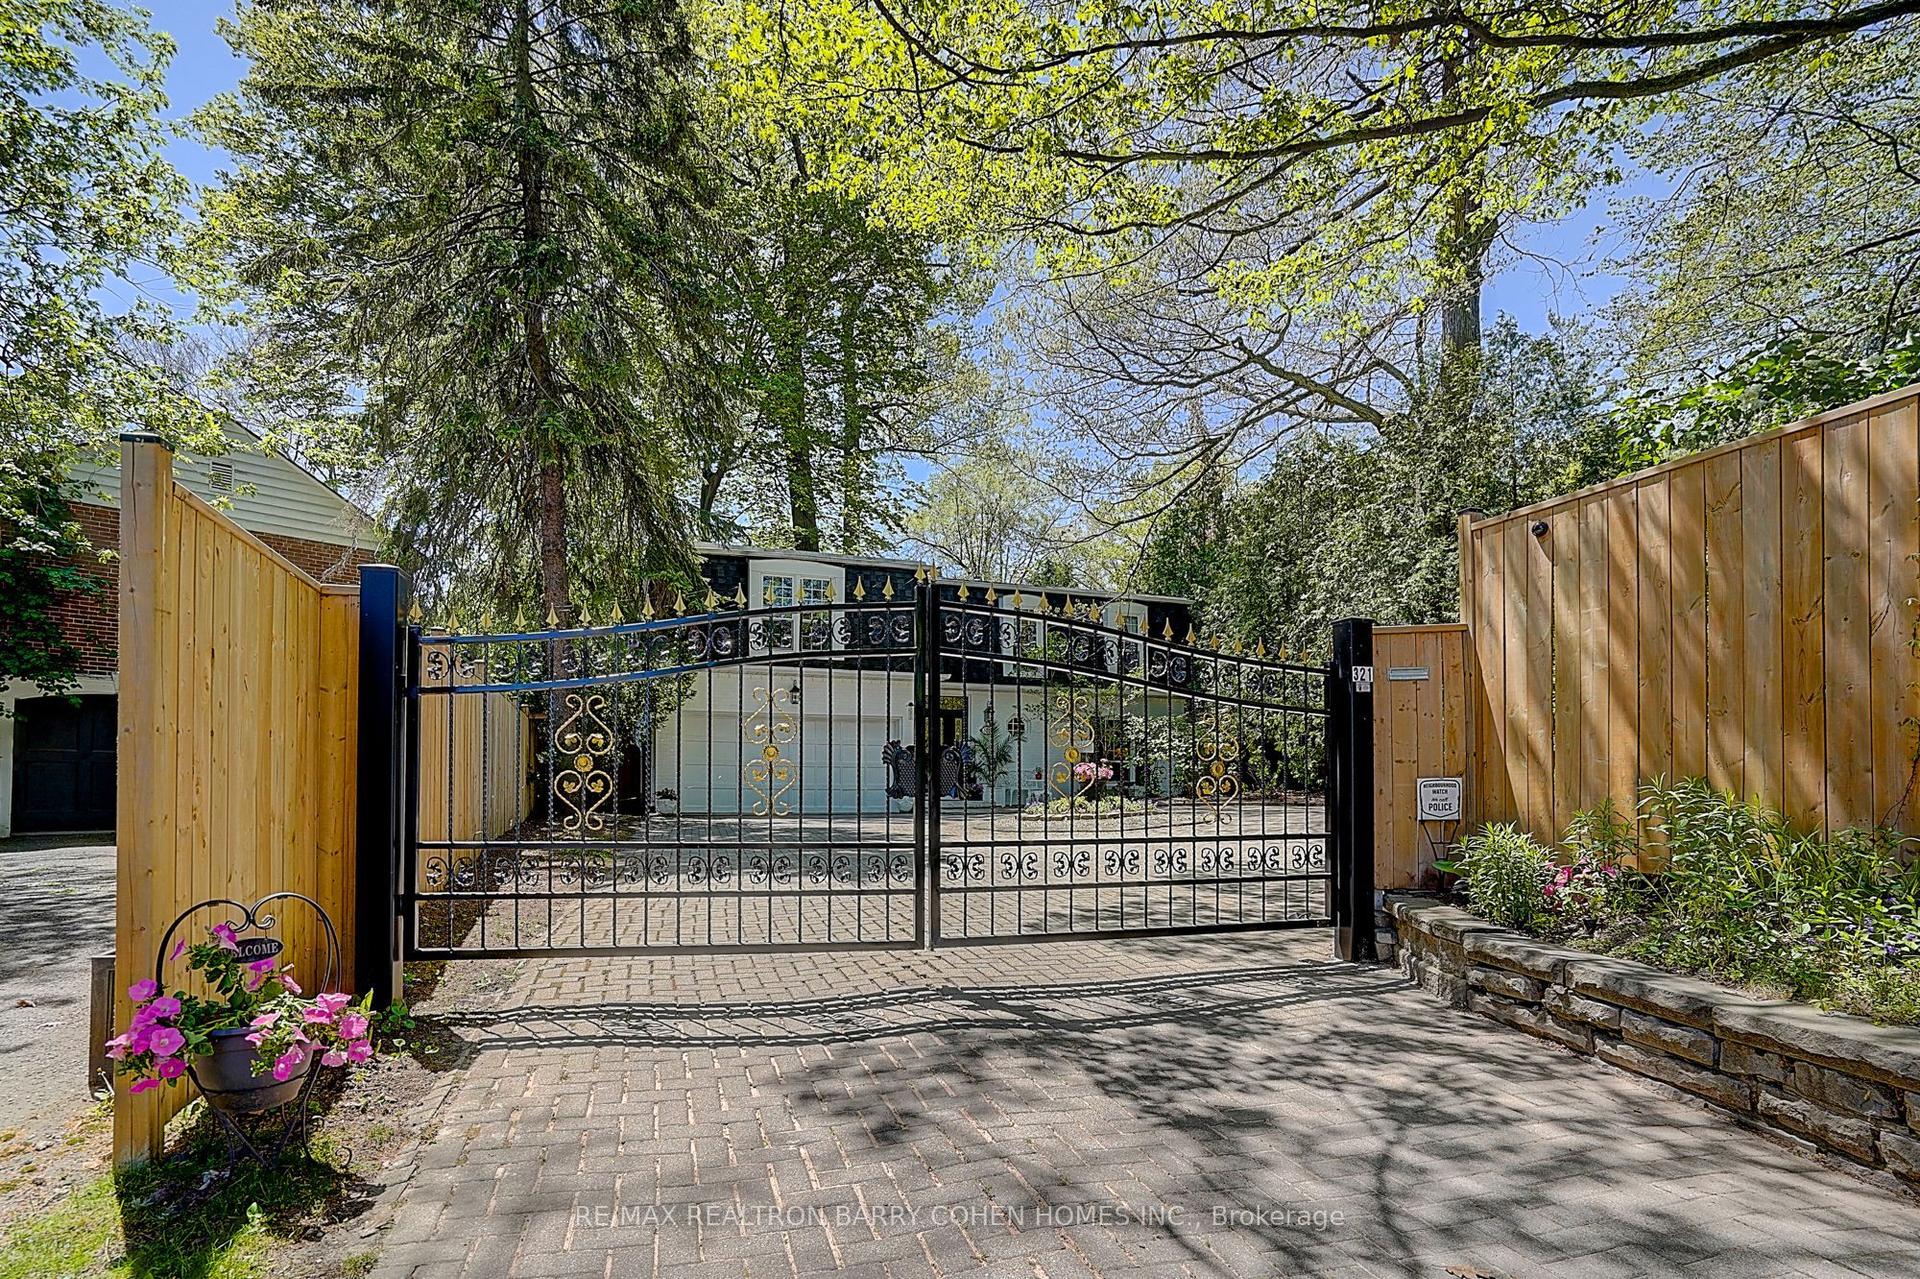
321 Lawrence Avenue E, Bridle Path-Sunnybrook-York Mills
Toronto, ON
4+1 bd
4 ba
2,750
10
MLS# C13160148Re/Max Realtron Barry Cohen Homes…
WhatsApp Aman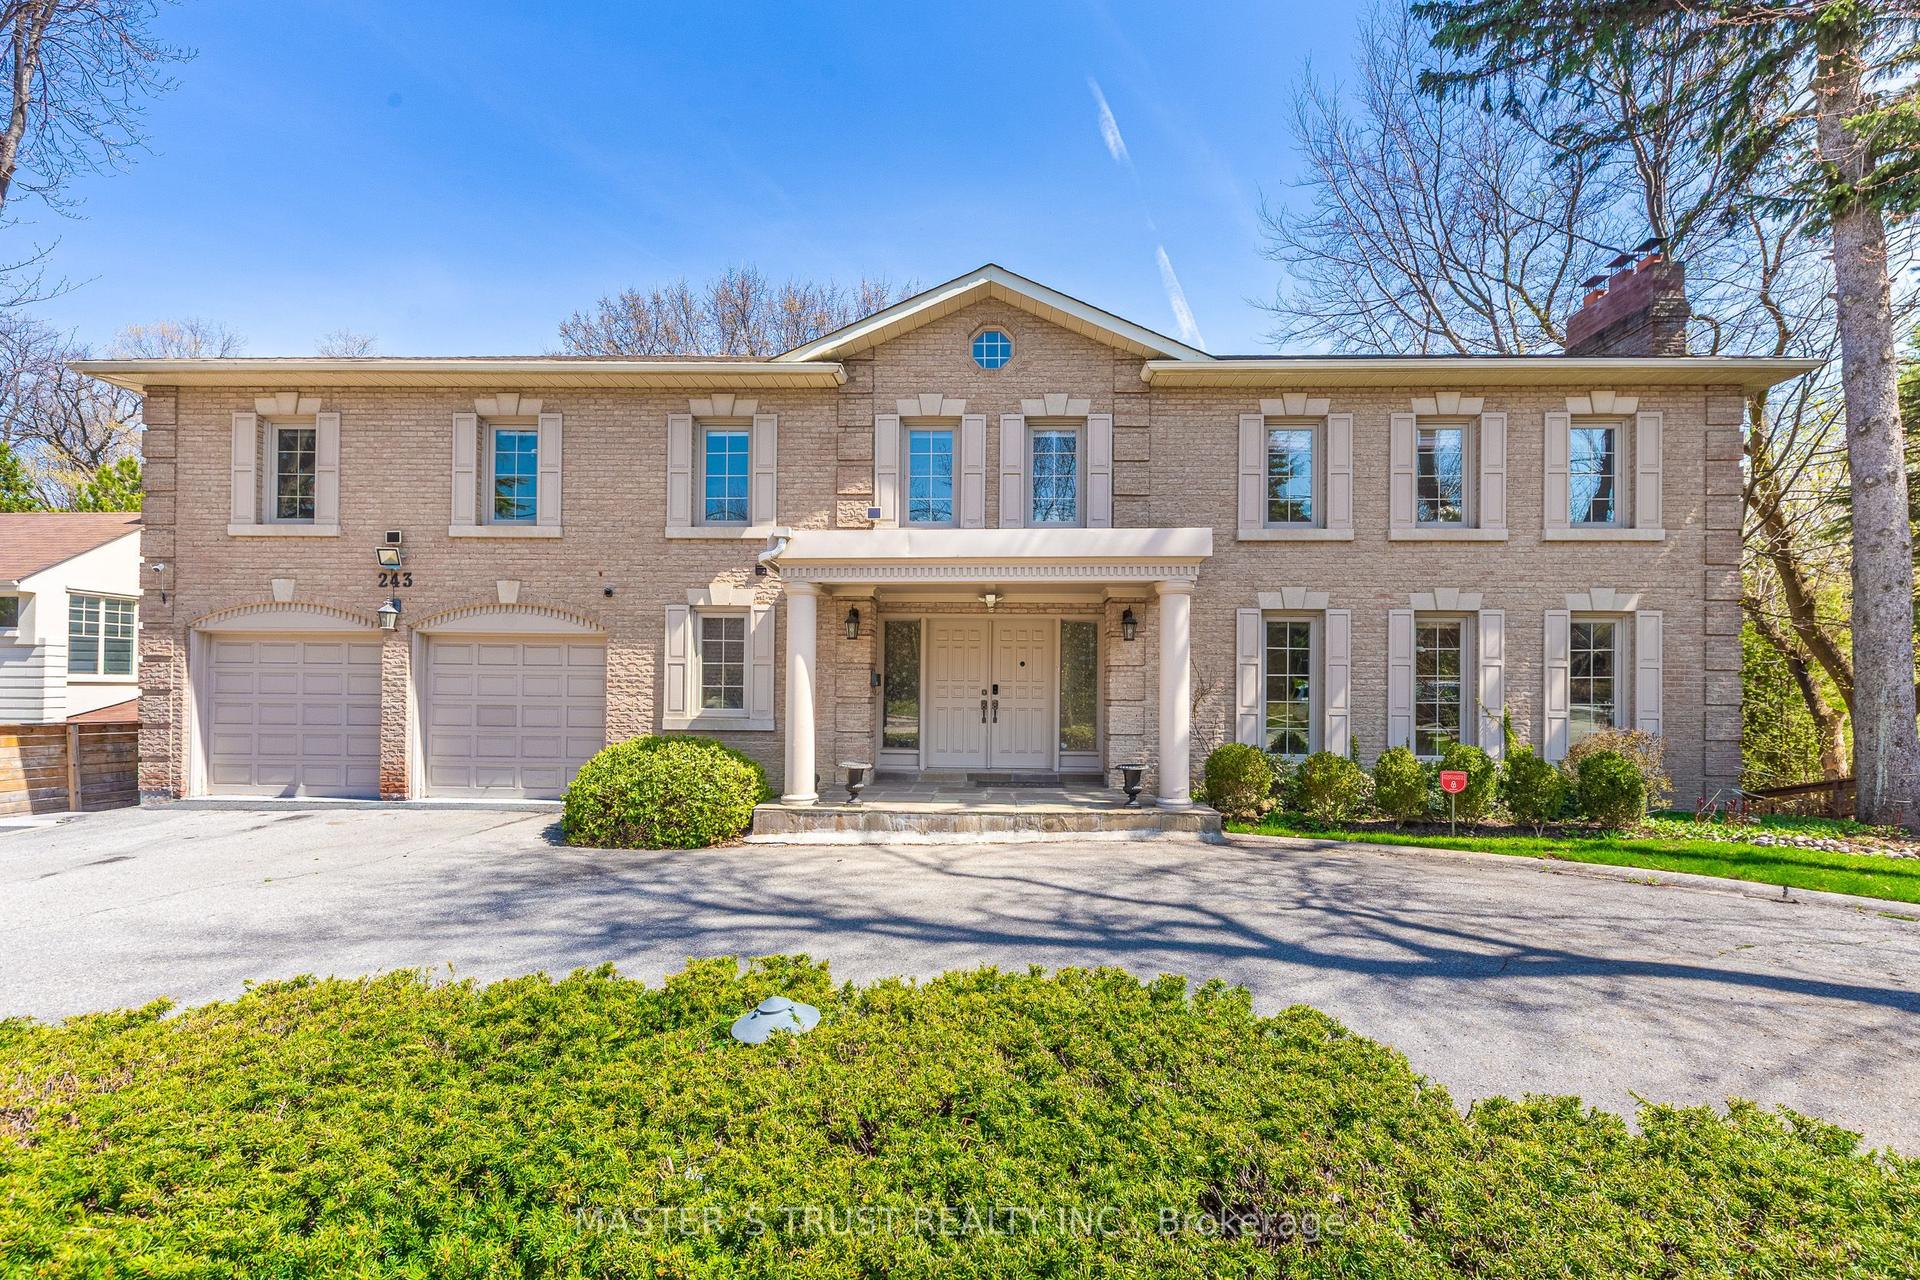
For Sale10 days ago
$3,498,888
Detached
est. $15,339/mo
243 Burbank Drive, Bayview Village
Toronto, ON
5+2 bd
6 ba
—
10
MLS# C13131710Master`S Trust Realty Inc.
WhatsApp Aman