For Lease
Just Listed
4160 Galileo Common
Shoreacres, Burlington, ON
$3,500
2Bd
4Ba
1,300+sqft
2Parking
15 x 79.95 ftlot
$3/sqft
TownhouseMLS# W13151420Listed 2026-05-204 DOM
Cooling
Central Air
Basement
Finished with Walk-Out
About this home
Beautiful executive townhome located in a highly desirable South Burlington community. The main level features 9-foot ceilings, hardwood flooring, formal dining room and a modern kitchen complete with stainless steel appliances, granite countertops, and under-cabinet lighting that flows into a comfortable family room with a walkout to a private deck overlooking a peaceful treed setting. The deck features durable PVC flooring and a gas barbecue, which is included for tenant use. Upstairs offers two spacious bedrooms, each with its own private 4-piece ensuite bathroom, along with a conveniently located laundry area. The professionally finished walkout basement provides exceptional additional living space and features a sleek custom electric fireplace with a mounted 65-inch TV included for tenant use. Walk out to a second custom PVC deck with pot lights, outdoor ceiling fan with a covered roof, creating the perfect outdoor retreat. The basement also offers direct access to the garage for added convenience. Please note: No smoking and no pets permitted.
GarageWalkoutHardwoodFireplace
Rooms
Main Floor
| Family Room | 4.34 × 3.53 m | Hardwood Floor W/O To Deck Pot Lights |
| Dining Room | 4.06 × 3.28 m | Hardwood Floor Large Window |
| Kitchen | 3.61 × 3.28 m | Ceramic Floor Stainless Steel Appl Granite Counters |
| Powder Room | 1.91 × 0.81 m | Ceramic Floor 2 Pc Bath Pedestal Sink |
Second Floor
| Primary Bedroom | 4.45 × 4.34 m | Hardwood Floor Ceiling Fan(s) 4 Pc Ensuite |
| Bedroom 2 | 4.52 × 4.32 m | Hardwood Floor Ceiling Fan(s) 4 Pc Ensuite |
Basement
| Living Room | 5.41 × 4.34 m | Electric Fireplace W/O To Patio Access To Garage |
| Powder Room | 1.35 × 1.32 m | Ceramic Floor Pedestal Sink |
Features
- Auto Garage Door Remote
- Deck
- Privacy
- Patio
- Finished with Walk-Out
- Central Air
- 3-Storey
Financials
Estimated Rental Income
Entire property$2,600 – $3,800/mo
Basement apartment$1,800 – $2,500/mo
Rental yield891.4% – 1302.9%
*Estimates based on comparable rentals in the area. Actual income may vary.
Market Data — Burlington
Days on market4 days
Buyer's MarketSeller's Market
Based on active listings in Burlington. Data updates daily.
Demographics — Burlington
Population
186,948
Avg Household Income
$125,000
Age Distribution
0-19
20%
20-34
16%
35-49
19%
50-64
22%
65+
23%
Ownership74% own · 26% rent
EnglishFrenchArabicPolishTagalog
Other rentals like this
Similar rentals in Burlington
Same property type, similar price, similar size — currently for rent.
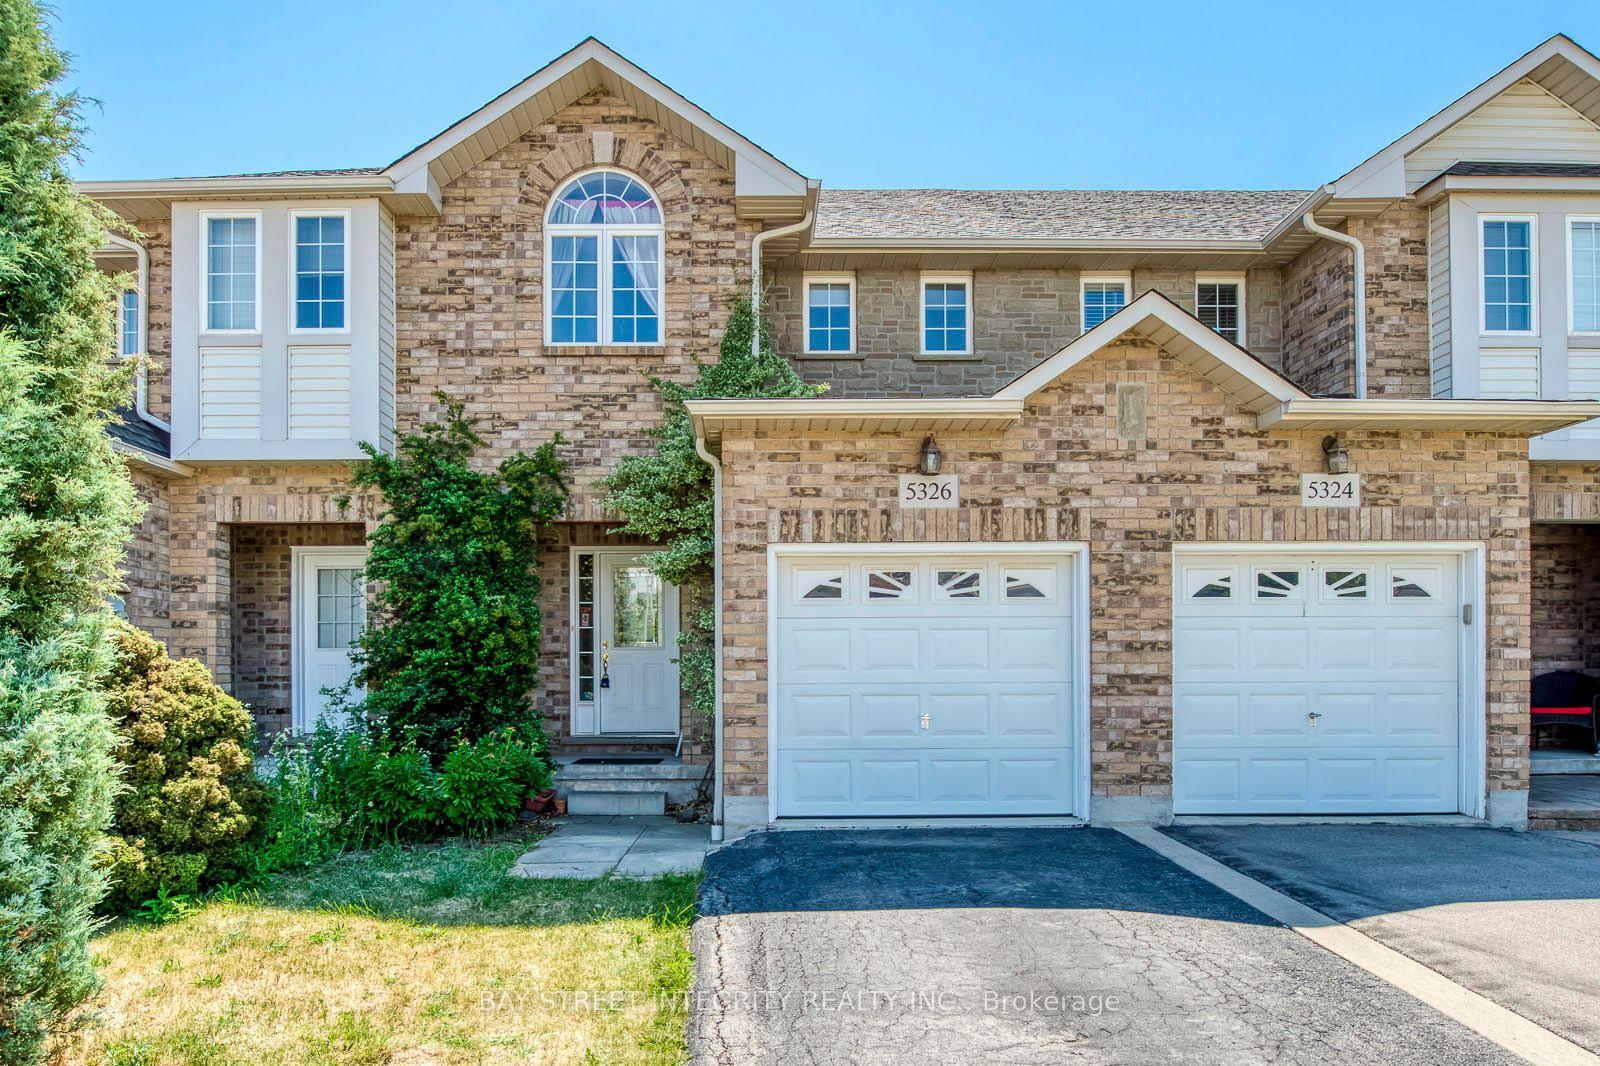
For Lease6 days ago
$3,100
Townhouse
5326 Dryden Avenue, Rose
Burlington, ON
3 bd
3 ba
1,300
2
MLS# W13144342Bay Street Integrity Realty Inc.
WhatsApp Aman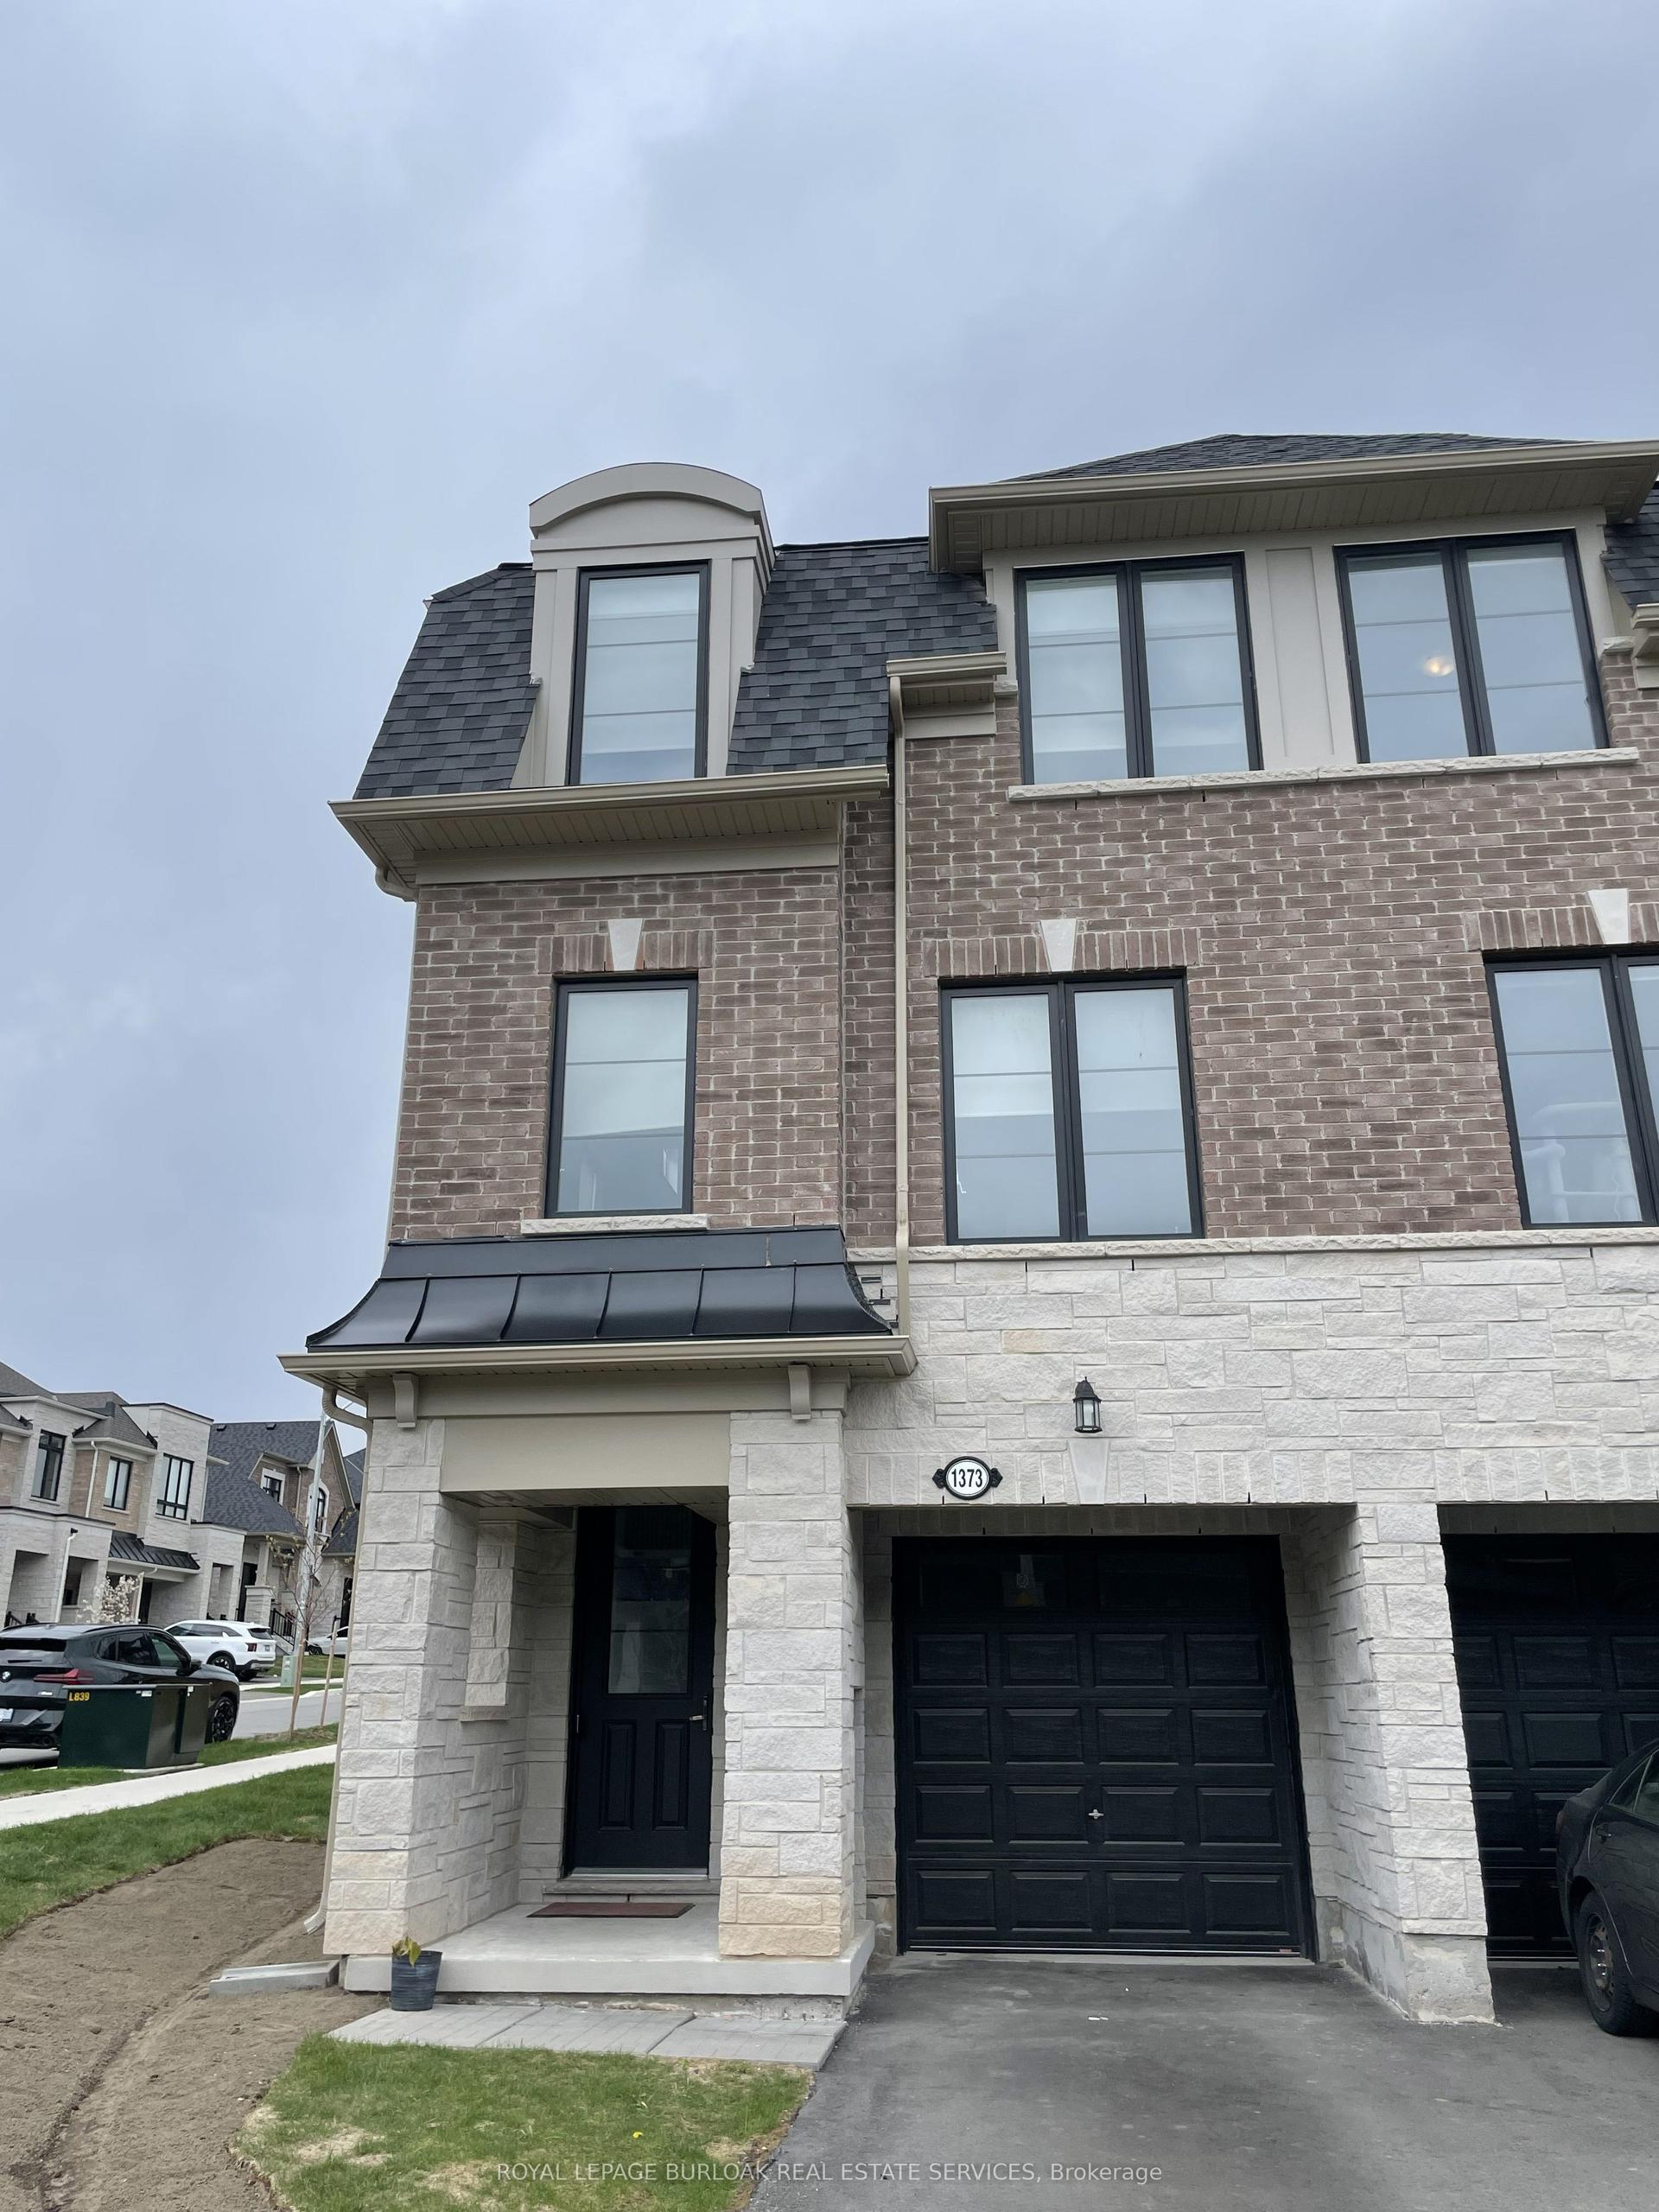
For Lease14 days ago
$3,600
Townhouse
1373 Almonte Drive, Tyandaga
Burlington, ON
4 bd
4 ba
1,750
2
MLS# W13112796Royal Lepage Burloak Real Estate…
WhatsApp Aman
Getting around
How walkable, bikeable, and transit-friendly this neighbourhood is.
65
/ 100
Walk Score
Somewhat Walkable
48
/ 100
Transit Score
Some Transit
51
/ 100
Bike Score
Bikeable
Scores are estimates based on neighbourhood data and are for informational purposes only.
MLS® data courtesy of the Toronto Regional Real Estate Board (TRREB).
The information provided herein must only be used by consumers that have a bona fide interest in the purchase, sale, or lease of real estate and may not be used for any commercial purpose or any other purpose. Listing information is deemed reliable but is not guaranteed accurate by the Toronto Regional Real Estate Board, the listing brokerage, or this website. The trademarks REALTOR®, REALTORS® and the REALTOR® logo are controlled by The Canadian Real Estate Association (CREA) and identify real estate professionals who are members of CREA. MLS®, Multiple Listing Service®, and the associated logos are owned by CREA. Not intended to solicit properties currently listed for sale or buyers under contract.