For Lease
Just Listed
1359 White Oaks Boulevard 708 #708
1005 - FA Falgarwood, Oakville, ON
$2,990
3Bd
2Ba
1,100+sqft
1Parking
$3/sqft
CondoMLS# W13159682Listed 2026-05-222 DOM
Cooling
Central Air
Just listed! New listings in Oakville often receive offers within the first week.
About this home
Updated and Move-In-Ready large 3 Bedrm & 2 Baths North East Corner Suite, Perfect Floor Plan1130 Sq. Ft. with Private Balcony W/Stunning NE Of Four Season Garden Clear View, VinylFlooring throughout, Large Living Room With Sliding Door To Large Balcony, Open Dinning Room,Functional Kitchen With Stainless Steel Appliances, Primary Bedroom With 2 Pc Ensuite & 2Closets, 2nd and 3rd Bedrooms In Good Size With Large Closets and Large Window, Gym, IndoorPool will be renovated this May, Library, Sauna, Party room and workshop, Game Room, Smokefreebuilding, cats welcome, no dogs permitted, Walk To Sheridan College, Park, Trails, Mall,Minute Drive to Oakville GO Station and QEW High Way, Excellent elementary and secondaryschools.
Renovated
Rooms
Other
| Living Room | 5.41 × 3.66 m | Vinyl Floor W/O To Balcony Overlook Greenbelt |
| Dining Room | 3.66 × 2.95 m | Vinyl Floor Open Concept |
| Kitchen | 3.66 × 2.69 m | Vinyl Floor Stainless Steel Appl |
| Primary Bedroom | 4.22 × 3.45 m | Vinyl Floor 2 Pc Ensuite His and Hers Closets |
| Bedroom 2 | 4.57 × 2.74 m | Vinyl Floor Large Closet Large Window |
| Bedroom 3 | 3.30 × 2.97 m | Vinyl Floor Large Closet Large Window |
| Laundry | 1.82 × 1.37 m | Vinyl Floor |
Features
- Carpet Free
- Landscaped
- None
- Central Air
- Apartment
Financials
Estimated Rental Income
Entire property$3,200 – $4,200/mo
Rental yield1284.3% – 1685.6%
*Estimates based on comparable rentals in the area. Actual income may vary.
Market Data — Oakville
Days on market2 days
Buyer's MarketSeller's Market
Based on active listings in Oakville. Data updates daily.
Demographics — Oakville
Population
213,759
Avg Household Income
$152,000
Age Distribution
0-19
22%
20-34
16%
35-49
21%
50-64
22%
65+
19%
Ownership78% own · 22% rent
EnglishMandarinUrduArabicFrench
Other rentals like this
Similar rentals in Oakville
Same property type, similar price, similar size — currently for rent.
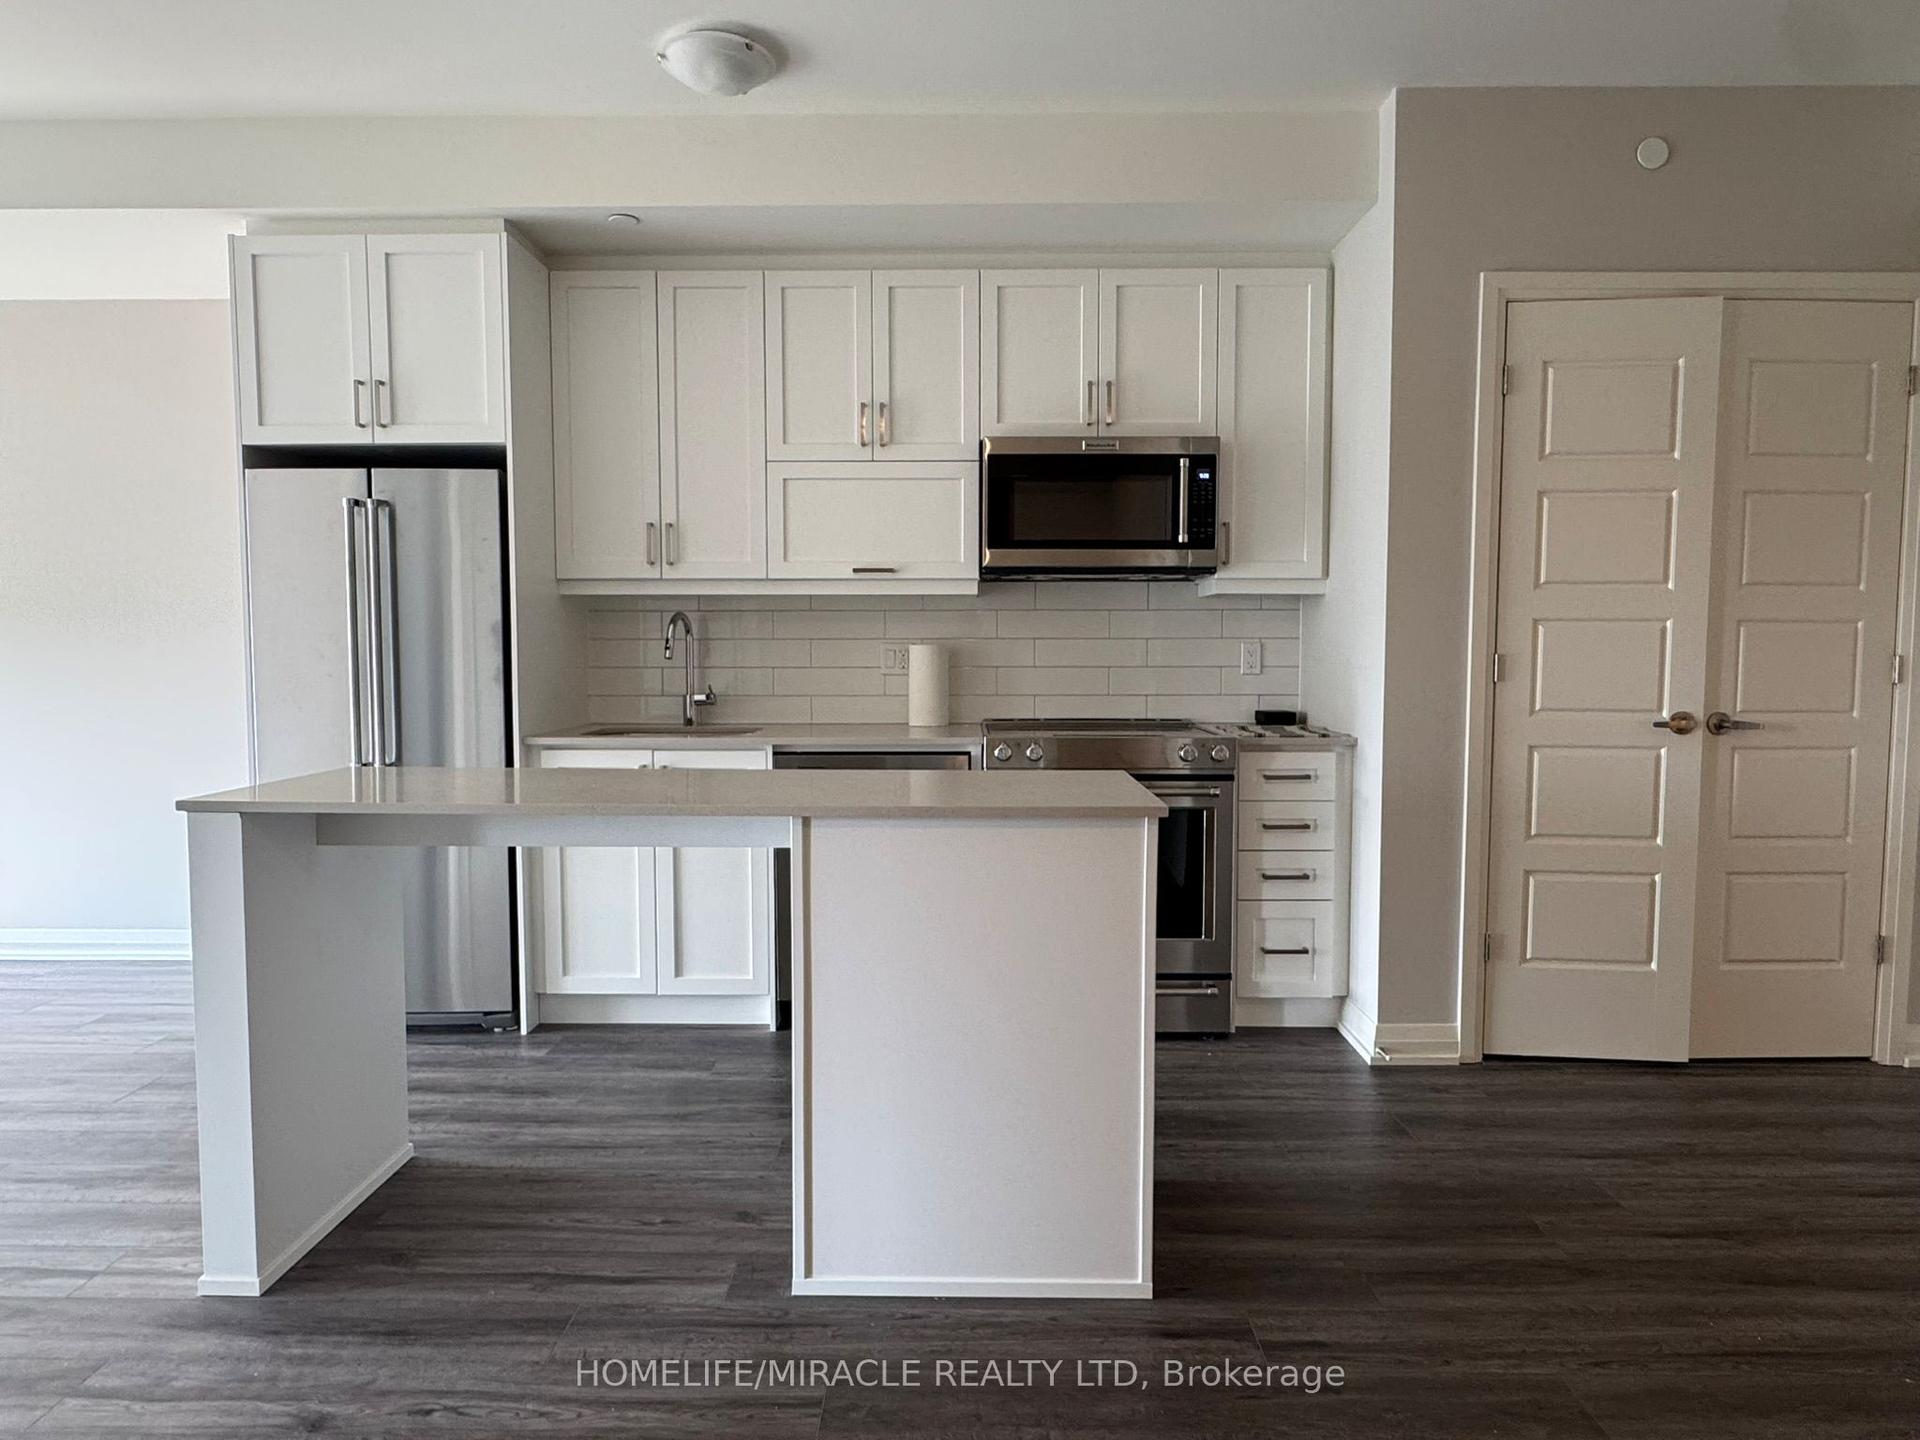
For LeaseJust listed
$2,300
Condo
3006 William Cutmore Boulevard 414 #414, 1010 - JM Joshua Meadows
Oakville, ON
1+1 bd
1 ba
550
1
MLS# W13167962Homelife/Miracle Realty Ltd
WhatsApp Aman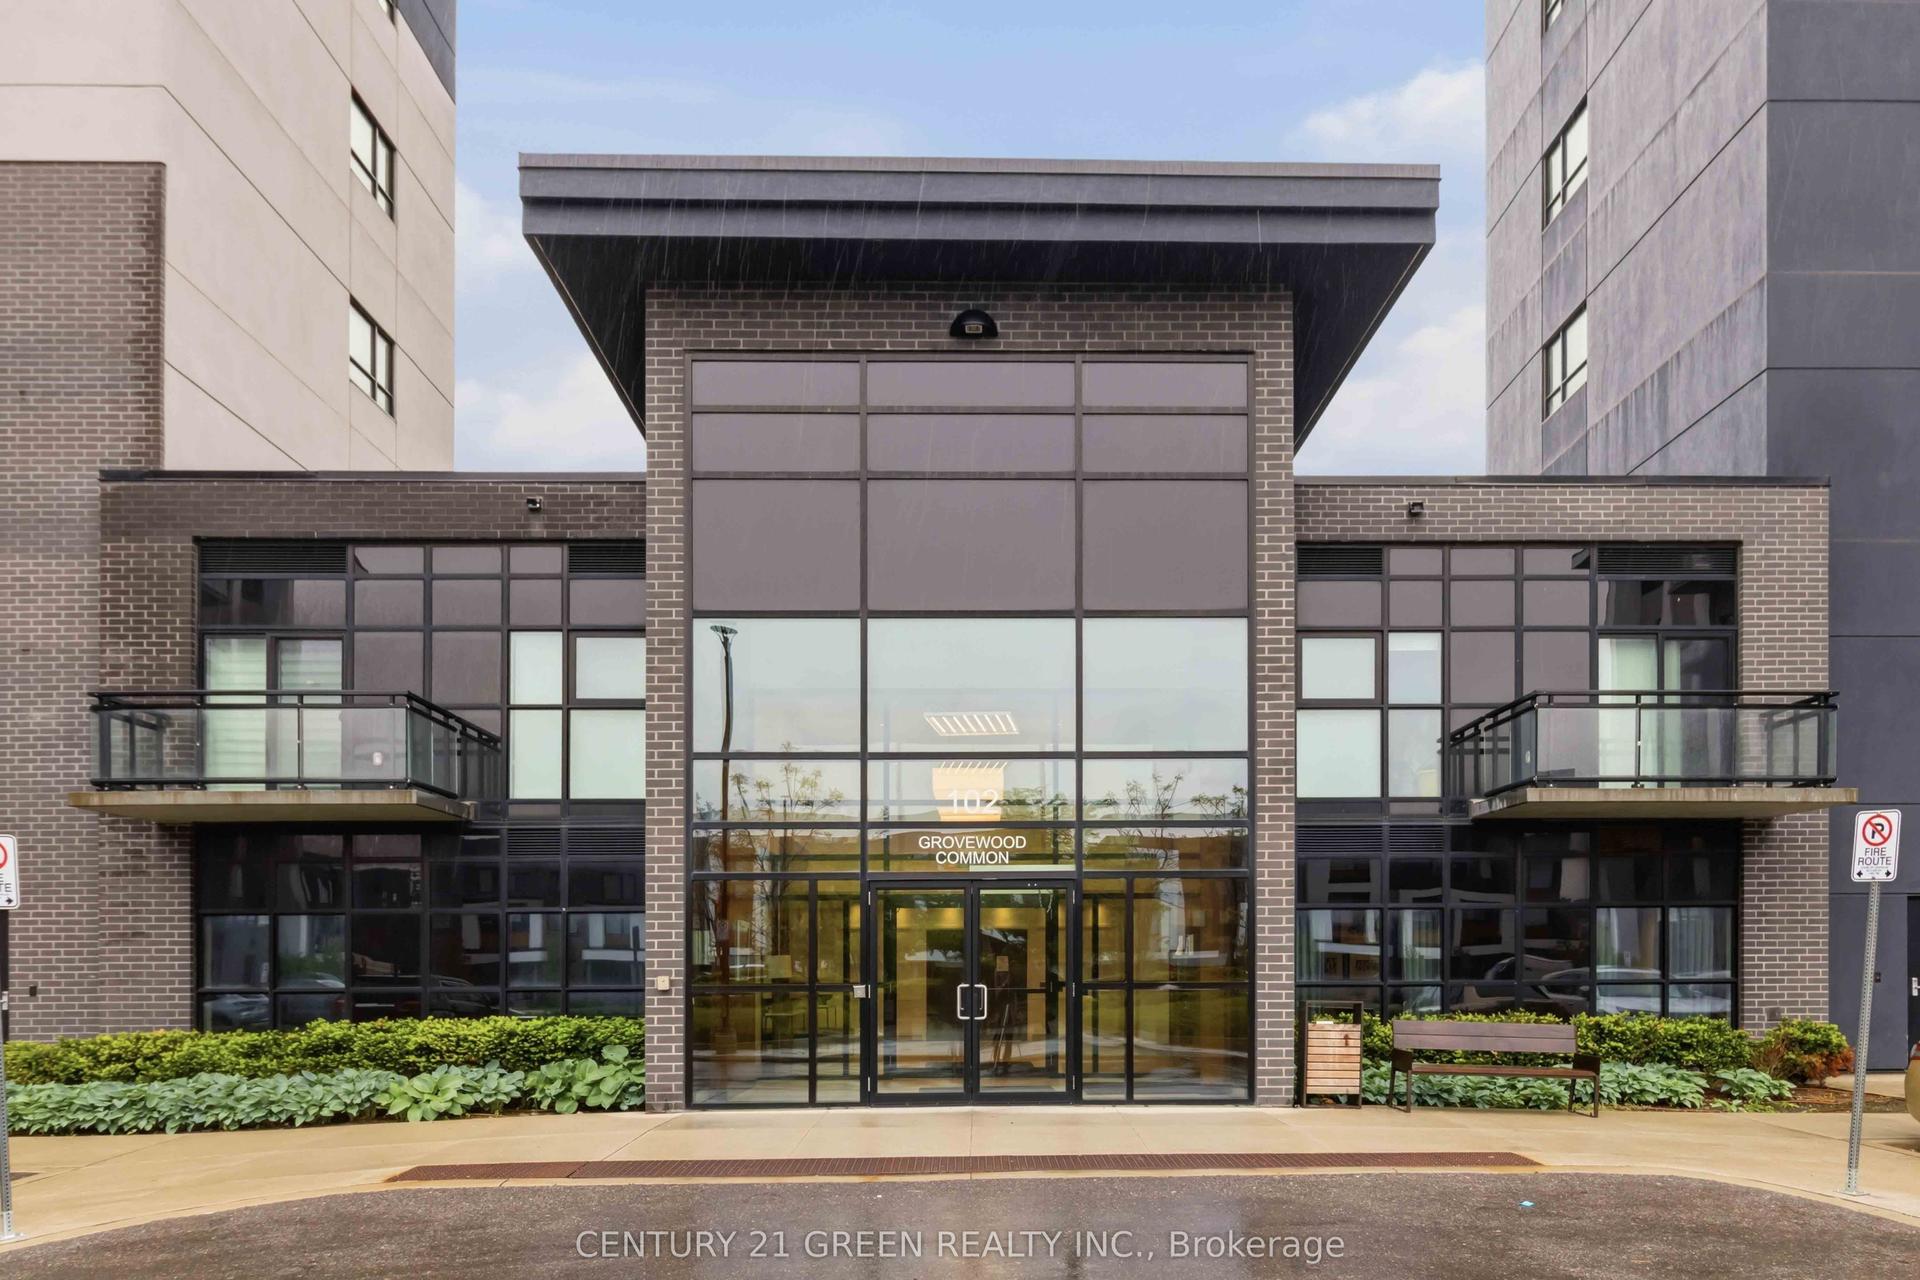
For Lease3 days ago
$2,600
Condo
102 Grovewood Common Circle 242 #242, 1008 - GO Glenorchy
Oakville, ON
2 bd
2 ba
750
1
MLS# W13162068Century 21 Green Realty Inc.
WhatsApp Aman
Getting around
How walkable, bikeable, and transit-friendly this neighbourhood is.
78
/ 100
Walk Score
Very Walkable
55
/ 100
Transit Score
Good Transit
41
/ 100
Bike Score
Somewhat Bikeable
Scores are estimates based on neighbourhood data and are for informational purposes only.
MLS® data courtesy of the Toronto Regional Real Estate Board (TRREB).
The information provided herein must only be used by consumers that have a bona fide interest in the purchase, sale, or lease of real estate and may not be used for any commercial purpose or any other purpose. Listing information is deemed reliable but is not guaranteed accurate by the Toronto Regional Real Estate Board, the listing brokerage, or this website. The trademarks REALTOR®, REALTORS® and the REALTOR® logo are controlled by The Canadian Real Estate Association (CREA) and identify real estate professionals who are members of CREA. MLS®, Multiple Listing Service®, and the associated logos are owned by CREA. Not intended to solicit properties currently listed for sale or buyers under contract.