For Sale
85 Forestgrove Circle
Heart Lake East, Brampton, ON
$999,000
3+1Bd
4Ba
1,750+sqft
5Parking
26.08 x 84.21 ftlot
$571/sqft
DetachedMLS# W13160724Listed 2026-05-228 DOM
Cooling
Central Air
Basement
Finished with Walk-Out
About this home
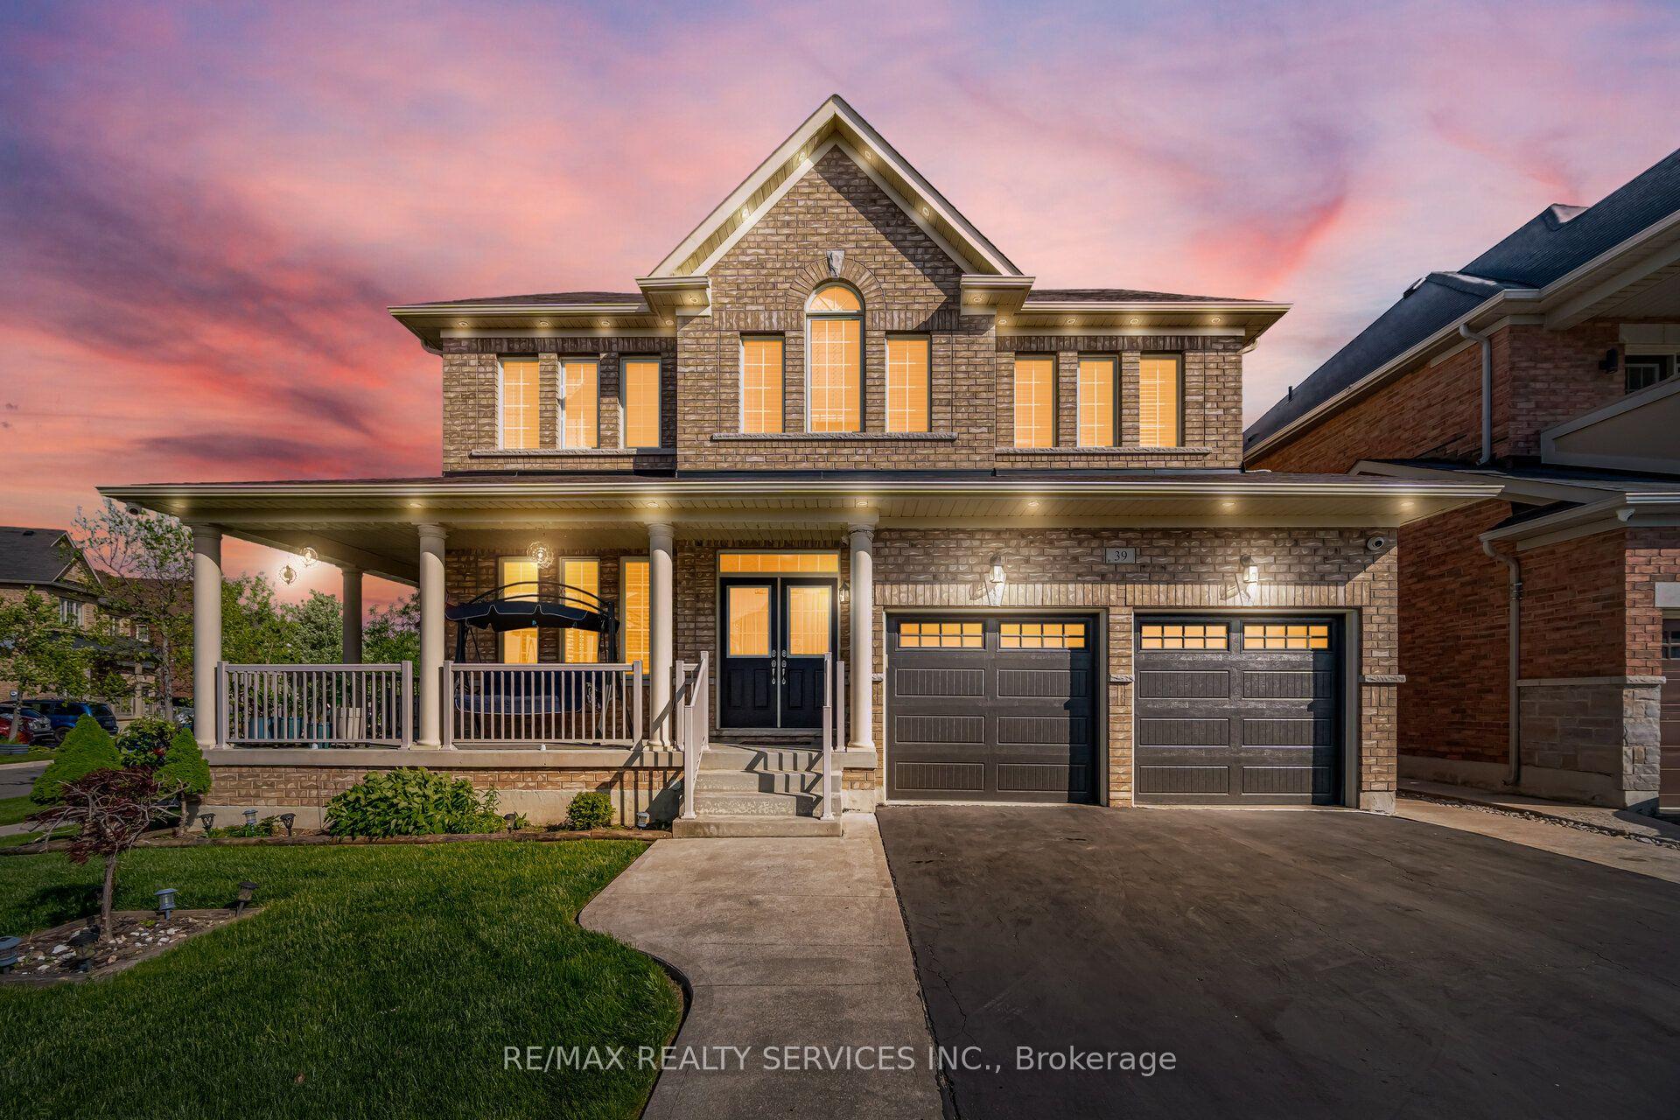
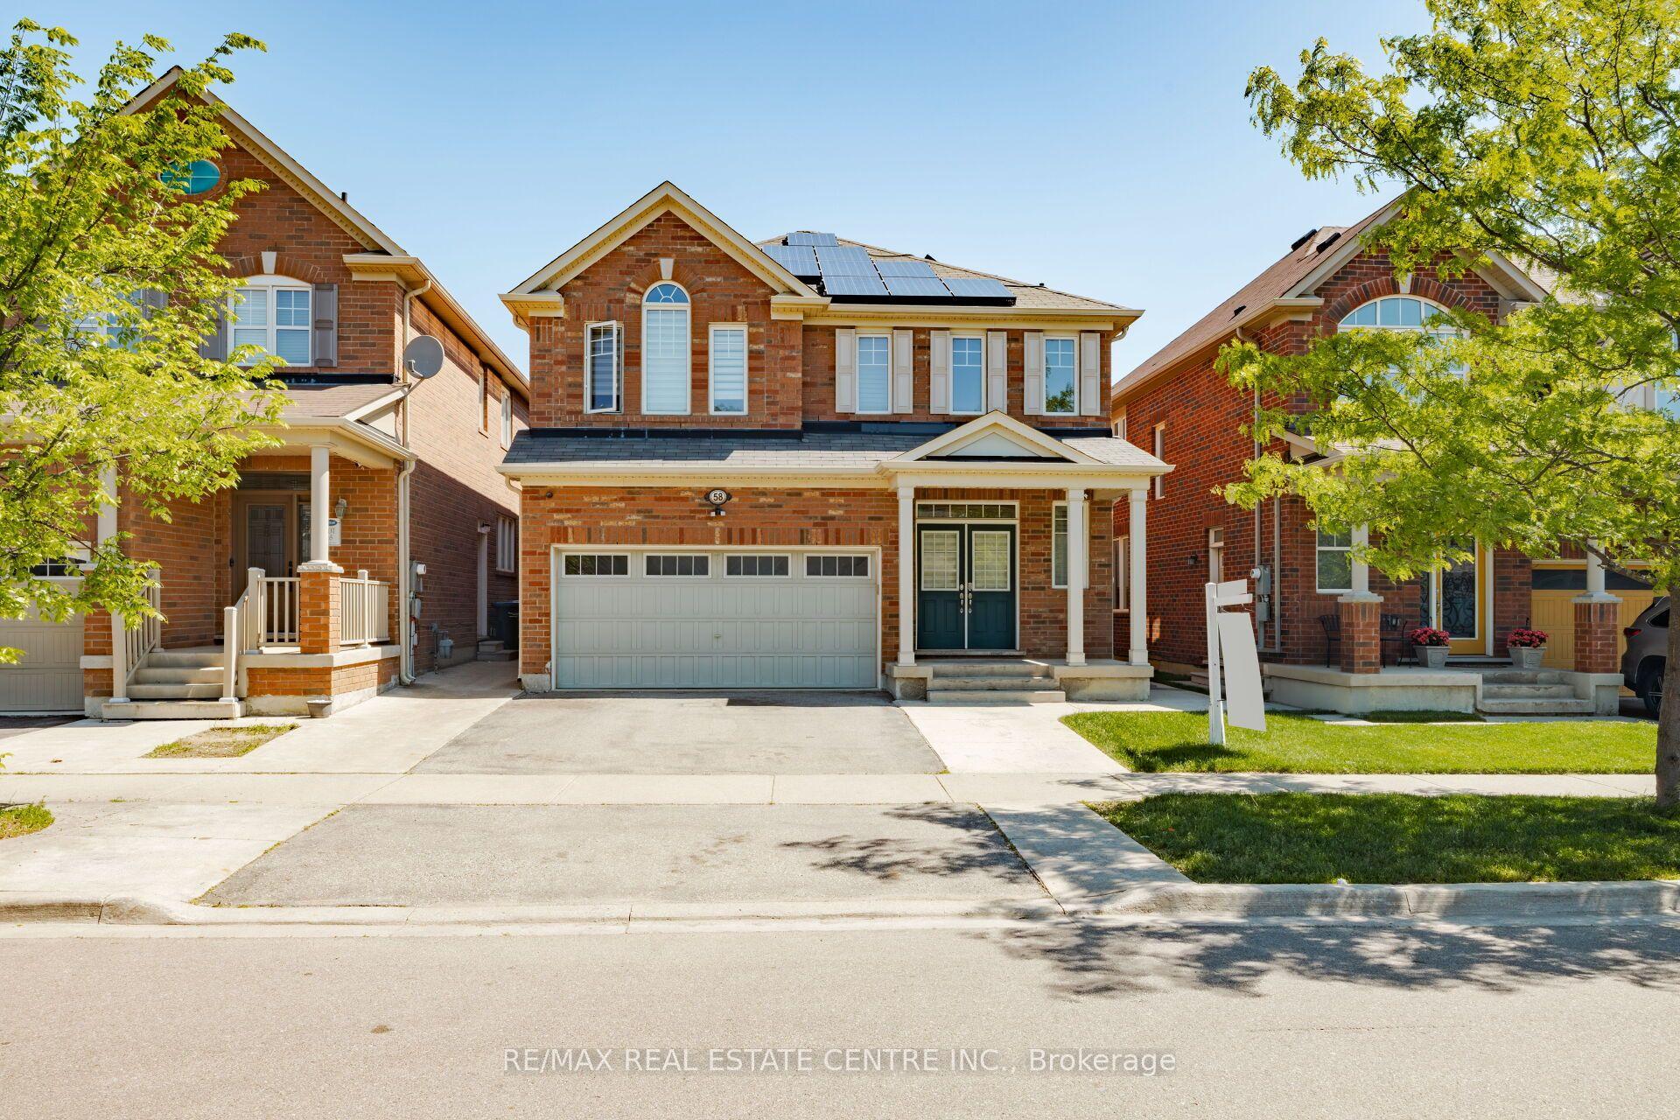
Welcome to 85 Forest Grove Circle in Brampton, a beautifully designed home that blends style, space, and everyday functionality. Offering 4 bedrooms (3+1) and 4 bathrooms, this property features a thoughtfully laid-out interior with bright, open living spaces ideal for both relaxing and entertaining. The kitchen is a standout, complete with sleek stainless-steel appliances, stone countertops, and ample workspace for cooking and hosting. The main floor showcases elegant finishes, including hardwood flooring, modern lighting, and a refined staircase that adds character to the home. A walk-out basement provides added versatility, perfect for extended living or additional recreational space. Upstairs, you'll find well-proportioned bedrooms filled with natural light, making this home a great fit for families or professionals alike. Situated in a quiet, welcoming neighbourhood, the property is just a short walk to scenic trails and parks, including Ester Lake Trail and White Spruce Park. Conveniently located close to Highway 410, shopping centres, schools, and public transit, this home offers easy access to everything you need while maintaining a peaceful residential setting. A must-see opportunity in a highly desirable Brampton community.
Hardwood
Rooms
Main Floor
| Kitchen | 3.50 × 3.20 m | Ceramic Floor Granite Counters Open Concept |
| Family Room | 7.50 × 4.30 m | Gas Fireplace Hardwood Floor Open Concept |
| Breakfast | 3.60 × 3.00 m | Ceramic Floor W/O To Deck Open Concept |
| Living Room | 4.90 × 4.30 m | Hardwood Floor Combined w/Dining |
| Dining Room | 4.90 × 4.30 m | Hardwood Floor |
Second Floor
| Primary Bedroom | 4.50 × 4.00 m | 4 Pc Ensuite His and Hers Closets |
| Bedroom 2 | 4.00 × 4.00 m | Picture Window Closet |
| Bedroom 3 | 4.00 × 3.65 m | Closet |
Features
- Other
- Finished with Walk-Out
- Central Air
- 2-Storey
Financials
Annual Taxes
$5,427
Estimated Rental Income
Entire property$3,200 – $4,800/mo
Rental yield3.8% – 5.8%
*Estimates based on comparable rentals in the area. Actual income may vary.
Market Data — Brampton
Days on market8 days
Buyer's MarketSeller's Market
Based on active listings in Brampton. Data updates daily.
Demographics — Brampton
Population
656,480
Avg Household Income
$98,000
Age Distribution
0-19
24%
20-34
22%
35-49
22%
50-64
19%
65+
13%
Ownership79% own · 21% rent
EnglishPunjabiHindiUrduGujarati
Our estimate for this home
Estimated range
$955K – $1.11M
Mid-point $1.03M · ~$590/sqft
How this listing compares
$955KList · $999K$1.11M
Medium confidence·Based on 24 heart lake east comparables
Estimated range is generated automatically from active comparables and is for informational purposes only. Not an appraisal — contact Aman for a full comparative market analysis that factors in condition, renovations, and positioning.
Getting around
How walkable, bikeable, and transit-friendly this neighbourhood is.
68
/ 100
Walk Score
Somewhat Walkable
68
/ 100
Transit Score
Good Transit
72
/ 100
Bike Score
Very Bikeable
Scores are estimates based on neighbourhood data and are for informational purposes only.
MLS® data courtesy of the Toronto Regional Real Estate Board (TRREB).
The information provided herein must only be used by consumers that have a bona fide interest in the purchase, sale, or lease of real estate and may not be used for any commercial purpose or any other purpose. Listing information is deemed reliable but is not guaranteed accurate by the Toronto Regional Real Estate Board, the listing brokerage, or this website. The trademarks REALTOR®, REALTORS® and the REALTOR® logo are controlled by The Canadian Real Estate Association (CREA) and identify real estate professionals who are members of CREA. MLS®, Multiple Listing Service®, and the associated logos are owned by CREA. Not intended to solicit properties currently listed for sale or buyers under contract.
You may also like
More homes in Brampton
Hand-picked listings with a similar price range and style.
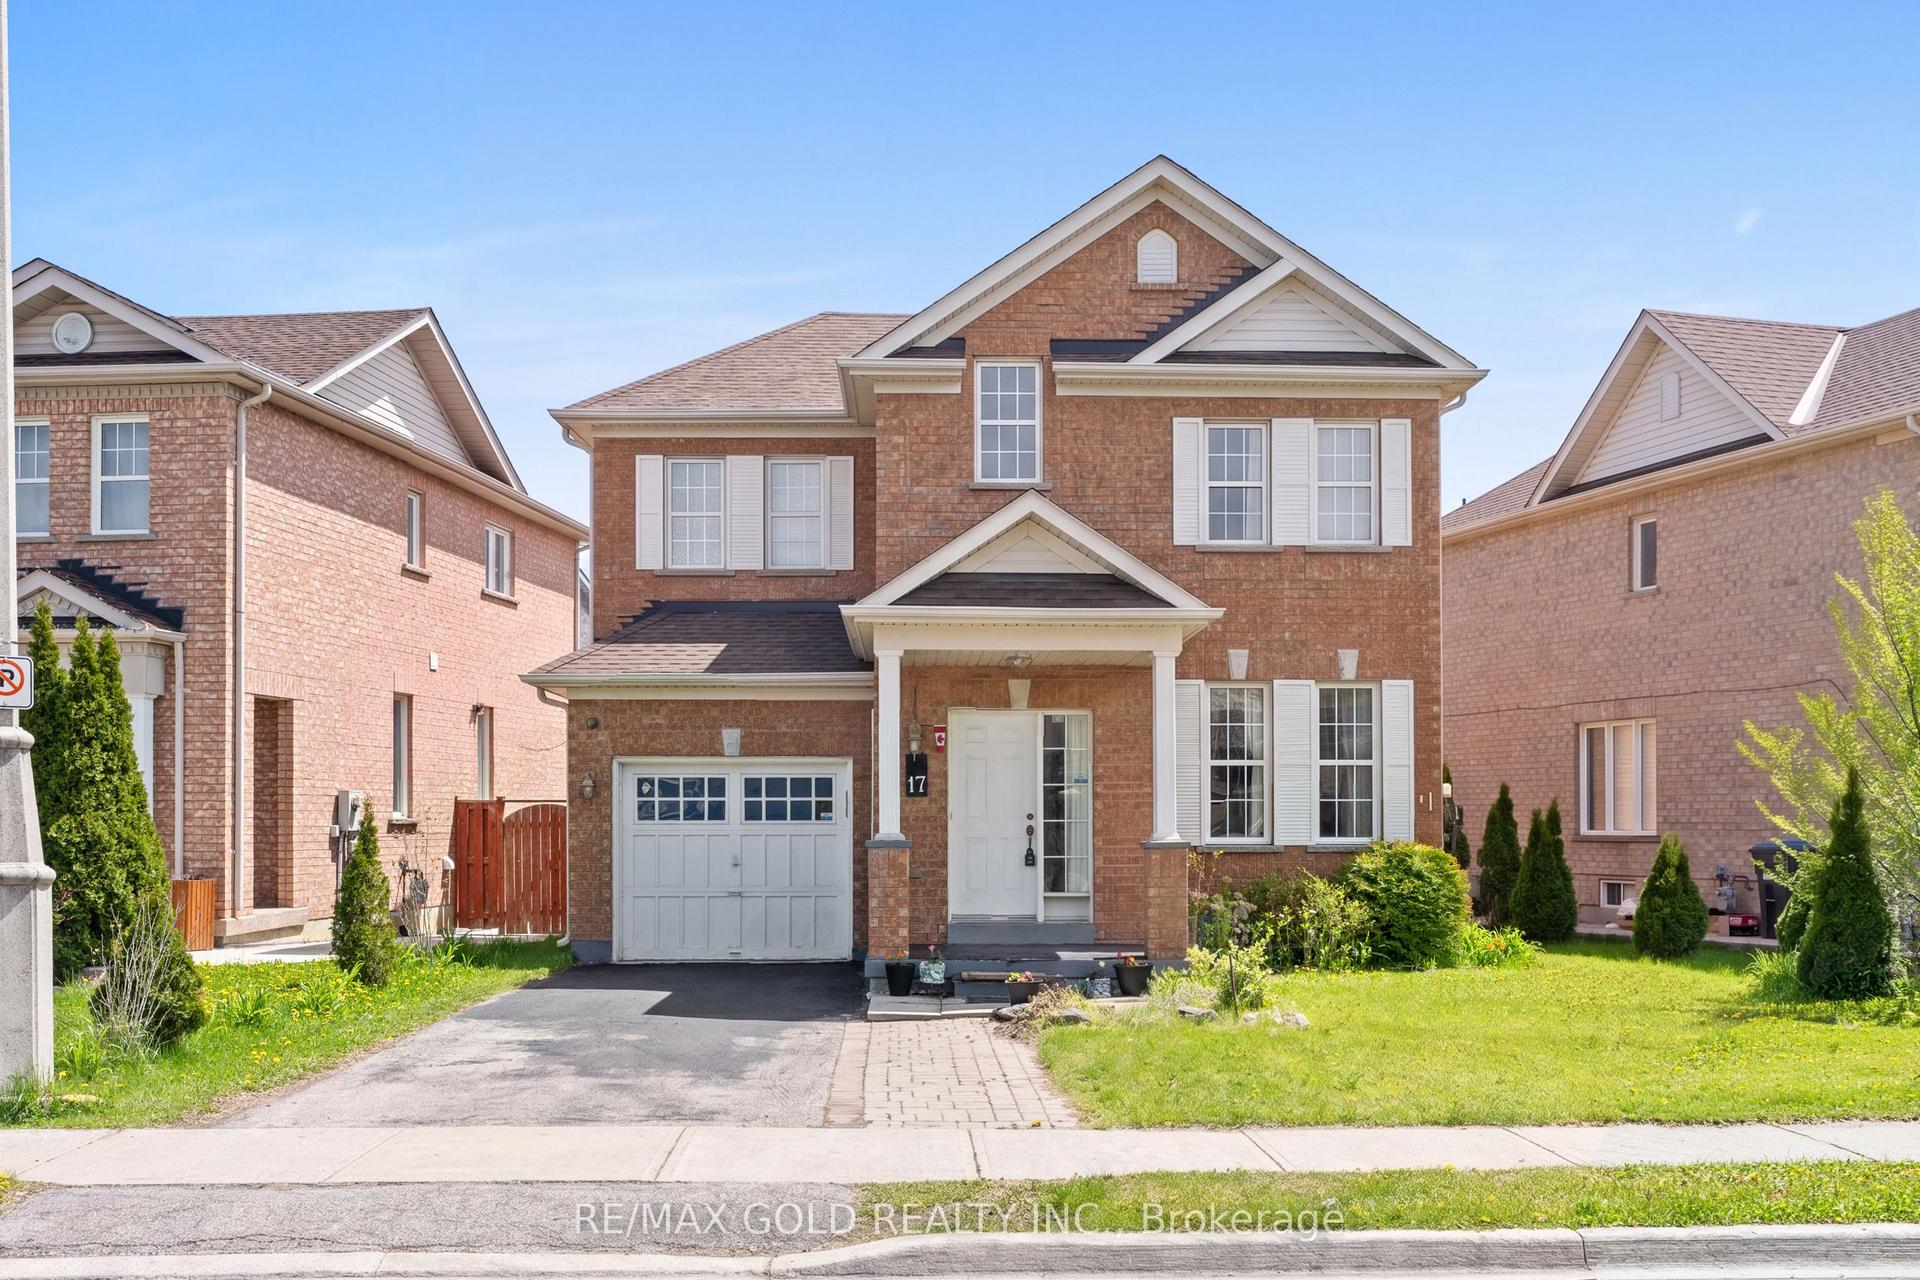
For Sale17 days ago
$999,900
Detached
est. $4,384/mo
17 Calderstone Road, Bram East
Brampton, ON
3+1 bd
4 ba
1,750
3
MLS# W13123064Re/Max Gold Realty Inc.
WhatsApp Aman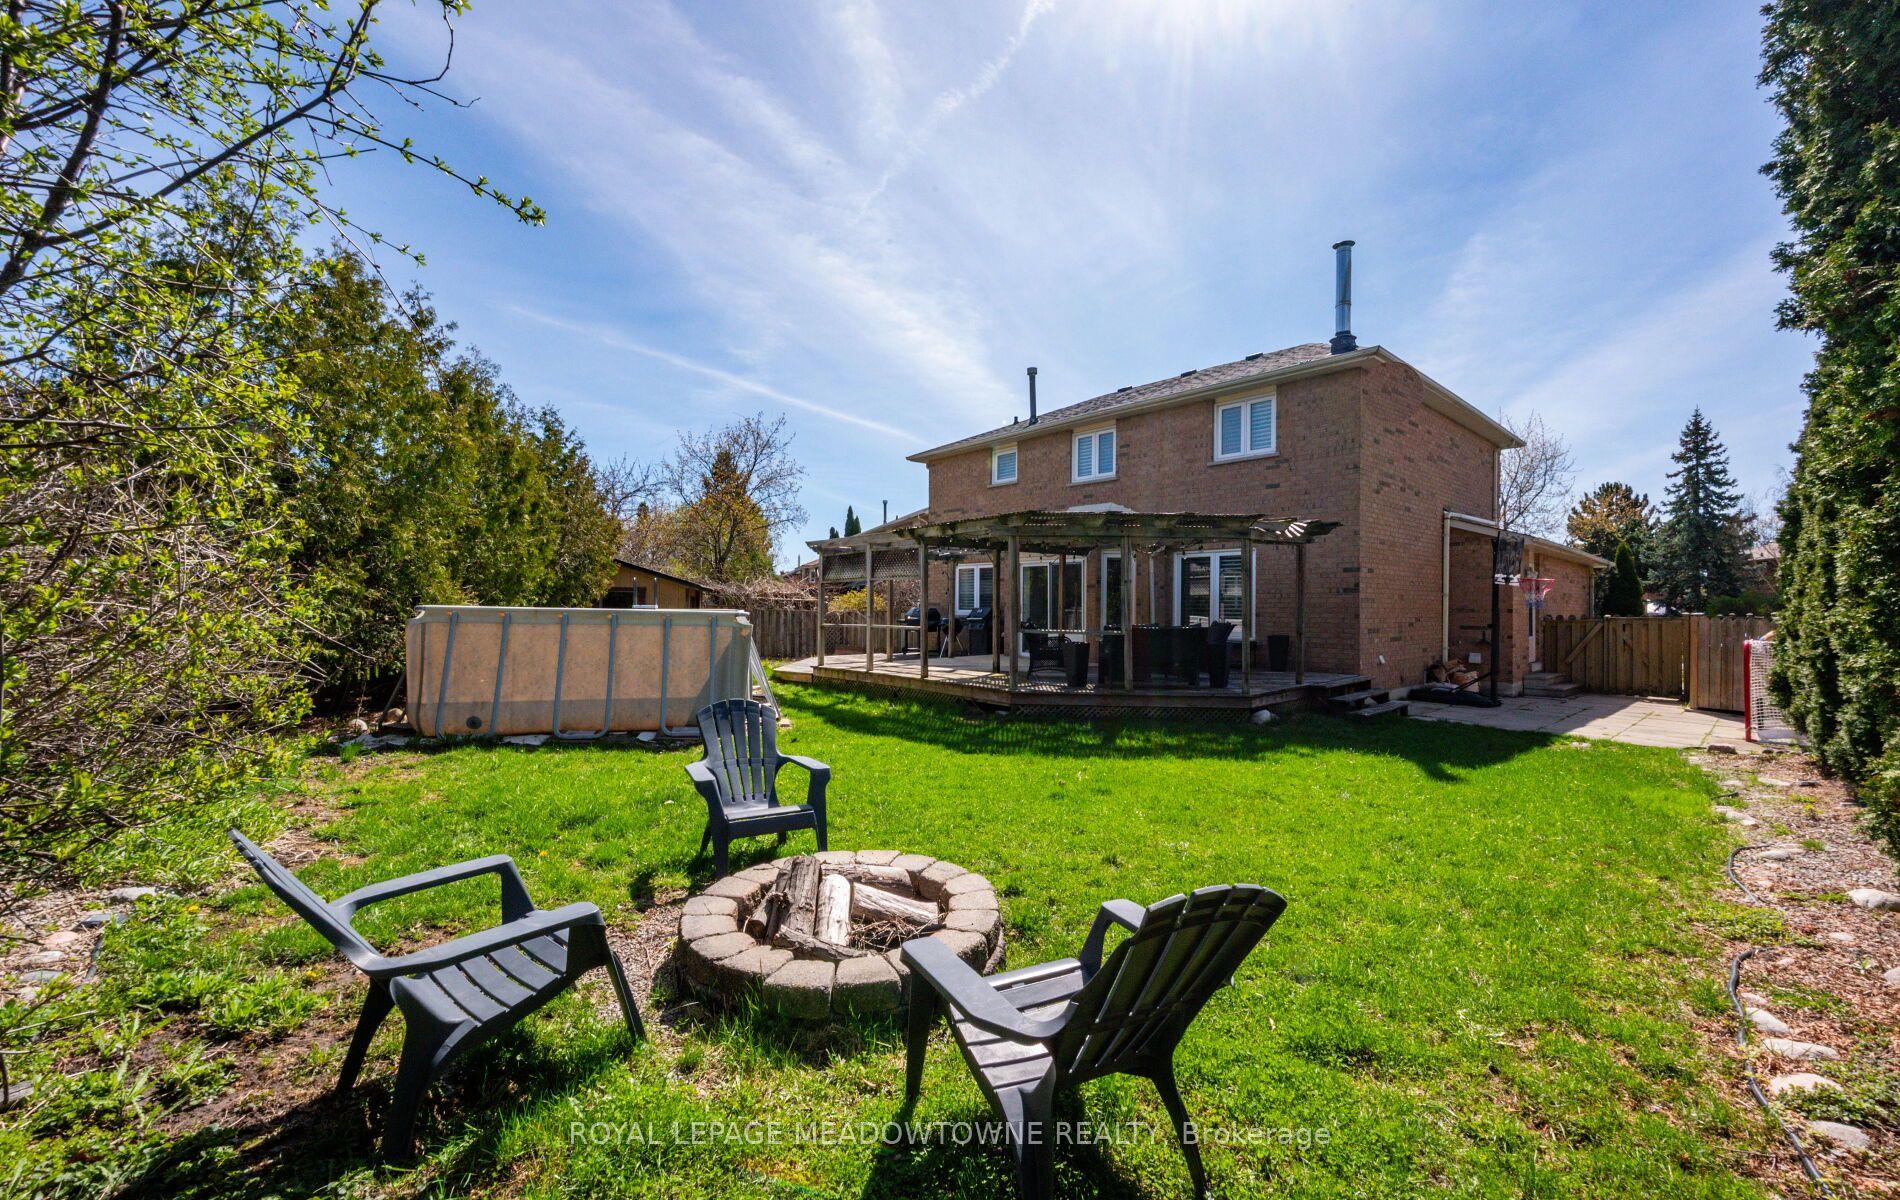
For Sale11 days ago
$899,000
Detached
est. $3,941/mo
16 Cox Crescent, Northwood Park
Brampton, ON
4 bd
3 ba
2,250
6
MLS# W13144128Royal Lepage Meadowtowne Realty
WhatsApp Aman