For Lease
3240 Sixth Line
1008 - GO Glenorchy, Oakville, ON
$3,980
3+1Bd
4Ba
2,250+sqft
4Parking
$2/sqft
TownhouseMLS# W13163046Listed 2026-05-228 DOM
Cooling
Central Air
Basement
Finished
About this home
Stunning bright and spacious 3 Bedroom + Den Executive Townhouse in vibrant Oakville Neighborhood Offering 2,125 square feet above ground plus 402.69 square feet finished basement with 4 piece bathroom. This luxurious Home Features A flex Room Upstairs With Walkout To An Oversized Balcony. Master bedroom with walk in closet and a luxury 5 piece ensuite. An Upgraded open concept Kitchen With High-End stainless Appliances, 36" LG French door Fridge. Over sized island with Quartz Countertop. Ample storage in the kitchen. The Finished sunlight filled Basement Provides Additional Living Space. Super convenient Double-Car Garage with covered 2 car driveway parking spaces. EV Charger rough in available. Extremely convenient location to everywhere! Enjoy your beautiful living.
GarageWalkoutEV Charger
Features
- Sump Pump
- Auto Garage Door Remote
- Finished
- Central Air
- 2-Storey
Financials
Estimated Rental Income
Entire property$3,200 – $4,800/mo
Rental yield964.8% – 1447.2%
*Estimates based on comparable rentals in the area. Actual income may vary.
Market Data — Oakville
Days on market8 days
Buyer's MarketSeller's Market
Based on active listings in Oakville. Data updates daily.
Demographics — Oakville
Population
213,759
Avg Household Income
$152,000
Age Distribution
0-19
22%
20-34
16%
35-49
21%
50-64
22%
65+
19%
Ownership78% own · 22% rent
EnglishMandarinUrduArabicFrench
Other rentals like this
Similar rentals in Oakville
Same property type, similar price, similar size — currently for rent.
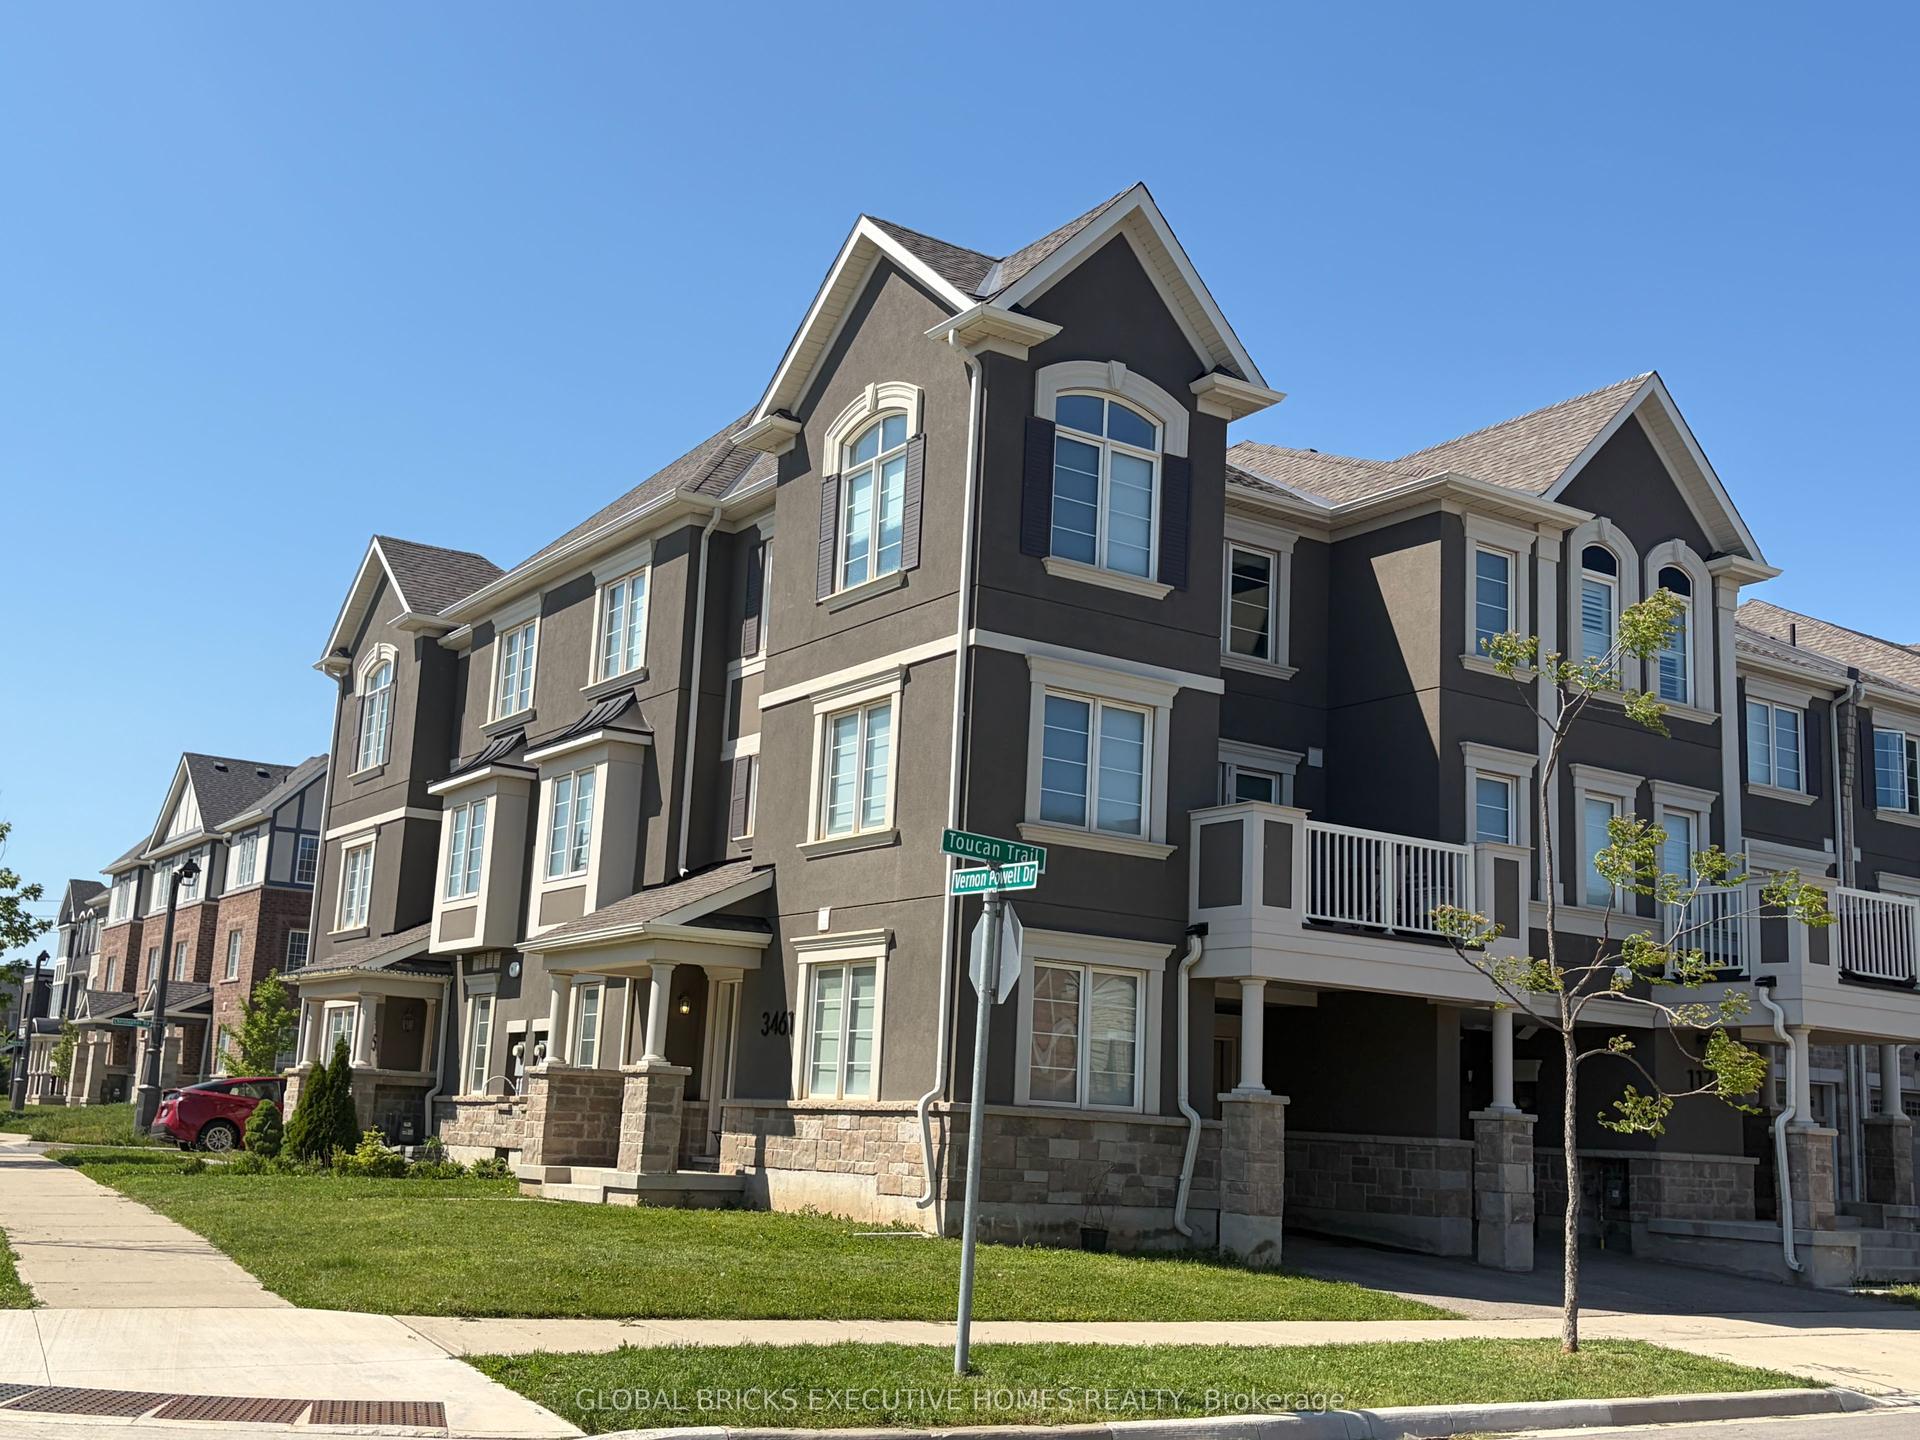
For Lease10 h ago
$3,500
Townhouse
3461 Vernon Powell Drive, 1008 - GO Glenorchy
Oakville, ON
3+1 bd
3 ba
1,750
2
MLS# W13218138Global Bricks Executive Homes Rea…
WhatsApp Aman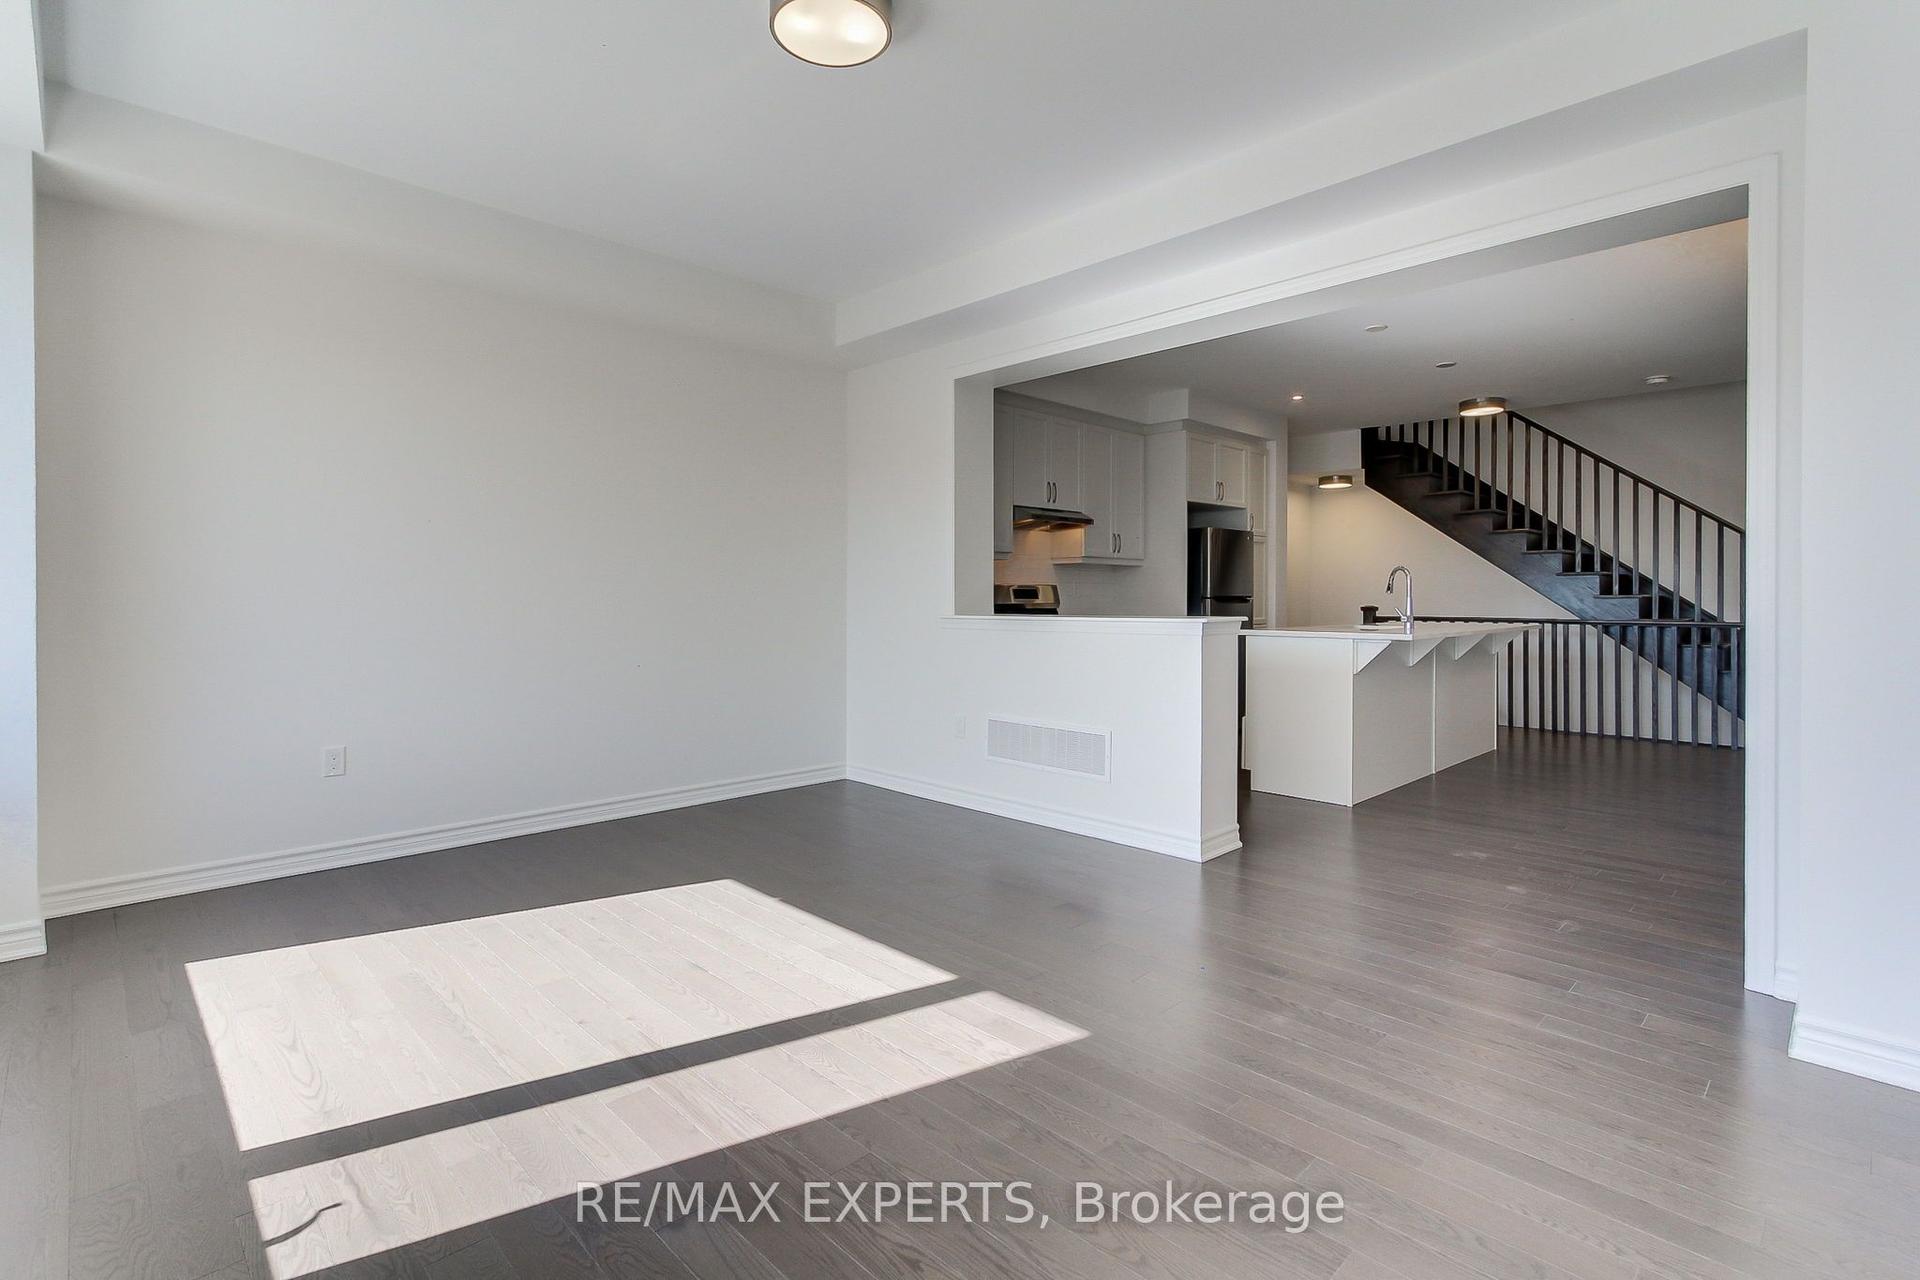
For Lease10 h ago
$3,375
Townhouse
1237 Poppy Gardens, 1010 - JM Joshua Meadows
Oakville, ON
3 bd
3 ba
1,750
2
MLS# W13218420Re/Max Experts
WhatsApp Aman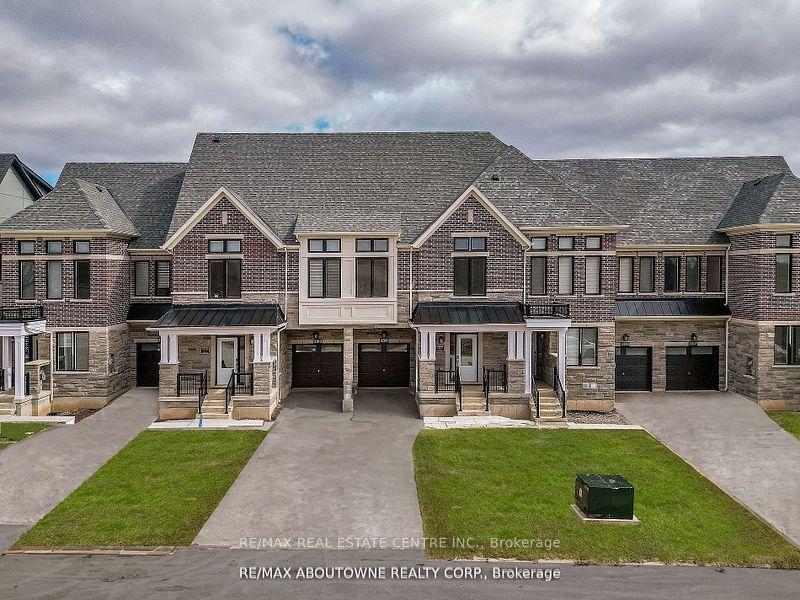
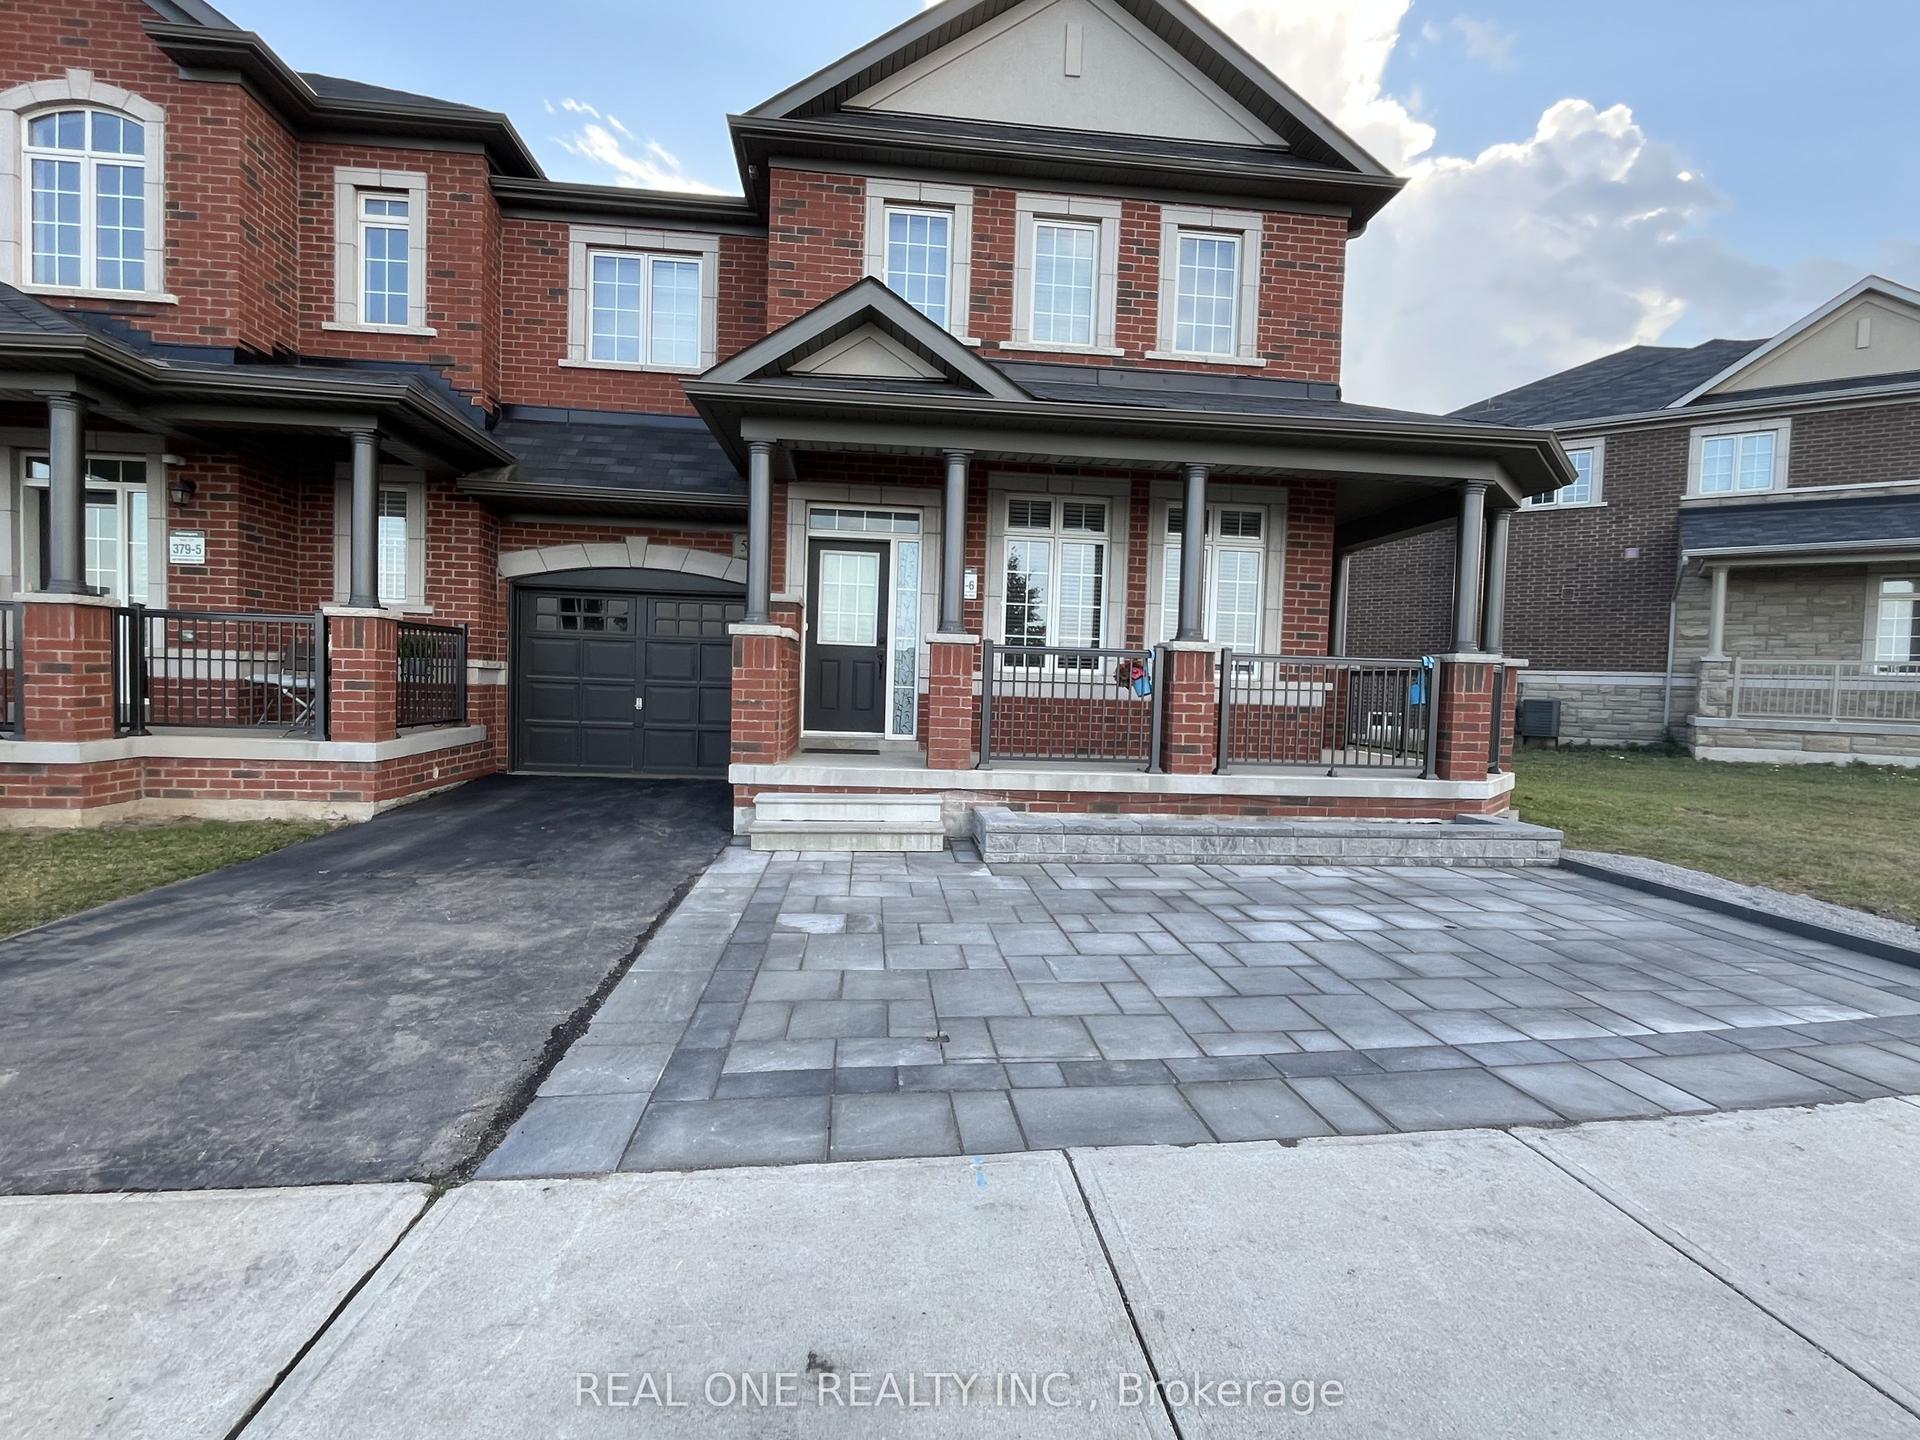
Getting around
How walkable, bikeable, and transit-friendly this neighbourhood is.
60
/ 100
Walk Score
Somewhat Walkable
49
/ 100
Transit Score
Some Transit
54
/ 100
Bike Score
Bikeable
Scores are estimates based on neighbourhood data and are for informational purposes only.
MLS® data courtesy of the Toronto Regional Real Estate Board (TRREB).
The information provided herein must only be used by consumers that have a bona fide interest in the purchase, sale, or lease of real estate and may not be used for any commercial purpose or any other purpose. Listing information is deemed reliable but is not guaranteed accurate by the Toronto Regional Real Estate Board, the listing brokerage, or this website. The trademarks REALTOR®, REALTORS® and the REALTOR® logo are controlled by The Canadian Real Estate Association (CREA) and identify real estate professionals who are members of CREA. MLS®, Multiple Listing Service®, and the associated logos are owned by CREA. Not intended to solicit properties currently listed for sale or buyers under contract.