For Sale
Just Listed
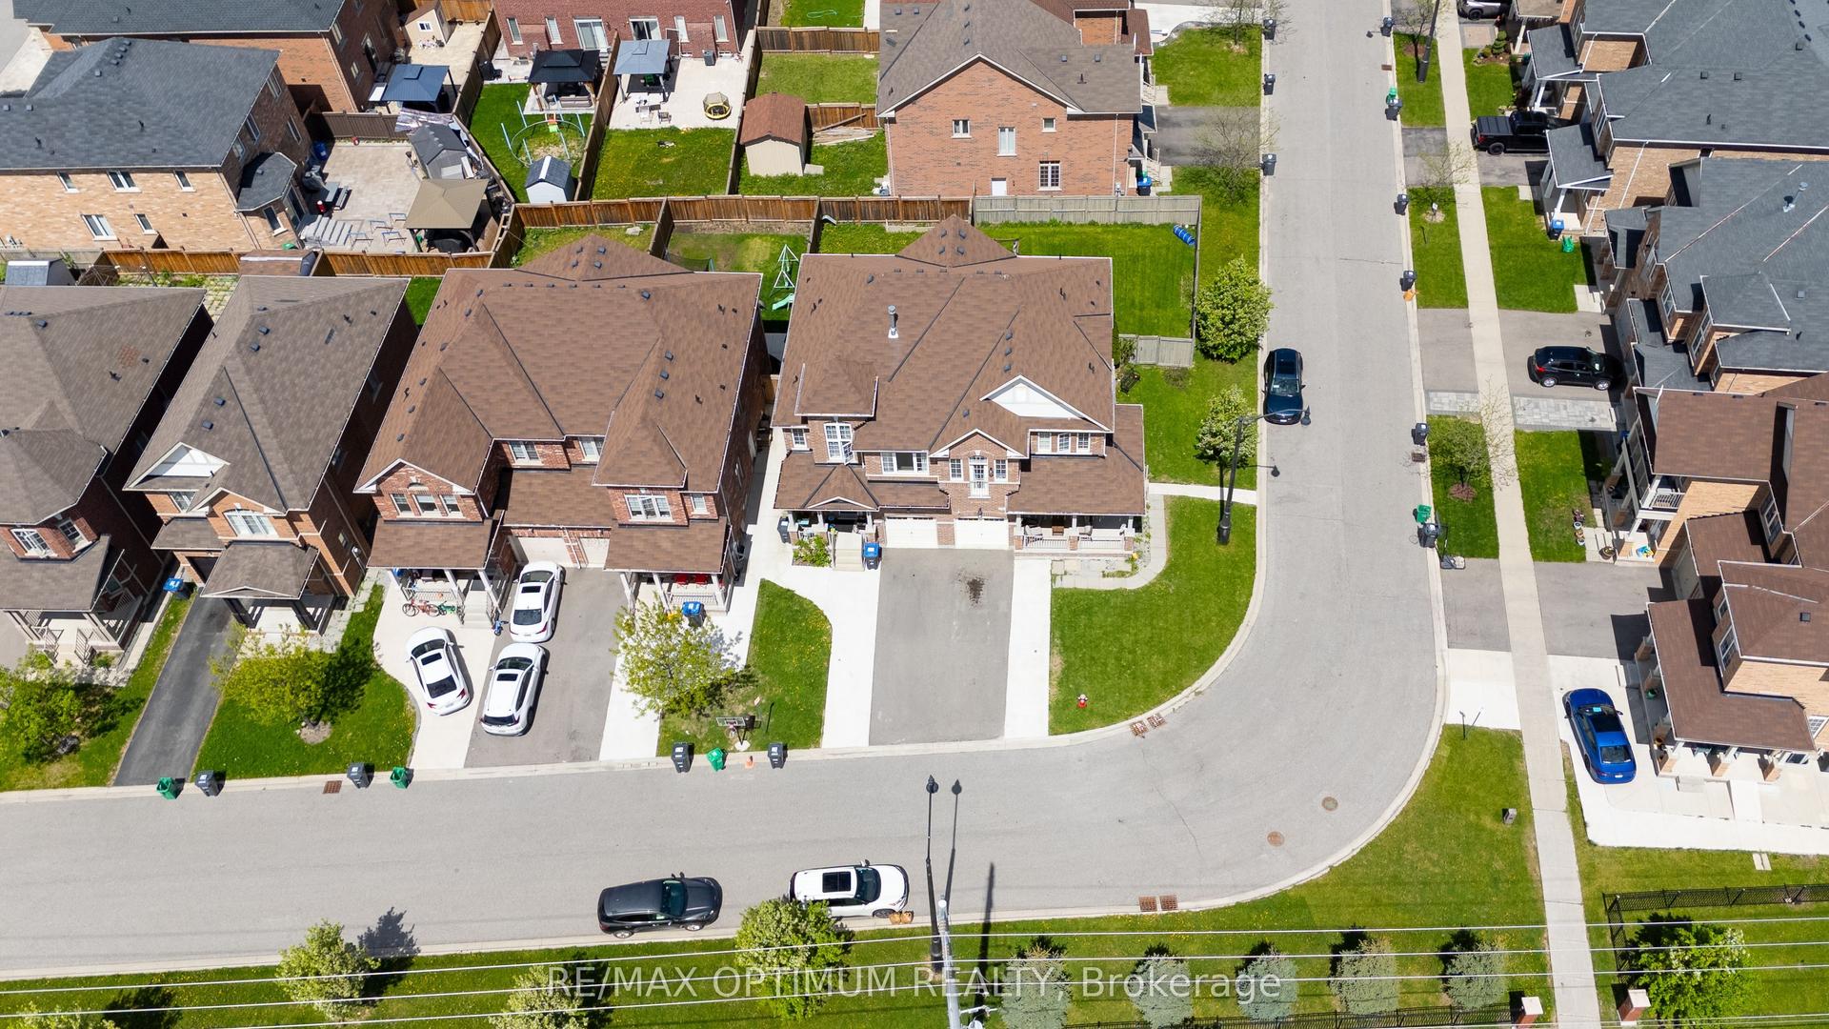
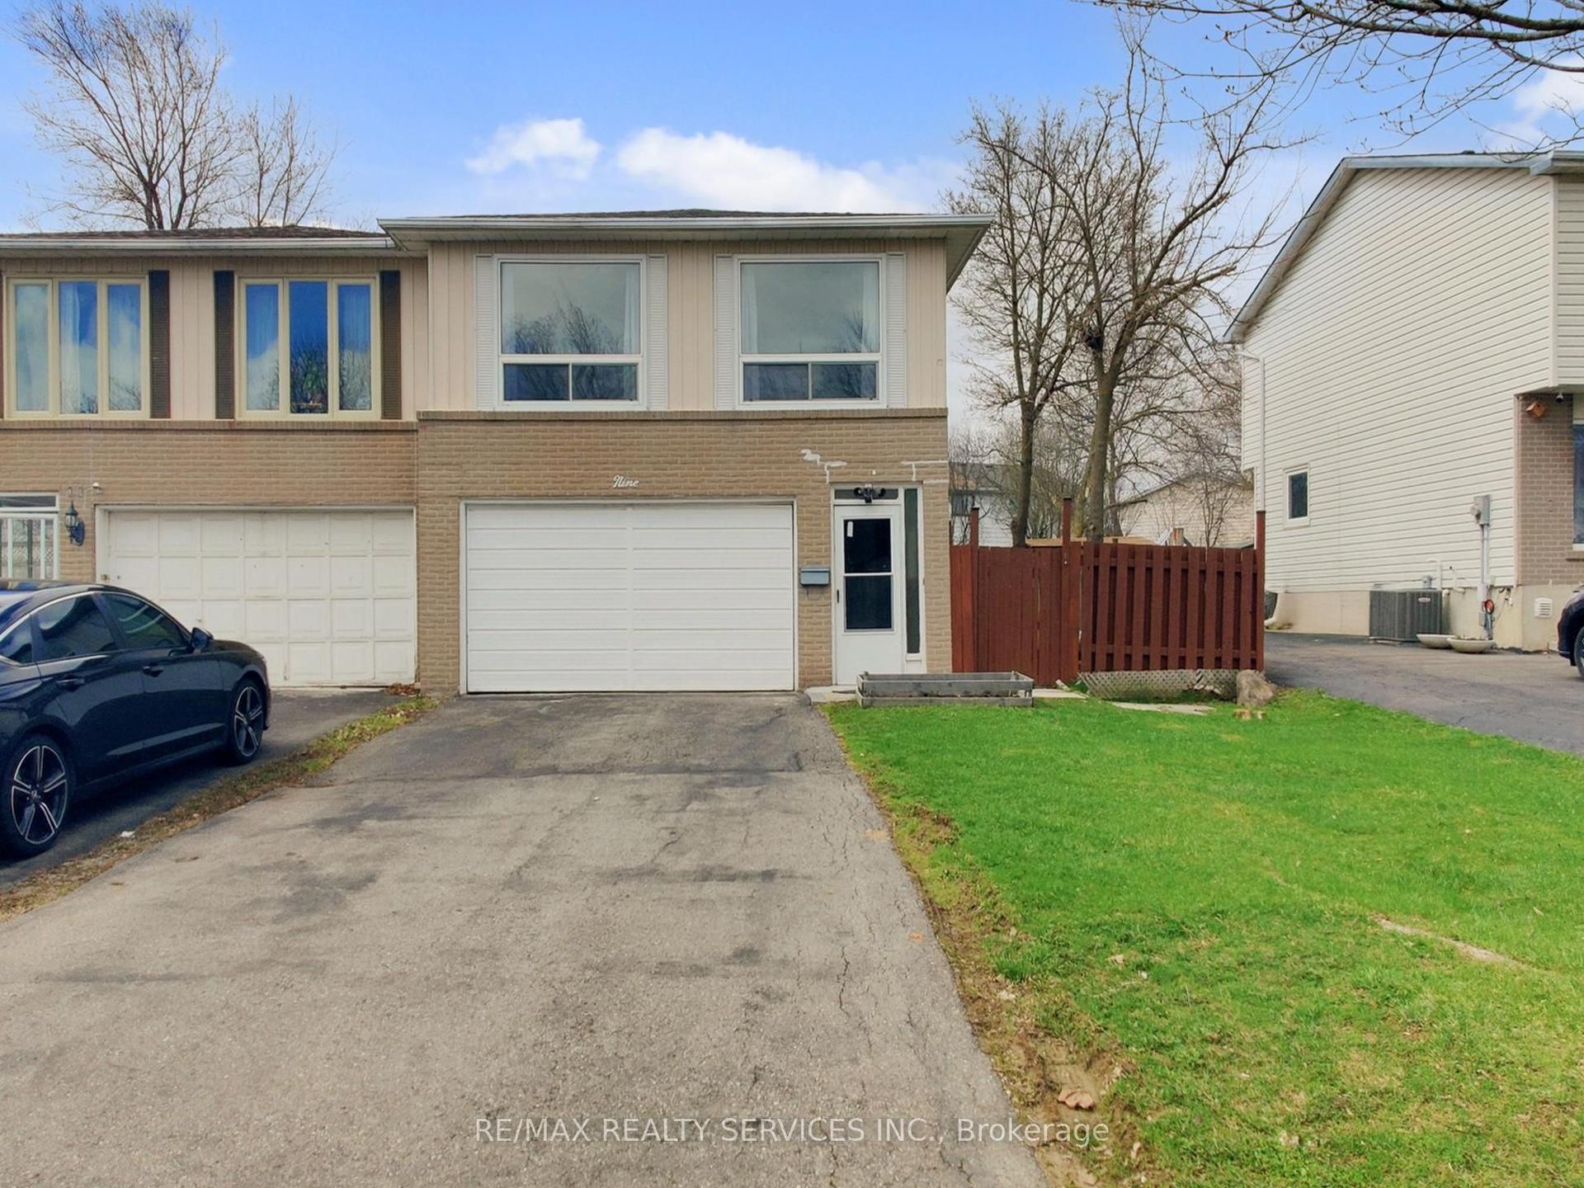
57 Seahorse Avenue
Madoc, Brampton, ON
$809,888
3+1Bd
4Ba
1,300+sqft
2Parking
22.31 x 159.22 ftlot
$623/sqft
Semi-DetachedMLS# W13165560Listed 2026-05-231 DOM
Cooling
Central Air
Basement
Finished
Just listed! New listings in Brampton often receive offers within the first week.
About this home
Resort Like Residence In Lakelands Village. Upgraded 3+1 Bedrooms, 4 Baths, Sun Filled, "Paradise" Built Family Home with Finished Basement. 9' Ceilings & Crown Moulding on Main Floor, Rich Dark Laminate Floors, Oak Stairs, Gourmet Kitchen, S/S Appliances, Primary Bedroom with Ensuite Bath with Separate Shower & Walk-in Closet. Entrance From Garage. No Homes Behind. No Carpets. Triple Glass Newer Windows (2023) except in Prim Bedroom, Ensuite Bathroom & 2nd Floor Hall way. Insulation was Updated in Attic, Above the Garage & Front Porch. Walk To Lake, Park, Esker Lake Trail. Quick Access To Hwy 410, Public/Go Transit, "Turnberry" Golf Course, RONA, Trinity Commons Outlet Mall, Home Depot, Shoppers Drug Mart, Walmart, Grocery Super Markets, Restaurants & everything in your Wish List!
Garage
Rooms
Second Floor
| Primary Bedroom | 4.30 × 3.40 m | 4 Pc Ensuite Separate Shower Walk-In Closet(s) |
| Bedroom 2 | 4.54 × 2.60 m | 4 Pc Bath Closet Window |
| Bedroom 3 | 4.00 × 2.60 m | Laminate Closet Window |
Basement
| Recreation | 3.89 × 2.96 m | Laminate Pot Lights Open Concept |
| Den | 2.21 × 1.95 m | Laminate Pot Lights |
| Bedroom 4 | 3.15 × 2.95 m | Laminate Window 3 Pc Bath |
Other
| Living Room | 6.40 × 3.10 m | Laminate Combined w/Dining Open Concept |
| Dining Room | 6.40 × 3.10 m | Laminate Combined w/Living Window |
| Kitchen | 3.53 × 2.10 m | Stainless Steel Appl Centre Island Ceramic Floor |
| Breakfast | 3.40 × 3.00 m | Ceramic Floor W/O To Yard Sliding Doors |
Features
- Carpet Free
- Finished
- Central Air
- 2-Storey
Financials
Annual Taxes
$5,498
Estimated Rental Income
Entire property$3,200 – $4,800/mo
Basement apartment$1,800 – $2,500/mo
Rental yield4.7% – 7.1%
*Estimates based on comparable rentals in the area. Actual income may vary.
Market Data — Brampton
Days on market1 days
Buyer's MarketSeller's Market
Based on active listings in Brampton. Data updates daily.
Demographics — Brampton
Population
656,480
Avg Household Income
$98,000
Age Distribution
0-19
24%
20-34
22%
35-49
22%
50-64
19%
65+
13%
Ownership79% own · 21% rent
EnglishPunjabiHindiUrduGujarati
Our estimate for this home
Estimated range
$650K – $755K
Mid-point $703K · ~$541/sqft
How this listing compares
$650KList · $810K$755K
Medium confidence·Based on 22 madoc comparables
Estimated range is generated automatically from active comparables and is for informational purposes only. Not an appraisal — contact Aman for a full comparative market analysis that factors in condition, renovations, and positioning.
Getting around
How walkable, bikeable, and transit-friendly this neighbourhood is.
67
/ 100
Walk Score
Somewhat Walkable
67
/ 100
Transit Score
Good Transit
75
/ 100
Bike Score
Very Bikeable
Scores are estimates based on neighbourhood data and are for informational purposes only.
MLS® data courtesy of the Toronto Regional Real Estate Board (TRREB).
The information provided herein must only be used by consumers that have a bona fide interest in the purchase, sale, or lease of real estate and may not be used for any commercial purpose or any other purpose. Listing information is deemed reliable but is not guaranteed accurate by the Toronto Regional Real Estate Board, the listing brokerage, or this website. The trademarks REALTOR®, REALTORS® and the REALTOR® logo are controlled by The Canadian Real Estate Association (CREA) and identify real estate professionals who are members of CREA. MLS®, Multiple Listing Service®, and the associated logos are owned by CREA. Not intended to solicit properties currently listed for sale or buyers under contract.
You may also like
More homes in Brampton
Hand-picked listings with a similar price range and style.
For SaleJust listed
$774,888
Semi-Detached
est. $3,397/mo
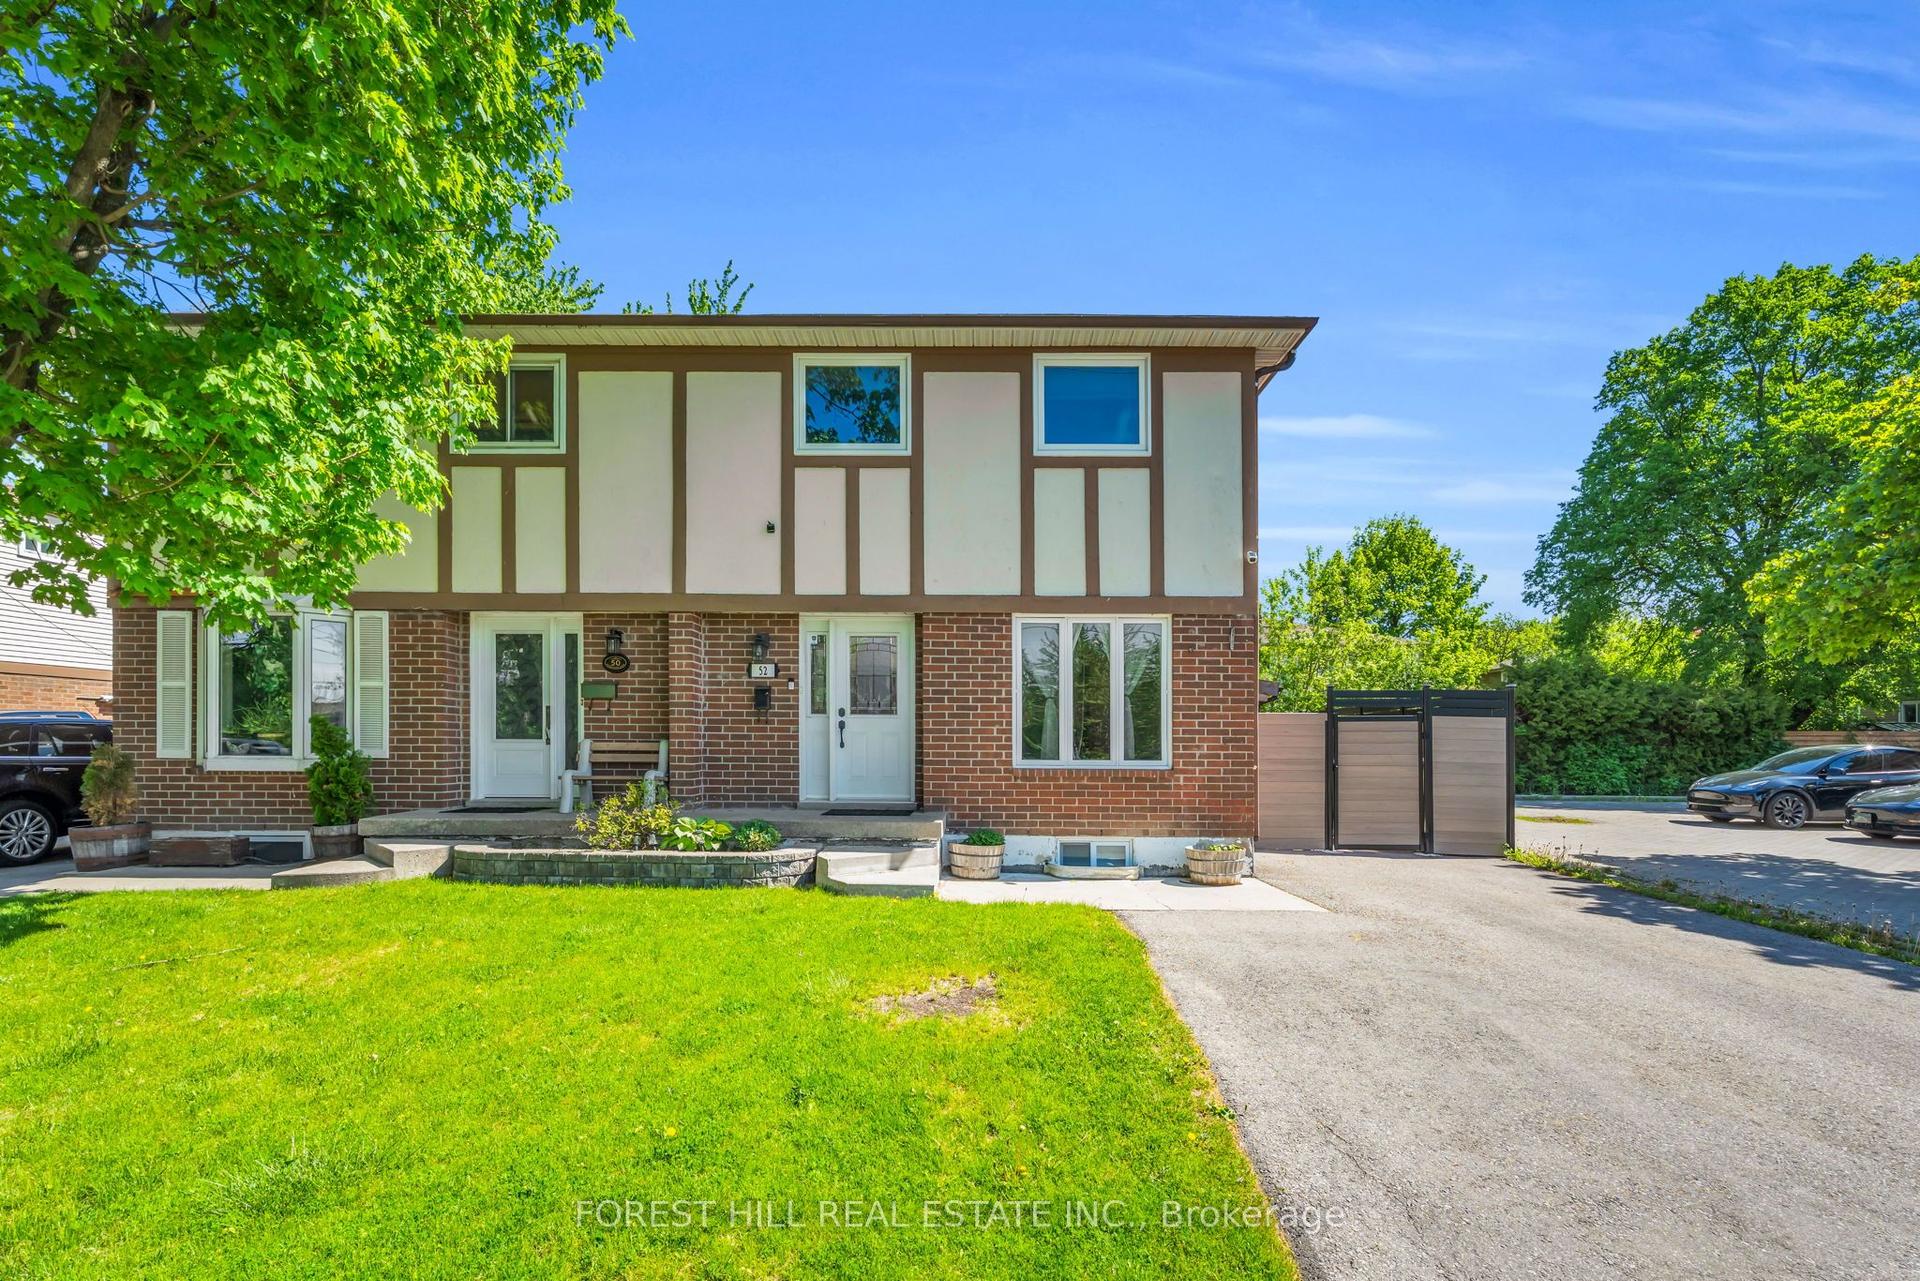
52 Mcmurchy Avenue S, Downtown Brampton
Brampton, ON
3 bd
2 ba
1,300
5
MLS# W13167900Forest Hill Real Estate Inc.
WhatsApp Aman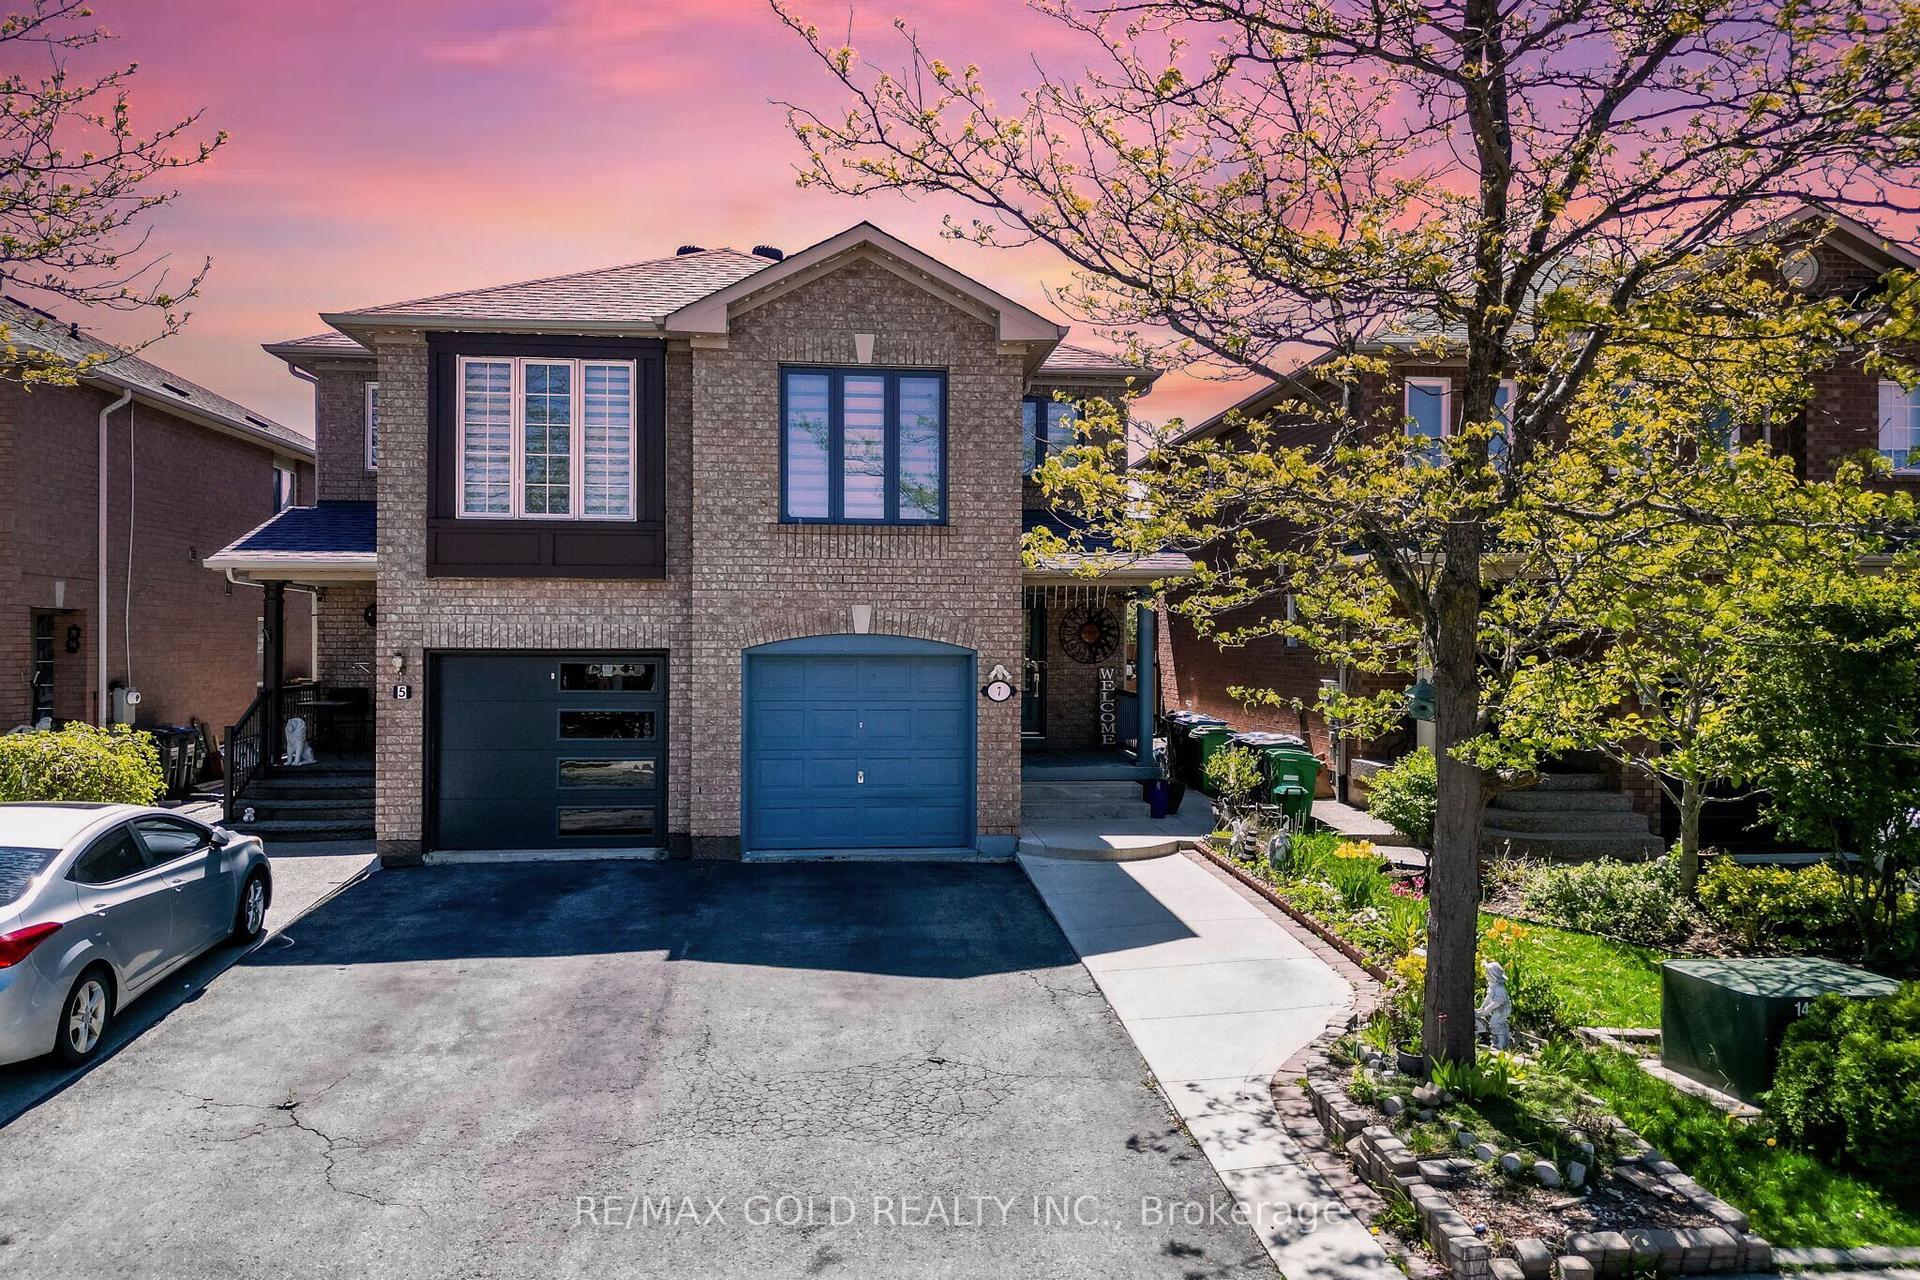
For Sale3 days ago
$799,999
Semi-Detached
est. $3,507/mo
7 Roadmaster Lane, Fletcher's Meadow
Brampton, ON
4+1 bd
4 ba
1,300
5
MLS# W13161120Re/Max Gold Realty Inc.
WhatsApp Aman