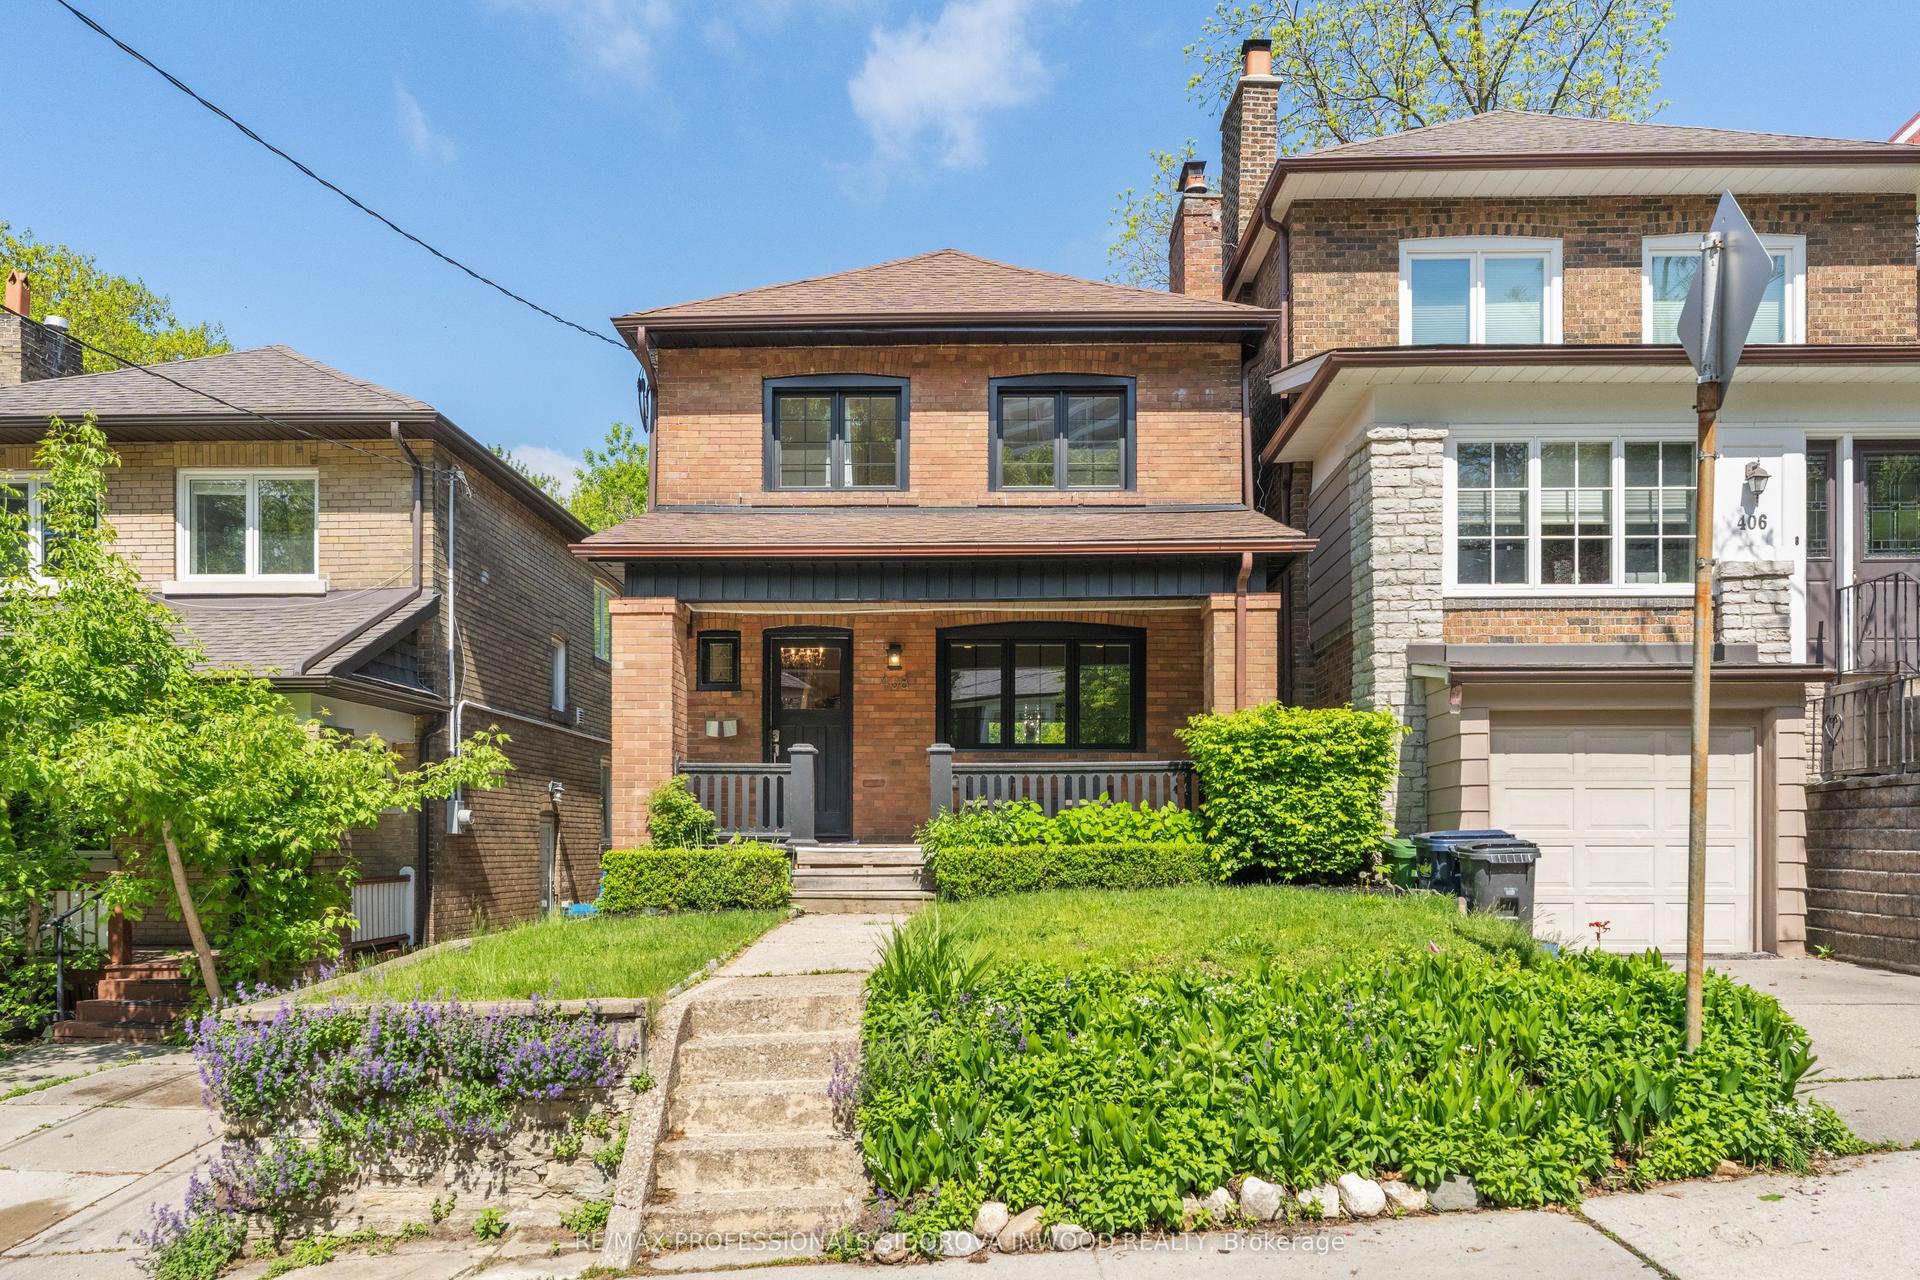
For Sale
Just Listed
12 Jasmine Avenue
Long Branch, Toronto, ON
$1,499,900
3+1Bd
4Ba
2,250+sqft
4Parking
33.33 x 150 ftlot
$667/sqft
DetachedMLS# W13166010Listed 2026-05-233 DOM
Heating
Water Heater Owned
Basement
Finished
Just listed! New listings in Toronto often receive offers within the first week.
About this home
Enjoy this peaceful nature-filled setting in one of Toronto's few waterfront communities. Large windows and numerous skylights allow for an abundance of natural light in this Long Branch home. Stainless steel appliances, gas stove/electric oven, fridge and dishwasher in kitchen space shared with kitchen island and breakfast nook. Exit from great room addition into the fully fenced backyard, patio and garden featuring two pergolas flower beds and vegetable garden. Stroll on the Martin Goodman trail to nearby Mary Curtis park to the west and Long Branch Yacht Club and skating trail to the east, highly ranked Father Redman school, Humber College Lakeshore Campus with park-like grounds. Discover our noted eateries, cafes, bakeries and fresh produce markets. 15 minutes to Toronto International Airport, Long Branch Go-Train Station and streetcar at the top of the street, one bus to the subway.
Waterfront
Rooms
Second Floor
| Library | 3.23 × 2.21 m | B/I Bookcase Skylight Hardwood Floor |
| Primary Bedroom | 4.55 × 3.58 m | 4 Pc Ensuite Walk-In Closet(s) Overlooks Garden |
| Bedroom 2 | 3.89 × 3.51 m | Skylight Large Closet Hardwood Floor |
| Bedroom 3 | 3.86 × 3.76 m | Hardwood Floor Large Closet Overlooks Frontyard |
| Bathroom | 2.41 × 1.98 m | Tile Floor Overlooks Frontyard |
Basement
| Recreation | 4.50 × 3.30 m | |
| Workshop | 5.95 × 7.80 m | Carpet Free B/I Closet |
| Laundry | 2.54 × 3.56 m |
Other
| Foyer | 2.44 × 2.13 m | Ceramic Floor Glass Doors |
| Living Room | 5.77 × 3.78 m | Large Window Hardwood Floor Combined w/Dining |
| Dining Room | 3.68 × 3.45 m | Hardwood Floor Combined w/Living Combined w/Great Rm |
| Great Room | 5.92 × 5.79 m | Gas Fireplace W/O To Garden Skylight |
| Kitchen | 5.92 × 5.79 m | Hardwood Floor Stainless Steel Appl Centre Island |
| Powder Room | 1.57 × 1.19 m | 2 Pc Bath Hardwood Floor |
Features
- Water Heater Owned
- Finished
- Wall Unit(s)
- 2-Storey
Financials
Annual Taxes
$6,447.44
Estimated Rental Income
Entire property$3,200 – $4,800/mo
Basement apartment$1,800 – $2,500/mo
Rental yield2.6% – 3.8%
*Estimates based on comparable rentals in the area. Actual income may vary.
Market Data — Toronto
Days on market3 days
Buyer's MarketSeller's Market
Based on active listings in Toronto. Data updates daily.
Demographics — Toronto
Population
2,794,356
Avg Household Income
$102,000
Age Distribution
0-19
19%
20-34
24%
35-49
21%
50-64
19%
65+
17%
Ownership53% own · 47% rent
EnglishMandarinCantoneseTagalogTamil
Our estimate for this home
Estimated range
$1.71M – $1.99M
Mid-point $1.85M · ~$821/sqft
How this listing compares
$1.71MList · $1.50M$1.99M
Medium confidence·Based on 10 long branch comparables
Estimated range is generated automatically from active comparables and is for informational purposes only. Not an appraisal — contact Aman for a full comparative market analysis that factors in condition, renovations, and positioning.
Getting around
How walkable, bikeable, and transit-friendly this neighbourhood is.
74
/ 100
Walk Score
Very Walkable
60
/ 100
Transit Score
Good Transit
76
/ 100
Bike Score
Very Bikeable
Scores are estimates based on neighbourhood data and are for informational purposes only.
MLS® data courtesy of the Toronto Regional Real Estate Board (TRREB).
The information provided herein must only be used by consumers that have a bona fide interest in the purchase, sale, or lease of real estate and may not be used for any commercial purpose or any other purpose. Listing information is deemed reliable but is not guaranteed accurate by the Toronto Regional Real Estate Board, the listing brokerage, or this website. The trademarks REALTOR®, REALTORS® and the REALTOR® logo are controlled by The Canadian Real Estate Association (CREA) and identify real estate professionals who are members of CREA. MLS®, Multiple Listing Service®, and the associated logos are owned by CREA. Not intended to solicit properties currently listed for sale or buyers under contract.
You may also like
More homes in Toronto
Hand-picked listings with a similar price range and style.
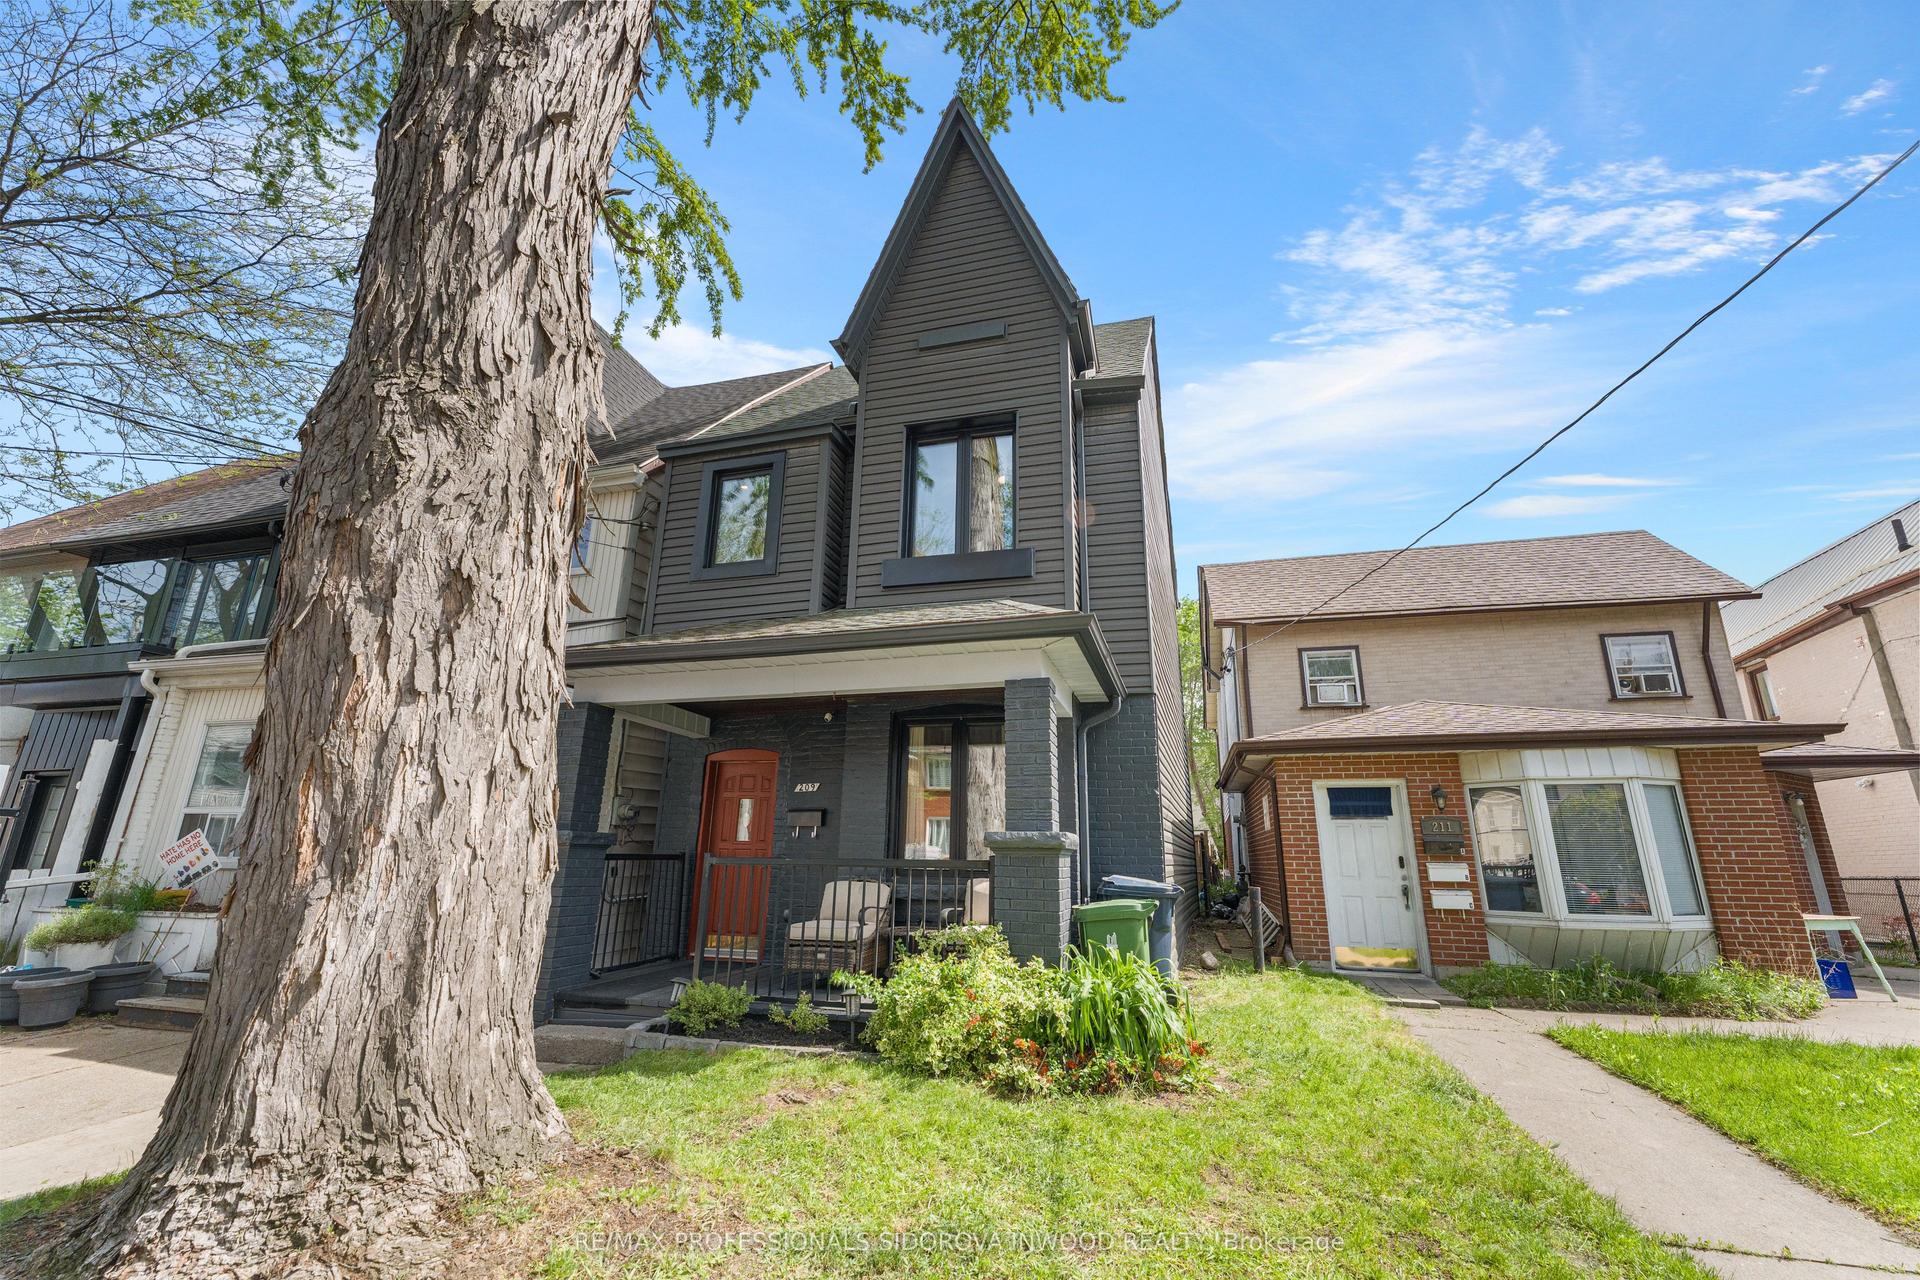
For Sale1 day ago
$1,199,000
Detached
est. $5,256/mo
209 Maria Street, Junction Area
Toronto, ON
3 bd
2 ba
1,300
2
MLS# W13170542Re/Max Professionals Sidorova Inw…
WhatsApp Aman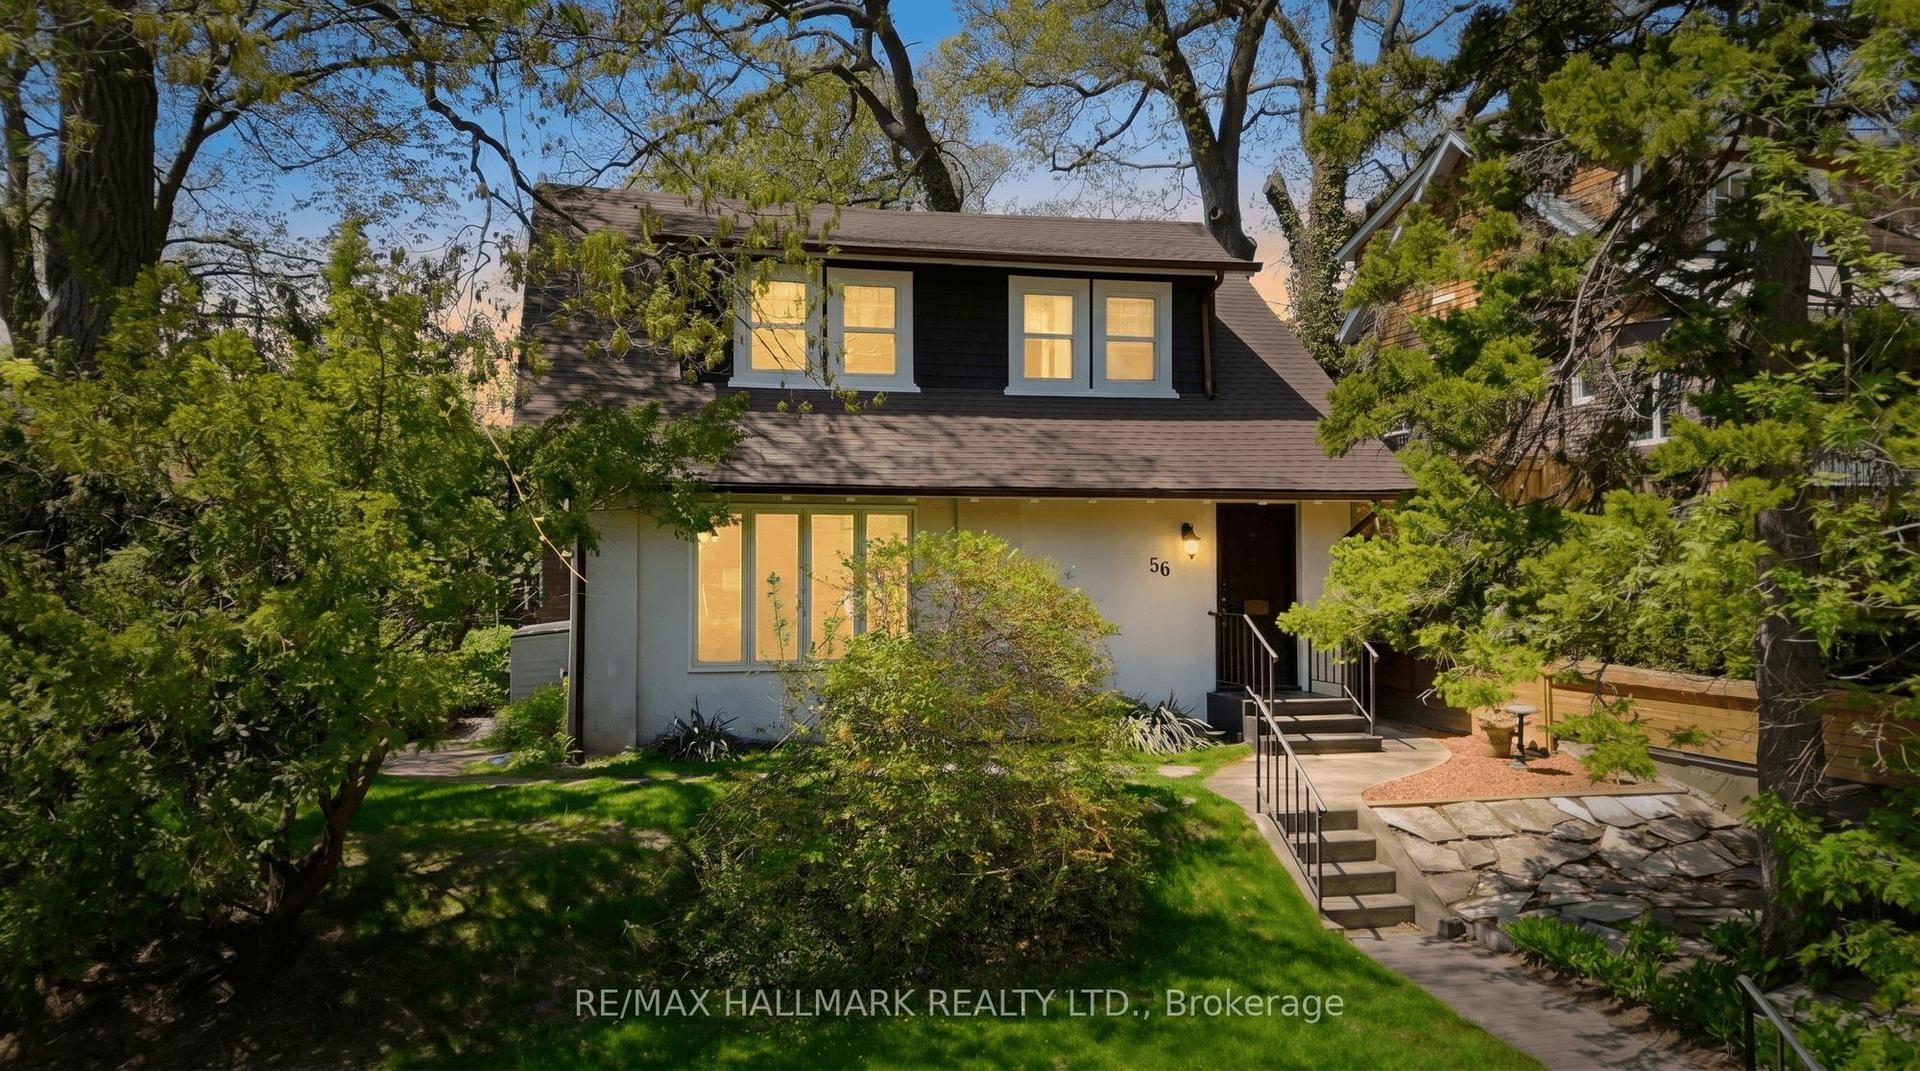
For Sale6 days ago
$1,499,000
Detached
est. $6,572/mo
56 Kingswood Road, The Beaches
Toronto, ON
4 bd
1 ba
2,250
0
MLS# E13150482Re/Max Hallmark Realty Ltd.
WhatsApp Aman