966 Inverhouse Drive 1506 #1506
Just listed! New listings in Mississauga often receive offers within the first week.
About this home
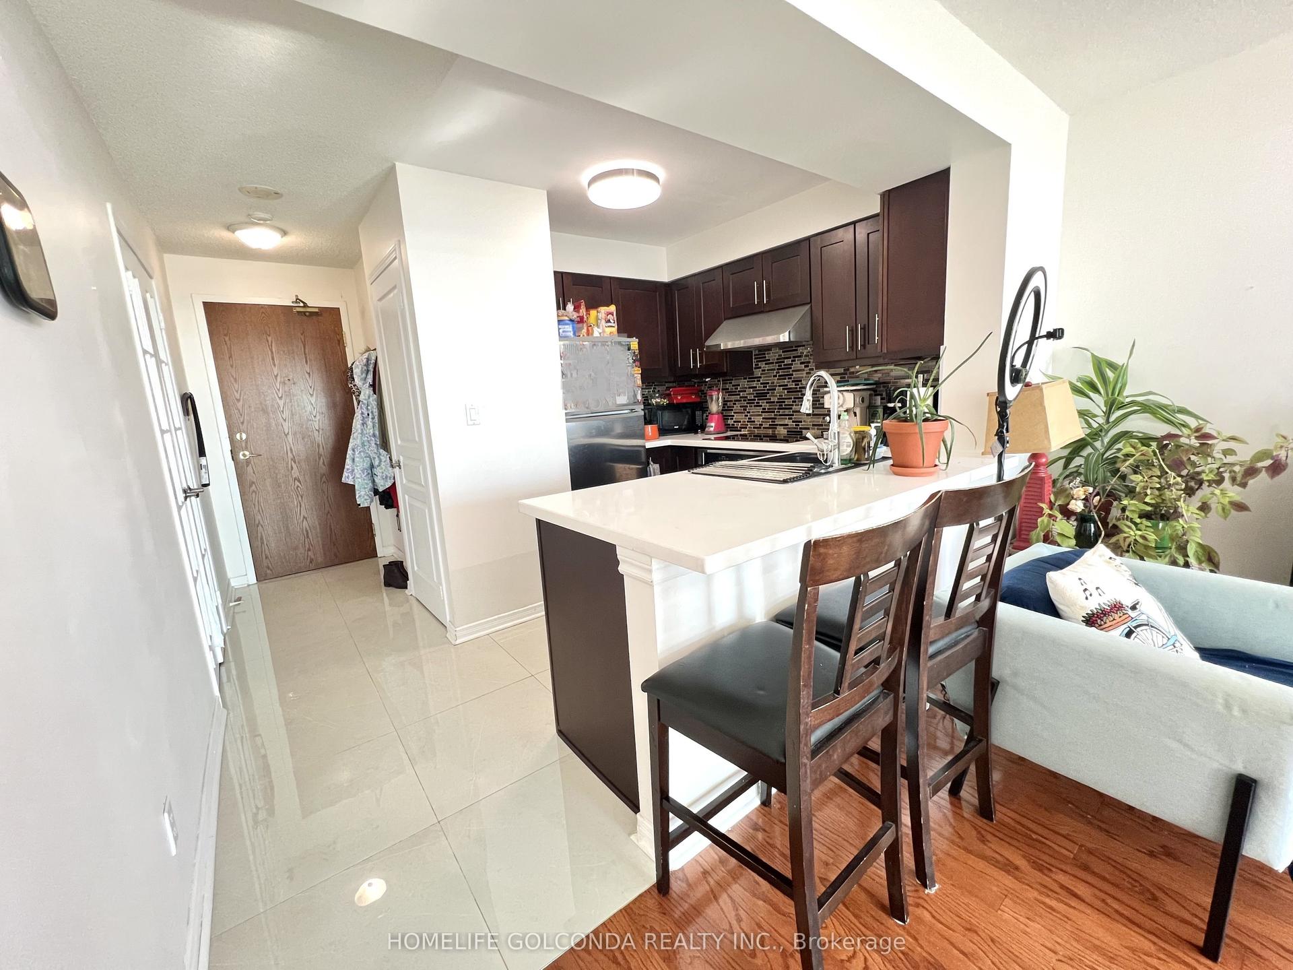
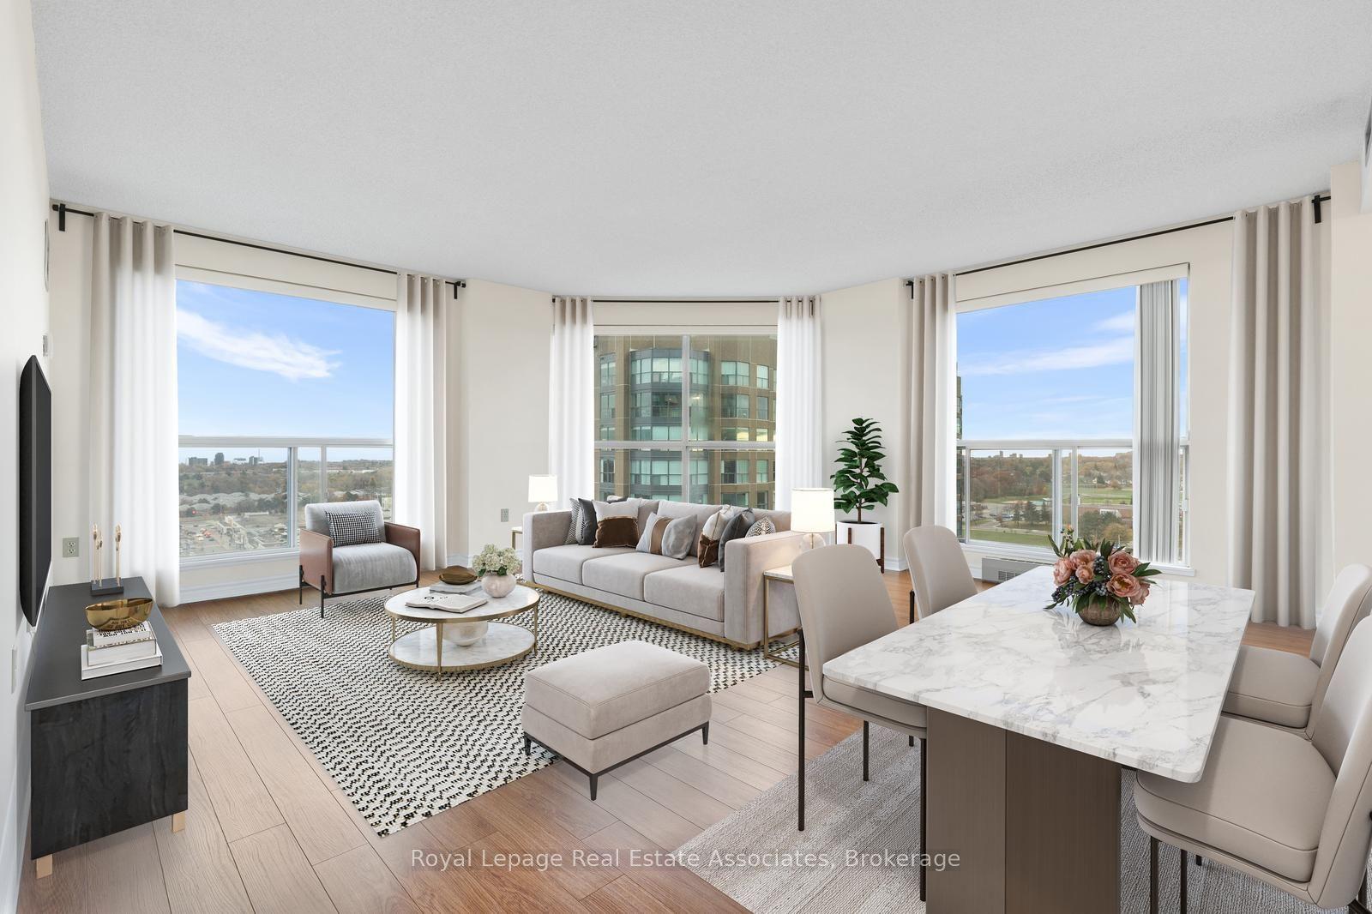
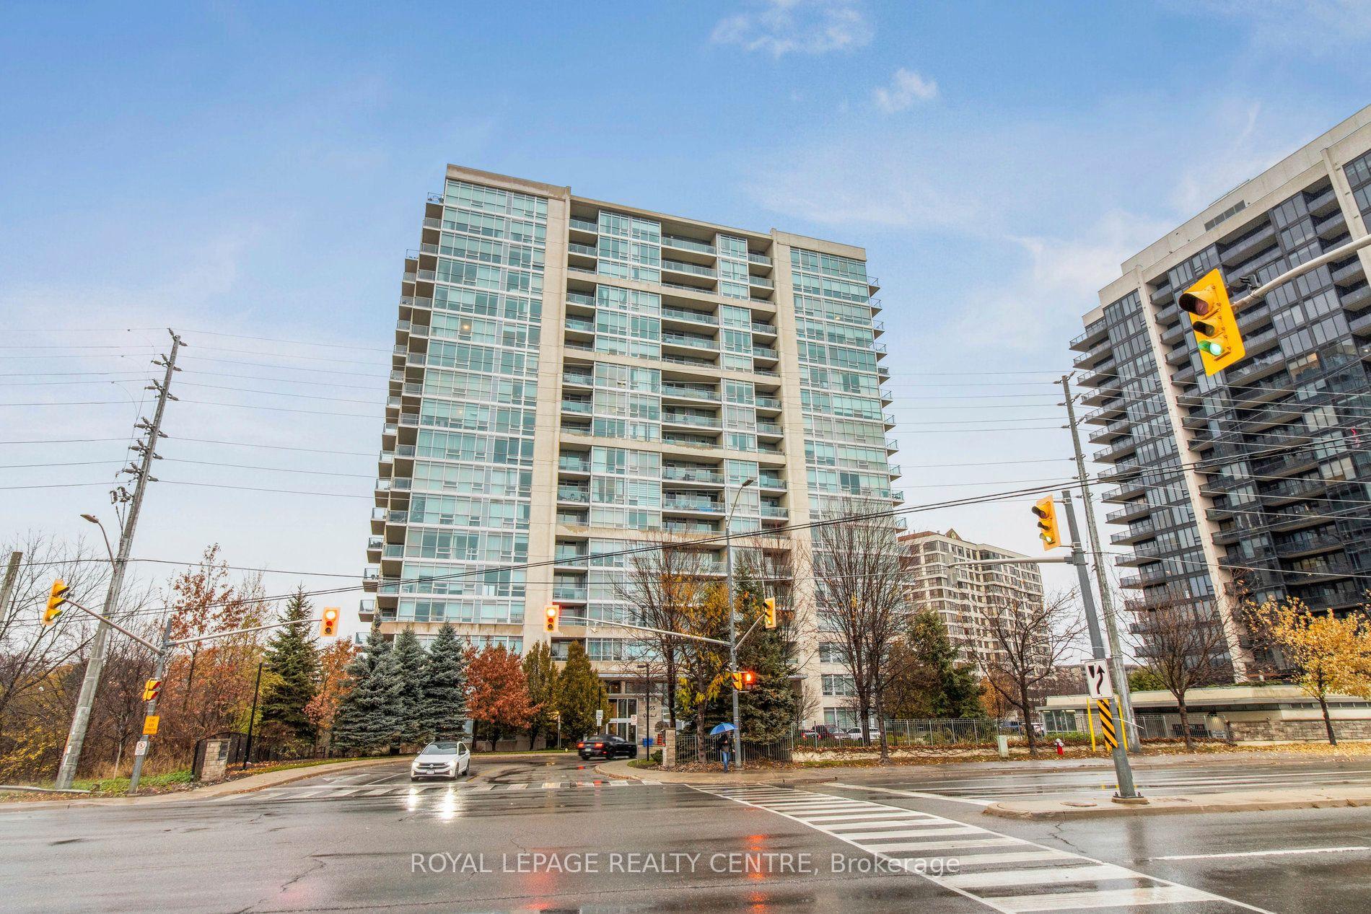
Set in the heart of Clarkson, this spacious three-bedroom condo at 966 Inverhouse Drive offers something that is becoming harder to find in South Mississauga: real square footage, a practical layout, and a price point that leaves room to make it your own. With over 1,000 square feet of living space, two full bathrooms, one underground parking space, and an oversized ensuite locker, this is the kind of property that makes sense for first-time buyers, downsizers, commuters, and anyone looking for value in a well-established neighbourhood. Inside, the layout is functional. The living and dining areas are generously sized, giving you enough room to properly furnish the space. The unit has been well maintained over the years and presents an opportunity that many buyers actively search for but rarely find in this area: a clean, move-in ready condo with room to personalize over time. One of the standout features is the large covered east-facing balcony. It extends the living space nicely and brings in plenty of natural sunlight through the morning and into the afternoon. The building itself is known for offering a wide range of amenities. Residents have access to an outdoor tennis court, picnic tables, a library and games room, and a parcel room. Clarkson continues to be one of South Mississauga's most sought-after neighbourhoods. From this address, you are less than a 15-minute walk to Clarkson GO Station. Everyday errands are easy with Metro, Canadian Tire, and the LCBO all located nearby. The property also falls within the boundaries for Clarkson Public School and Clarkson Secondary School. Condos in this part of Mississauga often force buyers to choose between location and space. This unit manages to offer both. Unit #1506 presents an opportunity for buyers who recognize the value of good fundamentals. In a market where many condos feel temporary, this one feels like a home people can settle into for years.
Features
- Carpet Free
- Other
- None
- Wall Unit(s)
- Apartment
Financials
Estimated Rental Income
*Estimates based on comparable rentals in the area. Actual income may vary.
Market Data — Mississauga
Based on active listings in Mississauga. Data updates daily.
Demographics — Mississauga
Our estimate for this home
Estimated range is generated automatically from active comparables and is for informational purposes only. Not an appraisal — contact Aman for a full comparative market analysis that factors in condition, renovations, and positioning.
Getting around
How walkable, bikeable, and transit-friendly this neighbourhood is.
Scores are estimates based on neighbourhood data and are for informational purposes only.
MLS® data courtesy of the Toronto Regional Real Estate Board (TRREB).
The information provided herein must only be used by consumers that have a bona fide interest in the purchase, sale, or lease of real estate and may not be used for any commercial purpose or any other purpose. Listing information is deemed reliable but is not guaranteed accurate by the Toronto Regional Real Estate Board, the listing brokerage, or this website. The trademarks REALTOR®, REALTORS® and the REALTOR® logo are controlled by The Canadian Real Estate Association (CREA) and identify real estate professionals who are members of CREA. MLS®, Multiple Listing Service®, and the associated logos are owned by CREA. Not intended to solicit properties currently listed for sale or buyers under contract.
More homes in Mississauga
Hand-picked listings with a similar price range and style.