For Sale
Just Listed
Open House Sun 18–20
546 Conservation Drive
Snelgrove, Brampton, ON
$2,549,900
4+2Bd
4Ba
3,250+sqft
20Parking
128 x 346 ftlot
$785/sqft
DetachedMLS# W13170522Listed 2026-05-251 DOM
Heating
Water Heater Owned
Cooling
Central Vacuum
Basement
Finished with Walk-Out
Just listed! New listings in Brampton often receive offers within the first week.
About this home
Welcome to this stunning custom-built raised bungalow on a private 1-acre lot in one of Brampton's most prestigious enclaves, directly across from Heart Lake Conservation Area. Offering 7,700 sq ft of total living space, including 3,200 sq ft above grade and a breathtaking 4,500 sq ft walk- out basement with an indoor pool complex and waterfall, this home is a true retreat. The chef's kitchen features a walk-out balcony, custom wood cabinetry, and natural light, capturing unobstructed views of Heart Lake and surrounding forest. The family room offers a walkout balcony overlooking the firepit and landscaped gardens, perfect for gatherings. The upper level includes four spacious bedrooms, with the primary suite boasting a private ensuite and walk-in closet. The lower level offers two additional bedrooms and a large recreational area with oversized windows, a fireplace, wet bar, and walkout to a stamped concrete patio. The indoor pool (18 ft x 42 ft) area features 14-foot ceilings, a waterfall, swim-up bar, and state of the art climate control, creating a year-round resort experience. Completing this luxurious space is a sizable gym, sauna and shower area. Indoor-outdoor flow seamlessly links to beautifully landscaped gardens and a stone patio with a gas firepit, providing an outdoor oasis. The backyard offers privacy and tranquility with mature trees, lush landscaping, and a large open yard for recreation. The front driveway is stamped concrete, with 5 vehicles indoors. Located on conveted Conservation Drive, surrounded by multimillion-dollar properties and with no homes across the street, this estate offers unobstructed views, nearby trail access, abundant wildlife, and a luxurious lifestyle immersed in nature.
PoolWalkoutFireplace
Rooms
Main Floor
| Foyer | 4.97 × 7.19 m | 2 Pc Bath Large Window |
| Living Room | 4.97 × 7.19 m | Hardwood Floor Large Window |
| Dining Room | 4.97 × 3.35 m | Hardwood Floor |
| Kitchen | 4.97 × 3.46 m | B/I Appliances Granite Counters Centre Island |
| Breakfast | 4.97 × 2.59 m | Combined w/Kitchen W/O To Balcony |
| Primary Bedroom | 5.31 × 5.21 m | 5 Pc Ensuite Walk-In Closet(s) Large Window |
| Bedroom 2 | 4.46 × 3.87 m | Hardwood Floor Large Window |
| Bedroom 3 | 3.68 × 3.18 m | Hardwood Floor Large Window Closet |
| Bedroom 4 | 5.18 × 2.99 m | Hardwood Floor Large Window Closet |
| Laundry | 2.10 × 4.61 m | B/I Shelves Laundry Sink |
Lower
| Bedroom | 4.71 × 5.10 m | Ceramic Floor |
| Bedroom | 3.57 × 4.66 m | Ceramic Floor |
| Recreation | 9.26 × 13.76 m | B/I Bar Staircase Overlooks Pool |
| Exercise Room | 4.71 × 8.36 m | Large Window Overlook Patio |
| Utility Room | 5.38 × 3.58 m | |
| Other | 8.96 × 17.37 m | B/I Bar Gas Fireplace Window Floor to Ceiling |
| Other | 3.57 × 2.44 m | Sauna |
Features
- Built-In Oven
- Carpet Free
- Central Vacuum
- Countertop Range
- In-Law Capability
- Primary Bedroom - Main Floor
- Sauna
- Storage
- Storage Area Lockers
- Upgraded Insulation
- Ventilation System
- Water Heater Owned
- Water Purifier
- Workbench
- Sump Pump
- Landscape Lighting
- Landscaped
- Lawn Sprinkler System
- Lighting
- Privacy
- Porch
- Finished with Walk-Out
- Central Air
- Bungalow
Financials
Annual Taxes
$20,278
Estimated Rental Income
Entire property$4,000 – $6,500/mo
Rental yield1.9% – 3.1%
*Estimates based on comparable rentals in the area. Actual income may vary.
Market Data — Brampton
Days on market1 days
Buyer's MarketSeller's Market
Based on active listings in Brampton. Data updates daily.
Demographics — Brampton
Population
656,480
Avg Household Income
$98,000
Age Distribution
0-19
24%
20-34
22%
35-49
22%
50-64
19%
65+
13%
Ownership79% own · 21% rent
EnglishPunjabiHindiUrduGujarati
Our estimate for this home
Estimated range
$1.65M – $1.91M
Mid-point $1.78M · ~$548/sqft
How this listing compares
$1.65MList · $2.55M$1.91M
High confidence·Based on 32 snelgrove comparables
Estimated range is generated automatically from active comparables and is for informational purposes only. Not an appraisal — contact Aman for a full comparative market analysis that factors in condition, renovations, and positioning.
Getting around
How walkable, bikeable, and transit-friendly this neighbourhood is.
67
/ 100
Walk Score
Somewhat Walkable
67
/ 100
Transit Score
Good Transit
63
/ 100
Bike Score
Bikeable
Scores are estimates based on neighbourhood data and are for informational purposes only.
MLS® data courtesy of the Toronto Regional Real Estate Board (TRREB).
The information provided herein must only be used by consumers that have a bona fide interest in the purchase, sale, or lease of real estate and may not be used for any commercial purpose or any other purpose. Listing information is deemed reliable but is not guaranteed accurate by the Toronto Regional Real Estate Board, the listing brokerage, or this website. The trademarks REALTOR®, REALTORS® and the REALTOR® logo are controlled by The Canadian Real Estate Association (CREA) and identify real estate professionals who are members of CREA. MLS®, Multiple Listing Service®, and the associated logos are owned by CREA. Not intended to solicit properties currently listed for sale or buyers under contract.
You may also like
More homes in Brampton
Hand-picked listings with a similar price range and style.
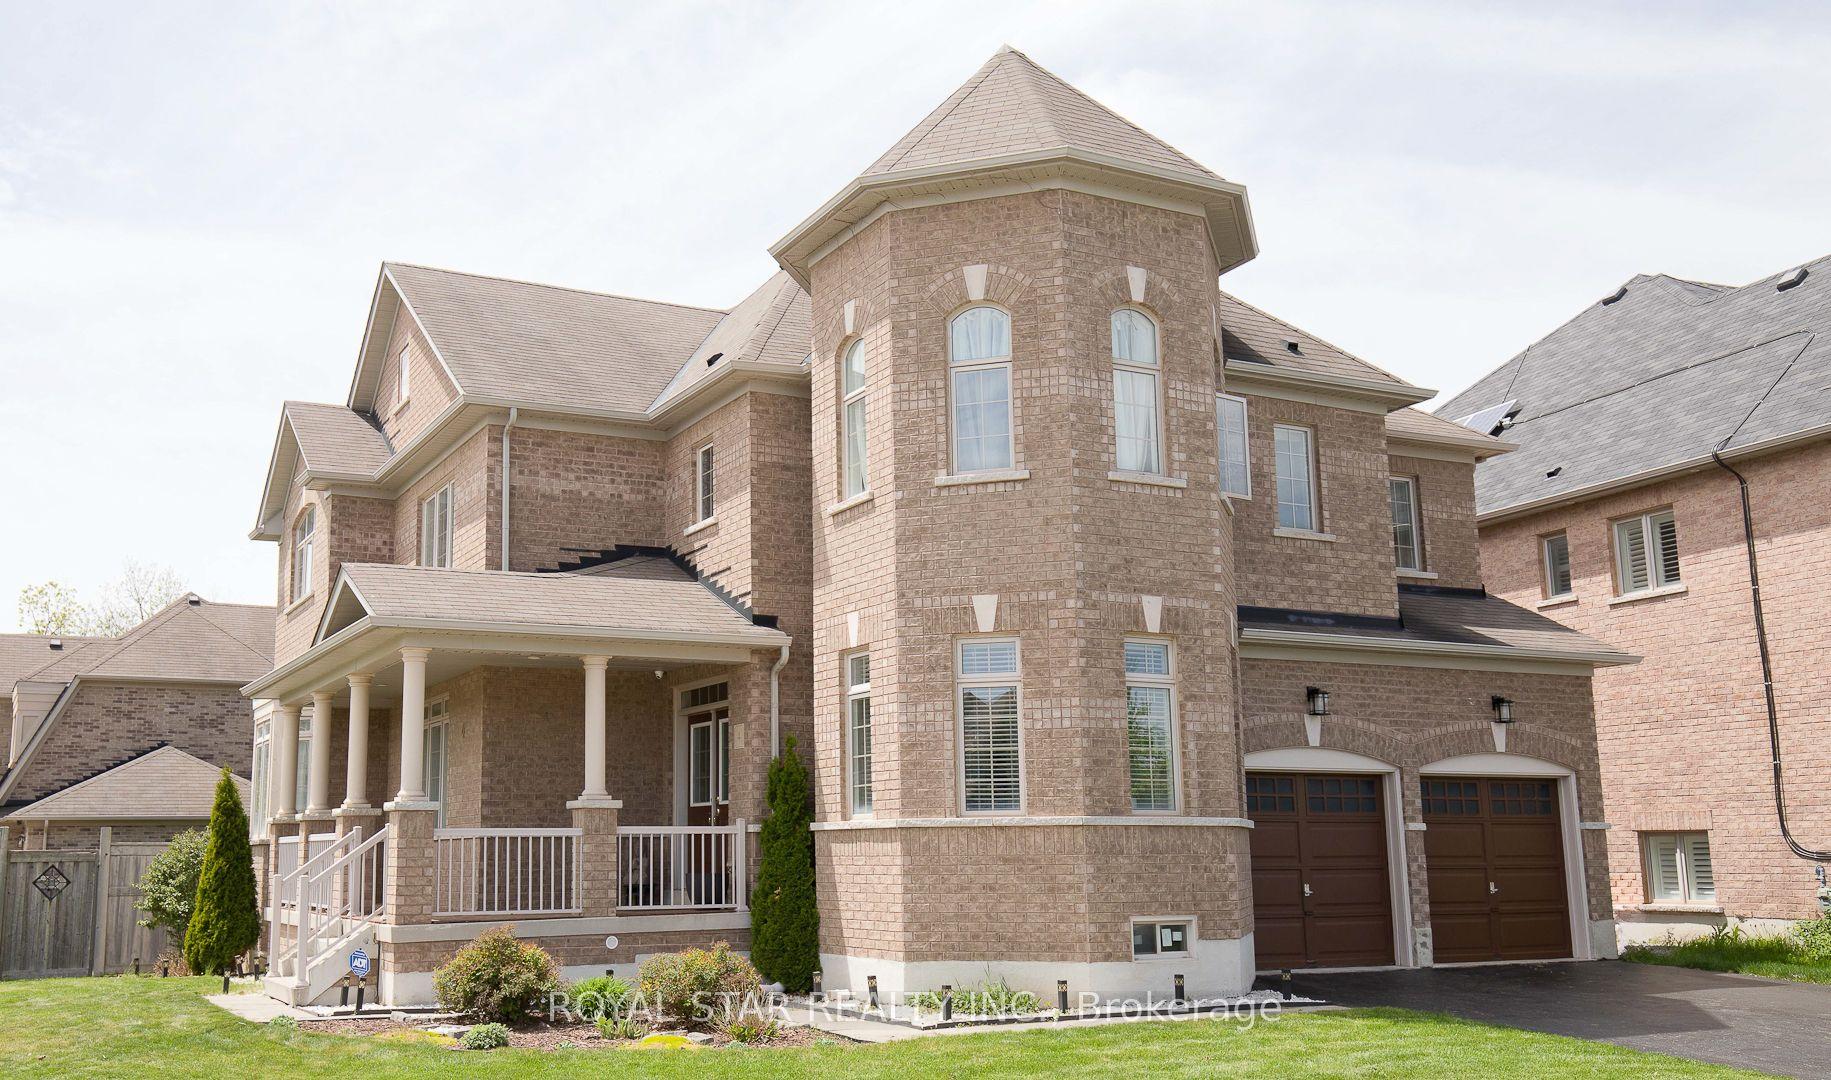
For Sale4 days ago
$1,999,900
Detached
est. $8,768/mo
4 Berkwood Hollow, Credit Valley
Brampton, ON
4 bd
4 ba
3,250
6
MLS# W13162156Royal Star Realty Inc.
WhatsApp Aman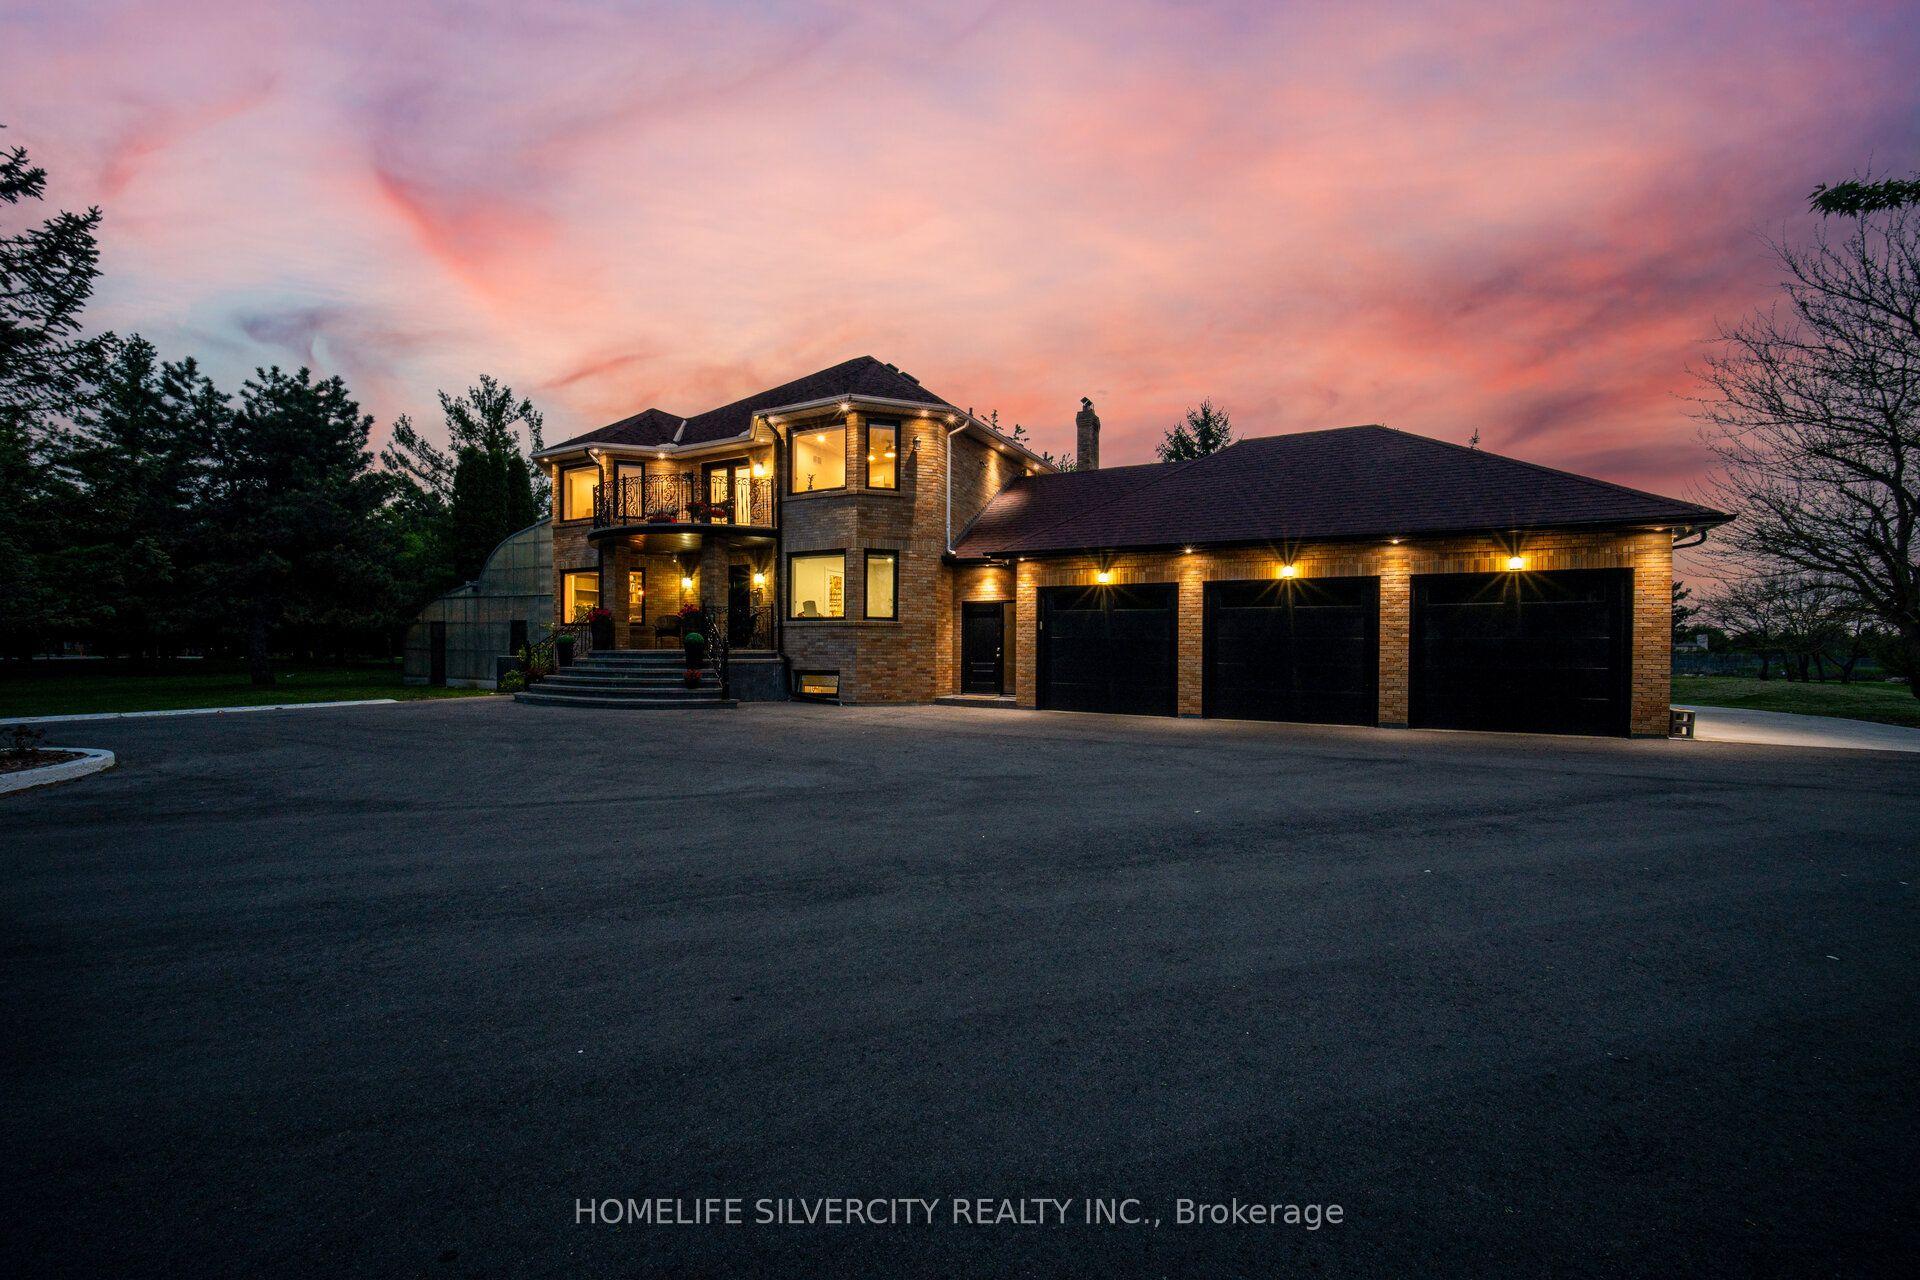
For Sale1 day ago
$3,149,900
Detached
est. $13,809/mo
15 Estateview Circle, Toronto Gore Rural Estate
Brampton, ON
4+1 bd
4 ba
3,250
23
MLS# W13171570Homelife Silvercity Realty Inc.
WhatsApp Aman
