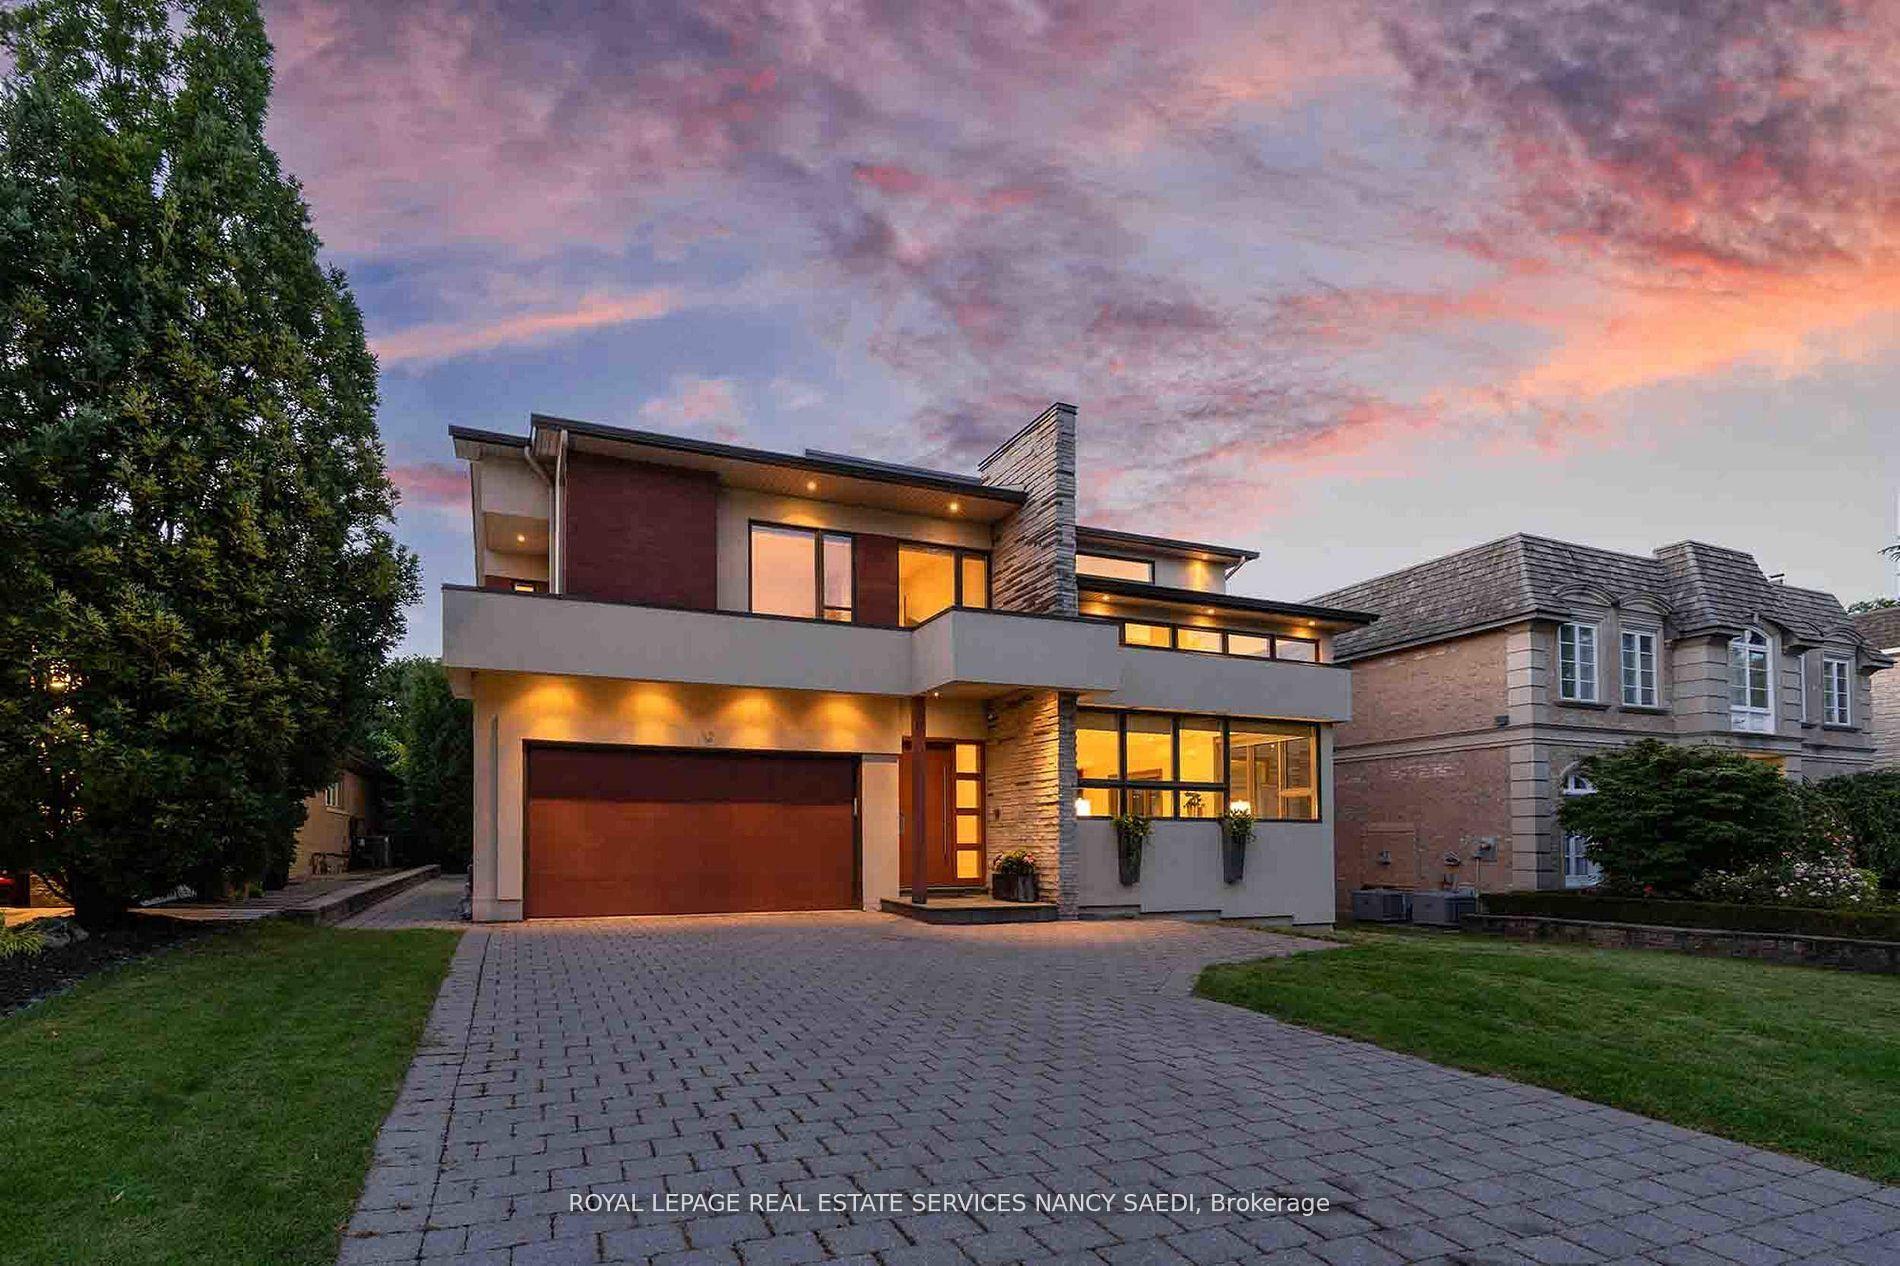
For Sale
Just Listed
3 Stanley Carberry Drive
Toronto Gore Rural Estate, Brampton, ON
$5,500,000
5+2Bd
9Ba
5000 +sqft
25Parking
223.64 x 400 ftlot
DetachedMLS# W13171582Listed 2026-05-251 DOM
Basement
Finished with Walk-Out
Just listed! New listings in Brampton often receive offers within the first week.
About this home
Majestic Entry!!! from Double Entry Gate to Double Imperial Staircase welcomes you to This Open to above 26 feet high ceiling Foyer and Awarded Artist Design Family Room. A Landmark Estate on Brampton's Most Affluent neighbourhood that sits on A 2 Acres Private Land partially backing into a Ravin. Over 12,000 sqft of Living Area Exquisitely Designed & built having 11Ft high ceiling On Main and 10Ft On Upper Level. Elegant Expansive Solid Wood Entrance, Rot Iron railngs, Crown Mouldings, over 200 pot lights, fruit trees..... Gourmet Kitchen is A chef's Dream with 2 Double doors to Backyard. Double Stairs leading to A Walk-around on Upper Level. The Masters suite is a true haven Extra Large room with sitting that comes with Large Ensuit bathroom with Spa like Jacucci. Amazing!!! Haven Entertainment Basement 11Ft Insulated Concreat high ceiling with 3 Walkout comes with enormous recreational room, Bar, Kitchen, Games room and more... This exceptional home comes with 5 Car garage, over 24 parking spaces, Large Multi purpose room and 9 Washrooms. This is A Dream Home in Castlemore Estate's most desirable neighborhood.
GarageWalkout
Rooms
Main Floor
| Foyer | 7.95 × 6.09 m | Marble Floor Cathedral Ceiling(s) Window Floor to Ceiling |
| Family Room | 9.14 × 6.30 m | Marble Floor Cathedral Ceiling(s) 2 Way Fireplace |
| Living Room | 7.74 × 5.51 m | Hardwood Floor Crown Moulding |
| Great Room | 10.05 × 5.99 m | Hardwood Floor Crown Moulding |
| Kitchen | 8.00 × 5.89 m | Marble Floor Centre Island B/I Appliances |
| Dining Room | 7.08 × 5.99 m | Hardwood Floor Crown Moulding |
| Office | 5.30 × 4.27 m | Hardwood Floor Juliette Balcony |
Second Floor
| Bedroom | 12.95 × 10.16 m | Hardwood Floor 5 Pc Ensuite Walk-In Closet(s) |
| Bedroom 2 | 5.16 × 5.00 m | Hardwood Floor 5 Pc Ensuite Walk-In Closet(s) |
| Bedroom 3 | 5.16 × 4.79 m | Hardwood Floor 5 Pc Ensuite Walk-In Closet(s) |
| Bedroom 4 | 5.99 × 3.33 m | Hardwood Floor 5 Pc Bath Walk-In Closet(s) |
| Bedroom 5 | 4.39 × 4.14 m | Hardwood Floor 3 Pc Ensuite Walk-In Closet(s) |
| Sitting | 6.20 × 4.06 m | Hardwood Floor Coffered Ceiling(s) Pot Lights |
Basement
| Recreation | 16.62 × 11.78 m | Porcelain Floor Walk-Out Combined w/Game |
| Great Room | 16.62 × 11.78 m | Porcelain Floor Combined w/Rec Walk-Out |
| Kitchen | 12.54 × 5.20 m | Porcelain Floor Combined w/Game Pot Lights |
| Game Room | 12.54 × 5.20 m | Porcelain Floor Walk-Out Combined w/Kitchen |
| Media Room | 5.84 × 3.61 m | Porcelain Floor 4 Pc Ensuite |
| Bedroom | 4.93 × 3.28 m | Porcelain Floor 3 Pc Ensuite |
Features
- Countertop Range
- Sewage Pump
- Sump Pump
- Finished with Walk-Out
- None
- 2-Storey
Financials
Annual Taxes
$29,056.21
Estimated Rental Income
Entire property$4,500 – $7,000/mo
Basement apartment$1,800 – $2,500/mo
Rental yield1.0% – 1.5%
*Estimates based on comparable rentals in the area. Actual income may vary.
Market Data — Brampton
Days on market1 days
Buyer's MarketSeller's Market
Based on active listings in Brampton. Data updates daily.
Demographics — Brampton
Population
656,480
Avg Household Income
$98,000
Age Distribution
0-19
24%
20-34
22%
35-49
22%
50-64
19%
65+
13%
Ownership79% own · 21% rent
EnglishPunjabiHindiUrduGujarati
Getting around
How walkable, bikeable, and transit-friendly this neighbourhood is.
74
/ 100
Walk Score
Very Walkable
70
/ 100
Transit Score
Excellent Transit
76
/ 100
Bike Score
Very Bikeable
Scores are estimates based on neighbourhood data and are for informational purposes only.
MLS® data courtesy of the Toronto Regional Real Estate Board (TRREB).
The information provided herein must only be used by consumers that have a bona fide interest in the purchase, sale, or lease of real estate and may not be used for any commercial purpose or any other purpose. Listing information is deemed reliable but is not guaranteed accurate by the Toronto Regional Real Estate Board, the listing brokerage, or this website. The trademarks REALTOR®, REALTORS® and the REALTOR® logo are controlled by The Canadian Real Estate Association (CREA) and identify real estate professionals who are members of CREA. MLS®, Multiple Listing Service®, and the associated logos are owned by CREA. Not intended to solicit properties currently listed for sale or buyers under contract.
You may also like
More homes in Brampton
Hand-picked listings with a similar price range and style.
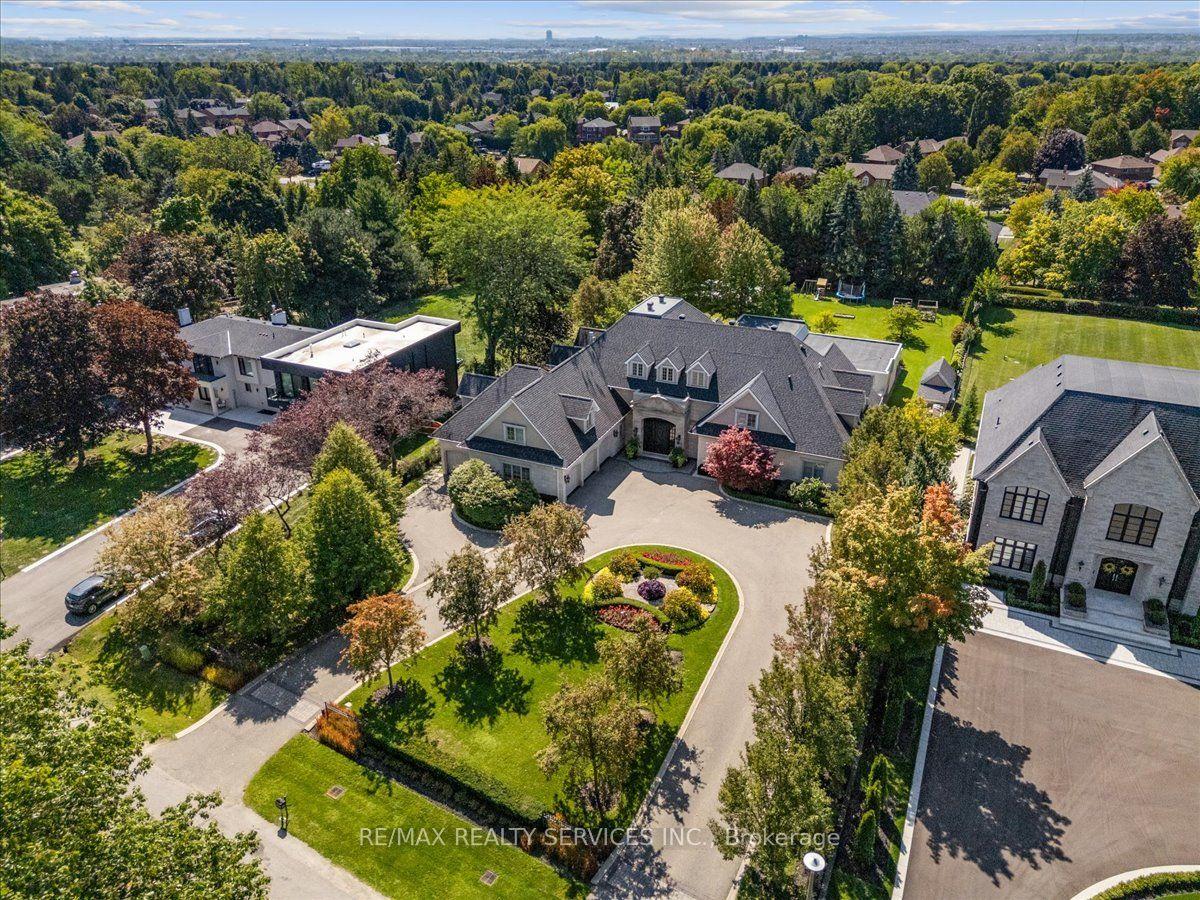
For Sale5 days ago
$6,490,000
Detached
est. $28,452/mo
574 Conservation Drive, Snelgrove
Brampton, ON
5+2 bd
11 ba
—
30
MLS# W13156240Re/Max Realty Services Inc.
WhatsApp Aman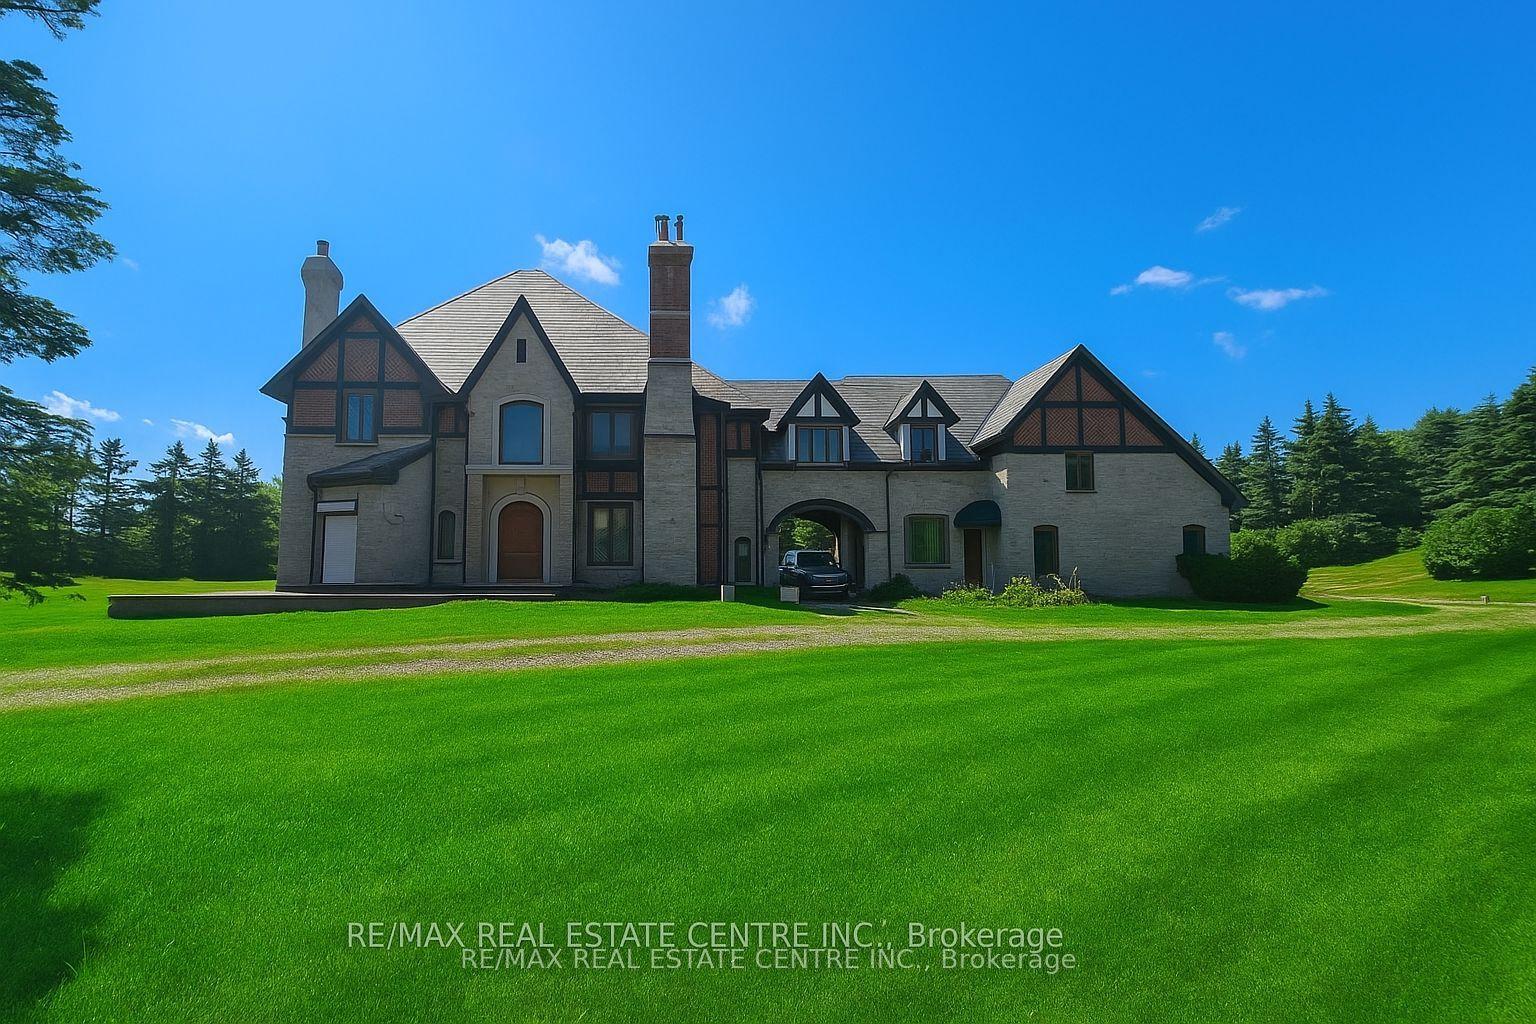
For Sale7 months ago
$5,500,000
Detached
est. $24,112/mo
2 Edgeforest Drive, Toronto Gore Rural Estate
Brampton, ON
4 bd
5 ba
—
13
MLS# W12487662Re/Max Real Estate Centre Inc.
WhatsApp Aman