For Lease
Just Listed
28 Ann Street 416 #416
Port Credit, Mississauga, ON
$2,700
2Bd
2Ba
750+sqft
1Parking
$4/sqft
CondoMLS# W13171824Listed 2026-05-251 DOM
Cooling
Central Air
Just listed! New listings in Mississauga often receive offers within the first week.
About this home
Welcome to Westport! Ideally positioned beside Port Credit GO Station and the waterfront parks and paths, this nearly new 2-bedroom residence offers more than a great location - it is a place where commuting and premium living coexist. Start your day with a beverage from one of the lovely establishments along Lakeshore Road and a walk along the water, and travel east in Downtown Toronto or anywhere across the GTA with ease from this central location. This is a home designed for those who value productivity and amenities balanced with green spaces and a place for tranquility. Thoughtfully designed, the suite provides a functional open-concept layout with modern finishes and refined simplicity. The sleek kitchen and island with a retractable dining table and pendant lighting provides maximum work area and flows seamlessly into the living area and balcony. Expansive windows fill the home with natural light, enhancing the calm, airy atmosphere throughout with retractable blinds for privacy at your convenience. The primary bedroom is set up with a closet organizer, separate access to the main bathroom, large windows and retractable blinds. The second bedroom easily adapts as a guest suite, executive home office, or creative space. The suite is equipped with a state of the art management system in the unit and at your fingertips on your phone. The Westport building offers a wide array of amenities including Gym, Kids Play Room, Party Lounge, Outdoor BBQ, Sports Lounge, Pets Spa, Outdoor Kids Area, Outdoor Pets Area, Concierge, Unique package delivery area, and Business Centre - a quiet dedicated area for your remote work! With vacant possession, this is a rare opportunity to embrace a lifestyle where work, wellness, and waterfront living come together seamlessly. 1 Parking Spot + 1 Storage Locker included! Available July 1st. $2700/mth. Key deposit required. $150 per key fob.
Waterfront
Rooms
Other
| Primary Bedroom | 2.70 × 3.20 m | Laminate Large Window |
| Bedroom 2 | 2.40 × 2.70 m | Laminate Large Window |
| Living Room | 3.20 × 3.40 m | W/O To Balcony Combined w/Kitchen Large Window |
| Kitchen | 3.20 × 3.40 m | B/I Appliances LED Lighting Centre Island |
| Bathroom | 0.00 × 0.00 m | 3 Pc Bath B/I Vanity Ceramic Floor |
| Bathroom | 0.00 × 0.00 m | 2 Pc Ensuite B/I Vanity Ceramic Floor |
Features
- Built-In Oven
- Countertop Range
- Intercom
- Separate Hydro Meter
- None
- Central Air
- Apartment
Financials
Estimated Rental Income
Entire property$2,600 – $3,500/mo
Rental yield1155.6% – 1555.6%
*Estimates based on comparable rentals in the area. Actual income may vary.
Market Data — Mississauga
Days on market1 days
Buyer's MarketSeller's Market
Based on active listings in Mississauga. Data updates daily.
Demographics — Mississauga
Population
717,961
Avg Household Income
$105,000
Age Distribution
0-19
21%
20-34
20%
35-49
21%
50-64
20%
65+
18%
Ownership71% own · 29% rent
EnglishUrduArabicPunjabiPolish
Other rentals like this
Similar rentals in Mississauga
Same property type, similar price, similar size — currently for rent.
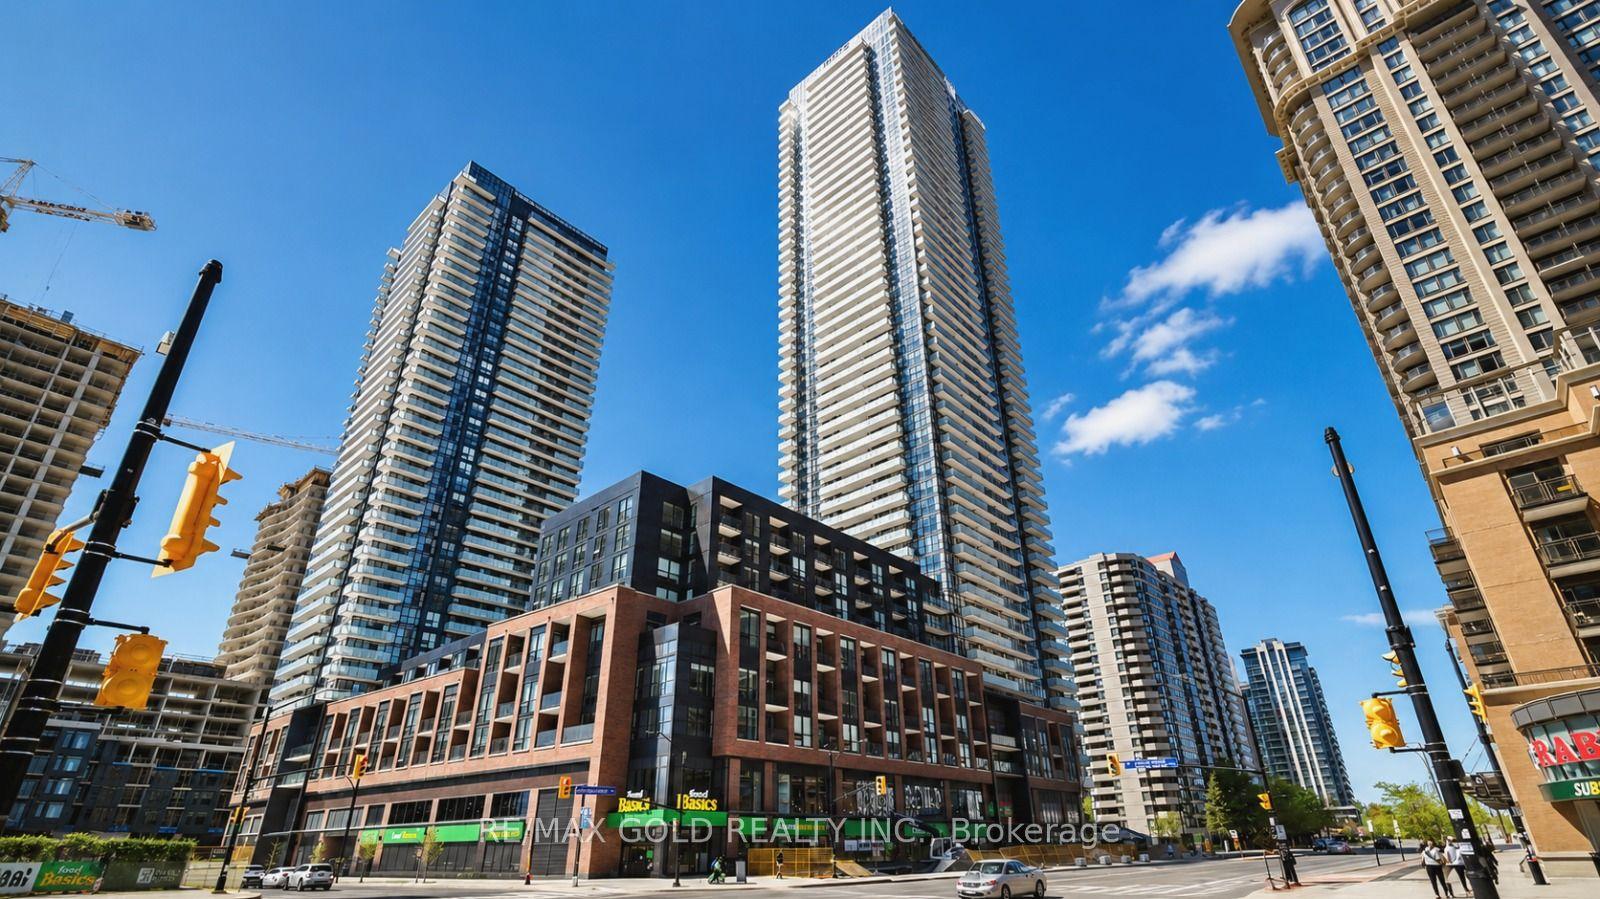
For Lease6 h ago
$2,700
Condo
430 Square One Drive 4908 #4908, City Centre
Mississauga, ON
2 bd
2 ba
850
1
MLS# W13176256Re/Max Gold Realty Inc.
WhatsApp Aman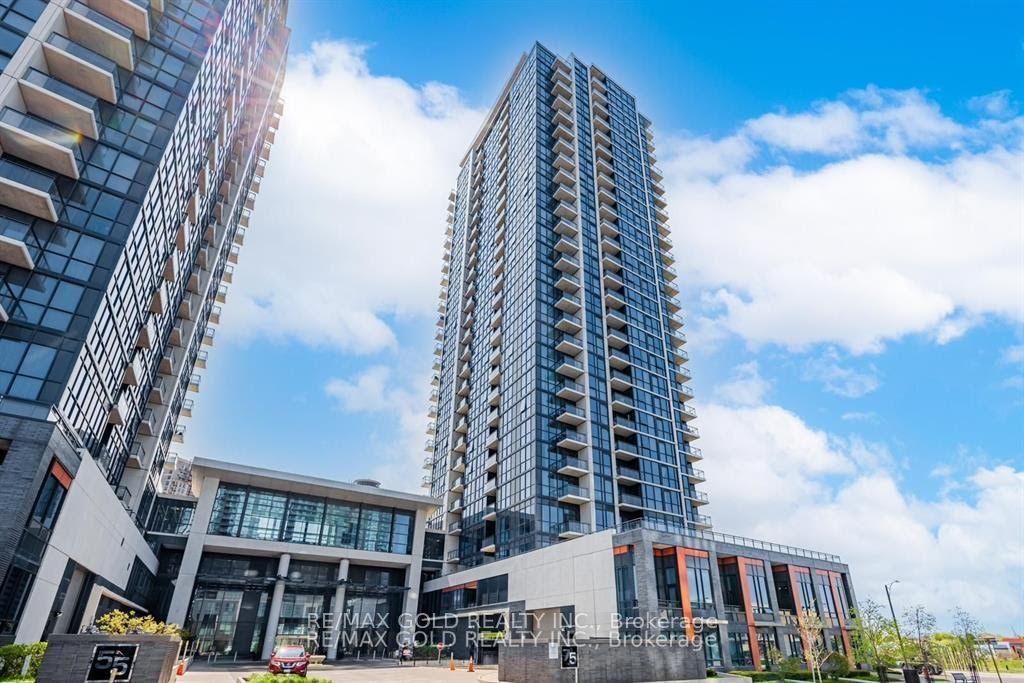
For Lease6 h ago
$2,099
Condo
75 Eglinton Avenue W 1210 #1210, Hurontario
Mississauga, ON
1 bd
1 ba
550
1
MLS# W13175898Re/Max Gold Realty Inc.
WhatsApp Aman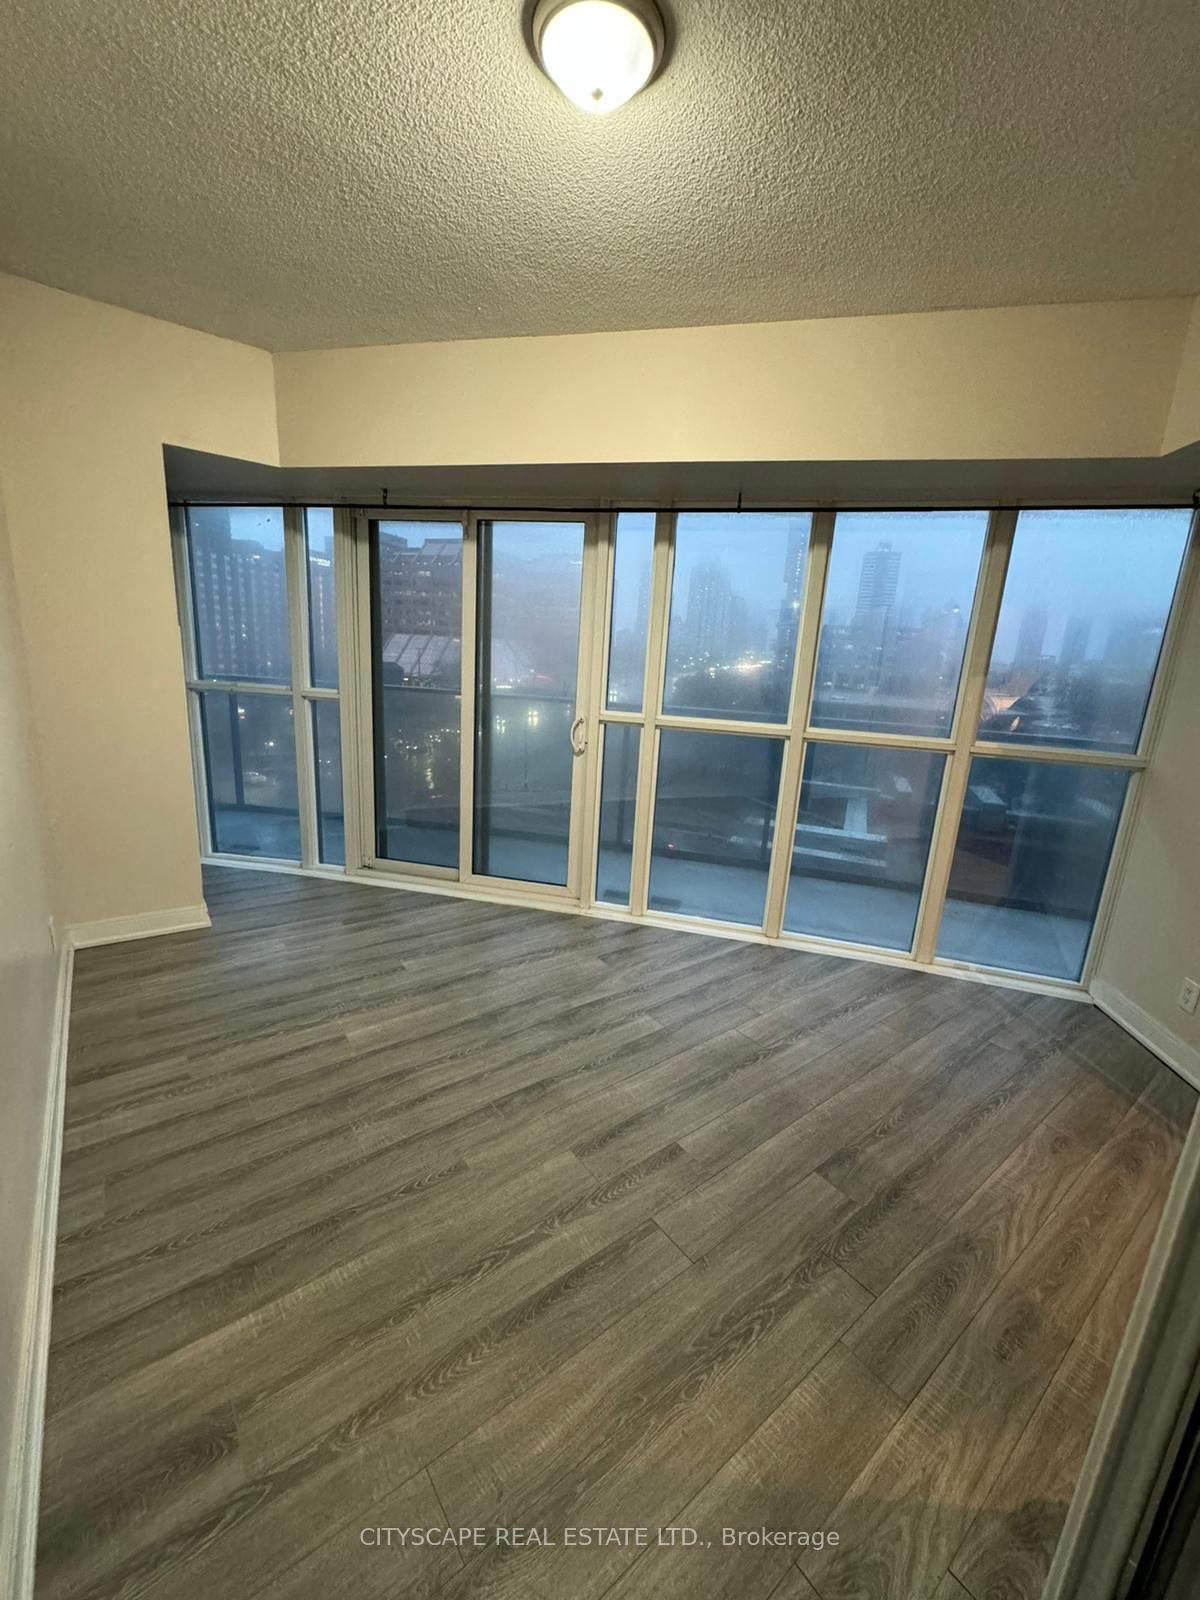
Getting around
How walkable, bikeable, and transit-friendly this neighbourhood is.
84
/ 100
Walk Score
Very Walkable
84
/ 100
Transit Score
Excellent Transit
71
/ 100
Bike Score
Very Bikeable
Scores are estimates based on neighbourhood data and are for informational purposes only.
MLS® data courtesy of the Toronto Regional Real Estate Board (TRREB).
The information provided herein must only be used by consumers that have a bona fide interest in the purchase, sale, or lease of real estate and may not be used for any commercial purpose or any other purpose. Listing information is deemed reliable but is not guaranteed accurate by the Toronto Regional Real Estate Board, the listing brokerage, or this website. The trademarks REALTOR®, REALTORS® and the REALTOR® logo are controlled by The Canadian Real Estate Association (CREA) and identify real estate professionals who are members of CREA. MLS®, Multiple Listing Service®, and the associated logos are owned by CREA. Not intended to solicit properties currently listed for sale or buyers under contract.