For Sale
Just Listed
32 Dokkum Crescent
Snelgrove, Brampton, ON
$1,049,000
4+1Bd
4Ba
3,250+sqft
6Parking
45.6 x 111.68 ftlot
$323/sqft
DetachedMLS# W13172712Listed 2026-05-260 DOM
Cooling
Central Air
Basement
Finished
Just listed! New listings in Brampton often receive offers within the first week.
About this home
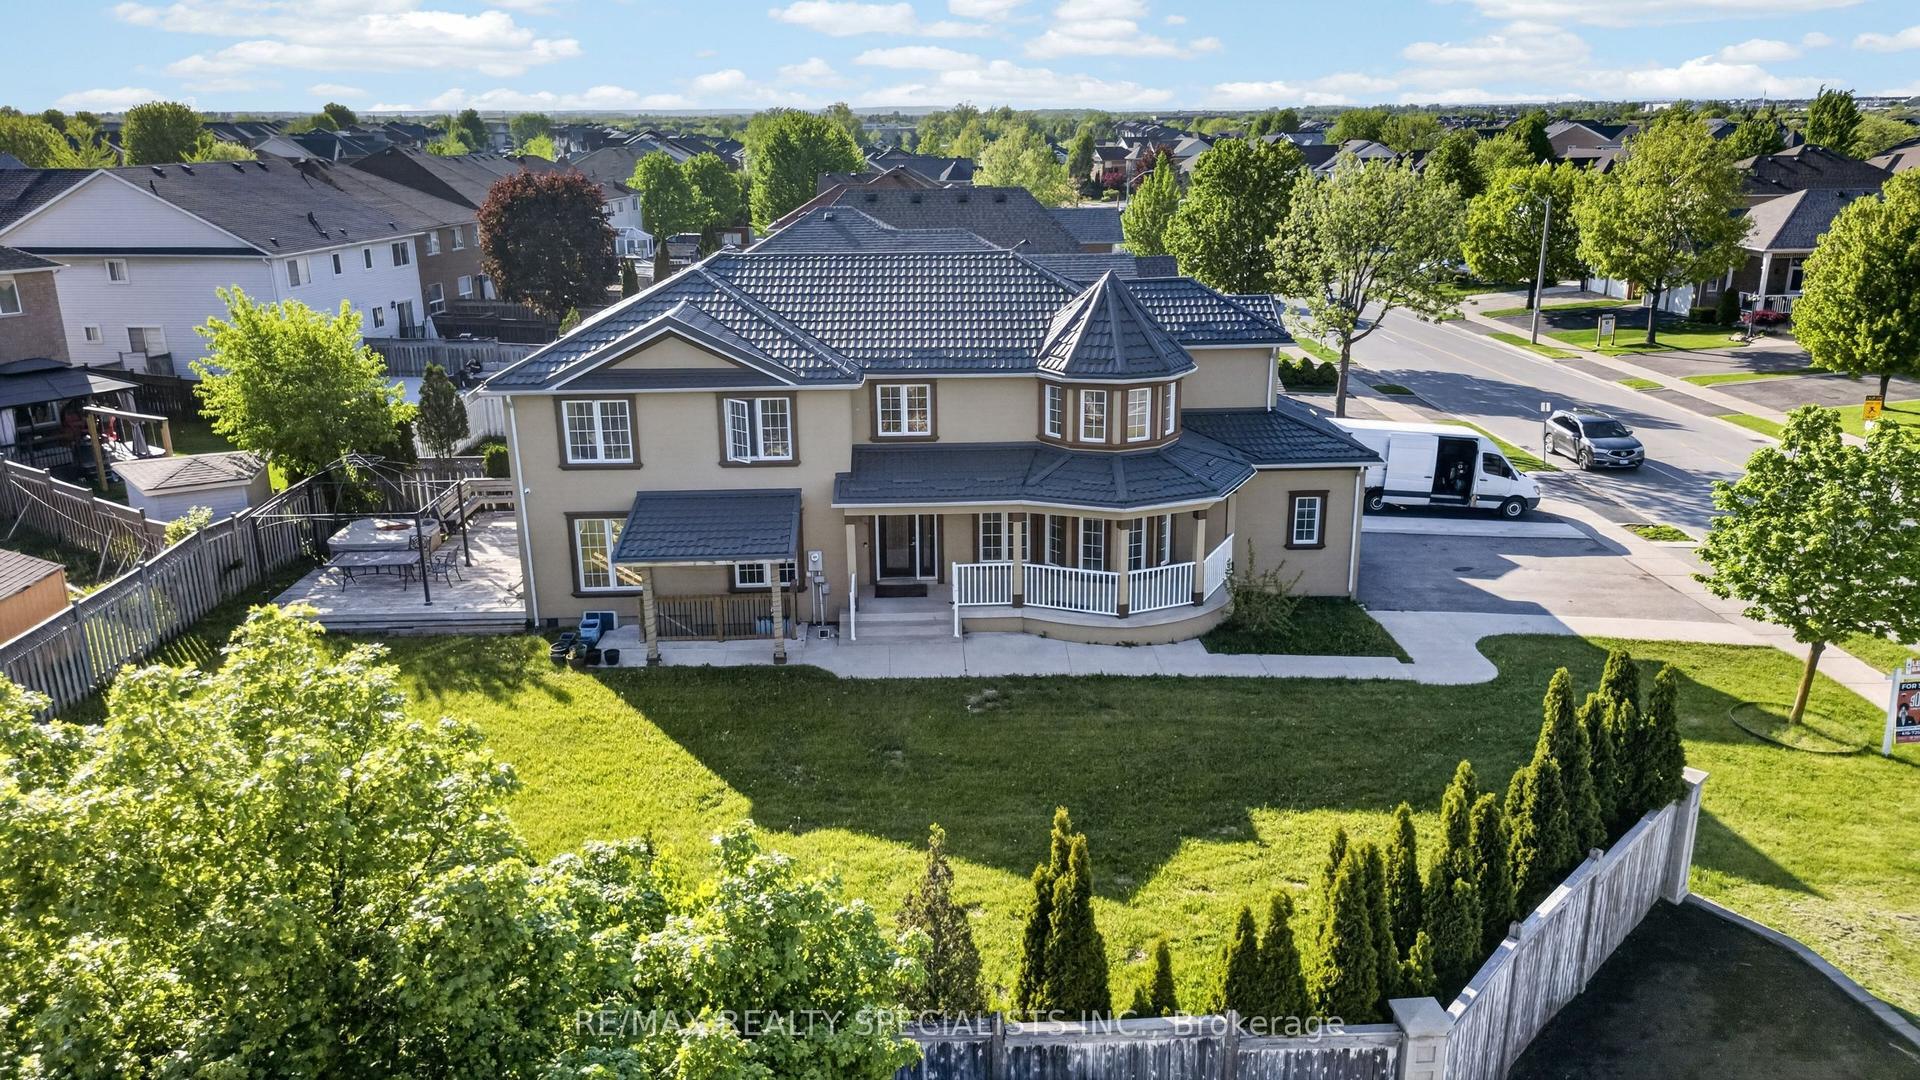
Tucked into one of Brampton's most beloved neighbourhoods, this 4+1 bedroom, 4 bathroom home offers the kind of space and flexibility that growing families dream about. With over 3000 sq ft, the layout is generous and functional, with a traditional feel that's ready for your personal touch. Whether you're upsizing, planting roots, or looking for room to bring the whole family under one roof, this home has space for it all. A family room, living room, dining room, and breakfast nook mean there's a spot for every part of daily life. Upstairs, four spacious bedrooms offer everyone their own retreat. Downstairs, the finished basement with separate entrance adds a fifth bedroom and a world of flexibility. Think in-law suite, teen retreat, or bonus space for the family. Step outside to a backyard with real space for kids, summer barbecues, and the kind of everyday moments that make a house a home. All on a quiet, tree-lined street in Snelgrove, one of Brampton's most established and family-friendly communities. Minutes to Heart Lake Conservation Area, trails, top-rated schools, and quick access to Hwy 410 for an easy commute to the GTA. A home with heart and room for everything that matters.
In-law Suite
Features
- In-Law Capability
- Finished
- Central Air
- 2-Storey
Financials
Annual Taxes
$8,272
Estimated Rental Income
Entire property$4,000 – $6,500/mo
Rental yield4.6% – 7.4%
*Estimates based on comparable rentals in the area. Actual income may vary.
Market Data — Brampton
Days on market0 days
Buyer's MarketSeller's Market
Based on active listings in Brampton. Data updates daily.
Demographics — Brampton
Population
656,480
Avg Household Income
$98,000
Age Distribution
0-19
24%
20-34
22%
35-49
22%
50-64
19%
65+
13%
Ownership79% own · 21% rent
EnglishPunjabiHindiUrduGujarati
Our estimate for this home
Estimated range
$1.65M – $1.91M
Mid-point $1.78M · ~$548/sqft
How this listing compares
$1.65MList · $1.05M$1.91M
High confidence·Based on 32 snelgrove comparables
Estimated range is generated automatically from active comparables and is for informational purposes only. Not an appraisal — contact Aman for a full comparative market analysis that factors in condition, renovations, and positioning.
Getting around
How walkable, bikeable, and transit-friendly this neighbourhood is.
68
/ 100
Walk Score
Somewhat Walkable
68
/ 100
Transit Score
Good Transit
74
/ 100
Bike Score
Very Bikeable
Scores are estimates based on neighbourhood data and are for informational purposes only.
MLS® data courtesy of the Toronto Regional Real Estate Board (TRREB).
The information provided herein must only be used by consumers that have a bona fide interest in the purchase, sale, or lease of real estate and may not be used for any commercial purpose or any other purpose. Listing information is deemed reliable but is not guaranteed accurate by the Toronto Regional Real Estate Board, the listing brokerage, or this website. The trademarks REALTOR®, REALTORS® and the REALTOR® logo are controlled by The Canadian Real Estate Association (CREA) and identify real estate professionals who are members of CREA. MLS®, Multiple Listing Service®, and the associated logos are owned by CREA. Not intended to solicit properties currently listed for sale or buyers under contract.
You may also like
More homes in Brampton
Hand-picked listings with a similar price range and style.
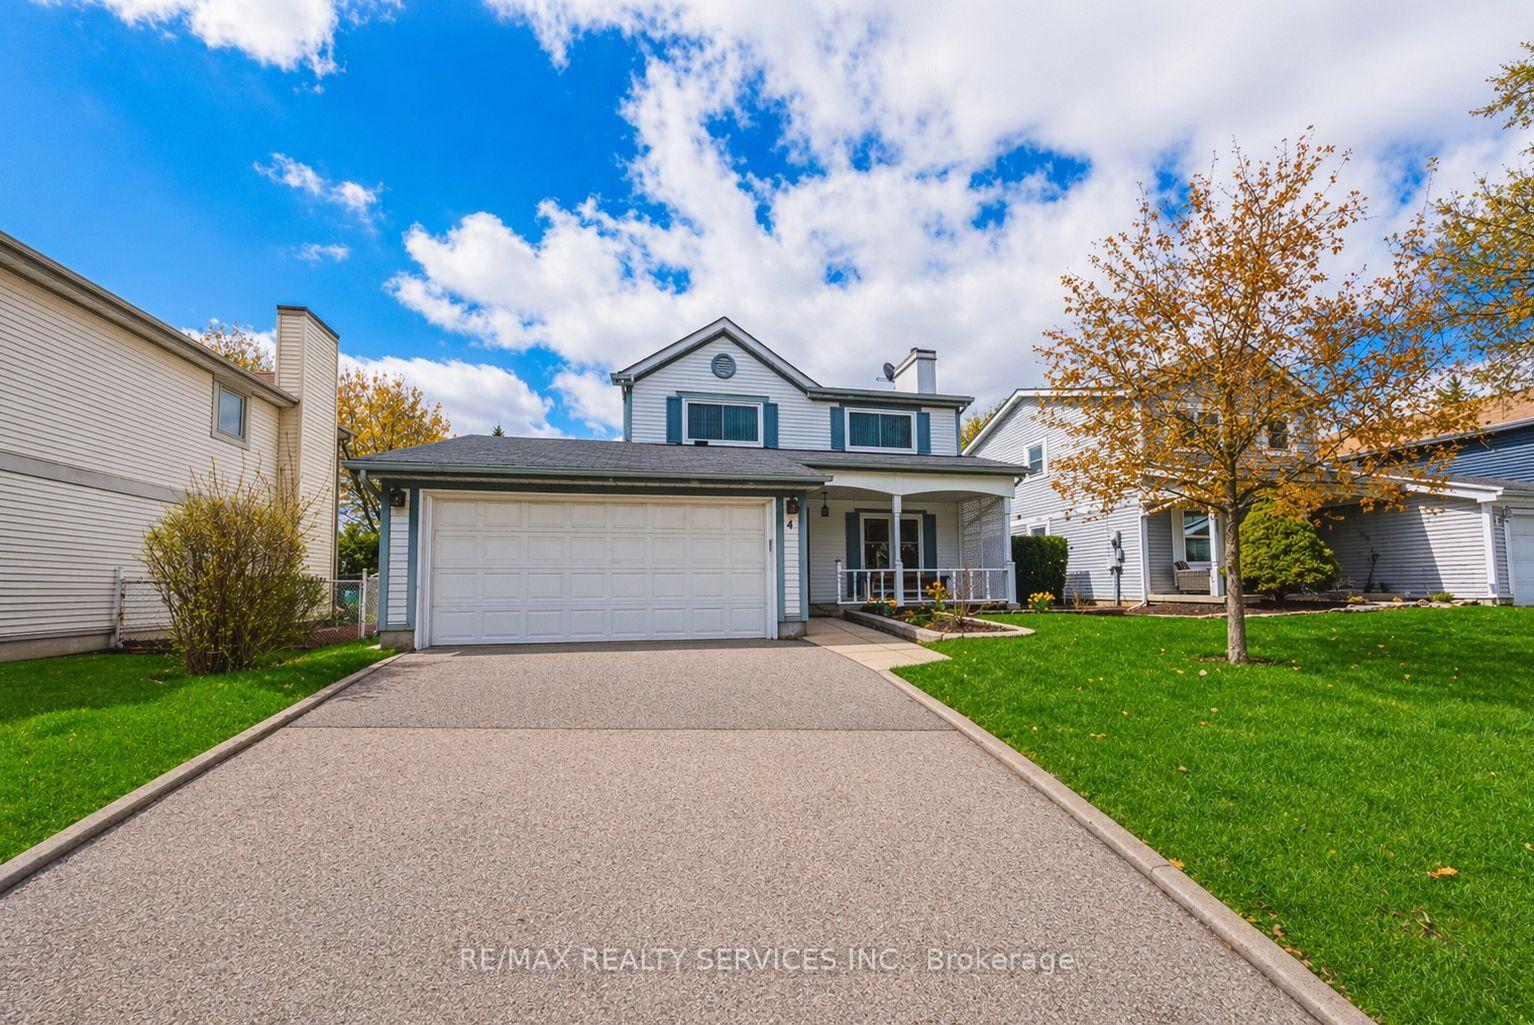
For Sale1 month ago
$799,900
Detached
est. $3,507/mo
4 Mount Forest Drive, Heart Lake West
Brampton, ON
4 bd
2 ba
1,750
4
MLS# W13029080Re/Max Realty Services Inc.
WhatsApp Aman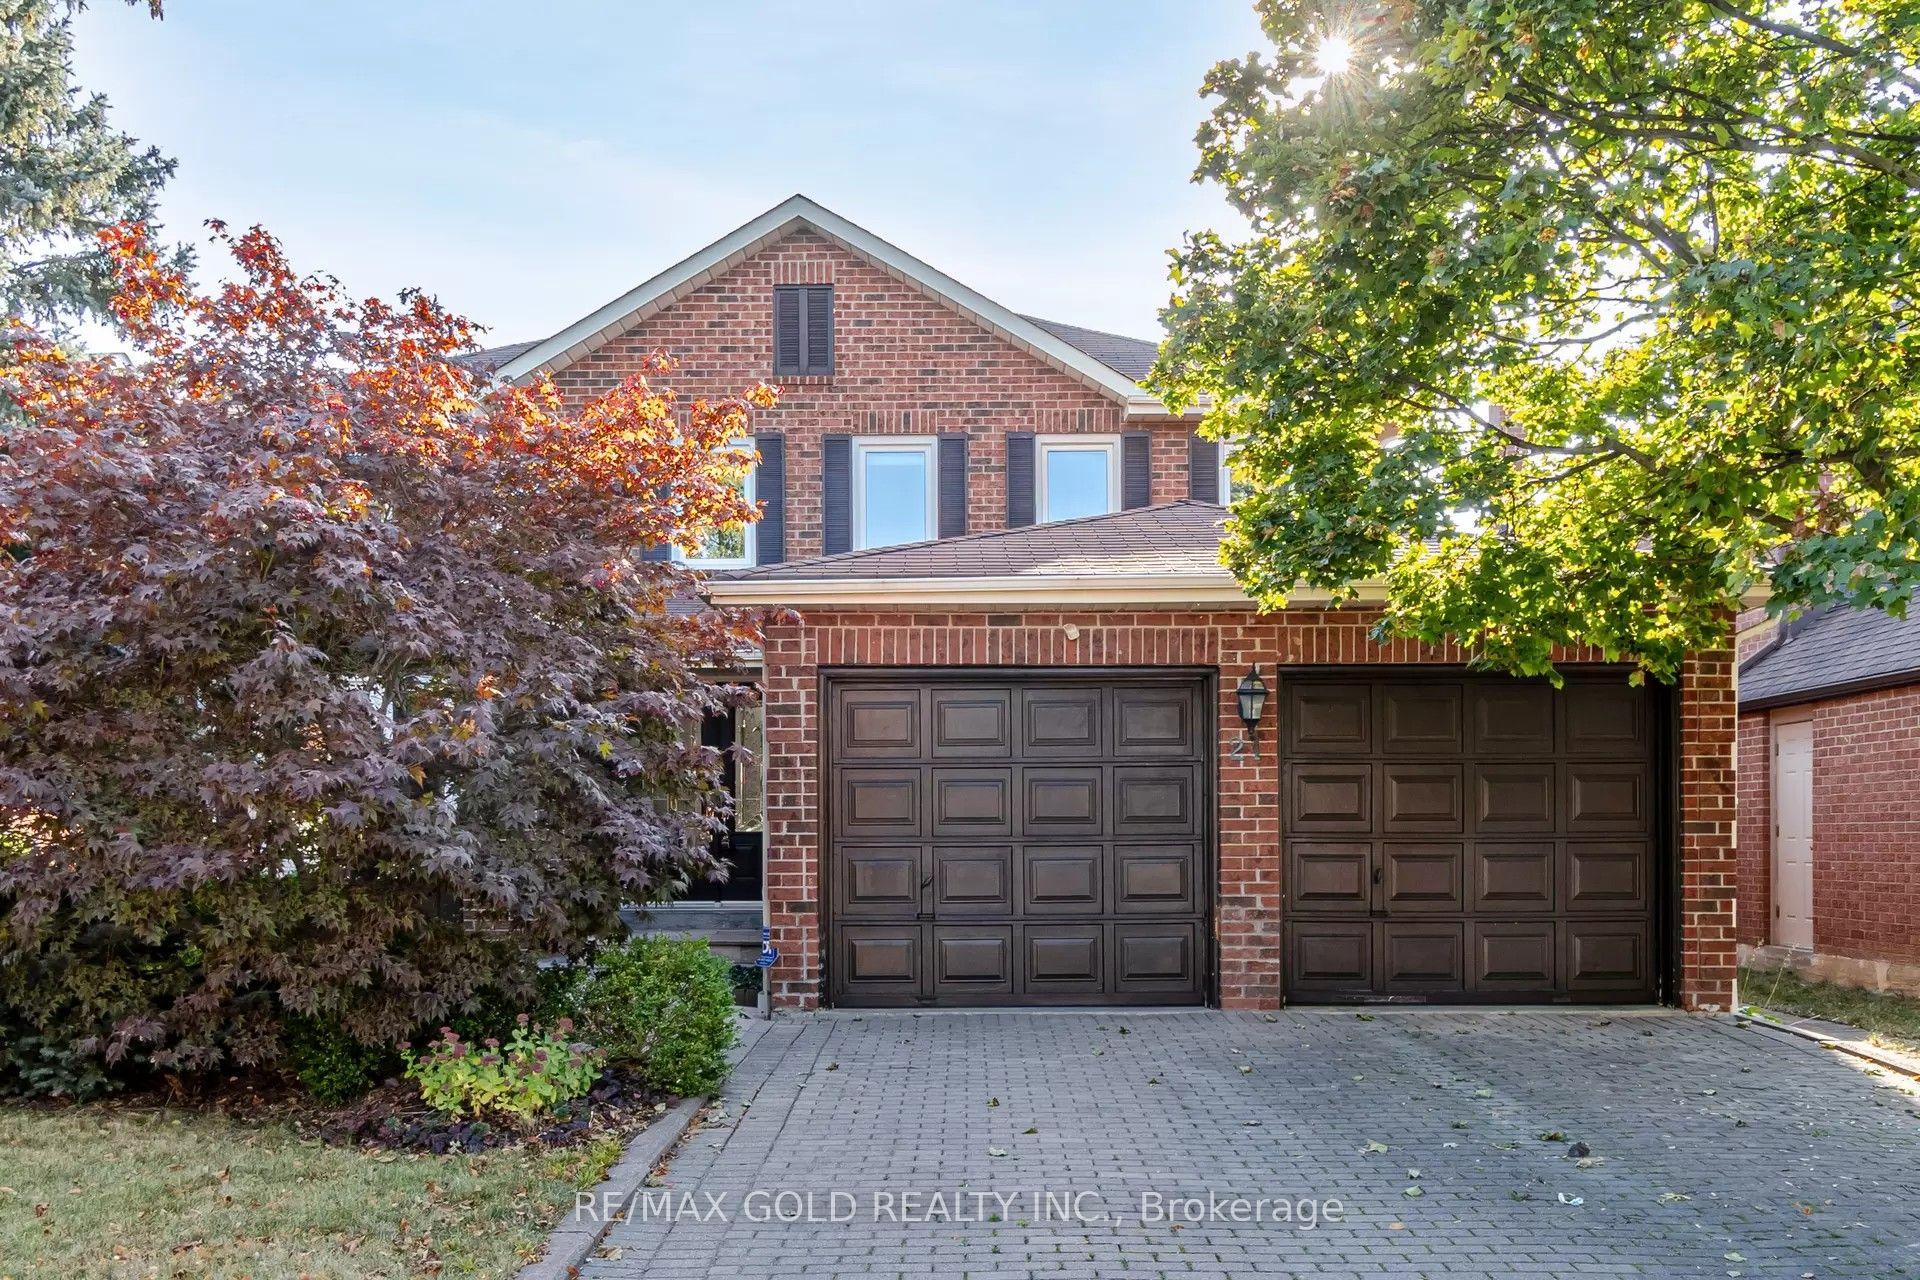
For Sale8 h ago
$1,149,900
Detached
est. $5,041/mo
21 Nottingham Crescent, Westgate
Brampton, ON
4 bd
3 ba
2,250
6
MLS# W13176330Re/Max Gold Realty Inc.
WhatsApp Aman