For Lease
Just Listed
459 Archdekin Drive
Madoc, Brampton, ON
$3,200
4+1Bd
3Ba
2,250+sqft
3Parking
33.33 x 100 ftlot
$1/sqft
Semi-DetachedMLS# W13173474Listed 2026-05-260 DOM
Cooling
Central Air
Basement
Finished
Just listed! New listings in Brampton often receive offers within the first week.
About this home
Incredible Location!! Beautiful And Clean 4+1 Large Bedrooms, Separate Living, Dining & Family Room, Eat-In Kitchen, Finished Basement With 1 Bedroom In-Law Suit With Separate Entrance, Three Car Parking. Upgraded Kitchen With Centre Island, Granite Counter Top And High-End Appliances. Very Convenient Location. Park & School In Front Of The House. Easy Access To Transit & Hwy. Walking Distance To School And Bus Stop. No Pets, No Smokers Please.
Rooms
Main Floor
| Living Room | 3.66 × 5.03 m | Hardwood Floor Pot Lights W/O To Balcony |
| Dining Room | 3.54 × 4.21 m | Hardwood Floor Combined w/Living Pot Lights |
| Family Room | 4.72 × 3.44 m | Laminate Brick Fireplace Large Window |
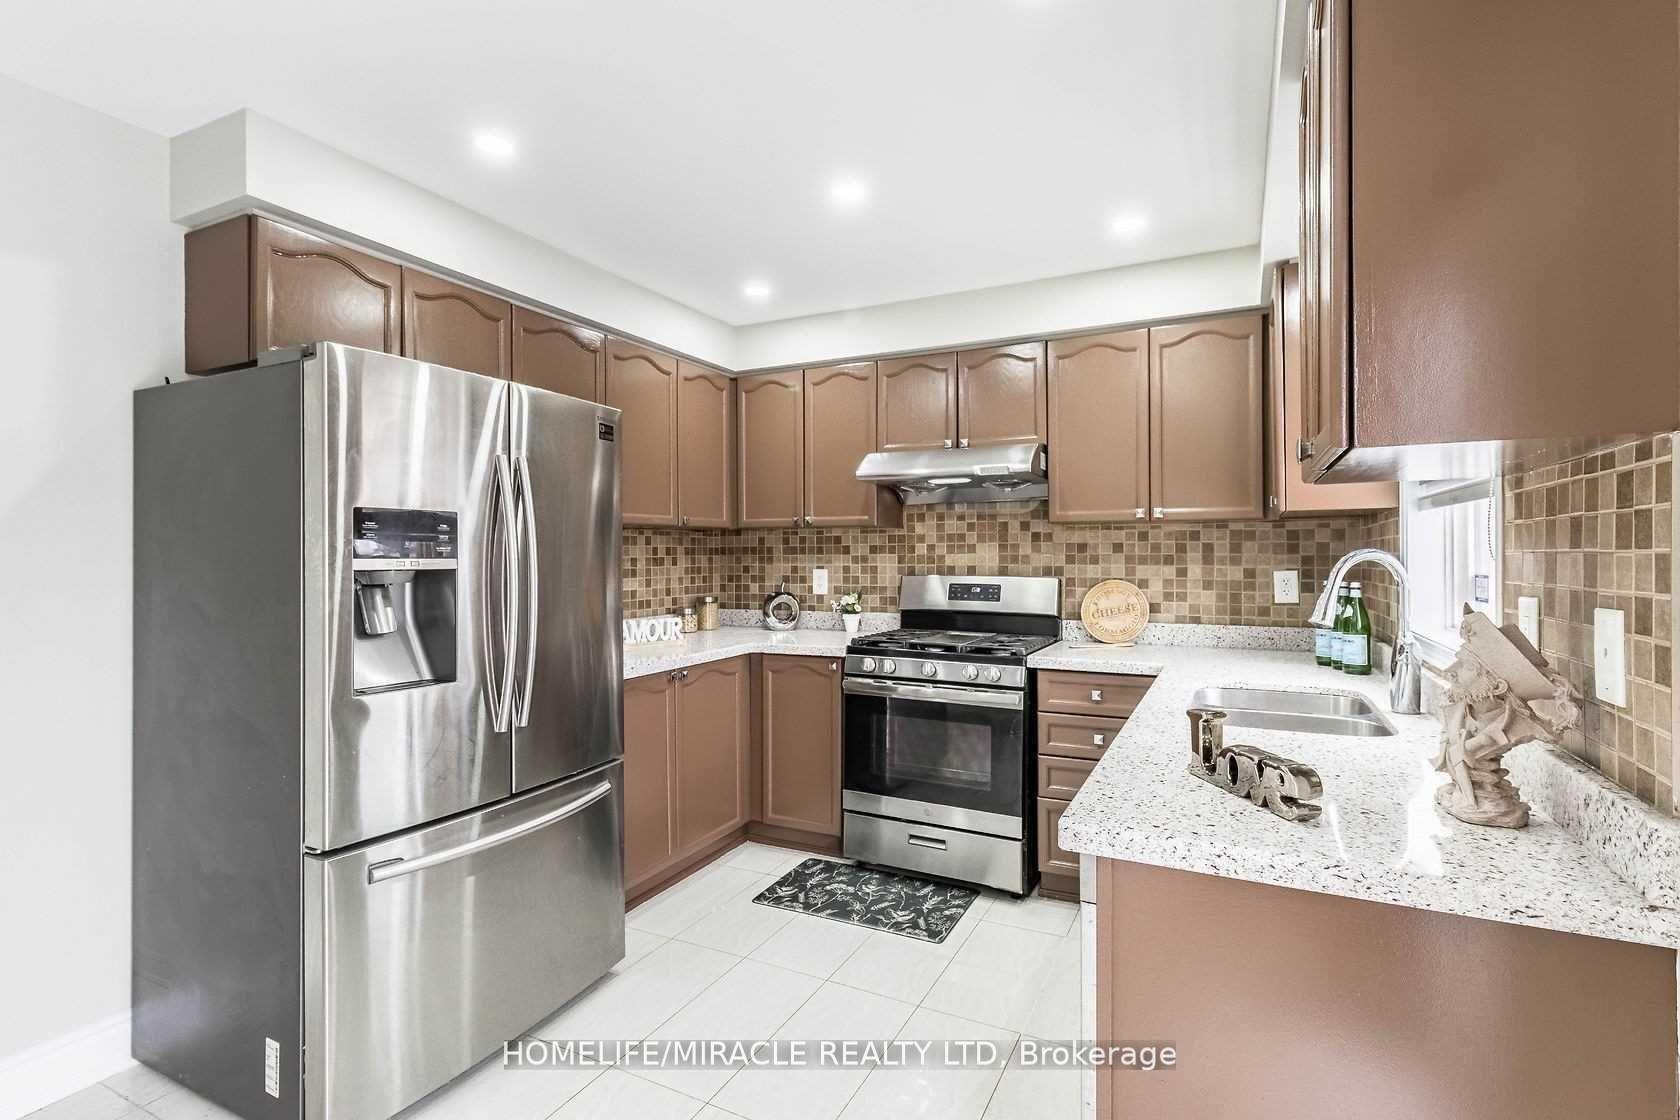
| Kitchen | 5.49 × 2.93 m | Ceramic Floor Backsplash Centre Island |
Second Floor
| Primary Bedroom | 4.82 × 3.69 m | Laminate Ceiling Fan(s) 4 Pc Bath |
| Bedroom 2 | 5.06 × 3.35 m | Laminate Ceiling Fan(s) Large Window |
| Bedroom 3 | 3.29 × 3.99 m | Laminate Ceiling Fan(s) Closet |
| Bedroom 4 | 3.20 × 2.77 m | Laminate Closet Window |
Other
| Bedroom 5 | 2.96 × 2.92 m | Laminate Closet Window |
| Recreation | 2.49 × 5.67 m | Open Concept Combined w/Sitting Walk-Out |
| Kitchen | 2.74 × 3.96 m | Ceramic Floor Open Concept Overlooks Family |
Features
- Auto Garage Door Remote
- In-Law Suite
- Separate Hydro Meter
- Finished
- Separate Entrance
- Walk-Up
- Walk-Out
- Full
- Central Air
- 2-Storey
Financials
Estimated Rental Income
Entire property$4,000 – $6,500/mo
Rental yield1500.0% – 2437.5%
*Estimates based on comparable rentals in the area. Actual income may vary.
Market Data — Brampton
Days on market0 days
Buyer's MarketSeller's Market
Based on active listings in Brampton. Data updates daily.
Demographics — Brampton
Population
656,480
Avg Household Income
$98,000
Age Distribution
0-19
24%
20-34
22%
35-49
22%
50-64
19%
65+
13%
Ownership79% own · 21% rent
EnglishPunjabiHindiUrduGujarati
Other rentals like this
Similar rentals in Brampton
Same property type, similar price, similar size — currently for rent.
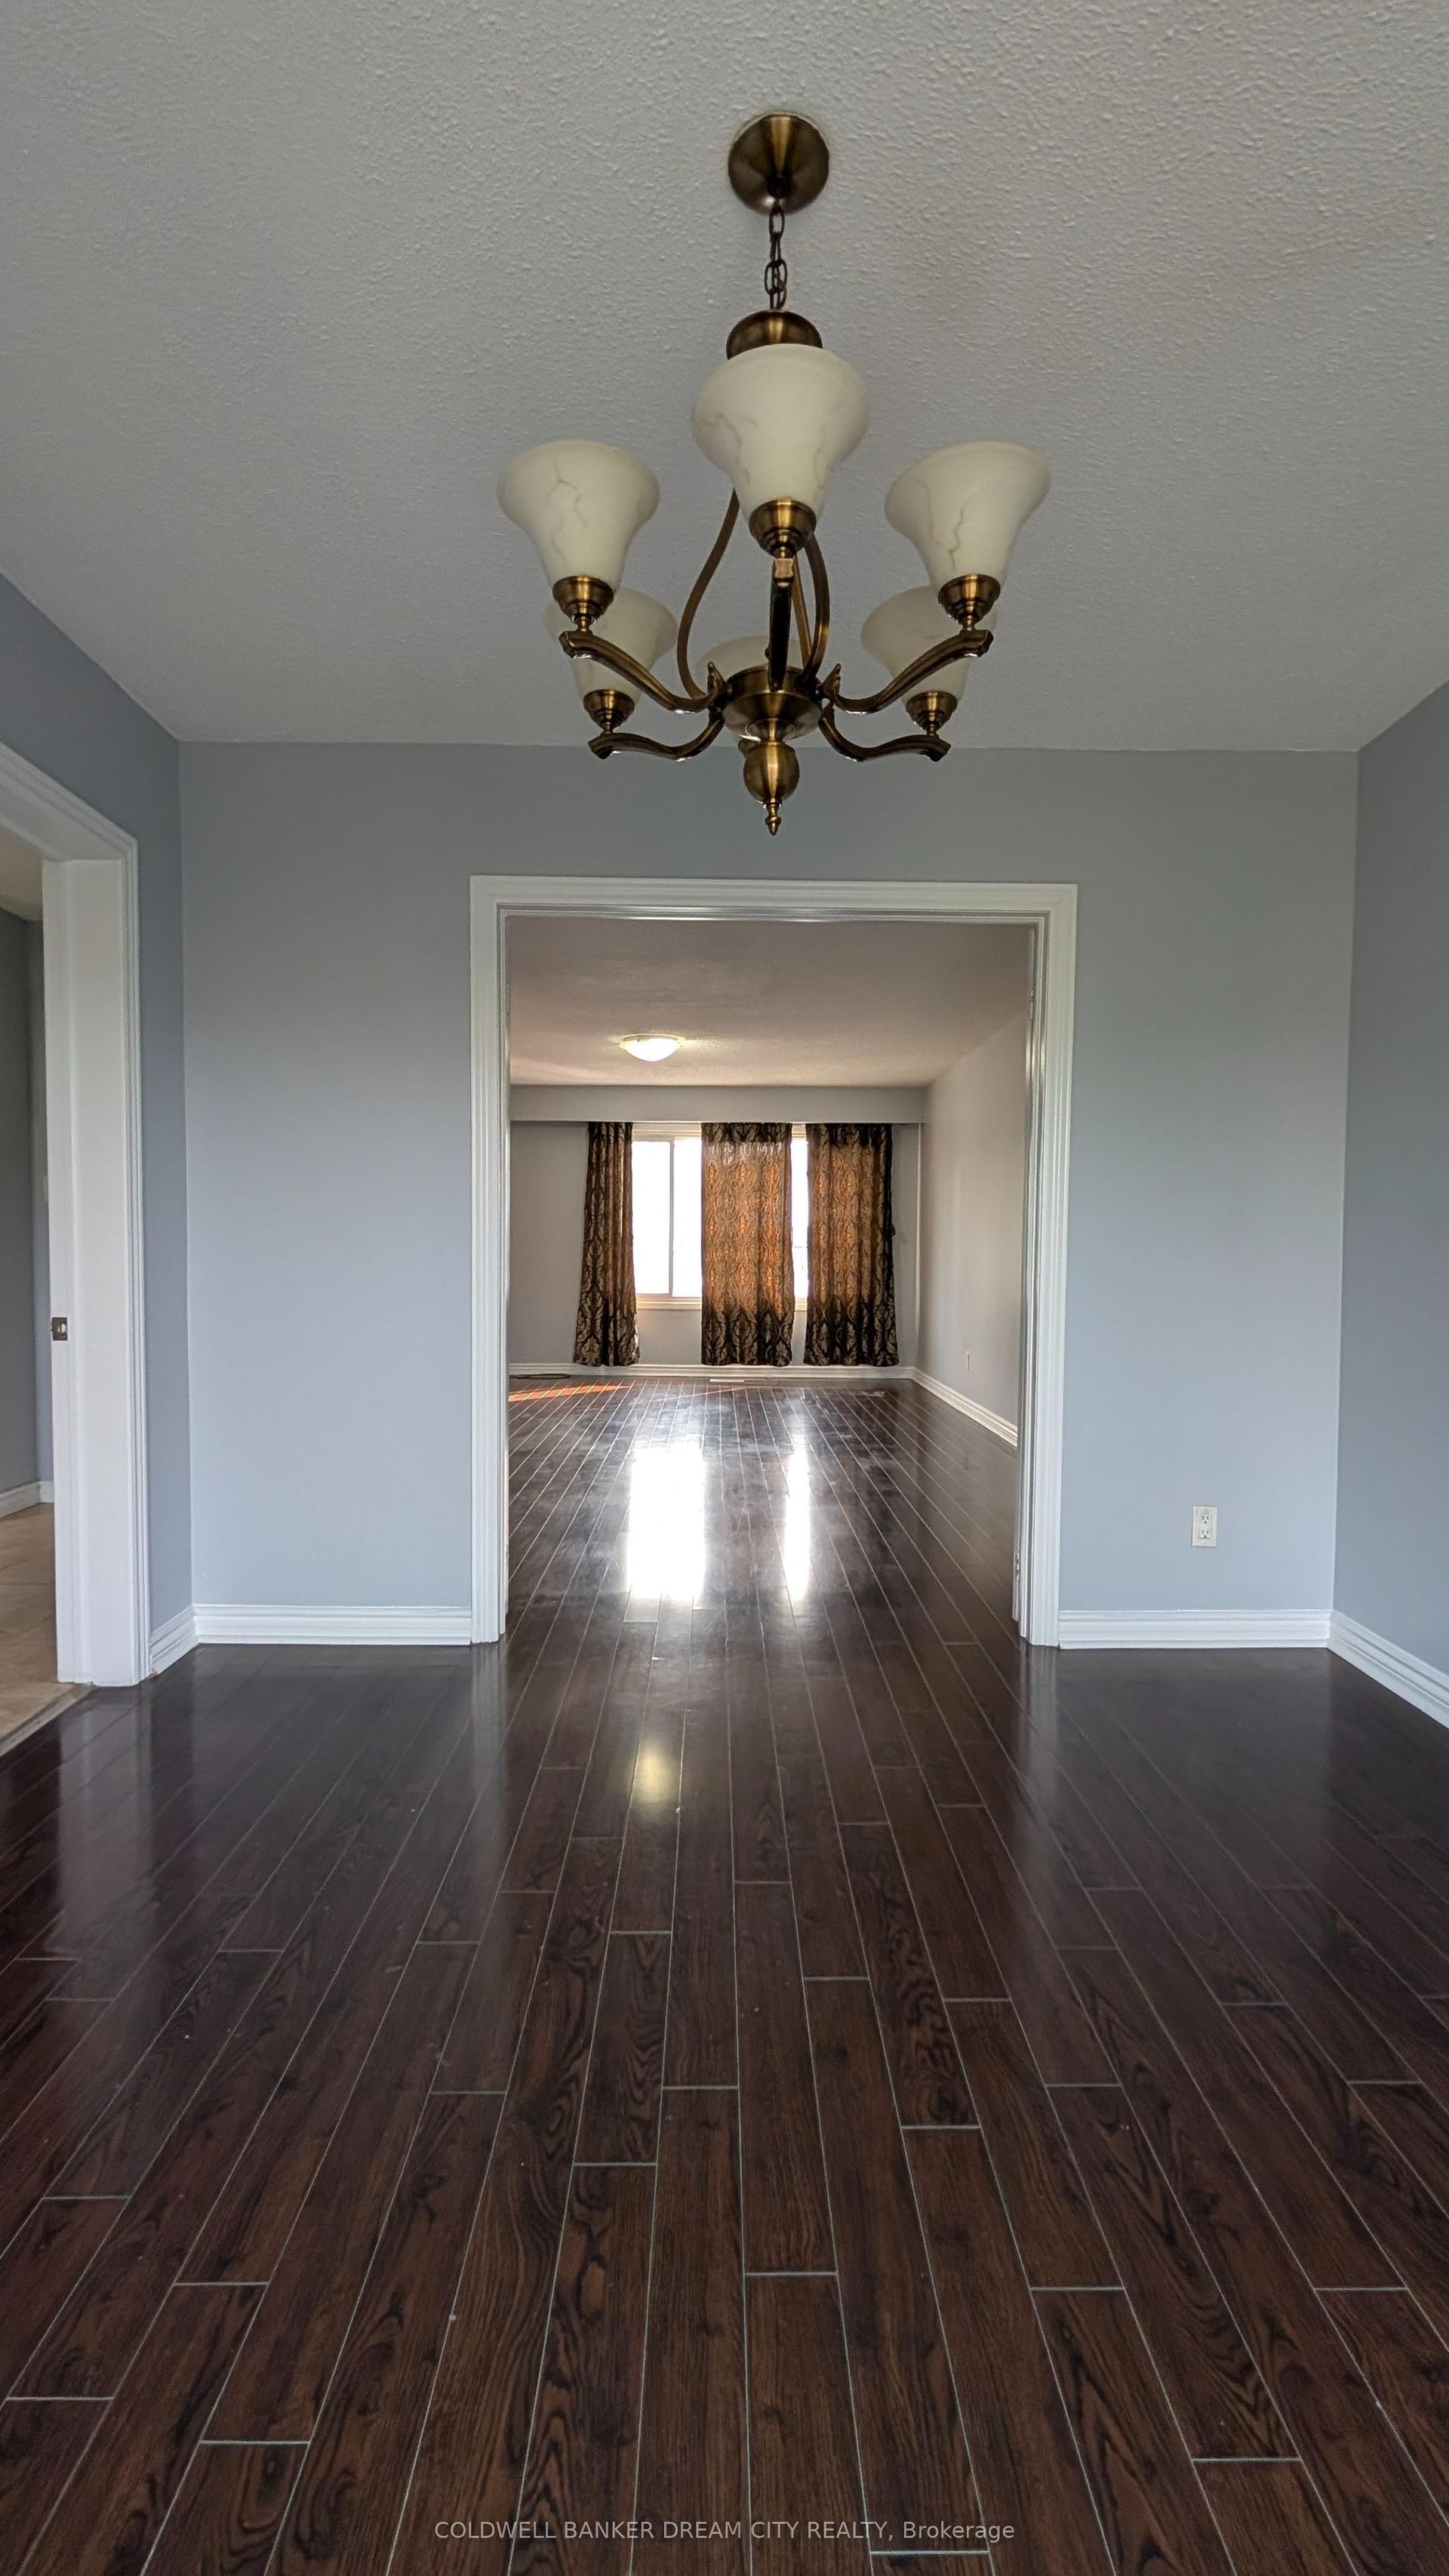
For Lease7 h ago
$2,950
Semi-Detached
48 Merton Road, Brampton North
Brampton, ON
3 bd
3 ba
1,750
3
MLS# W13174180Coldwell Banker Dream City Realty
WhatsApp Aman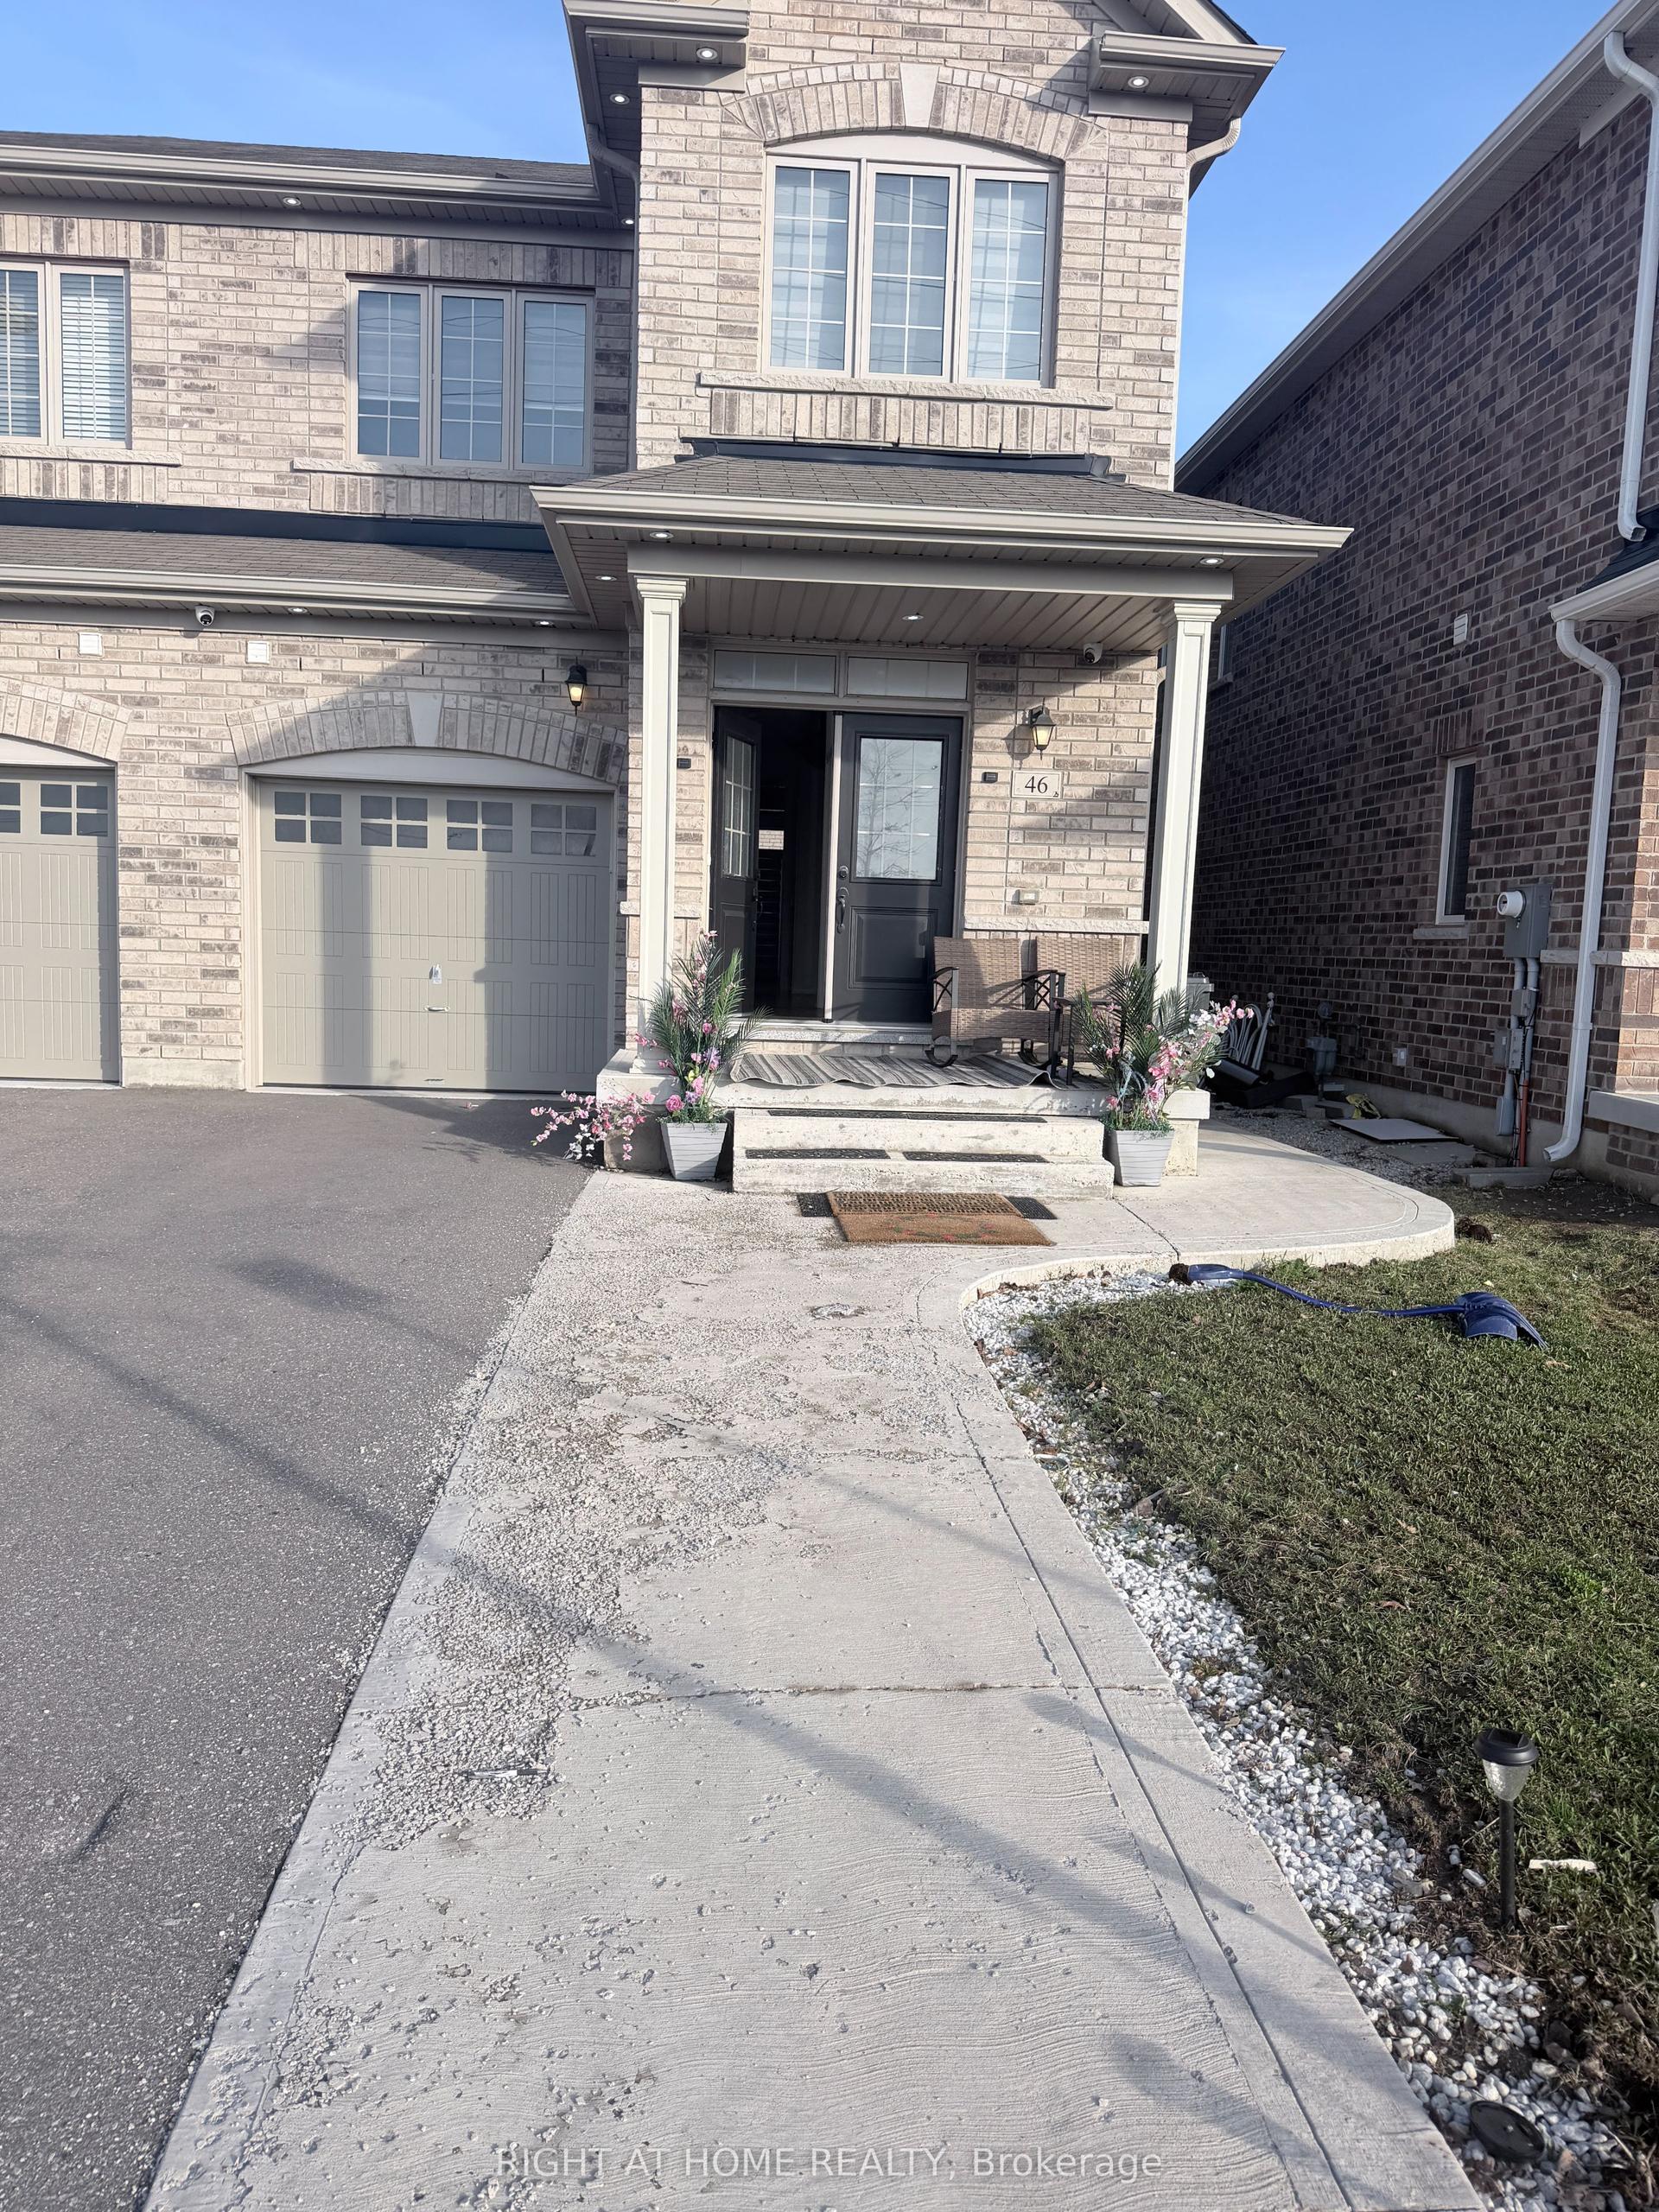
For Lease1 month ago
$3,000
Semi-Detached
46 Boathouse Road (Upper) #(Upper), Northwest Brampton
Brampton, ON
3 bd
3 ba
1,750
2
MLS# W12997030Right At Home Realty
WhatsApp Aman
Getting around
How walkable, bikeable, and transit-friendly this neighbourhood is.
70
/ 100
Walk Score
Very Walkable
70
/ 100
Transit Score
Excellent Transit
64
/ 100
Bike Score
Bikeable
Scores are estimates based on neighbourhood data and are for informational purposes only.
MLS® data courtesy of the Toronto Regional Real Estate Board (TRREB).
The information provided herein must only be used by consumers that have a bona fide interest in the purchase, sale, or lease of real estate and may not be used for any commercial purpose or any other purpose. Listing information is deemed reliable but is not guaranteed accurate by the Toronto Regional Real Estate Board, the listing brokerage, or this website. The trademarks REALTOR®, REALTORS® and the REALTOR® logo are controlled by The Canadian Real Estate Association (CREA) and identify real estate professionals who are members of CREA. MLS®, Multiple Listing Service®, and the associated logos are owned by CREA. Not intended to solicit properties currently listed for sale or buyers under contract.