For Lease
Just Listed
858 Dupont Street 702 #702
Dovercourt-Wallace Emerson-Junction, Toronto, ON
$3,700
2+1Bd
2Ba
850+sqft
1Parking
$4/sqft
CondoMLS# W13175820Listed 2026-05-260 DOM
Cooling
Central Air
Just listed! New listings in Toronto often receive offers within the first week.
About this home
Luxury living awaits in this brand-new, never-lived-in Tridel residence at The Dupont! This exceptional 2+1 bedroom, 2 bathroom suite offers 875 sq. ft. of beautifully designed living space with a perfectly optimized open-concept layout, soaring 9' ceilings, and modern wide-plank laminate flooring throughout. Boasting a coveted south-facing exposure, the suite is flooded with natural light through expansive floor-to-ceiling windows and opens onto a private balcony - the perfect space to enjoy morning coffee or unwind while taking in the city views. The contemporary kitchen is thoughtfully appointed with elegant quartz countertops, sleek cabinetry, and integrated appliances, seamlessly blending style and functionality. Motorized window coverings are installed throughout, featuring sunscreen shades in the living areas and blackout shades in the bedrooms for ultimate comfort and convenience. The spacious primary bedroom includes an upgraded custom closet with exceptional storage and organization, while the generously sized second bedroom offers excellent flexibility for guests, children, or additional workspace. The versatile den is ideal for a home office or nursery. Residents will enjoy Tridel's signature resort-style amenities, including an outdoor pool and terrace with fireplace lounges, state-of-the-art fitness centre, sauna and steam rooms, children's playroom, games room and more! Perfectly situated steps to transit, dining, shopping, and everyday conveniences, this sophisticated residence offers an elevated urban lifestyle ideal for professionals, couples, and families alike. One premium parking space and storage locker are included, offering added convenience in this exceptional urban residence.
PoolFireplace
Rooms
Other
| Living Room | 4.02 × 3.17 m | Combined w/Dining W/O To Balcony Open Concept |
| Dining Room | 4.02 × 3.17 m | Combined w/Living Open Concept Laminate |
| Kitchen | 3.66 × 2.62 m | B/I Appliances Quartz Counter Open Concept |
| Exercise Room | 3.96 × 3.05 m | 3 Pc Ensuite Window Closet Organizers |
| Bedroom 2 | 3.23 × 3.05 m | Large Closet Window Floor to Ceiling Laminate |
| Den | 2.02 × 2.13 m | Open Concept Laminate |
Features
- Built-In Oven
- Carpet Free
- None
- Central Air
- Apartment
Financials
Estimated Rental Income
Entire property$2,600 – $3,500/mo
Rental yield843.2% – 1135.1%
*Estimates based on comparable rentals in the area. Actual income may vary.
Market Data — Toronto
Days on market0 days
Buyer's MarketSeller's Market
Based on active listings in Toronto. Data updates daily.
Demographics — Toronto
Population
2,794,356
Avg Household Income
$102,000
Age Distribution
0-19
19%
20-34
24%
35-49
21%
50-64
19%
65+
17%
Ownership53% own · 47% rent
EnglishMandarinCantoneseTagalogTamil
Other rentals like this
Similar rentals in Toronto
Same property type, similar price, similar size — currently for rent.
For Lease5 days ago
$3,800
Condo
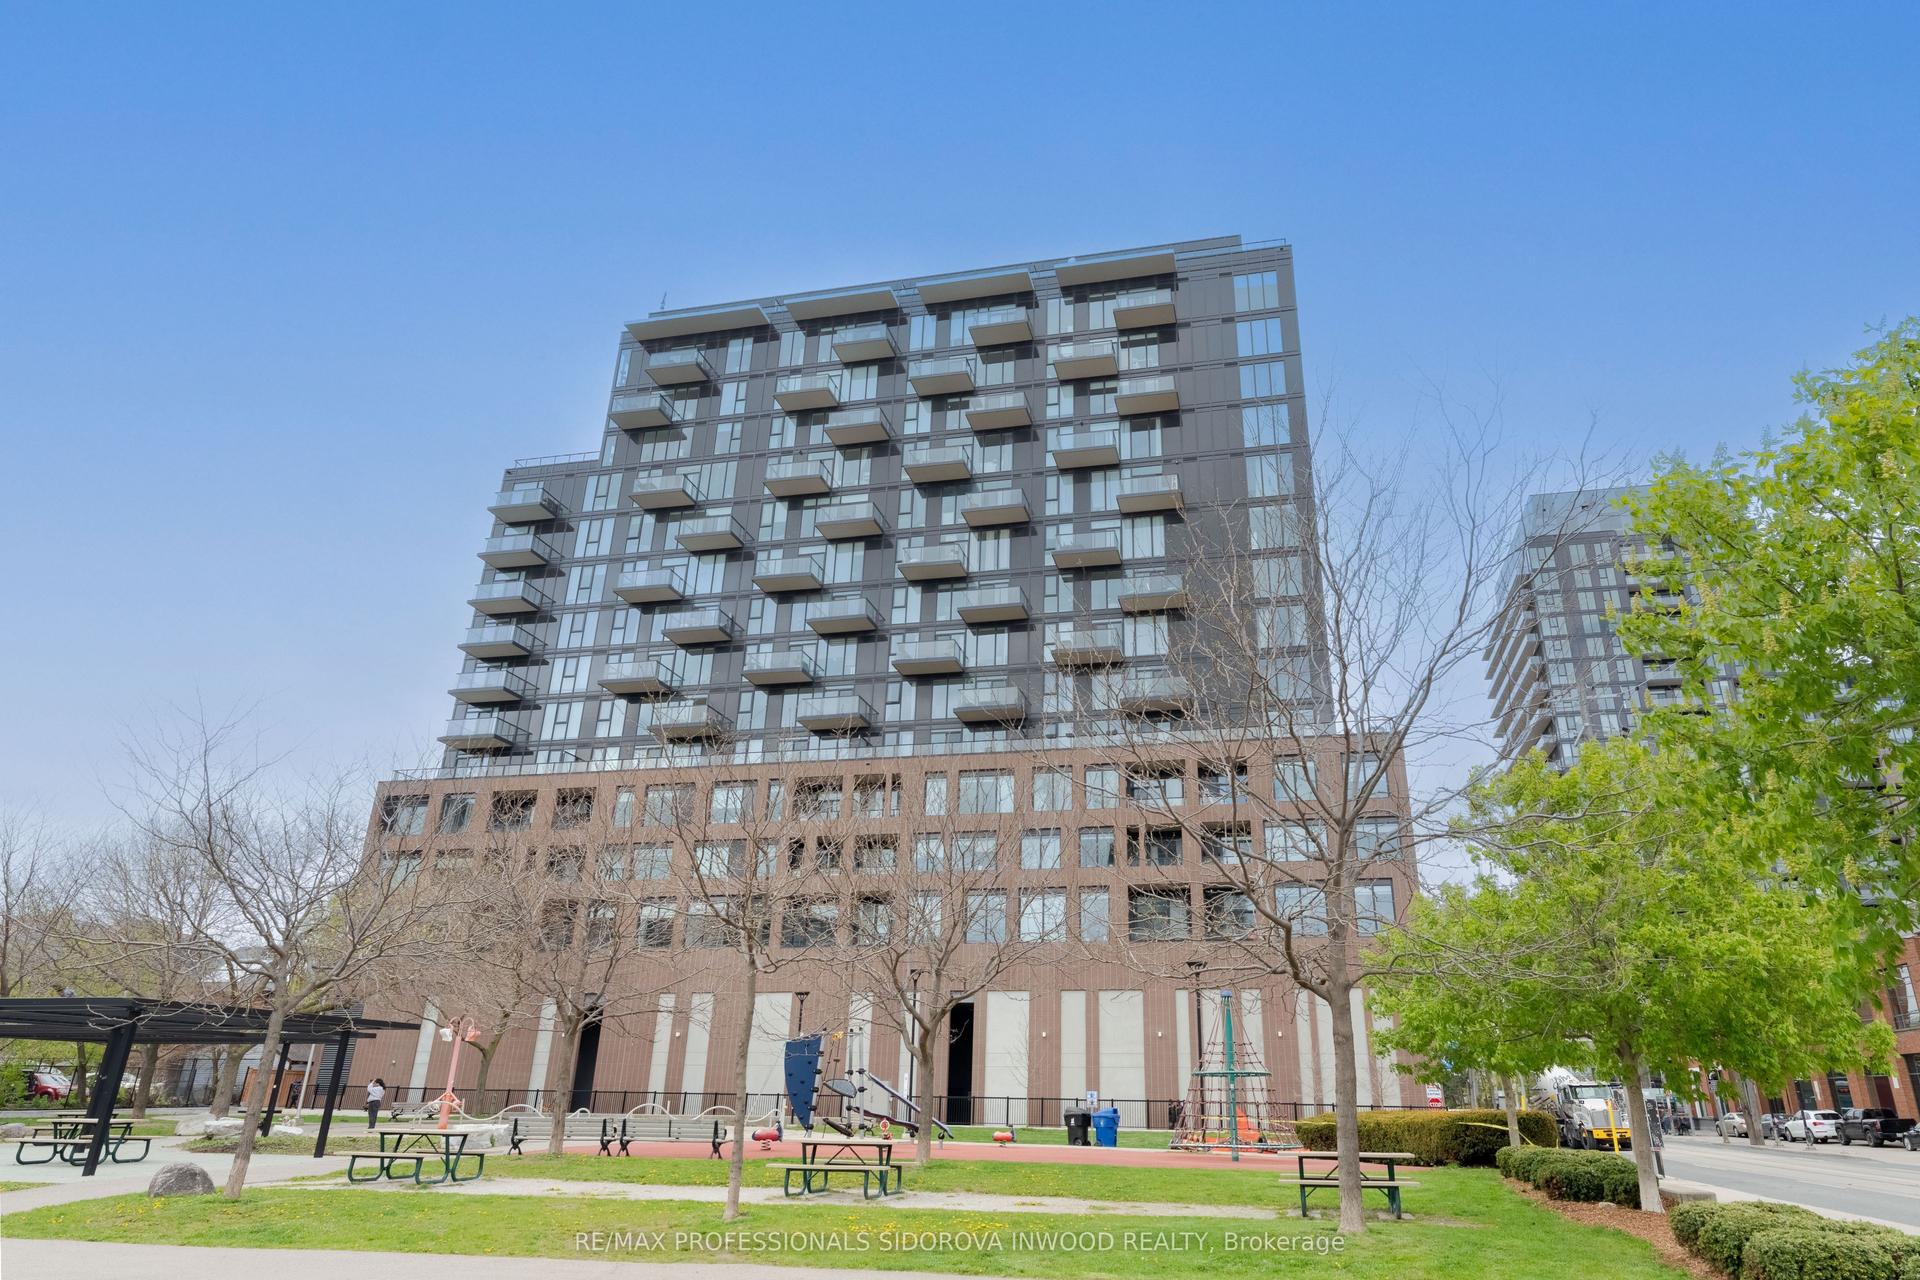
270 Dufferin Street 515 #515, South Parkdale
Toronto, ON
3 bd
2 ba
950
1
MLS# W13153074Re/Max Professionals Sidorova Inw…
WhatsApp Aman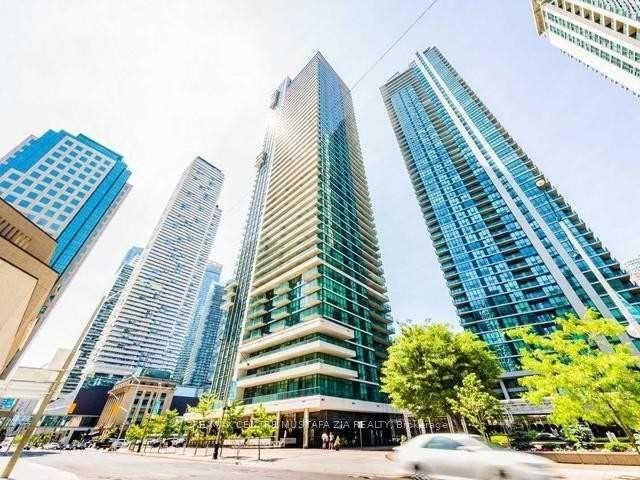
For Lease6 h ago
$2,800
Condo
33 Bay Street 4110 #4110, Waterfront Communities C1
Toronto, ON
1 bd
1 ba
650
1
MLS# C13176122Re/Max Centre Mustafa Zia Realty
WhatsApp Aman
Getting around
How walkable, bikeable, and transit-friendly this neighbourhood is.
86
/ 100
Walk Score
Very Walkable
86
/ 100
Transit Score
Excellent Transit
71
/ 100
Bike Score
Very Bikeable
Scores are estimates based on neighbourhood data and are for informational purposes only.
MLS® data courtesy of the Toronto Regional Real Estate Board (TRREB).
The information provided herein must only be used by consumers that have a bona fide interest in the purchase, sale, or lease of real estate and may not be used for any commercial purpose or any other purpose. Listing information is deemed reliable but is not guaranteed accurate by the Toronto Regional Real Estate Board, the listing brokerage, or this website. The trademarks REALTOR®, REALTORS® and the REALTOR® logo are controlled by The Canadian Real Estate Association (CREA) and identify real estate professionals who are members of CREA. MLS®, Multiple Listing Service®, and the associated logos are owned by CREA. Not intended to solicit properties currently listed for sale or buyers under contract.