For Sale
Just Listed
73 Town Line 2 #2
Orangeville, Orangeville, ON
$819,000
3Bd
3Ba
1,750+sqft
2Parking
35 x 75 ftlot
$468/sqft
Semi-DetachedMLS# W13176210Listed 2026-05-260 DOM
Heating
Water Heater
Basement
Finished
Just listed! New listings in Orangeville often receive offers within the first week.
About this home
An exciting new opportunity by Sheldon Creek Homes, a trusted local builder known throughout Dufferin County for quality craftsmanship and thoughtfully designed homes. This pre-construction semi-detached home is anticipated for occupancy in January 2027, and offers the rare chance to personalize your finishes and create a space tailored to your style and needs. Designed with modern living in mind, this home features 3 bedrooms, 3 bathrooms, a finished basement, and an open-concept layout ideal for families, professionals, or downsizers. The spacious kitchen includes quartz countertops, soft-close cabinetry, a large island, and a walk-in pantry for exceptional everyday functionality and storage. Featuring pot lights throughout the main floor and basement, 9' ceilings on the main level, luxury vinyl plank flooring, and quality finishes throughout elevate the overall feel of the home. The finished basement provides valuable additional living space perfect for a family room, home office, gym, or guest area. Enjoy the comfort and efficiency that comes with new construction, including high-efficiency natural gas heating, HRV system, modern insulation standards, low E argon windows, and Tarion warranty coverage for added peace of mind. Outside, the property offers side-by-side parking for two vehicles and an enclosed garage-style storage space ideal for bikes, tools, seasonal items, and outdoor equipment. One of the greatest advantages of purchasing pre-construction is the ability to select your own finishes from the builder's curated design packages, allowing you to move into a home that reflects your personal taste without the need for costly renovations after closing. A fantastic opportunity to own a brand new home with modern efficiencies, contemporary finishes, and the confidence of working with a respected local builder.
Garage
Rooms
Main Floor
| Kitchen | 4.52 × 4.15 m | Centre Island Quartz Counter Pantry |
| Family Room | 3.84 × 5.00 m | Overlooks Backyard Open Concept Vinyl Floor |
| Dining Room | 4.52 × 3.00 m | W/O To Deck Open Concept Vinyl Floor |
Second Floor
| Primary Bedroom | 4.53 × 3.58 m | Walk-In Closet(s) 4 Pc Ensuite Broadloom |
| Bedroom 2 | 2.95 × 3.33 m | Overlooks Backyard Broadloom Closet |
| Bedroom 3 | 2.95 × 3.33 m | Overlooks Backyard Broadloom Closet |
Basement
| Recreation | 8.13 × 5.44 m | Broadloom Window |
Features
- ERV/HRV
- Water Heater
- Finished
- None
- 2-Storey
Financials
Annual Taxes
$0
Estimated Rental Income
Entire property$3,200 – $4,800/mo
Basement apartment$1,800 – $2,500/mo
Rental yield4.7% – 7.0%
*Estimates based on comparable rentals in the area. Actual income may vary.
Market Data — Orangeville
Days on market0 days
Buyer's MarketSeller's Market
Based on active listings in Orangeville. Data updates daily.
Our estimate for this home
Estimated range
$977K – $1.14M
Mid-point $1.06M · ~$603/sqft
How this listing compares
$977KList · $819K$1.14M
Low confidence·Based on 9 orangeville comparables
Estimated range is generated automatically from active comparables and is for informational purposes only. Not an appraisal — contact Aman for a full comparative market analysis that factors in condition, renovations, and positioning.
Getting around
How walkable, bikeable, and transit-friendly this neighbourhood is.
53
/ 100
Walk Score
Somewhat Walkable
46
/ 100
Transit Score
Some Transit
53
/ 100
Bike Score
Bikeable
Scores are estimates based on neighbourhood data and are for informational purposes only.
MLS® data courtesy of the Toronto Regional Real Estate Board (TRREB).
The information provided herein must only be used by consumers that have a bona fide interest in the purchase, sale, or lease of real estate and may not be used for any commercial purpose or any other purpose. Listing information is deemed reliable but is not guaranteed accurate by the Toronto Regional Real Estate Board, the listing brokerage, or this website. The trademarks REALTOR®, REALTORS® and the REALTOR® logo are controlled by The Canadian Real Estate Association (CREA) and identify real estate professionals who are members of CREA. MLS®, Multiple Listing Service®, and the associated logos are owned by CREA. Not intended to solicit properties currently listed for sale or buyers under contract.
You may also like
More homes in Orangeville
Hand-picked listings with a similar price range and style.
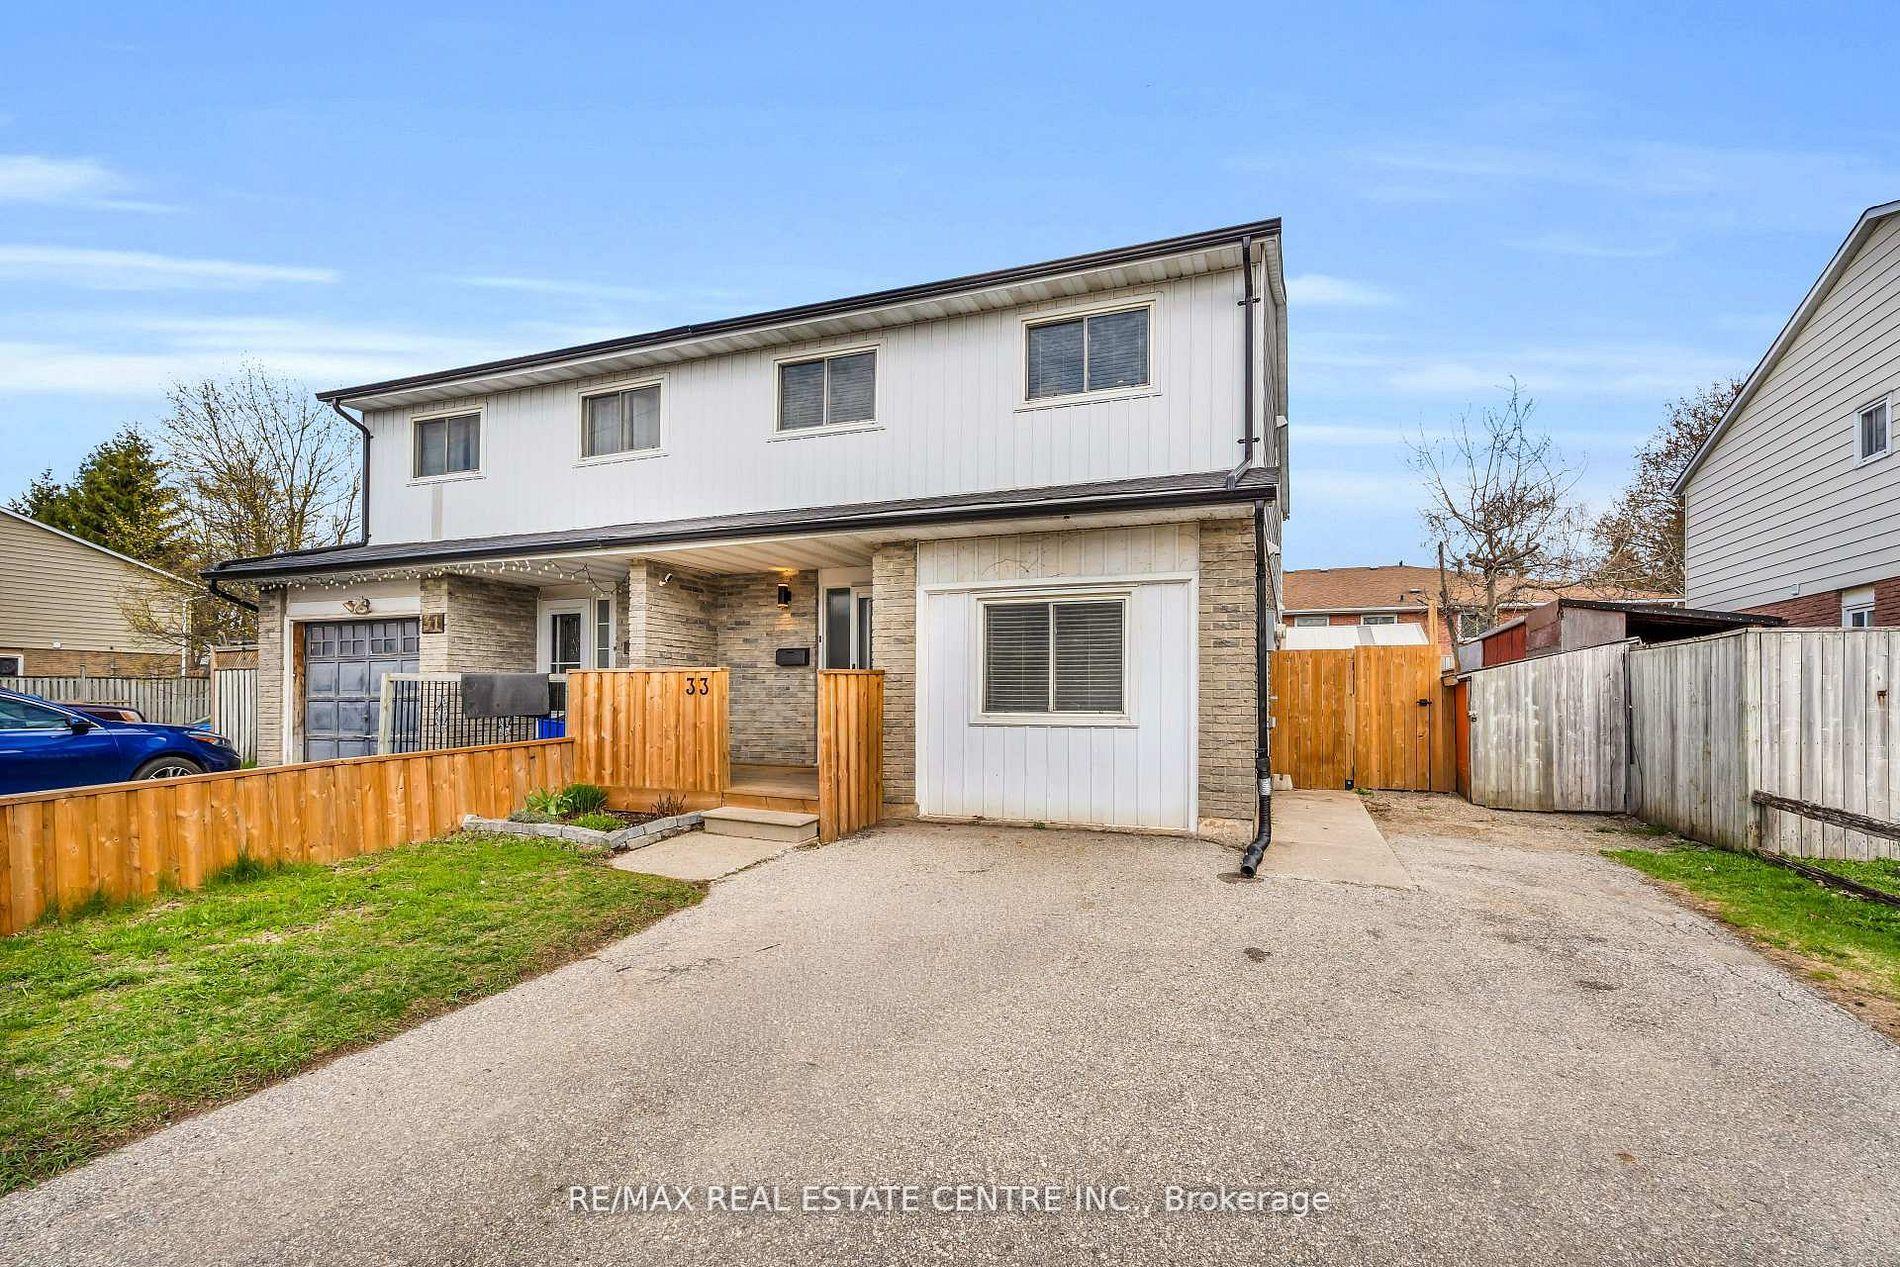
For Sale6 days ago
$664,999
Semi-Detached
est. $2,915/mo
33 Fourth Avenue, Orangeville
Orangeville, ON
4+1 bd
2 ba
1,750
3
MLS# W13148394Re/Max Real Estate Centre Inc.
WhatsApp Aman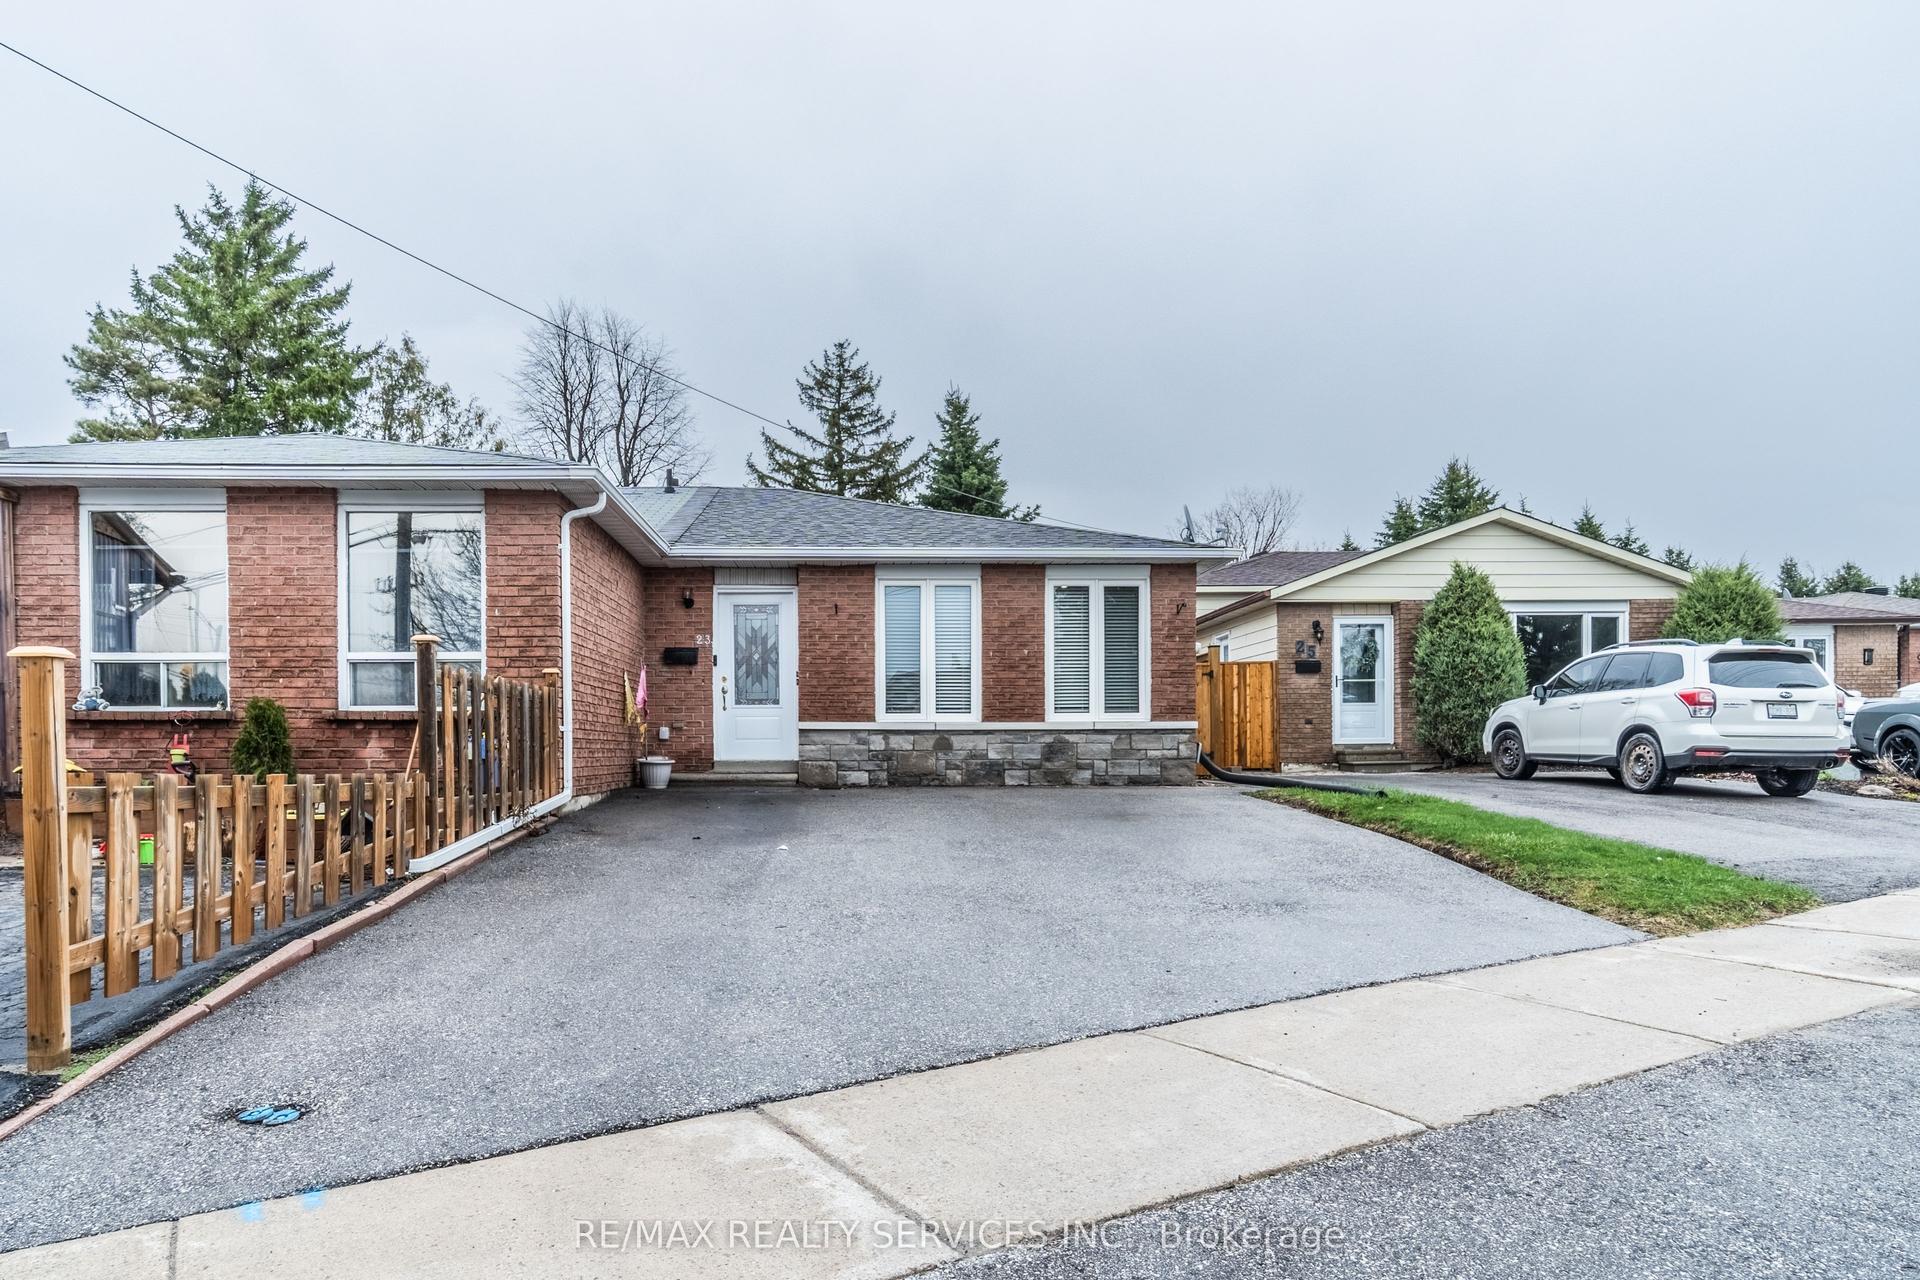
For Sale24 days ago
$699,000
Semi-Detached
est. $3,064/mo
23 Dawson Road, Orangeville
Orangeville, ON
3+2 bd
3 ba
900
2
MLS# W13074160Re/Max Realty Services Inc.
WhatsApp Aman