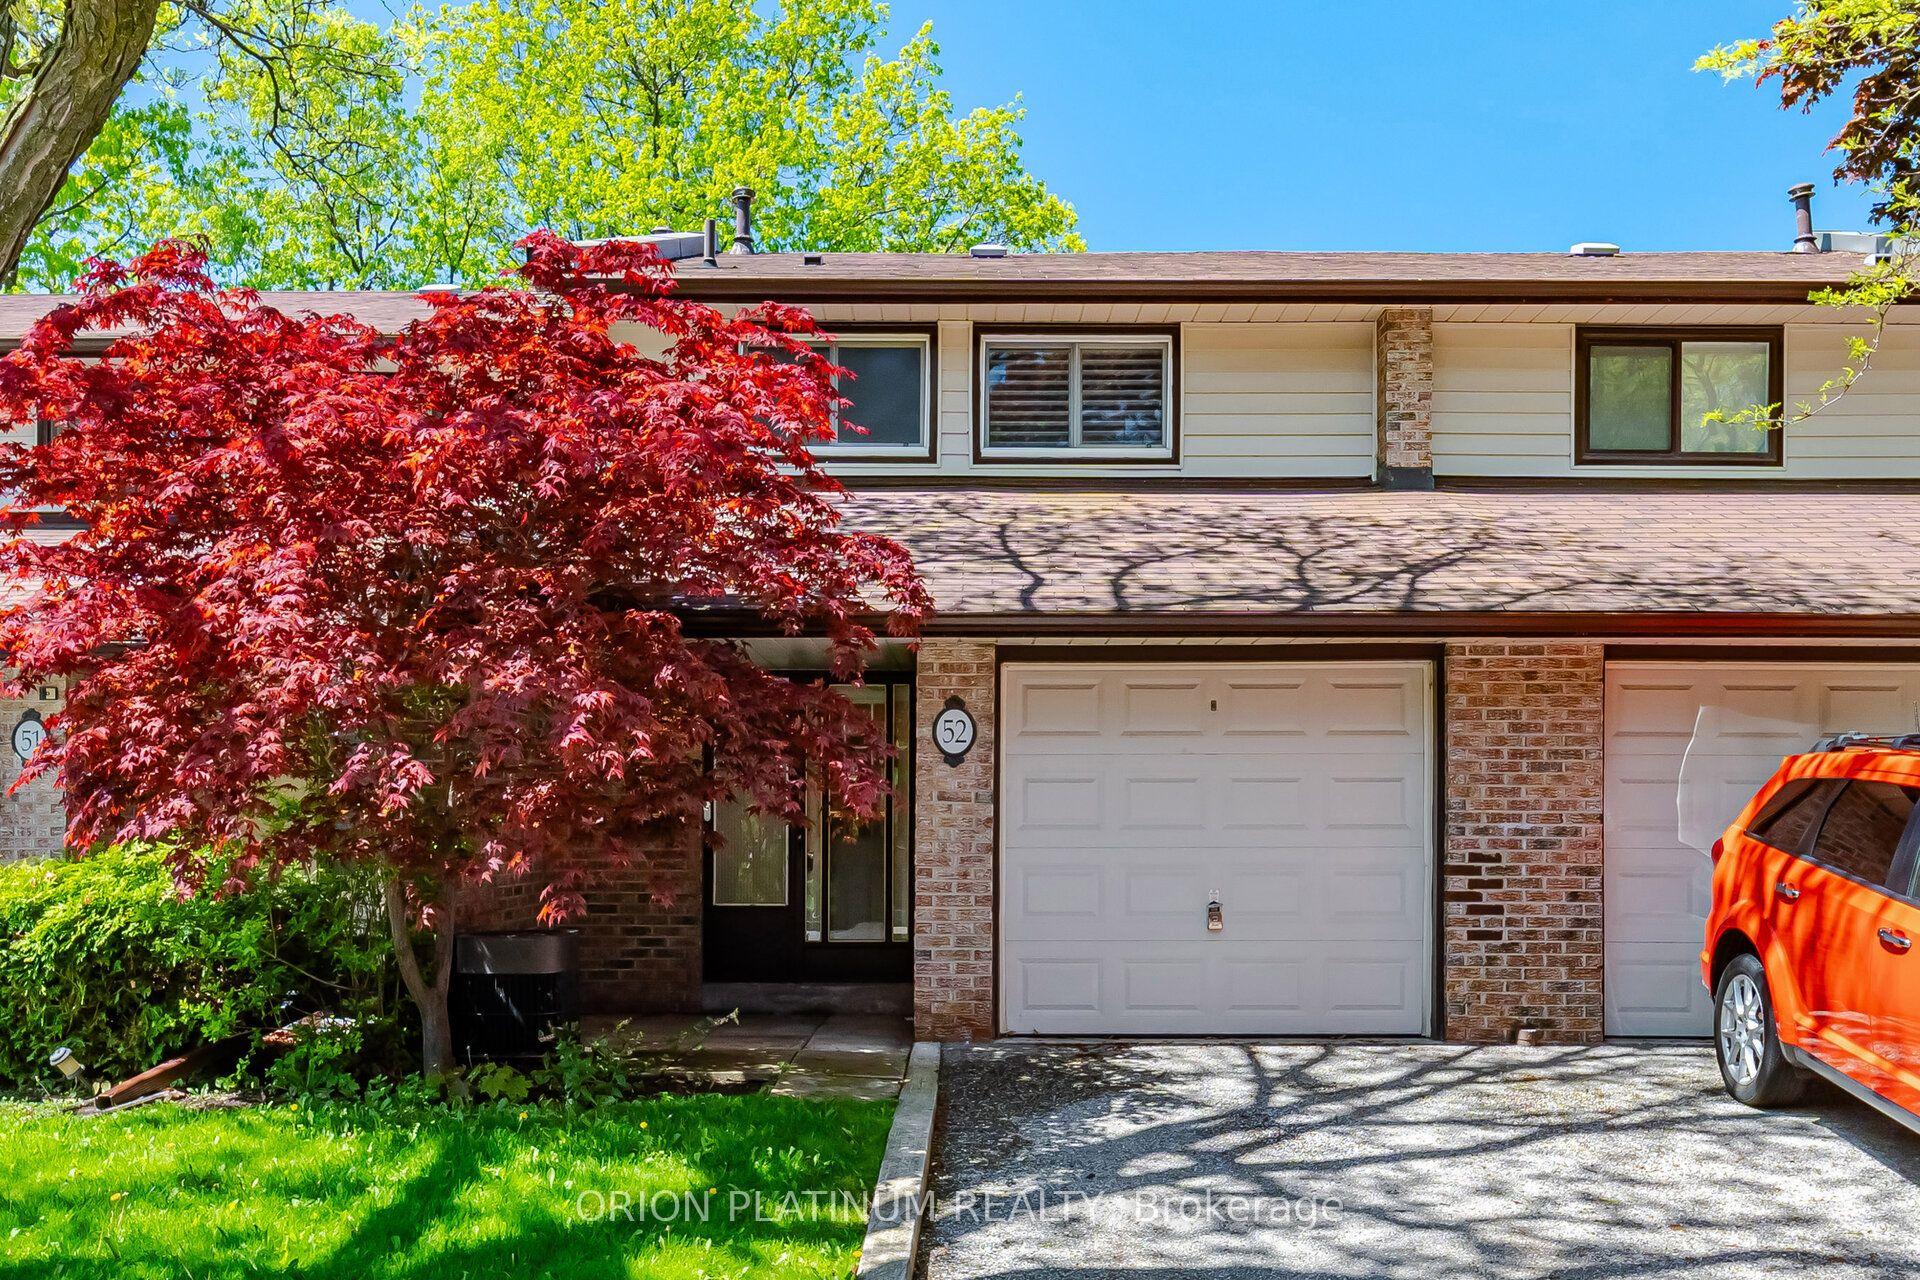
For Sale
Just Listed
1575 South Parade Court 67 #67
East Credit, Mississauga, ON
$719,999
3Bd
3Ba
1,500+sqft
2Parking
$480/sqft
Condo TownMLS# W13177230Listed 2026-05-260 DOM
Cooling
Central Air
Basement
Finished
Just listed! New listings in Mississauga often receive offers within the first week.
About this home
DISCOVER YOUR DREAM HOME IN THE HIGH-DEMAND EAST CREDIT COMMUNITY, OFFERING A GREAT OPEN FLOORPLAN, MAKING IT A PERFECT SPACE FOR JUST RELAXING OR ENTERTAINING. THE UPDATED KITCHEN IS ATRUE HIGHLIGHT, FEATURING UPGRADED FRIGIDARE GALLERY APPLIANCES INCLUDING SMUDGE-FREESTAINLESS INDUCTION RANGE, SLEEK COUNTERTOPS, AMPLE CABINET SPACE AND A LARGE PANTRY TO KEEPYOU ORGANIZED. THE OVERSIZED WINDOW WITH CALIFORNIA SHUTTERS FLOODS THE BREAKFAST AREA WITHWONDERFUL SUNLIGHT. THE OPEN LAYOUT SEAMLESSLY CONNECTS THE LIVING & DINING ROOM, CREATING ASPACIOUS ATMOSPHERE WHICH LEADS TO THE DOUBLE SLIDING DOOR WHERE YOU CAN STEP OUT TO A PRIVATETREED OVERSIZED RARE CUSTOM DECK, ONE OF THE (LARGEST IN THE COMPLEX) AND EQUIPPED WITH ANATURAL GAS CONNECTION FOR YOUR BBQ AND SURROUNDED BY MATURE TREES CREATING A SERENE PRIVATEAREA. THIS LOVELY HOME HAS BEEN FRESHLY PAINTED, PLUS ENJOY THE BRAND-NEW, NEVER LIVED ON,HARDWOOD FLOORING ENHANCING THE LIVING, DINING ROOM AND THE SECOND LEVEL BEDROOMS. YOU WILLFIND A MAN CAVE IN THE LOWER LEVEL WITH A CUSTOM FITTED SECTIONAL SOFA BED WHICH IS BUILT-INAND INCLUDED, LAMINATE FLOORING WITH SUB-FLOOR, A CONVENIENT 3 PC BATHROOM AND ENTRANCE TOTHE GARAGE. LOCATION IS FANTASTIC, OFFERING THE ERINDALE GO STATION, CREDIT VALLEY HOSPITAL, SHOPPING, WONDERFUL PARKS AND SCHOOLS. THIS BEAUTY TRULY CHECKS ALL THE BOXES.
GarageHardwood
Rooms
Main Floor
| Kitchen | 3.32 × 2.46 m | Pantry Granite Counters Ceramic Floor |
| Breakfast | 2.46 × 2.76 m | California Shutters Large Window Ceramic Floor |
| Dining Room | 6.33 × 4.81 m | Hardwood Floor Ceiling Fan(s) Combined w/Living |
| Living Room | 6.33 × 4.81 m | Hardwood Floor W/O To Sundeck Combined w/Dining |
Second Floor
| Primary Bedroom | 4.75 × 4.93 m | Hardwood Floor Walk-In Closet(s) Semi Ensuite |
| Bedroom 2 | 4.89 × 2.28 m | Hardwood Floor Closet Overlooks Park |
| Bedroom 3 | 3.65 × 2.25 m | Hardwood Floor Closet Overlooks Park |
Lower
| Recreation | 4.51 × 2.46 m | 3 Pc Bath W/O To Garage Laminate |
| Laundry | 2.13 × 3.38 m | Laundry Sink |
Features
- Auto Garage Door Remote
- Carpet Free
- Guest Accommodations
- Storage Area Lockers
- Deck
- Finished
- Central Air
- 2-Storey
Financials
Annual Taxes
$4,704
Estimated Rental Income
Entire property$3,200 – $4,200/mo
Rental yield5.3% – 7.0%
*Estimates based on comparable rentals in the area. Actual income may vary.
Market Data — Mississauga
Days on market0 days
Buyer's MarketSeller's Market
Based on active listings in Mississauga. Data updates daily.
Demographics — Mississauga
Population
717,961
Avg Household Income
$105,000
Age Distribution
0-19
21%
20-34
20%
35-49
21%
50-64
20%
65+
18%
Ownership71% own · 29% rent
EnglishUrduArabicPunjabiPolish
Our estimate for this home
Estimated range
$751K – $873K
Mid-point $812K · ~$541/sqft
How this listing compares
$751KList · $720K$873K
Medium confidence·Based on 23 east credit comparables
Estimated range is generated automatically from active comparables and is for informational purposes only. Not an appraisal — contact Aman for a full comparative market analysis that factors in condition, renovations, and positioning.
Getting around
How walkable, bikeable, and transit-friendly this neighbourhood is.
87
/ 100
Walk Score
Very Walkable
85
/ 100
Transit Score
Excellent Transit
68
/ 100
Bike Score
Bikeable
Scores are estimates based on neighbourhood data and are for informational purposes only.
MLS® data courtesy of the Toronto Regional Real Estate Board (TRREB).
The information provided herein must only be used by consumers that have a bona fide interest in the purchase, sale, or lease of real estate and may not be used for any commercial purpose or any other purpose. Listing information is deemed reliable but is not guaranteed accurate by the Toronto Regional Real Estate Board, the listing brokerage, or this website. The trademarks REALTOR®, REALTORS® and the REALTOR® logo are controlled by The Canadian Real Estate Association (CREA) and identify real estate professionals who are members of CREA. MLS®, Multiple Listing Service®, and the associated logos are owned by CREA. Not intended to solicit properties currently listed for sale or buyers under contract.
You may also like
More homes in Mississauga
Hand-picked listings with a similar price range and style.
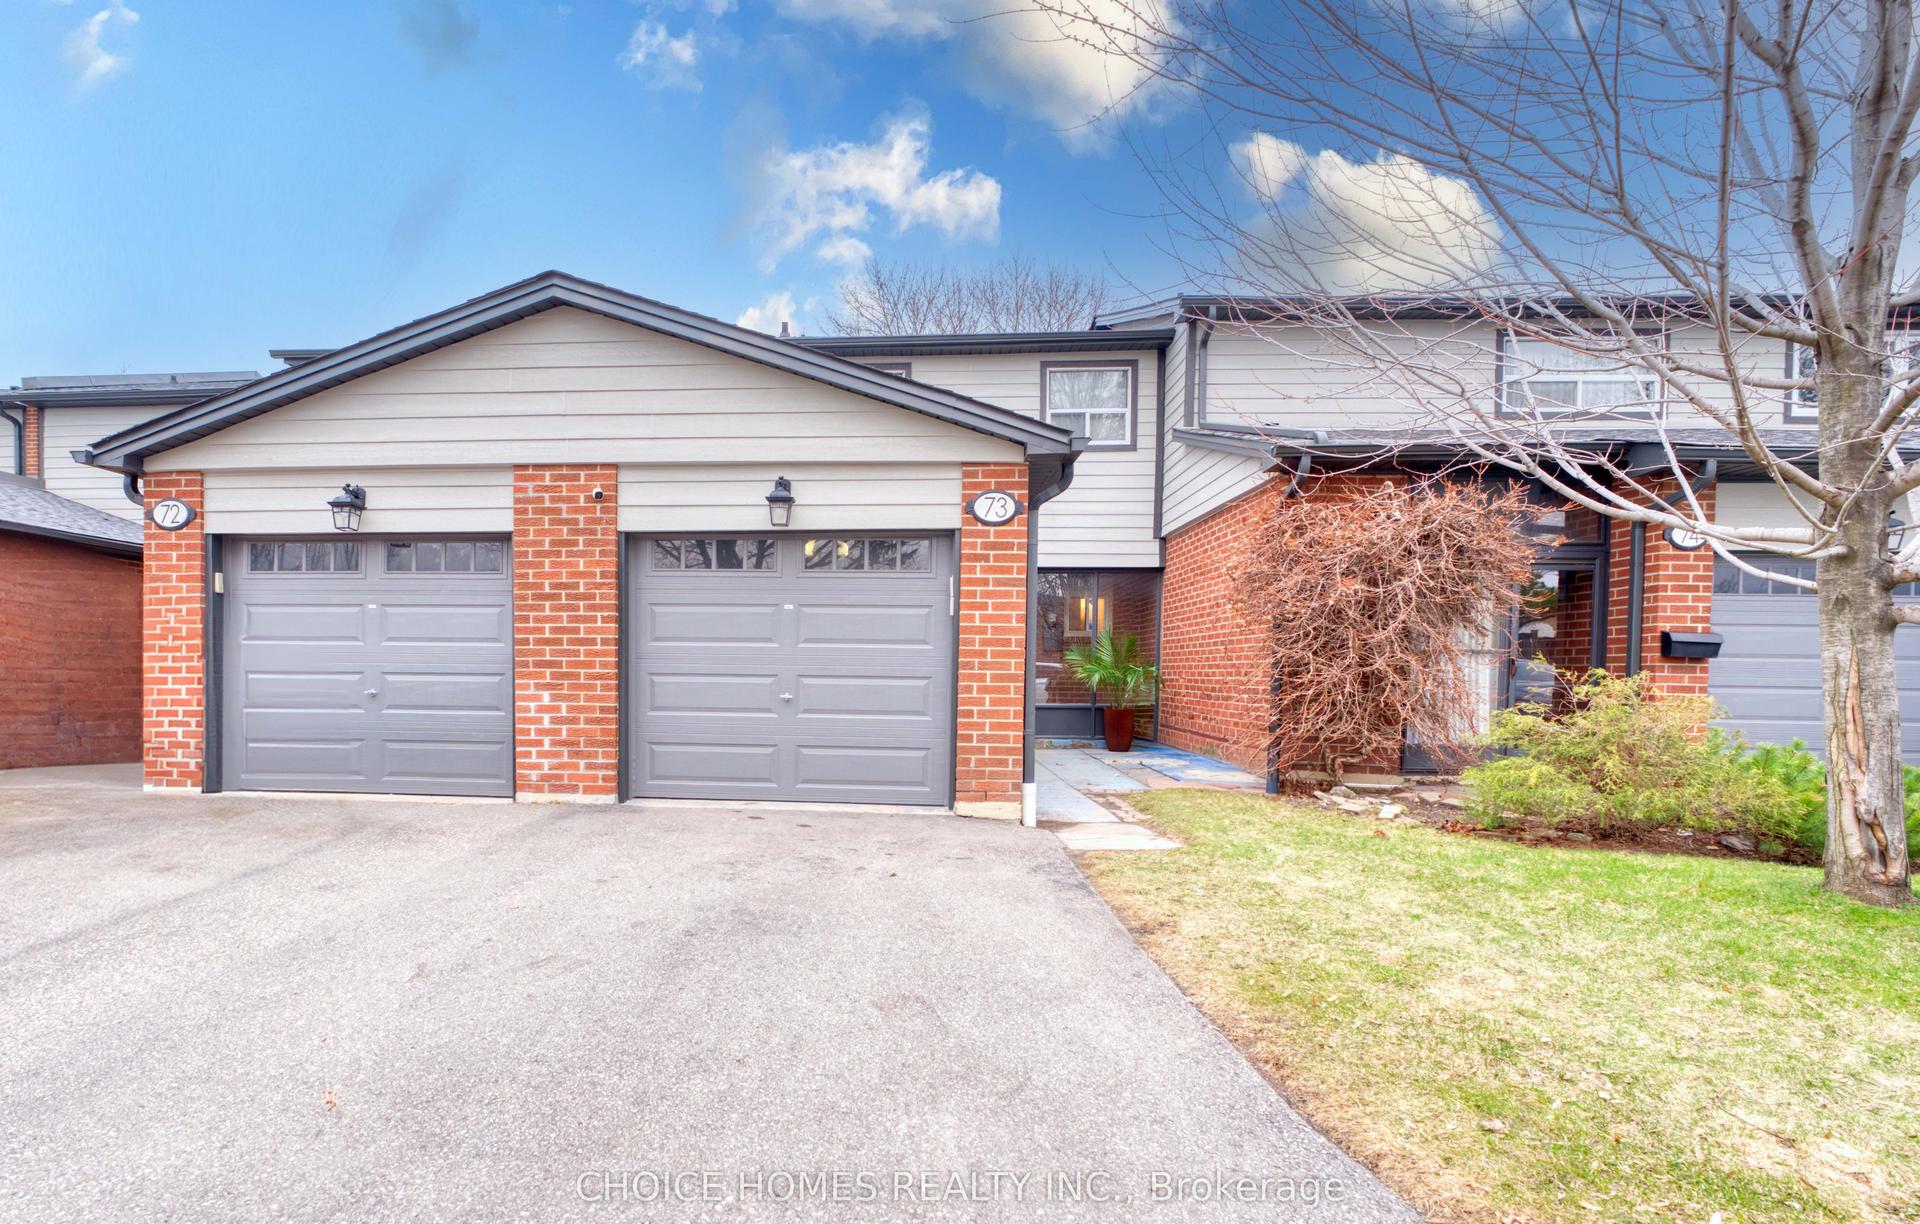
For Sale6 days ago
$699,900
Condo Town
est. $3,068/mo
525 Meadows Boulevard 73 #73, Rathwood
Mississauga, ON
3 bd
4 ba
1,300
2
MLS# W13149722Choice Homes Realty Inc.
WhatsApp Aman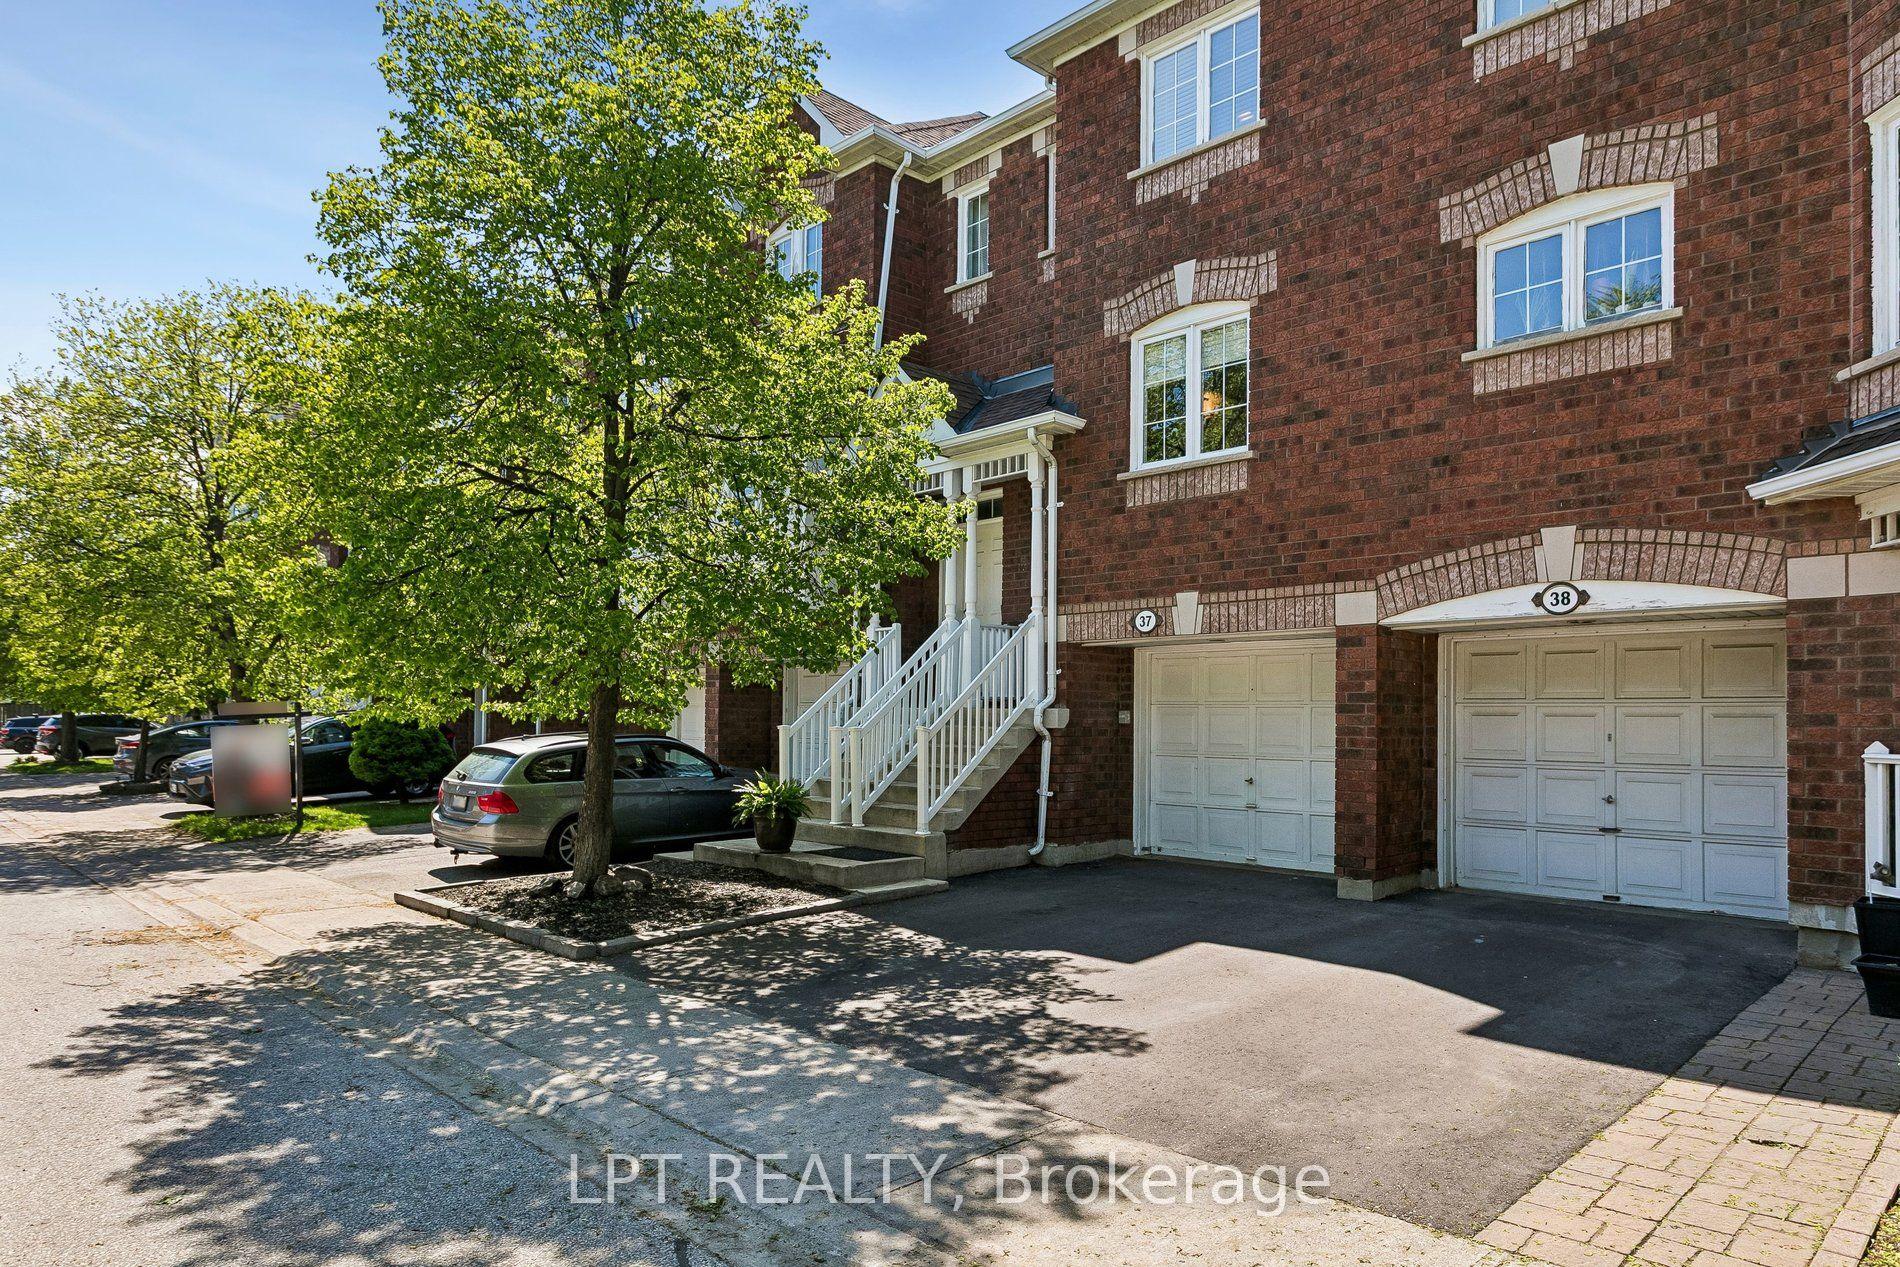
For Sale9 h ago
$719,000
Condo Town
est. $3,152/mo
6060 Snowy Owl Crescent 37 #37, Lisgar
Mississauga, ON
2+1 bd
2 ba
1,100
2
MLS# W13176232Lpt Realty
WhatsApp Aman