For Sale
Just Listed
Open House Sun 16–18
464 Ambleside Drive
1015 - RO River Oaks, Oakville, ON
$1,658,000
3+1Bd
4Ba
1,750+sqft
6Parking
43.55 x 103.69 ftlot
$947/sqft
DetachedMLS# W13194324Listed 2026-05-273 DOM
Cooling
Central Air
Basement
Finished
Just listed! New listings in Oakville often receive offers within the first week.
About this home
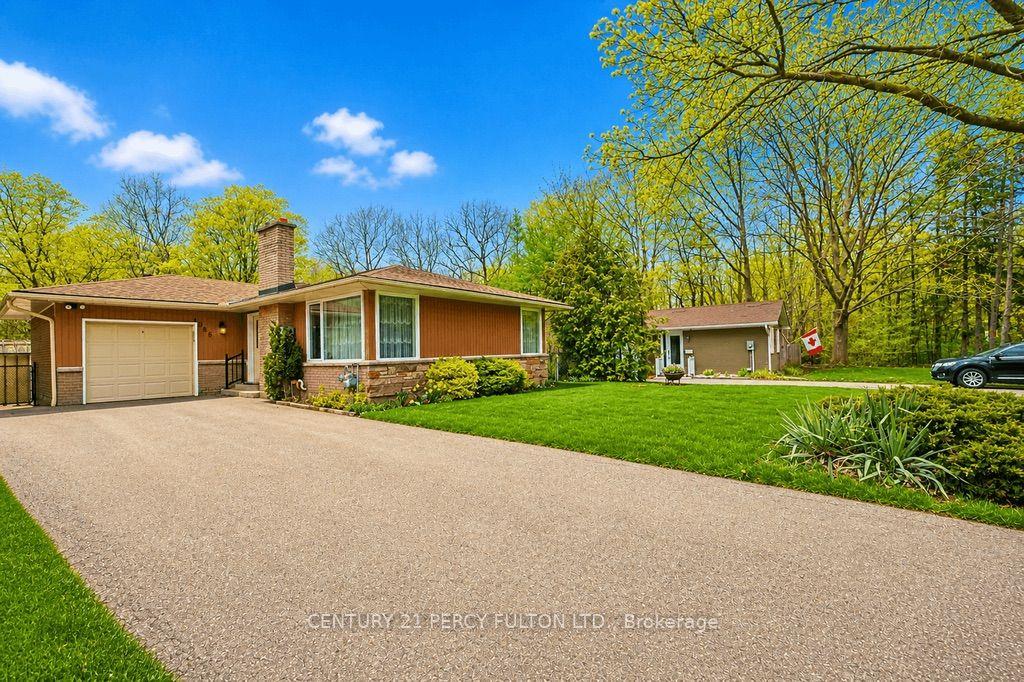
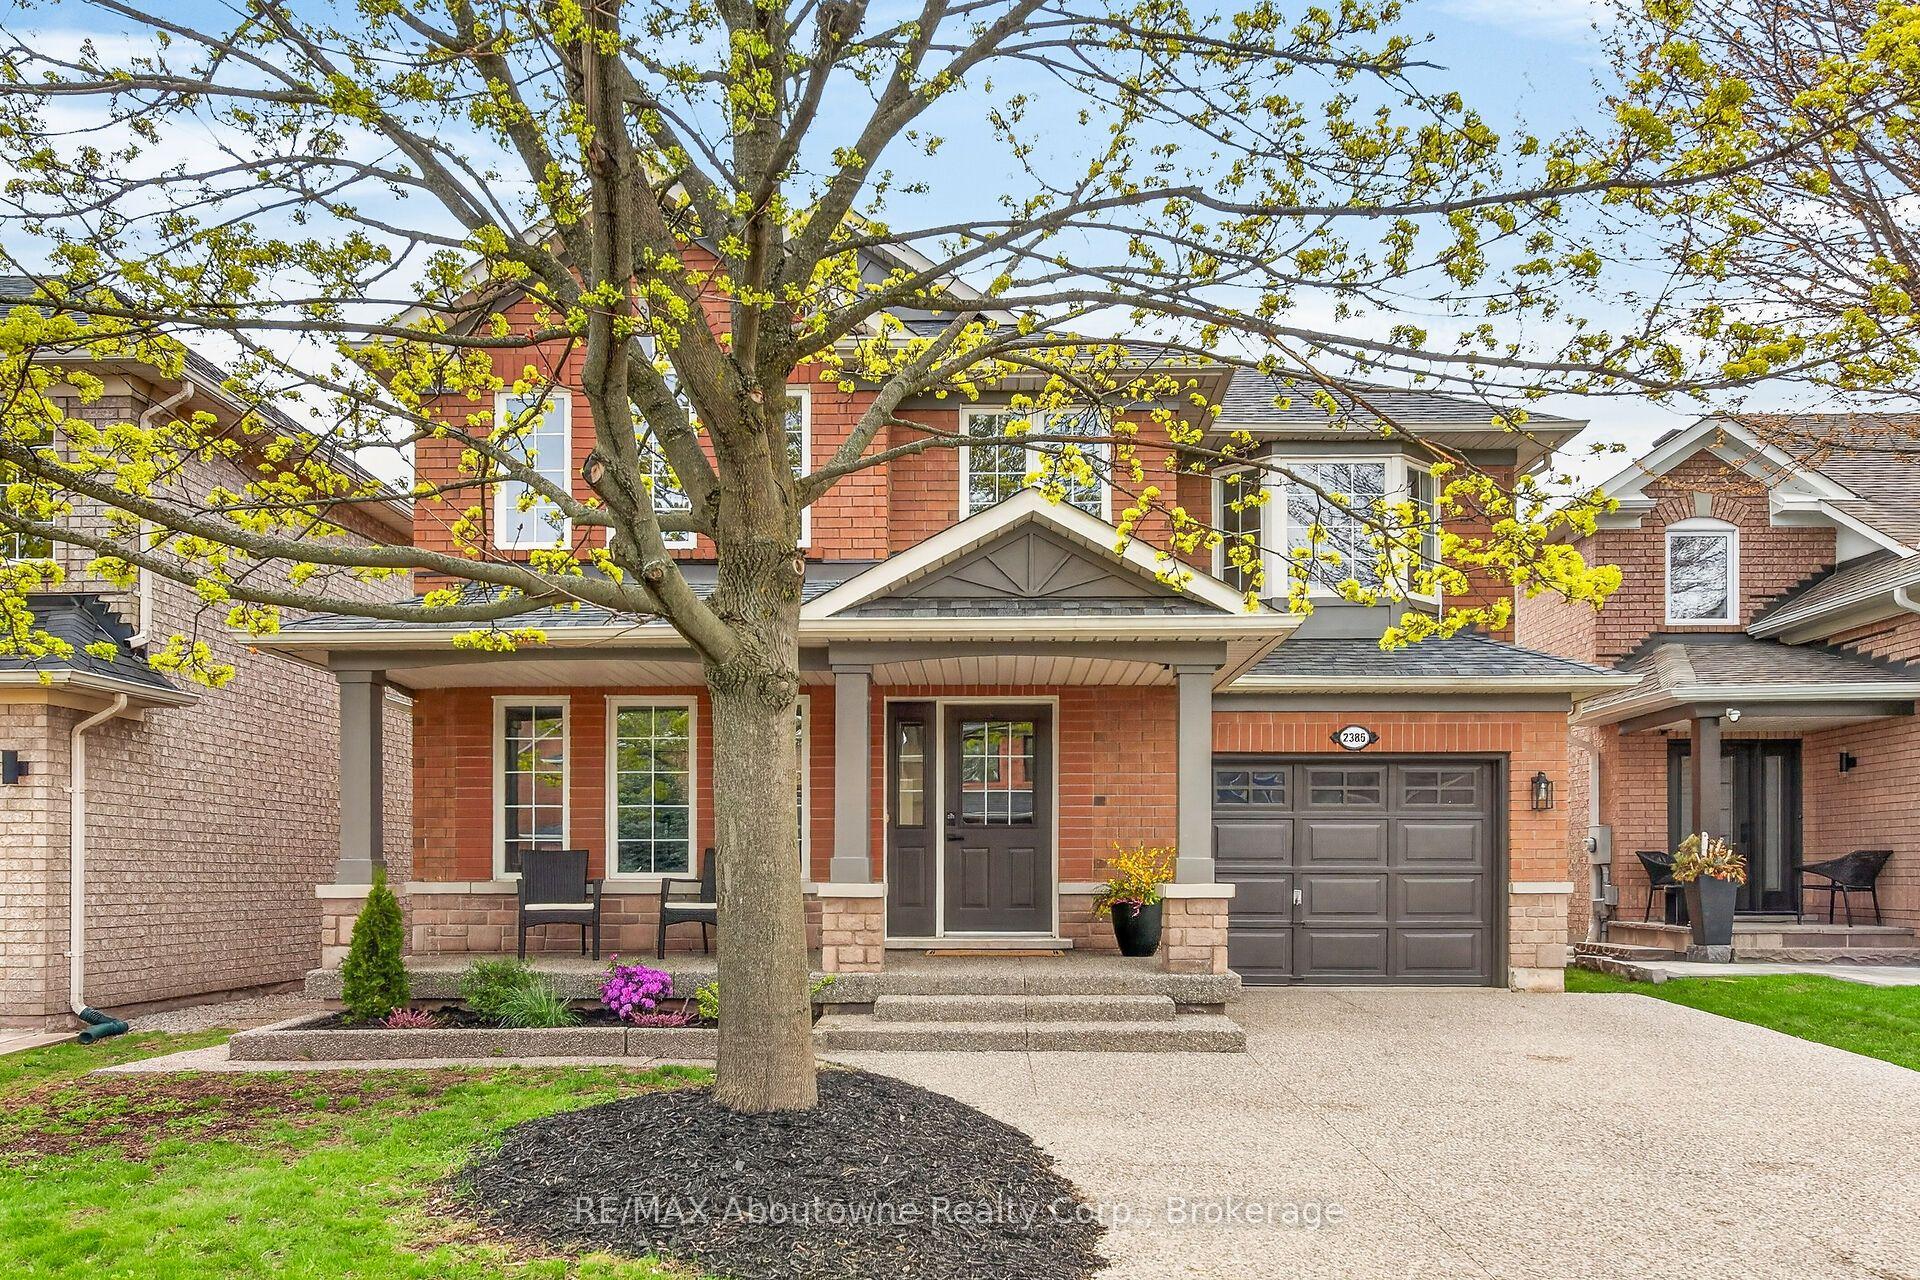
Welcome to 464 Ambleside Drive, a remarkable residence located in the coveted community of River Oaks. Completely renovated, this stunning home masterfully combines traditional architecture with elegant contemporary finishes and timeless modern touches, offering a sophisticated yet inviting living experience.A large front porch, professionally landscaped grounds with irrigation system, and an oversized driveway accommodating up to four vehicles create a warm and polished first impression. The private backyard oasis is perfect for relaxing or entertaining, complete with an expansive deck, stone patio, and hot tub.The detached garage is finished with epoxy flooring, drywall/paint, built-in cabinetry, Quartz countertops and is temperature controlled. Can be used as additional space or the perfect mancave.The gourmet kitchen is both functional and elegant, showcasing granite countertops and matching backsplash, a large centre island, LG/Jenn-Air appliances, ceiling speaker system and a close transition to the backyard ideal for hosting and everyday convenience.A custom stained staircase leads to the upper level, where large windows flood the home with natural light. The second floor primary bedroom has a walk-in closet along with a spa-inspired five-piece ensuite complete with a freestanding soaking tub, double vanity, and oversized glass shower. Each of the two additional bedrooms offers its own beautifully appointed finishes.The fully finished lower level extends the home's versatility with a wet bar, built-in cabinets with a wine rack, spacious recreation area, an additional bedroom, and a full bathroom ideal for extended family, guests, or entertaining.Perfectly situated a short drive away from Lake Ontario, scenic parks and trails, Oakville GO Station, the QEW, and some of the area's most prestigious schools, this exceptional property offers the perfect blend of serenity, comfort, and convenience in one of Oakville's most desirable neighbourhoods.
GarageRenovated
Features
- Other
- Deck
- Hot Tub
- Landscaped
- Lighting
- Privacy
- Porch
- Finished
- Central Air
- 2-Storey
Financials
Annual Taxes
$5,600.38
Estimated Rental Income
Entire property$3,200 – $4,800/mo
Rental yield2.3% – 3.5%
*Estimates based on comparable rentals in the area. Actual income may vary.
Market Data — Oakville
Days on market3 days
Buyer's MarketSeller's Market
Based on active listings in Oakville. Data updates daily.
Demographics — Oakville
Population
213,759
Avg Household Income
$152,000
Age Distribution
0-19
22%
20-34
16%
35-49
21%
50-64
22%
65+
19%
Ownership78% own · 22% rent
EnglishMandarinUrduArabicFrench
Our estimate for this home
Estimated range
$1.17M – $1.35M
Mid-point $1.26M · ~$720/sqft
How this listing compares
$1.17MList · $1.66M$1.35M
High confidence·Based on 38 1015 - ro river oaks comparables
Estimated range is generated automatically from active comparables and is for informational purposes only. Not an appraisal — contact Aman for a full comparative market analysis that factors in condition, renovations, and positioning.
Getting around
How walkable, bikeable, and transit-friendly this neighbourhood is.
51
/ 100
Walk Score
Somewhat Walkable
48
/ 100
Transit Score
Some Transit
45
/ 100
Bike Score
Somewhat Bikeable
Scores are estimates based on neighbourhood data and are for informational purposes only.
MLS® data courtesy of the Toronto Regional Real Estate Board (TRREB).
The information provided herein must only be used by consumers that have a bona fide interest in the purchase, sale, or lease of real estate and may not be used for any commercial purpose or any other purpose. Listing information is deemed reliable but is not guaranteed accurate by the Toronto Regional Real Estate Board, the listing brokerage, or this website. The trademarks REALTOR®, REALTORS® and the REALTOR® logo are controlled by The Canadian Real Estate Association (CREA) and identify real estate professionals who are members of CREA. MLS®, Multiple Listing Service®, and the associated logos are owned by CREA. Not intended to solicit properties currently listed for sale or buyers under contract.
You may also like
More homes in Oakville
Hand-picked listings with a similar price range and style.
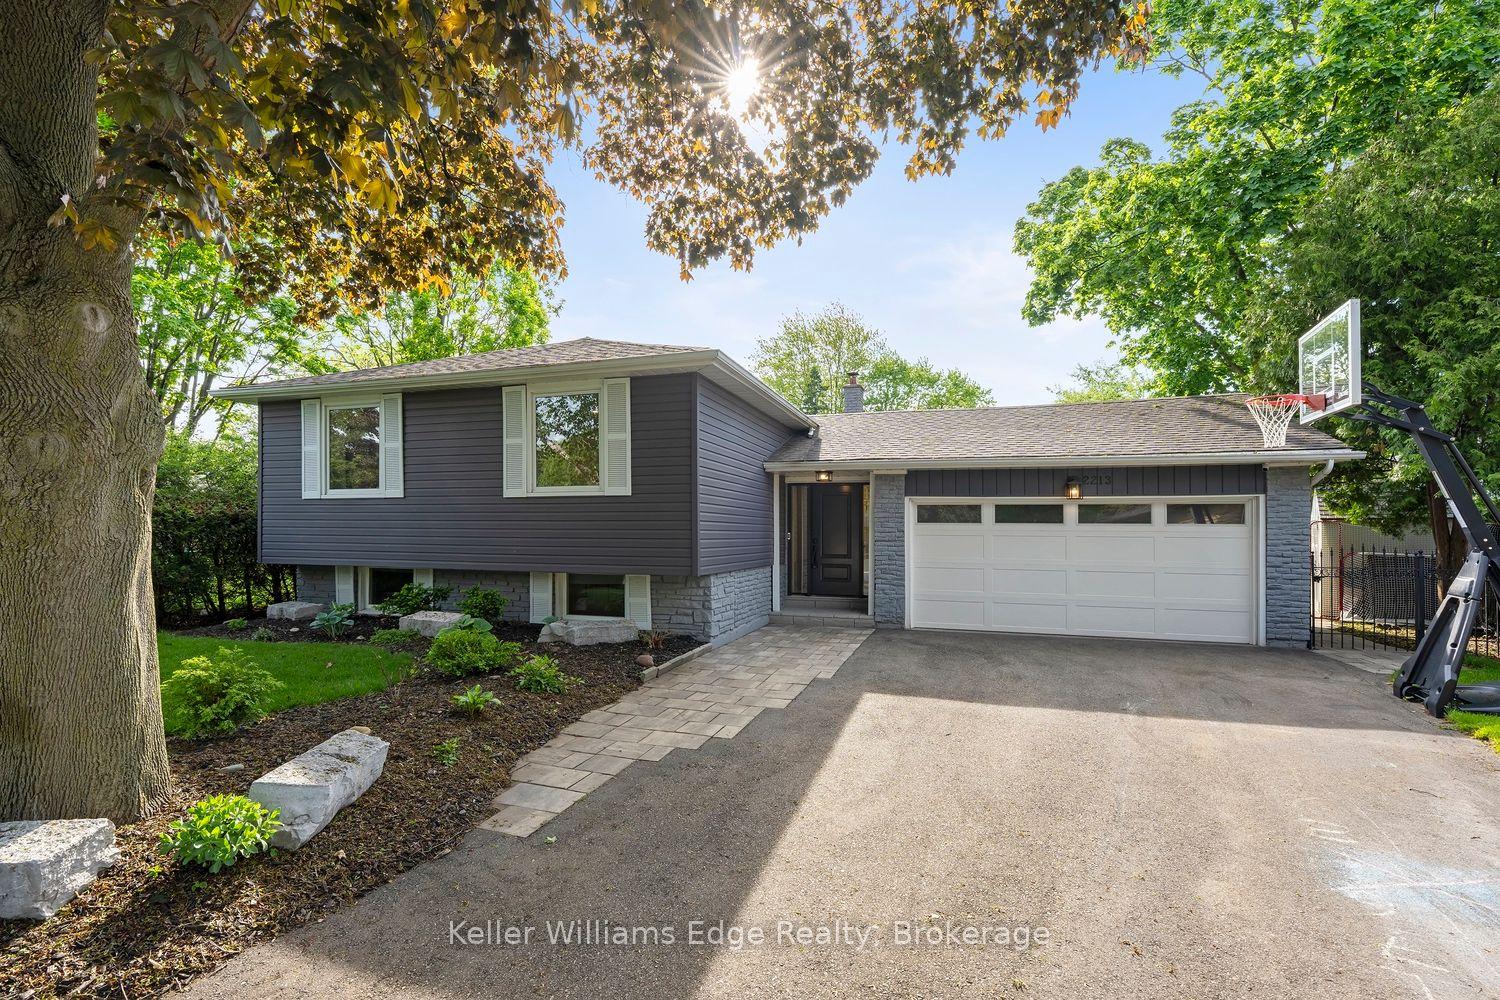
For Sale2 days ago
$1,350,000
Detached
est. $5,918/mo
2213 Sunnyvale Drive, 1001 - BR Bronte
Oakville, ON
3+2 bd
2 ba
1,300
8
MLS# W13209738Keller Williams Edge Realty
WhatsApp Aman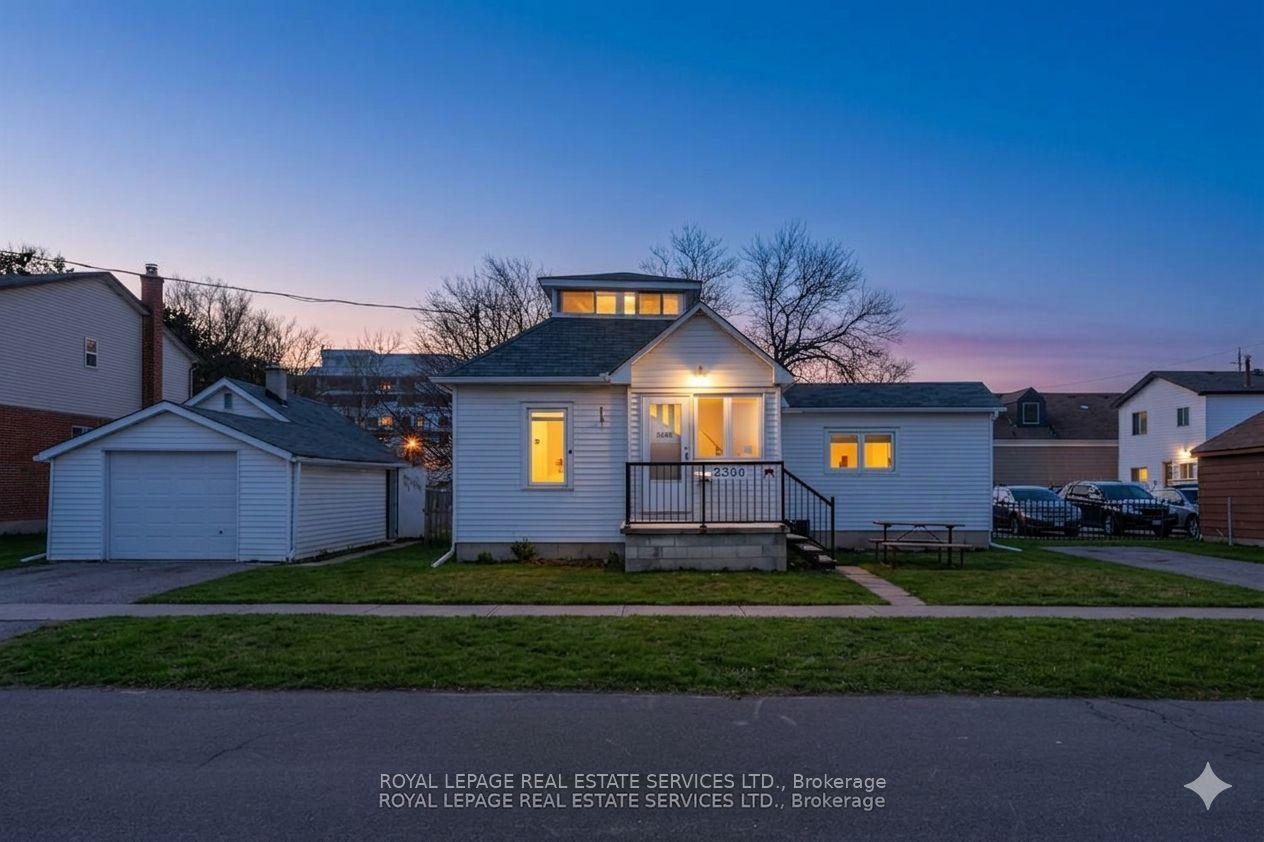
For Sale4 months ago
$1,675,000
Detached
est. $7,343/mo
2386 Sovereign Street, 1001 - BR Bronte
Oakville, ON
2+1 bd
1 ba
—
4
MLS# W12726828Royal Lepage Real Estate Services…
WhatsApp Aman