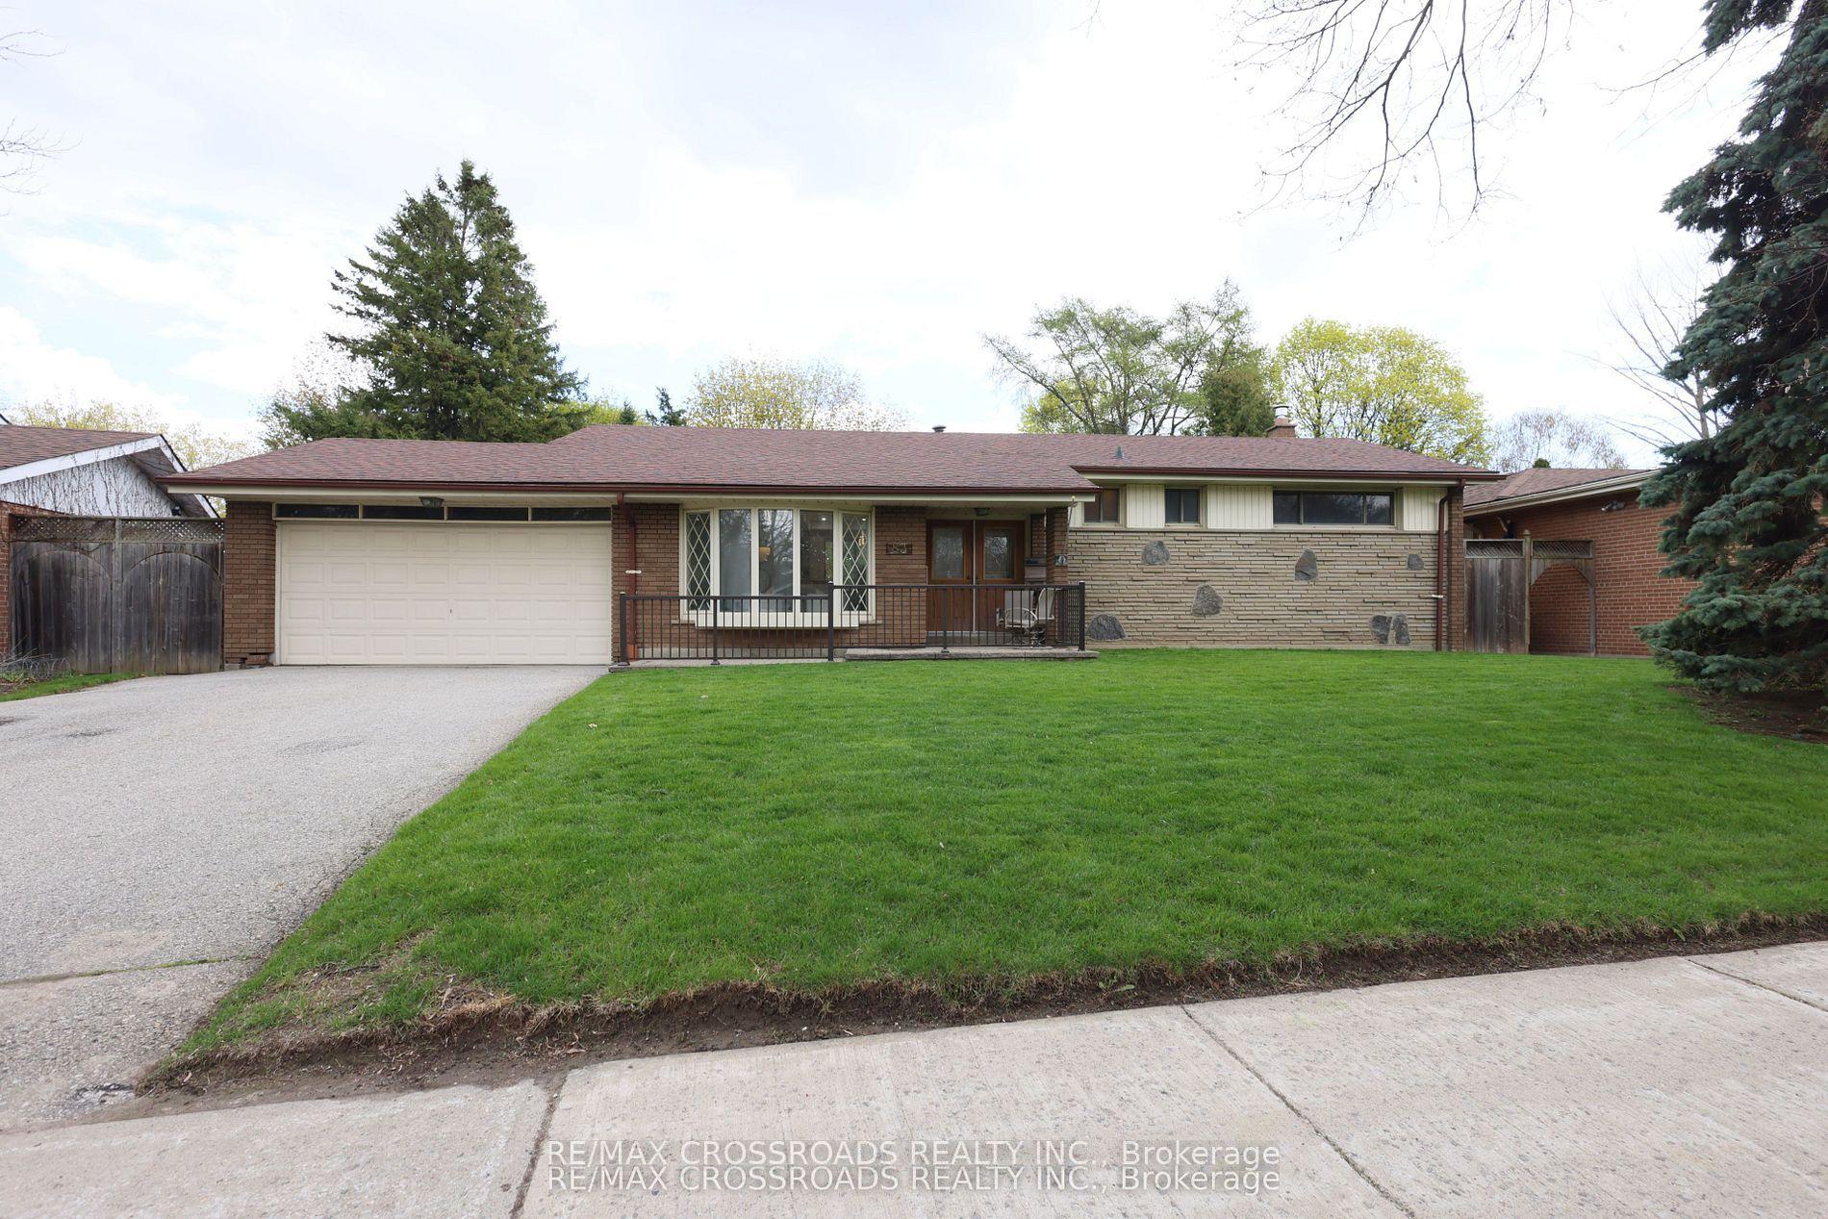
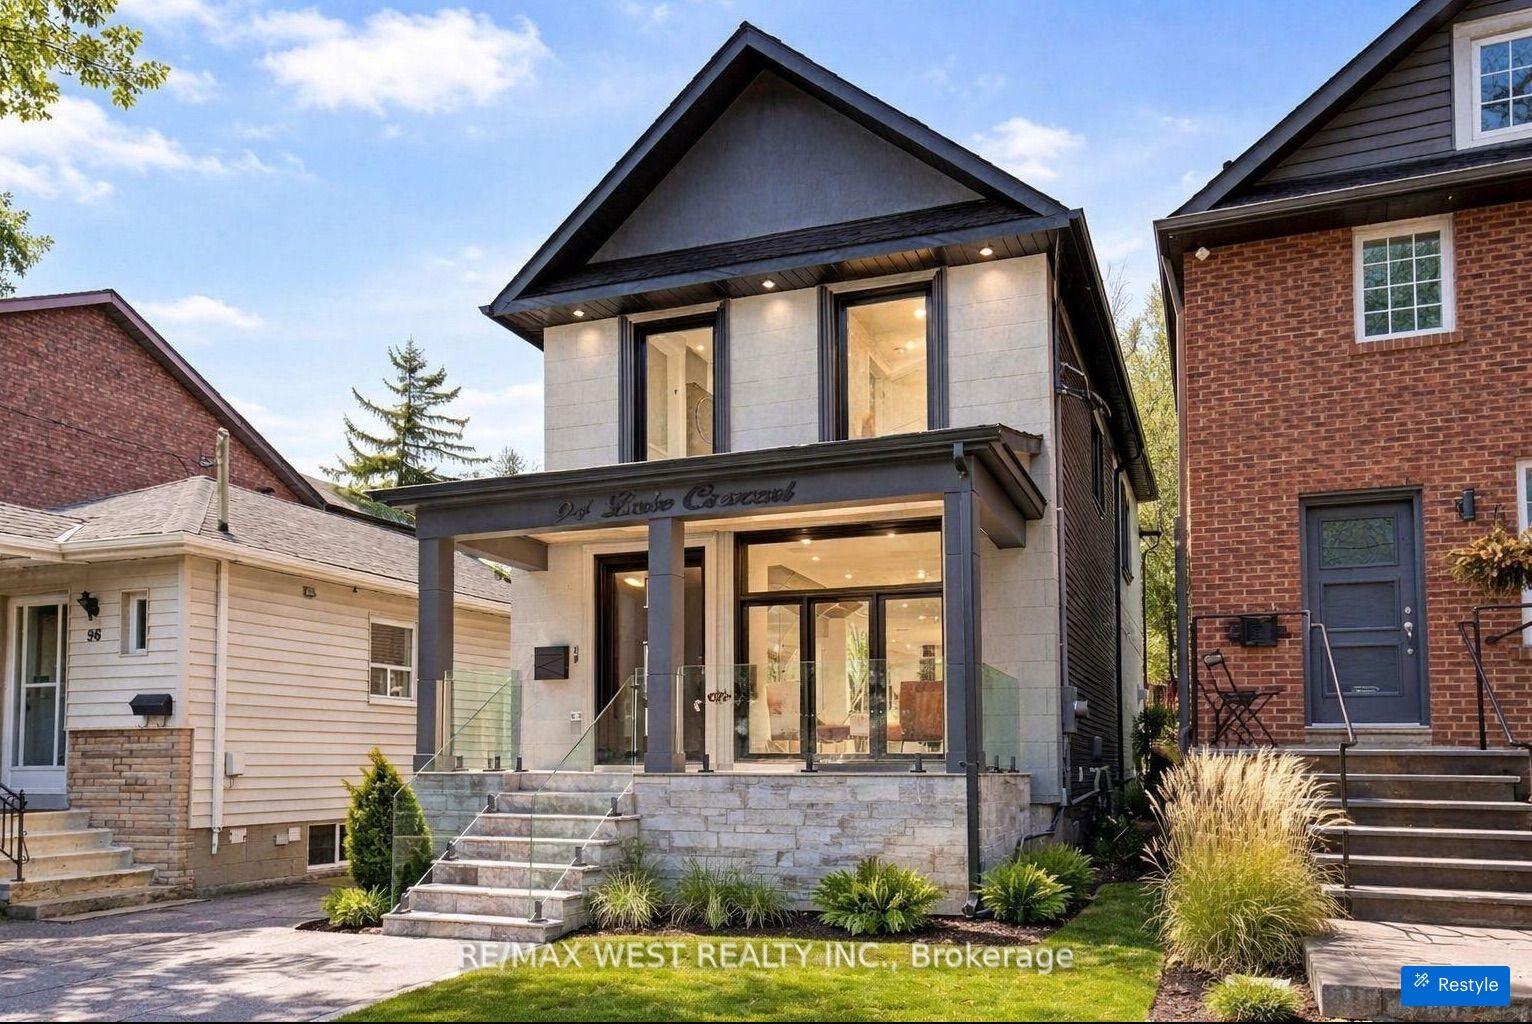
For Sale
Just Listed
12 Brentwood Road S
Stonegate-Queensway, Toronto, ON
$1,299,000
2+2Bd
2Ba
900+sqft
6Parking
33.33 x 90 ftlot
$1443/sqft
DetachedMLS# W13208198Listed 2026-05-282 DOM
Cooling
Central Air
Basement
Finished
Just listed! New listings in Toronto often receive offers within the first week.
About this home
Nestled In The Heart Of Thompson Orchard, This Renovated Stone And Brick Bungalow Offers Easy Living In Sunnylea, One Of The City's Most Coveted Pockets. Ideal For Downsizers, Families, Professionals, And Those Seeking The Ease Of Condo Living Without Sacrificing The Privacy, Independence, And Walkability Of A Detached Home. Just Steps To Bloor Street And Royal York Subway. The Open Concept Living And Dining Areas Are Filled With Natural Light From A Large Bay Window And Showcase Rich Hardwood Floors, Crown Moulding, High Ceilings, And Elegant Recessed Lighting. The Custom Kitchen Combines Style With Quartz Counters, Island Seating, Pantry Storage, Professional Gas Range, And Space For Cooking And Baking. Two Spacious Main Floor Bedrooms Include A Serene Primary And A Second Bedroom With Walkout To The Private Backyard Oasis, Complemented By A Renovated Bathroom With Timeless Finishes. Bright Contemporary Lower Level With Separate Side Entrance Provides Flexibility With Two Additional Bedrooms, Updated Bathroom With Deep Soaker Tub, Ideal For Guests, Extended Family, A Nanny Suite, Multi Generational Living, Or Future Apartment Potential. Large Laundry Room With Front Loaders, Sink, Built Ins, Utility Room, Storage Room, And Clever Under Stair Storage Add Outstanding Everyday Functionality. Private Backyard With Cedar Deck, Covered Gazebo, And Space For Outdoor Dining. Located In The Coveted Sunnylea Jr School, Our Lady Of Sorrows, And Bishop Allen Academy Catchments, With Etobicoke School Of The Arts Nearby. Attached Garage And Private Double Drive Add Convenience, Though With Royal York Subway, Brentwood Library, Theatre, Shops, Restaurants, And Cafes Of The Kingsway Just Steps Away You Will Rarely Need The Car.
GarageRenovatedWalkoutHardwood
Rooms
Main Floor
| Foyer | 2.95 × 1.57 m | Hardwood Floor |
| Living Room | 4.45 × 4.15 m | Hardwood Floor Pot Lights Bay Window |
| Dining Room | 3.44 × 3.12 m | Hardwood Floor Pot Lights |
| Kitchen | 3.50 × 2.85 m | Hardwood Floor Breakfast Bar Stainless Steel Appl |
| Primary Bedroom | 4.13 × 3.04 m | Hardwood Floor Closet Overlooks Garden |
| Bedroom 2 | 4.13 × 2.51 m | Hardwood Floor Closet Overlooks Garden |
Lower
| Foyer | 5.87 × 2.22 m | Hardwood Floor 4 Pc Bath Recessed Lighting |
| Family Room | 5.46 × 3.71 m | Hardwood Floor Recessed Lighting |
| Bedroom 3 | 3.75 × 3.00 m | |
| Laundry | 3.00 × 3.00 m | |
| Utility Room | 3.00 × 2.50 m |
Features
- Auto Garage Door Remote
- Garburator
- Primary Bedroom - Main Floor
- Deck
- Separate Entrance
- Finished
- Central Air
- Bungalow
Financials
Annual Taxes
$7,013.01
Estimated Rental Income
Entire property$2,600 – $3,800/mo
Rental yield2.4% – 3.5%
*Estimates based on comparable rentals in the area. Actual income may vary.
Market Data — Toronto
Days on market2 days
Buyer's MarketSeller's Market
Based on active listings in Toronto. Data updates daily.
Demographics — Toronto
Population
2,794,356
Avg Household Income
$102,000
Age Distribution
0-19
19%
20-34
24%
35-49
21%
50-64
19%
65+
17%
Ownership53% own · 47% rent
EnglishMandarinCantoneseTagalogTamil
Our estimate for this home
Estimated range
$1.08M – $1.25M
Mid-point $1.17M · ~$1296/sqft
How this listing compares
$1.08MList · $1.30M$1.25M
Medium confidence·Based on 26 stonegate-queensway comparables
Estimated range is generated automatically from active comparables and is for informational purposes only. Not an appraisal — contact Aman for a full comparative market analysis that factors in condition, renovations, and positioning.
Getting around
How walkable, bikeable, and transit-friendly this neighbourhood is.
78
/ 100
Walk Score
Very Walkable
64
/ 100
Transit Score
Good Transit
60
/ 100
Bike Score
Bikeable
Scores are estimates based on neighbourhood data and are for informational purposes only.
MLS® data courtesy of the Toronto Regional Real Estate Board (TRREB).
The information provided herein must only be used by consumers that have a bona fide interest in the purchase, sale, or lease of real estate and may not be used for any commercial purpose or any other purpose. Listing information is deemed reliable but is not guaranteed accurate by the Toronto Regional Real Estate Board, the listing brokerage, or this website. The trademarks REALTOR®, REALTORS® and the REALTOR® logo are controlled by The Canadian Real Estate Association (CREA) and identify real estate professionals who are members of CREA. MLS®, Multiple Listing Service®, and the associated logos are owned by CREA. Not intended to solicit properties currently listed for sale or buyers under contract.
You may also like
More homes in Toronto
Hand-picked listings with a similar price range and style.
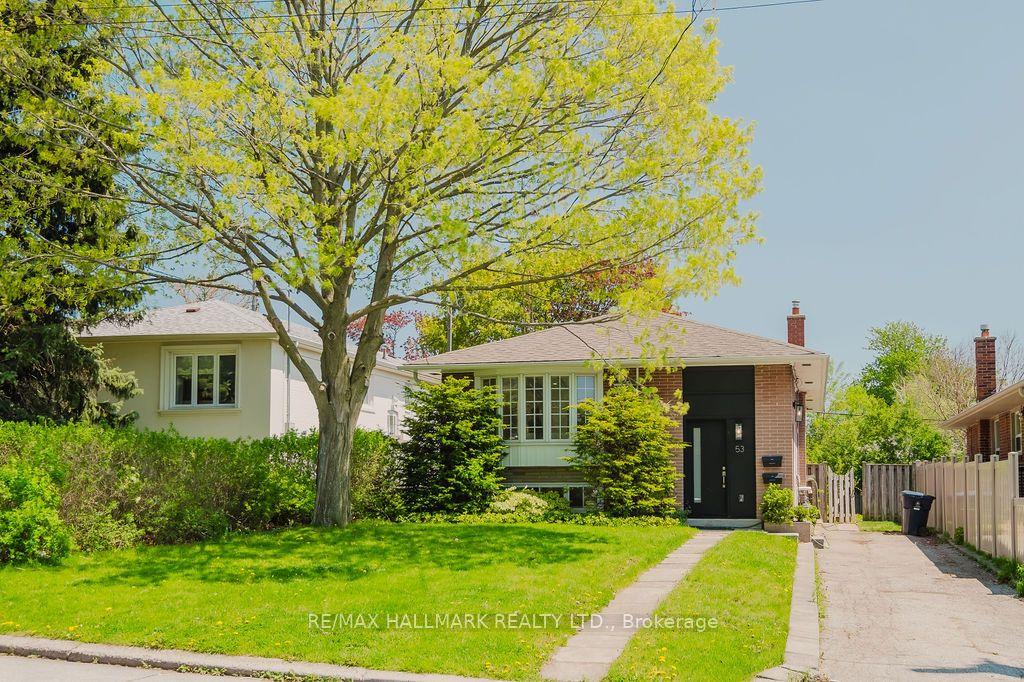
For Sale12 days ago
$988,800
Detached
est. $4,335/mo
53 Fraserton Crescent, Bendale
Toronto, ON
3+3 bd
4 ba
1,300
3
MLS# E13141854Re/Max Hallmark Realty Ltd.
WhatsApp Aman
For Sale1 month ago
$1,340,000
Detached
est. $5,875/mo
100 Newlands Avenue, Clairlea-Birchmount
Toronto, ON
4 bd
4 ba
2,750
6
MLS# E13040576Re/Max Ultimate Realty Inc.
WhatsApp Aman