For Lease
Just Listed
297 Oak Walk Drive 1807 #1807
1015 - RO River Oaks, Oakville, ON
$2,295
1+1Bd
1Ba
650+sqft
1Parking
$4/sqft
CondoMLS# W13208488Listed 2026-05-282 DOM
Cooling
Central Air
Just listed! New listings in Oakville often receive offers within the first week.
About this home
Stunning newer 1 bedroom plus den with unobstructed view on the 18th floor. Enjoy fantastic sunsets in this 655 s.f. Spruce model plus premium 62 s.f. balcony - ideally suited to single professional. Features upgraded appliance package, sleek modern kitchen with panel-ready appliances, two colour cabinetry, quartz counter top, subway tile backsplash, 9' ceilings, dark wide-plank wood laminate flooring and stone-look tiles, beautiful 4-piece bathroom with quartz counter and soaker tub/shower combination, good size bedroom with walk-in closet. The den is separated from the bedroom space is a perfect size for working from home. One underground parking and storage locker included. Arguably one of the most convenient locations in all of Oakville with a vast array of daily shopping & restaurants options at your fingertips, major grocery stores, Wal-Mart, LCBO, etc. Easy commuter and transit access. Amenities include outdoor pool, fitness room, party room. No pets, no smokers. Minimum 1 year lease and available long term. Tenant pays cost of water, hydro, Cable/Internet. Available for early July occupancy.
Pool
Rooms
Other
| Living Room | 4.17 × 2.98 m | |
| Kitchen | 4.33 × 2.92 m | |
| Bedroom | 3.02 × 3.11 m | |
| Den | 2.84 × 3.47 m | |
| Living Room | 4.17 × 2.98 m |
Features
- None
- Central Air
- Apartment
Financials
Estimated Rental Income
Entire property$2,100 – $2,800/mo
Rental yield1098.0% – 1464.1%
*Estimates based on comparable rentals in the area. Actual income may vary.
Market Data — Oakville
Days on market2 days
Buyer's MarketSeller's Market
Based on active listings in Oakville. Data updates daily.
Demographics — Oakville
Population
213,759
Avg Household Income
$152,000
Age Distribution
0-19
22%
20-34
16%
35-49
21%
50-64
22%
65+
19%
Ownership78% own · 22% rent
EnglishMandarinUrduArabicFrench
Other rentals like this
Similar rentals in Oakville
Same property type, similar price, similar size — currently for rent.
For Lease5 days ago
$2,100
Condo
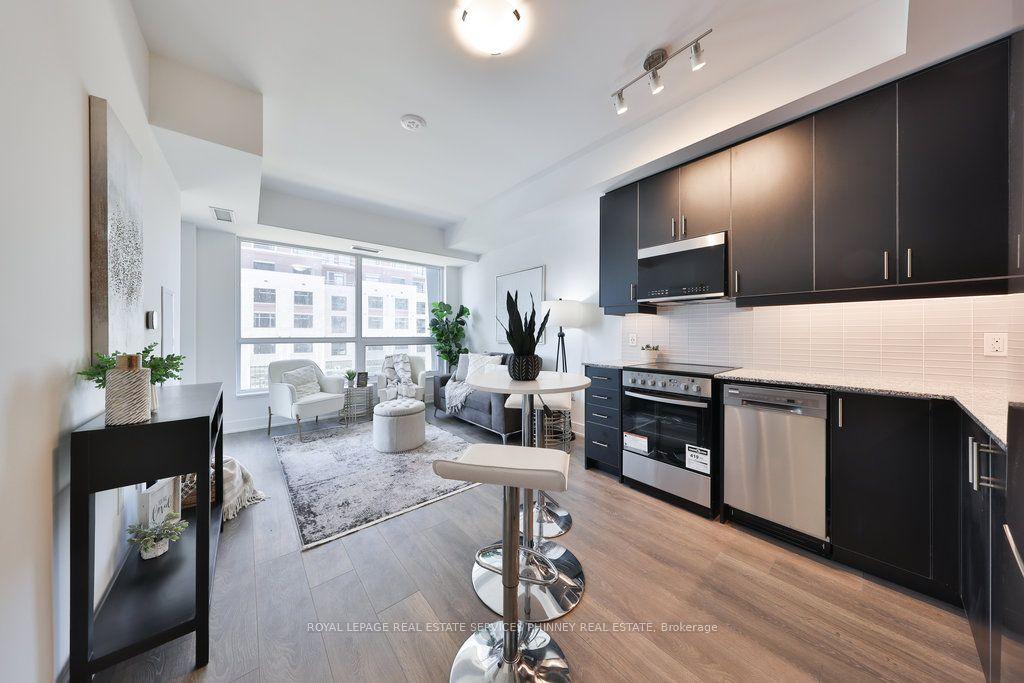
2333 Khalsa Gate 320 #320, 1019 - WM Westmount
Oakville, ON
1+1 bd
2 ba
650
1
MLS# W13170590Royal Lepage Real Estate Services…
WhatsApp Aman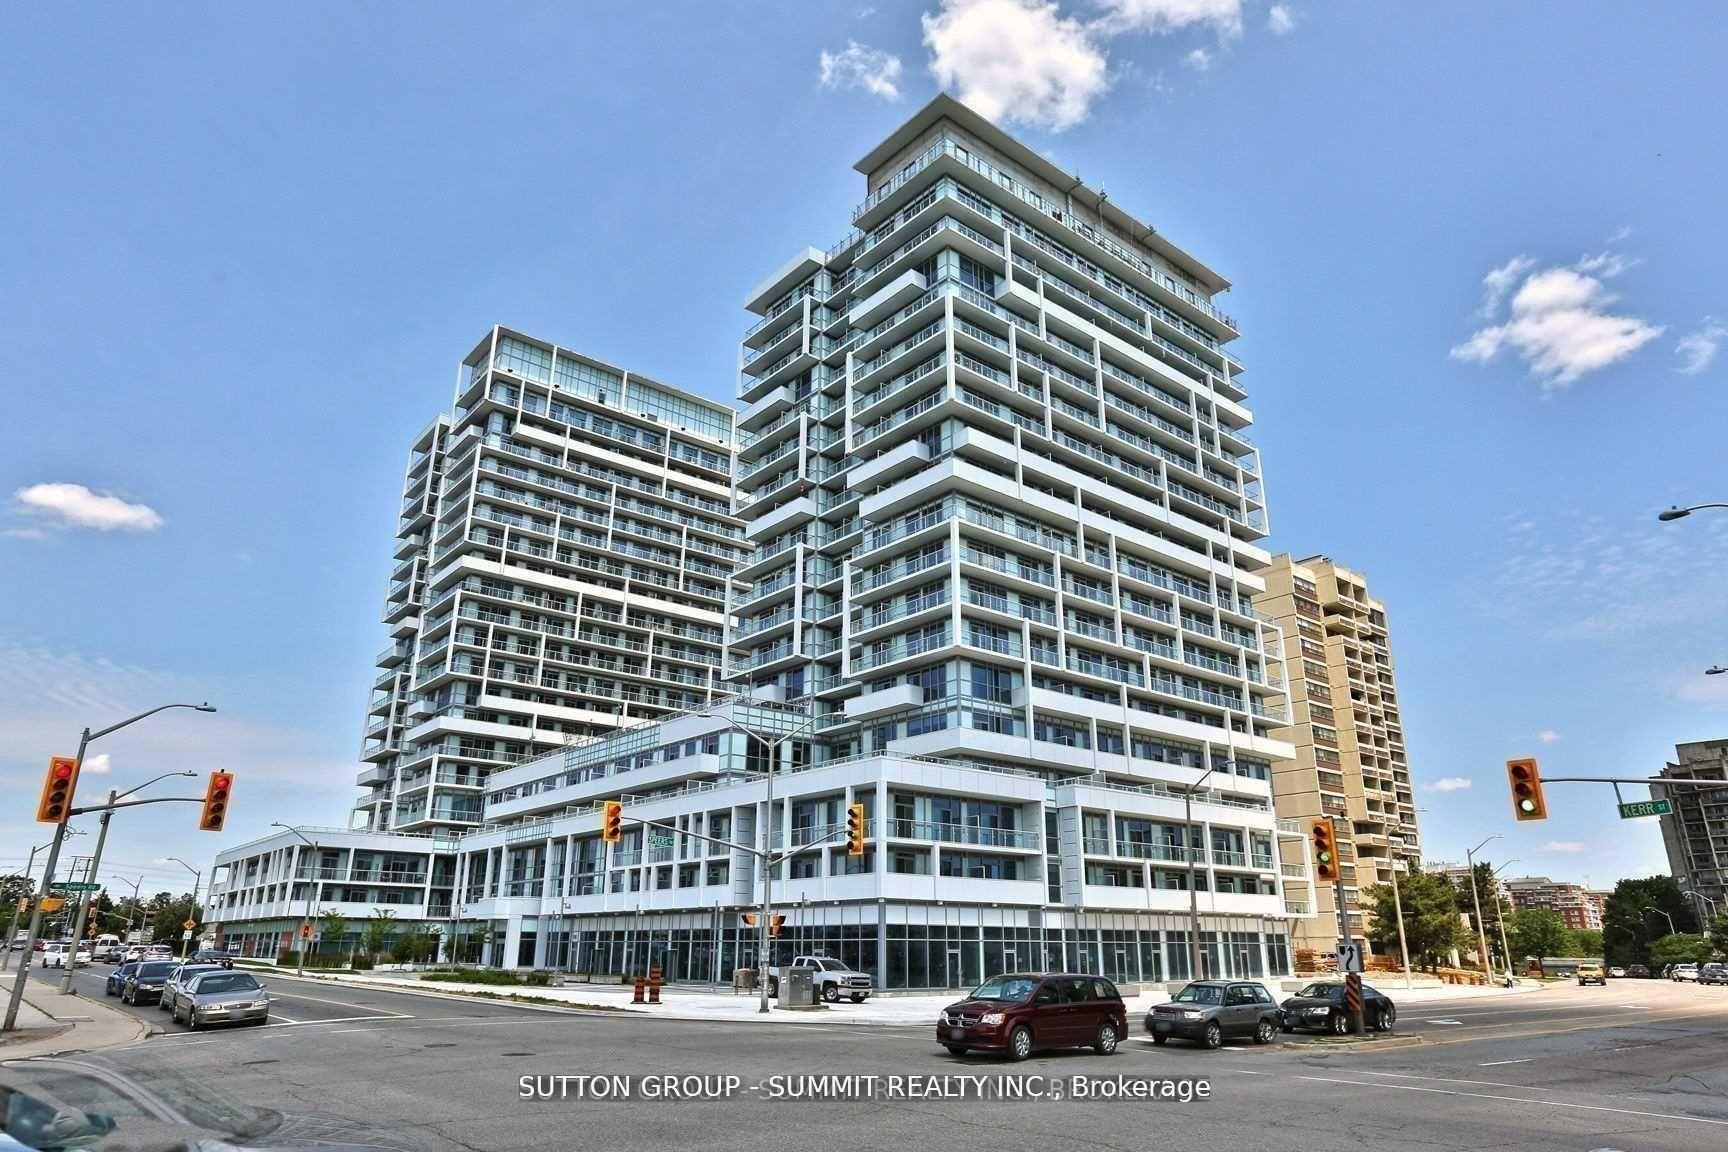
For Lease10 h ago
$2,750
Condo
55 Speers Road 309 #309, 1002 - CO Central
Oakville, ON
2 bd
2 ba
850
2
MLS# W13218428Sutton Group - Summit Realty Inc.
WhatsApp Aman
Getting around
How walkable, bikeable, and transit-friendly this neighbourhood is.
77
/ 100
Walk Score
Very Walkable
62
/ 100
Transit Score
Good Transit
50
/ 100
Bike Score
Bikeable
Scores are estimates based on neighbourhood data and are for informational purposes only.
MLS® data courtesy of the Toronto Regional Real Estate Board (TRREB).
The information provided herein must only be used by consumers that have a bona fide interest in the purchase, sale, or lease of real estate and may not be used for any commercial purpose or any other purpose. Listing information is deemed reliable but is not guaranteed accurate by the Toronto Regional Real Estate Board, the listing brokerage, or this website. The trademarks REALTOR®, REALTORS® and the REALTOR® logo are controlled by The Canadian Real Estate Association (CREA) and identify real estate professionals who are members of CREA. MLS®, Multiple Listing Service®, and the associated logos are owned by CREA. Not intended to solicit properties currently listed for sale or buyers under contract.