For Sale
Just Listed
48 Hanbury Crescent
Credit Valley, Brampton, ON
$1,849,000
4+3Bd
5Ba
3,250+sqft
6Parking
46.06 x 10⁴ ftlot
$569/sqft
DetachedMLS# W13211020Listed 2026-05-282 DOM
Cooling
Central Air
Basement
Finished with Walk-Out
Just listed! New listings in Brampton often receive offers within the first week.
About this home
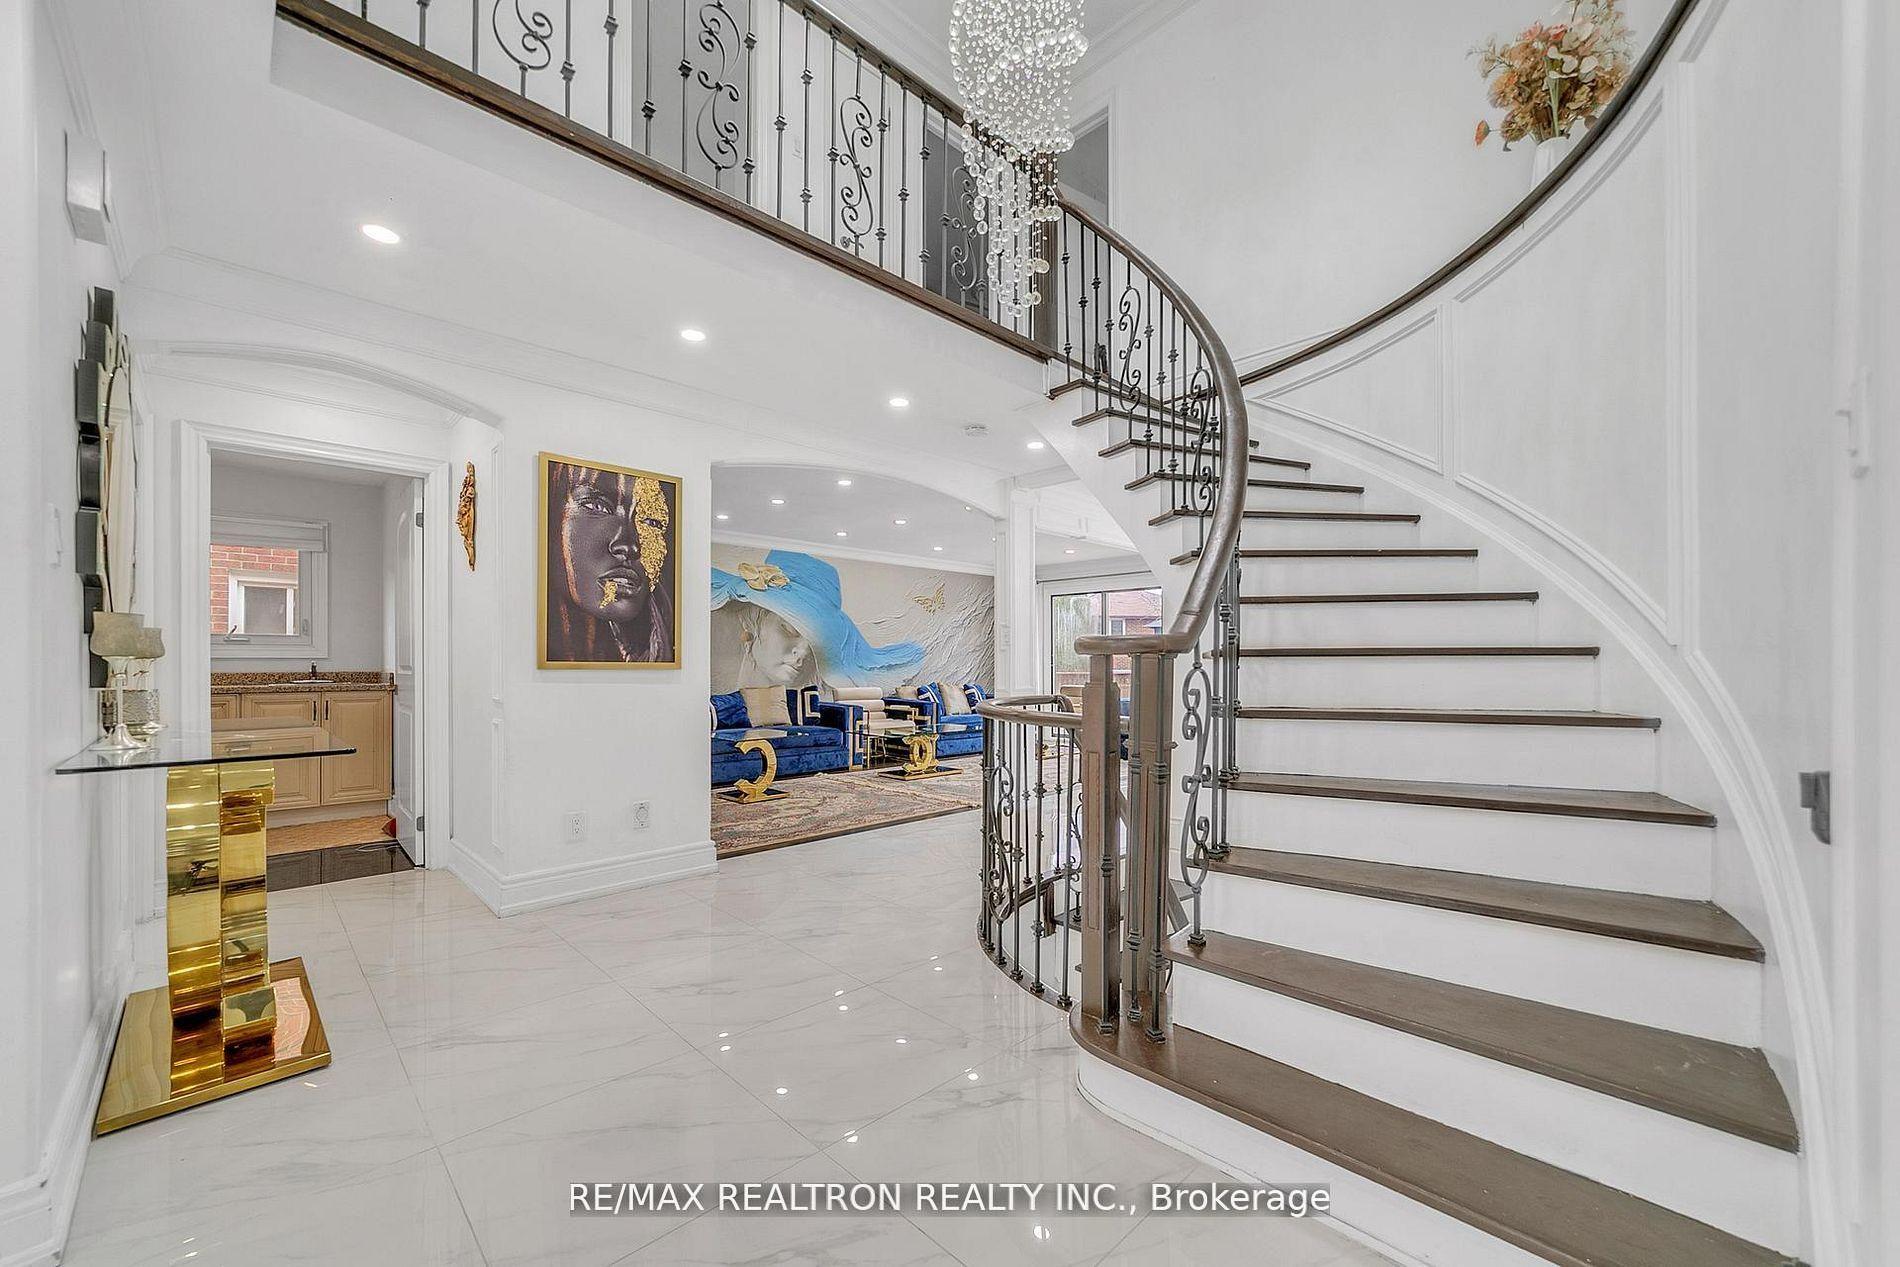
Welcome to this stunning East-Facing luxury home located in the highly sought-after Credit Valley community, perfectly designed with Vastu compliance and backing onto a breathtaking ravine and conservation area. This exceptional property features a Legal Walkout 2nd Unit Dwelling, offering incredible income potential and multi-generational living flexibility. Step inside to experience elegance at its finest with 10-foot ceilings and upgraded 8-foot doors on the main level, along with 9-foot ceilings on the second floor. The grand open-to-above living space showcases soaring 19-foot ceilings complemented by a spectacular designer chandelier, creating a truly luxurious first impression. The main floor offers a full 3-piece washroom and a chef's dream kitchen featuring premium built-in appliances, including a JennAir refrigerator and Miele dishwasher. The thoughtfully designed layout blends luxury with functionality, making it perfect for entertaining and family living. Enjoy seamless indoor-outdoor living with a legal deck built with City of Brampton permits and upgraded with premium Trex decking, overlooking serene conservation views with no rear neighbours. Upstairs features 4 spacious bedrooms along with a convenient second-floor laundry room equipped with high-end appliances, adding both luxury and everyday convenience for modern family living. This smartly upgraded home is also equipped with a WiFi-enabled sprinkler system and a Tesla EV charger, offering modern convenience and future-ready living. The professionally finished legal basement apartment provides rental income potential of approximately $2,200 per month. Perfectly located within walking distance to Springbrook Public School, David Suzuki Secondary School, and Triveni Mandir, making this home ideal for families seeking convenience, community, and lifestyle. Homes of this calibre rarely come to market in Credit Valley. A true combination of luxury, location, functionality, and investment opportunity.
RavineBasement AptWalkoutEV Charger
Rooms
Main Floor
| Living Room | 3.35 × 4.27 m | Hardwood Floor Pot Lights Coffered Ceiling(s) |
| Dining Room | 3.66 × 4.27 m | Hardwood Floor Pot Lights |
| Kitchen | 2.74 × 4.45 m | Hardwood Floor Pot Lights B/I Fridge |
| Family Room | 5.18 × 3.66 m | Hardwood Floor Pot Lights Coffered Ceiling(s) |
| Breakfast | 3.72 × 3.66 m | Hardwood Floor Pot Lights |
| Den | 2.13 × 2.74 m | Hardwood Floor Pot Lights |
Second Floor
| Primary Bedroom | 5.79 × 4.45 m | 5 Pc Bath Pot Lights |
| Bedroom 2 | 3.35 × 3.35 m | 4 Pc Bath Pot Lights |
| Bedroom 3 | 3.35 × 3.96 m | 4 Pc Bath Pot Lights |
| Bedroom 4 | 5.55 × 3.35 m | 4 Pc Bath Pot Lights |
| Laundry | — |
Basement
| Bedroom | 4.27 × 4.88 m | |
| Bedroom 2 | 4.88 × 3.35 m | |
| Living Room | — | |
| Kitchen | — | |
| Laundry | — |
Features
- Built-In Oven
- Deck
- Backs On Green Belt
- Landscaped
- Lawn Sprinkler System
- Lighting
- Patio
- Privacy
- Porch Enclosed
- Finished with Walk-Out
- Central Air
- 2-Storey
Financials
Annual Taxes
$10,650
Estimated Rental Income
Entire property$4,000 – $6,500/mo
Basement apartment$1,800 – $2,500/mo
Rental yield2.6% – 4.2%
*Estimates based on comparable rentals in the area. Actual income may vary.
Market Data — Brampton
Days on market2 days
Buyer's MarketSeller's Market
Based on active listings in Brampton. Data updates daily.
Demographics — Brampton
Population
656,480
Avg Household Income
$98,000
Age Distribution
0-19
24%
20-34
22%
35-49
22%
50-64
19%
65+
13%
Ownership79% own · 21% rent
EnglishPunjabiHindiUrduGujarati
Our estimate for this home
Estimated range
$1.51M – $1.75M
Mid-point $1.63M · ~$501/sqft
How this listing compares
$1.51MList · $1.85M$1.75M
High confidence·Based on 101 credit valley comparables
Estimated range is generated automatically from active comparables and is for informational purposes only. Not an appraisal — contact Aman for a full comparative market analysis that factors in condition, renovations, and positioning.
Getting around
How walkable, bikeable, and transit-friendly this neighbourhood is.
72
/ 100
Walk Score
Very Walkable
66
/ 100
Transit Score
Good Transit
70
/ 100
Bike Score
Very Bikeable
Scores are estimates based on neighbourhood data and are for informational purposes only.
MLS® data courtesy of the Toronto Regional Real Estate Board (TRREB).
The information provided herein must only be used by consumers that have a bona fide interest in the purchase, sale, or lease of real estate and may not be used for any commercial purpose or any other purpose. Listing information is deemed reliable but is not guaranteed accurate by the Toronto Regional Real Estate Board, the listing brokerage, or this website. The trademarks REALTOR®, REALTORS® and the REALTOR® logo are controlled by The Canadian Real Estate Association (CREA) and identify real estate professionals who are members of CREA. MLS®, Multiple Listing Service®, and the associated logos are owned by CREA. Not intended to solicit properties currently listed for sale or buyers under contract.
You may also like
More homes in Brampton
Hand-picked listings with a similar price range and style.
For Sale7 h ago
$1,388,000
Detached
est. $6,085/mo
22 Butlers Court, Fletcher's Creek South
Brampton, ON
4+3 bd
5 ba
3,250
6
MLS# W13218118Re/Max Realtron Realty Inc.
WhatsApp Aman
For Sale7 h ago
$1,449,000
Detached
est. $6,352/mo
44 Eaglesprings Crescent, Bram East
Brampton, ON
4+3 bd
7 ba
3,250
6
MLS# W13217822Re/Max Skyway Realty Inc.
WhatsApp Aman
