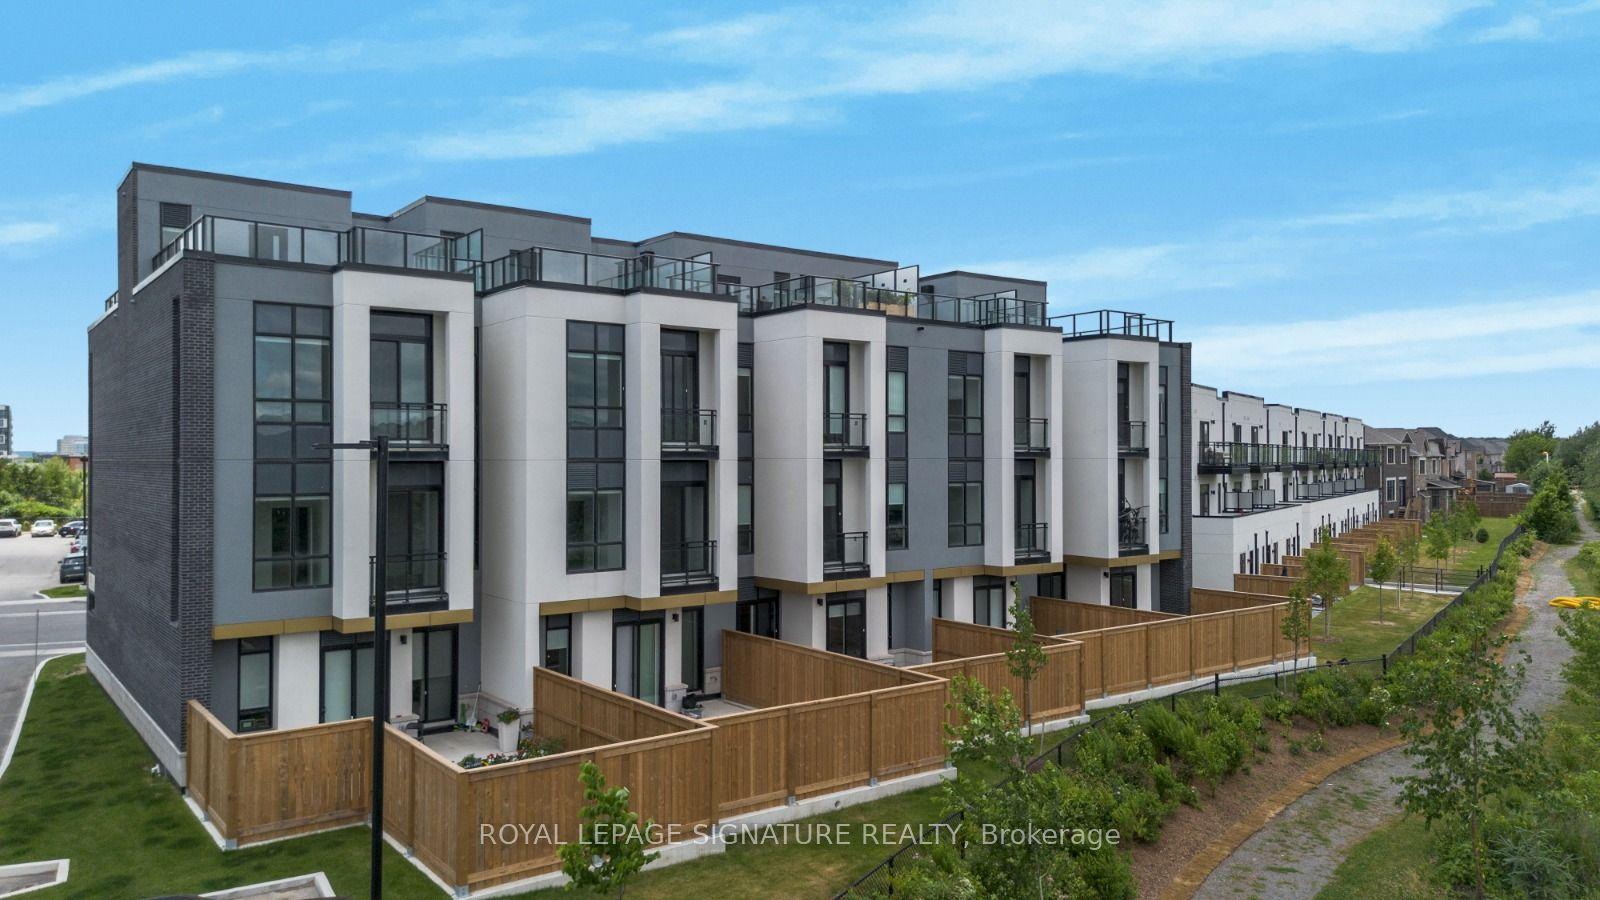
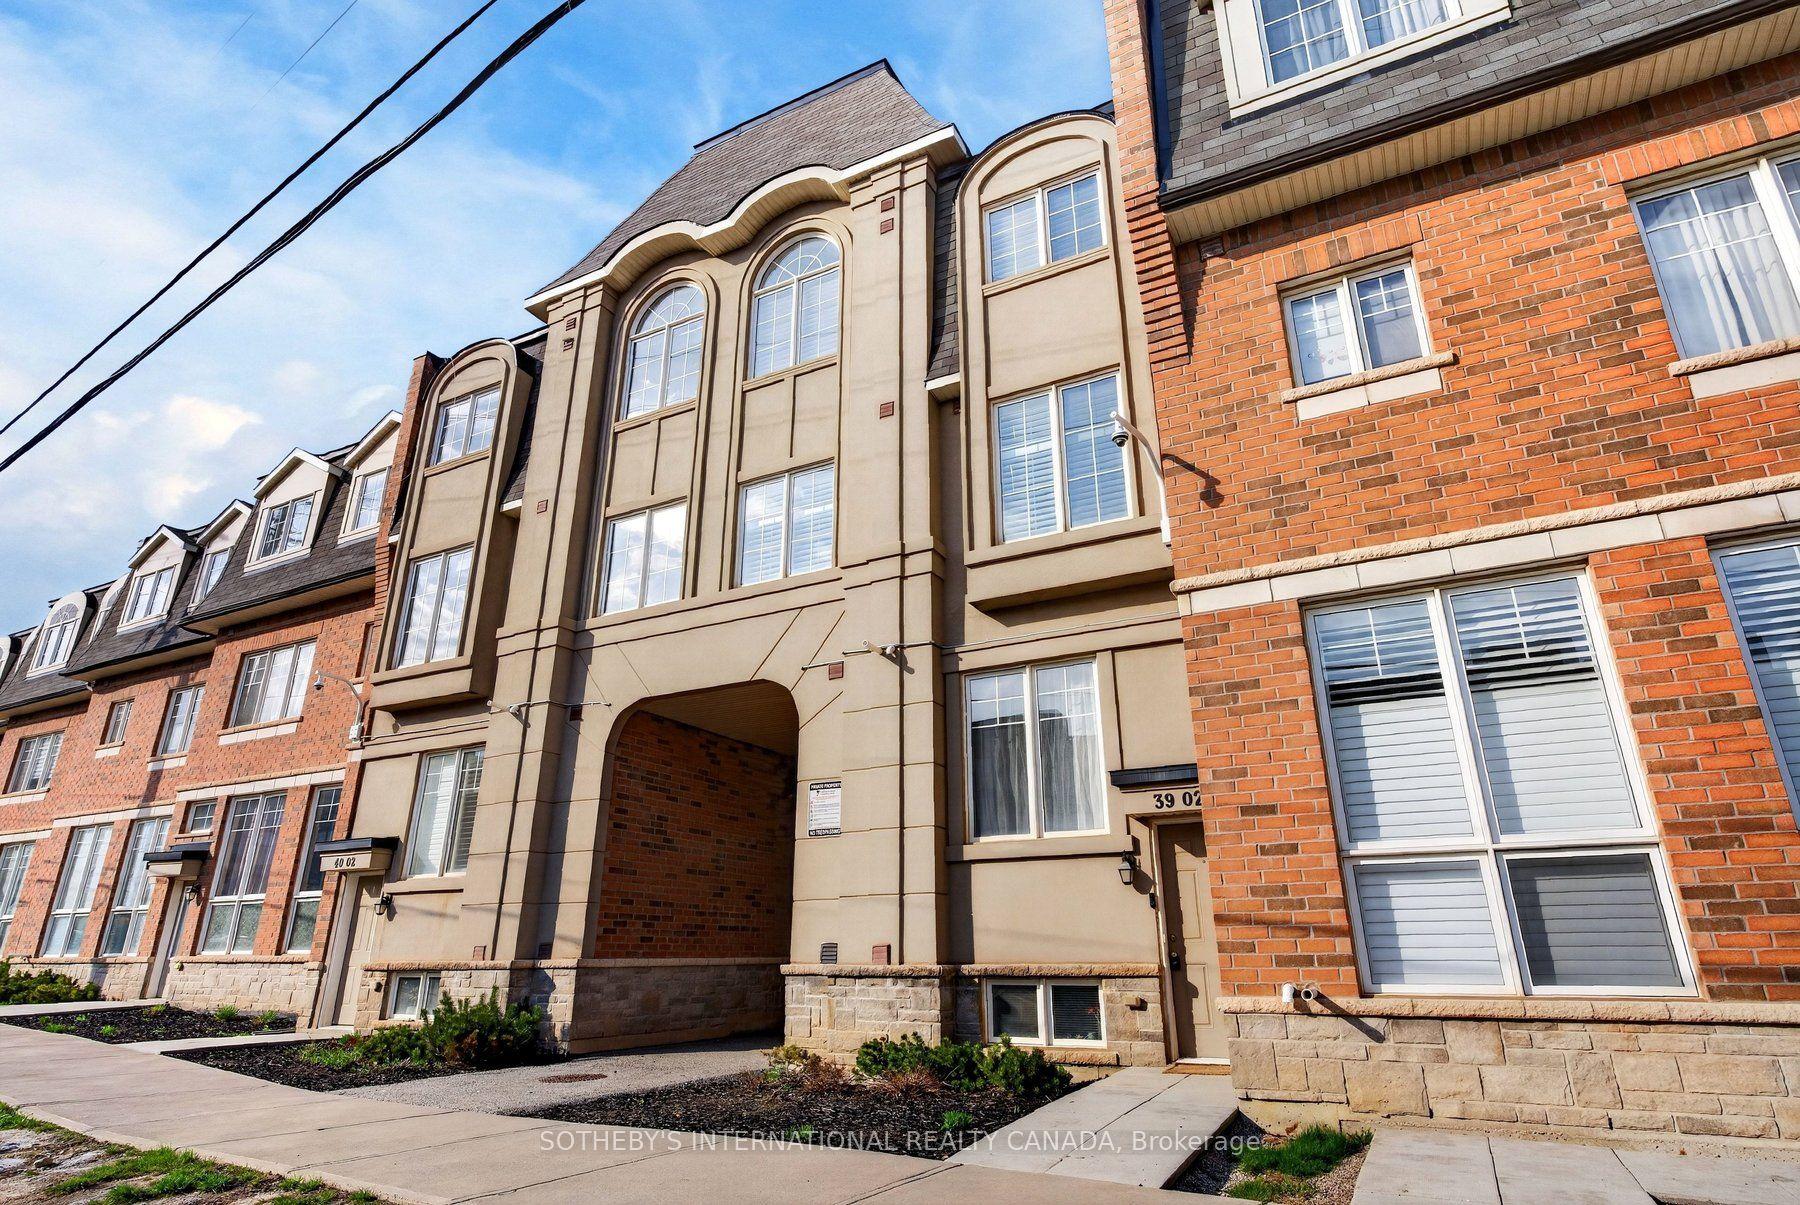
For Sale
Just Listed
Open House Sun 18–20
2480 Post Road N 26 #26
1015 - RO River Oaks, Oakville, ON
$629,900
2Bd
2Ba
950+sqft
2Parking
$663/sqft
Condo TownMLS# W13212456Listed 2026-05-291 DOM
Cooling
Central Air
Just listed! New listings in Oakville often receive offers within the first week.
About this home
OH Sun May 31st 2-4PM. Welcome to #26-2480 Post Road, nestled in Oakville's highly sought-after River Oaks community, coveted for its top-rated schools, family-friendly atmosphere, and unmatched convenience! Perfectly situated near premier shopping centres, transit, Sheridan College, parks, trails, and everyday amenities, this home offers comfort and connectivity in one of Oakville's most desirable neighbourhoods. This bright and inviting 2-bedroom, 2-bathroom townhome is move-in ready and designed for the way you live. Recently painted on the main level and featuring quality laminate flooring throughout both levels, the home is thoughtfully appointed with stylish finishes and a functional open-concept layout perfect for entertaining guests or enjoying cozy evenings at home. The kitchen showcases elegant granite countertops, stainless steel appliances, and generous cabinet space, with a window above the sink that lets you cook with a view. Just beyond, the dining area flows out onto your own private balcony, the perfect spot to savour your morning coffee or unwind with a glass of wine at sunset. Upstairs, the spacious primary bedroom features a large window and a thoughtfully designed nook, ideal for a home workspace or cozy reading corner. The second bedroom is equally bright and versatile, perfect as a child's room, nursery, or additional home office. Completing the upper level is a well-appointed 4-piece bathroom and a conveniently located separate laundry area tucked neatly into the hallway for everyday ease. Additional highlights include a storage locker and the rare convenience of two garage parking spaces, a feature not often found in townhome living. Whether you're a first-time buyer, downsizer, or investor, this beautifully located River Oaks home delivers comfort, style, and an exceptional lifestyle opportunity in one of Oakville's most coveted communities.
Garage
Rooms
Main Floor
| Living Room | 3.21 × 3.35 m | Laminate |
| Dining Room | 2.12 × 3.35 m | Laminate W/O To Balcony |
| Kitchen | 2.64 × 2.40 m | Ceramic Floor Stainless Steel Appl Granite Counters |
| Powder Room | 1.95 × 0.99 m | Laminate Ceramic Floor |
Second Floor
| Bedroom | 5.33 × 3.35 m | Laminate Laminate Closet |
| Bedroom 2 | 3.73 × 2.62 m | Laminate Laminate Closet |
Features
- None
- Central Air
- Stacked Townhouse
Financials
Annual Taxes
$3,118.98
Estimated Rental Income
Entire property$2,600 – $3,500/mo
Rental yield5.0% – 6.7%
*Estimates based on comparable rentals in the area. Actual income may vary.
Market Data — Oakville
Days on market1 days
Buyer's MarketSeller's Market
Based on active listings in Oakville. Data updates daily.
Demographics — Oakville
Population
213,759
Avg Household Income
$152,000
Age Distribution
0-19
22%
20-34
16%
35-49
21%
50-64
22%
65+
19%
Ownership78% own · 22% rent
EnglishMandarinUrduArabicFrench
Our estimate for this home
Estimated range
$577K – $671K
Mid-point $624K · ~$657/sqft
How this listing compares
$577KList · $630K$671K
Medium confidence·Based on 17 1015 - ro river oaks comparables
Estimated range is generated automatically from active comparables and is for informational purposes only. Not an appraisal — contact Aman for a full comparative market analysis that factors in condition, renovations, and positioning.
Getting around
How walkable, bikeable, and transit-friendly this neighbourhood is.
71
/ 100
Walk Score
Very Walkable
62
/ 100
Transit Score
Good Transit
42
/ 100
Bike Score
Somewhat Bikeable
Scores are estimates based on neighbourhood data and are for informational purposes only.
MLS® data courtesy of the Toronto Regional Real Estate Board (TRREB).
The information provided herein must only be used by consumers that have a bona fide interest in the purchase, sale, or lease of real estate and may not be used for any commercial purpose or any other purpose. Listing information is deemed reliable but is not guaranteed accurate by the Toronto Regional Real Estate Board, the listing brokerage, or this website. The trademarks REALTOR®, REALTORS® and the REALTOR® logo are controlled by The Canadian Real Estate Association (CREA) and identify real estate professionals who are members of CREA. MLS®, Multiple Listing Service®, and the associated logos are owned by CREA. Not intended to solicit properties currently listed for sale or buyers under contract.
You may also like
More homes in Oakville
Hand-picked listings with a similar price range and style.
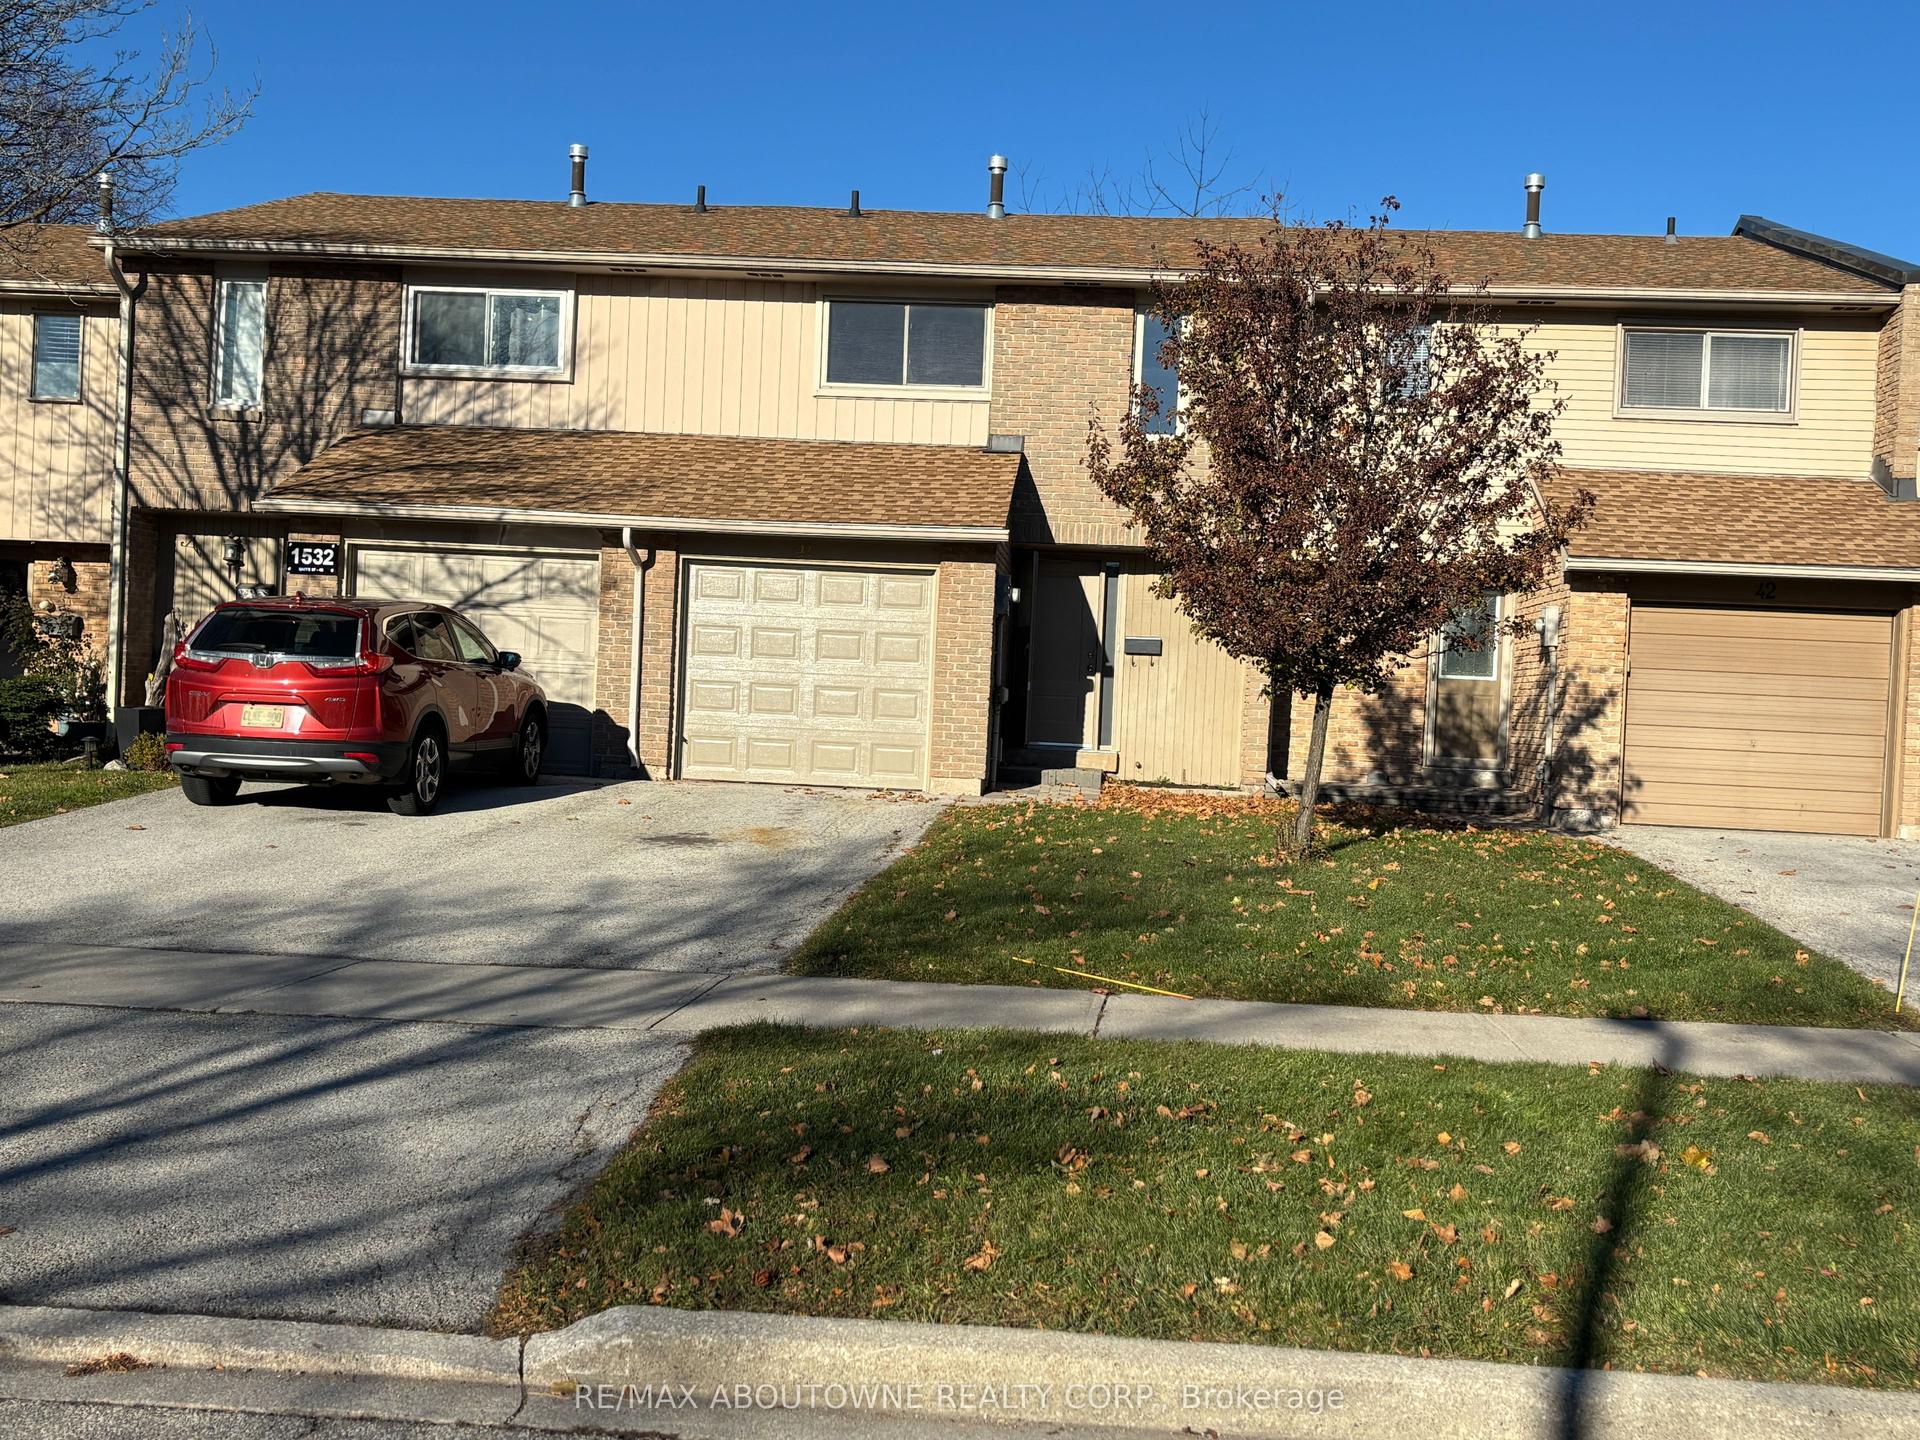
For Sale18 days ago
$759,000
Condo Town
est. $3,327/mo
1532 Lancaster Drive 41 #41, 1005 - FA Falgarwood
Oakville, ON
3 bd
2 ba
1,300
3
MLS# W13116404Re/Max Aboutowne Realty Corp.
WhatsApp Aman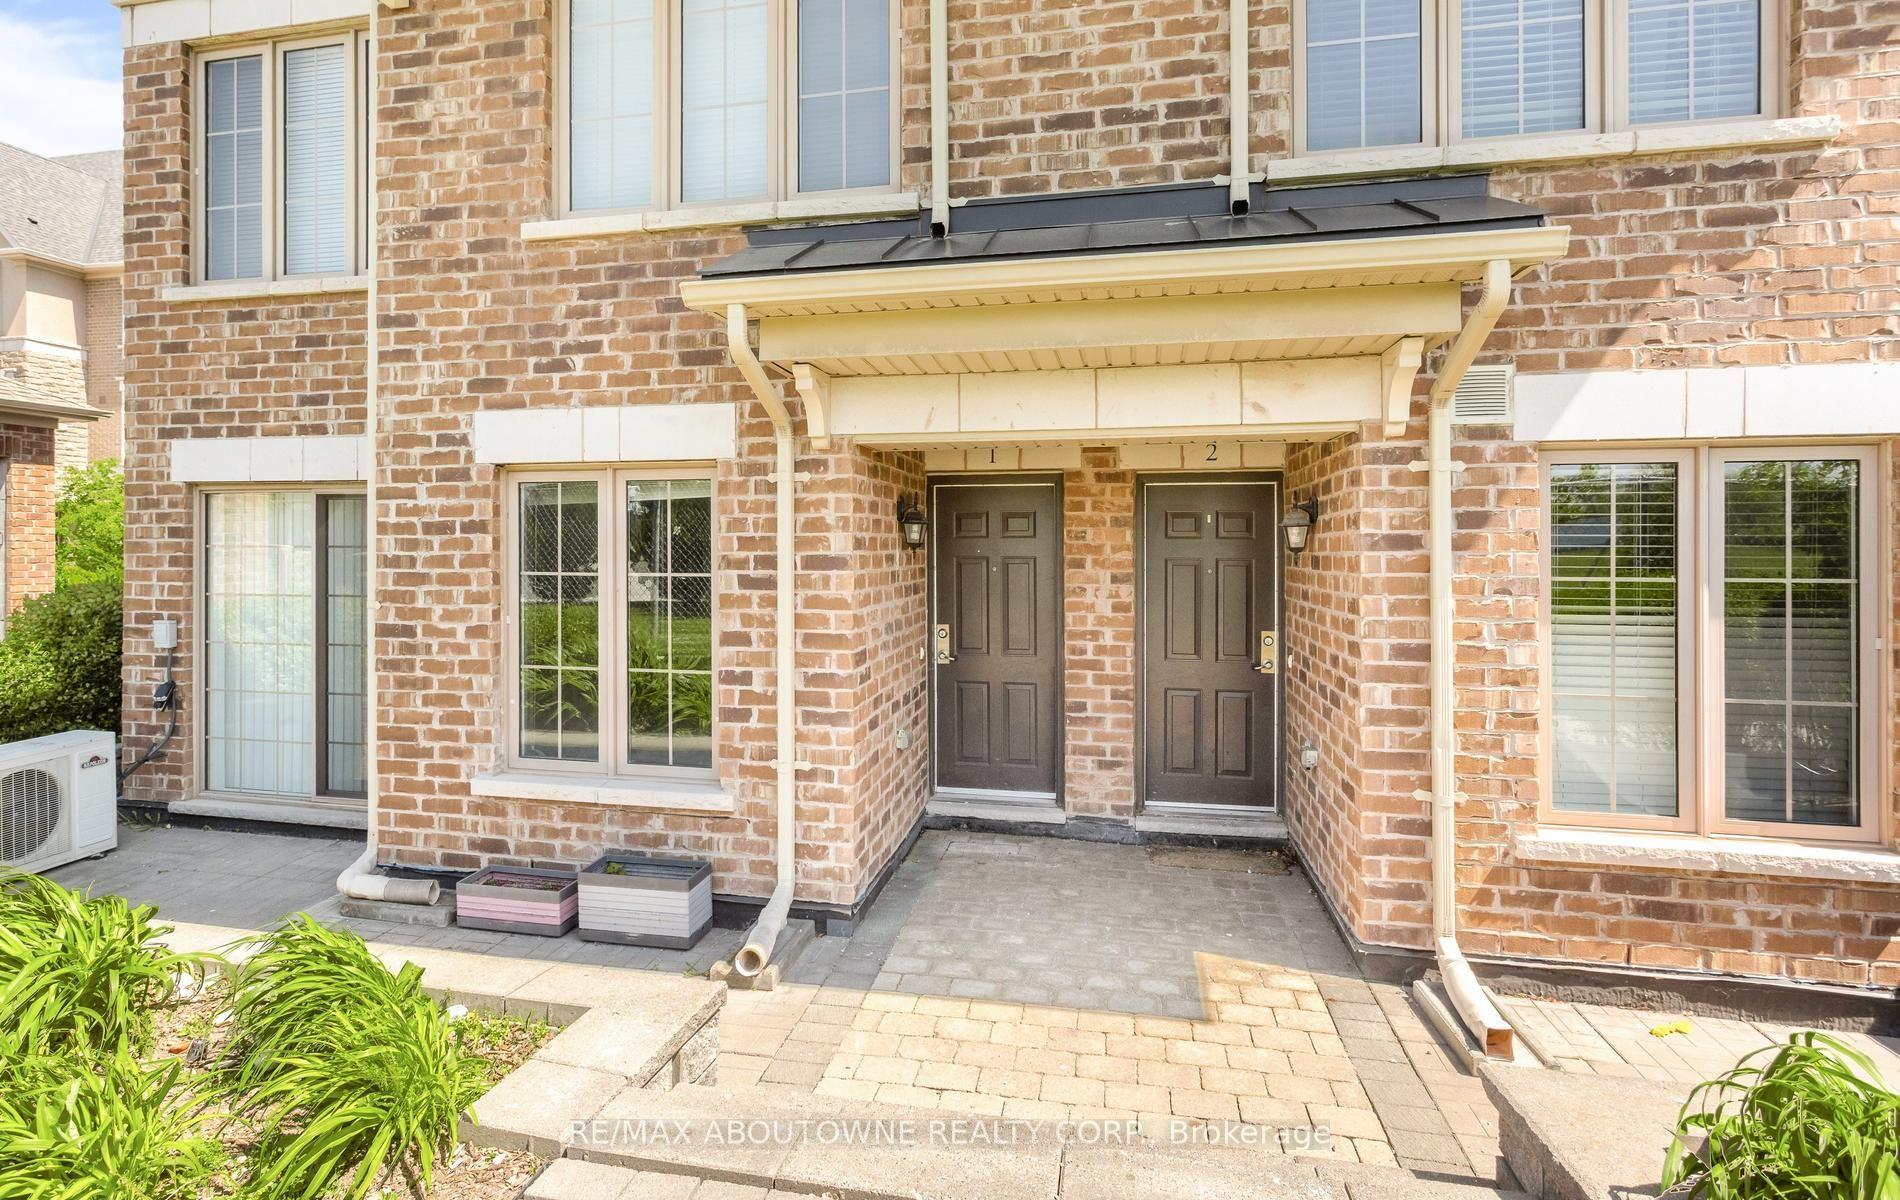
For Sale1 day ago
$499,888
Condo Town
est. $2,192/mo
2441 Greenwich Drive 1 #1, 1019 - WM Westmount
Oakville, ON
2 bd
2 ba
950
1
MLS# W13212260Re/Max Aboutowne Realty Corp.
WhatsApp Aman