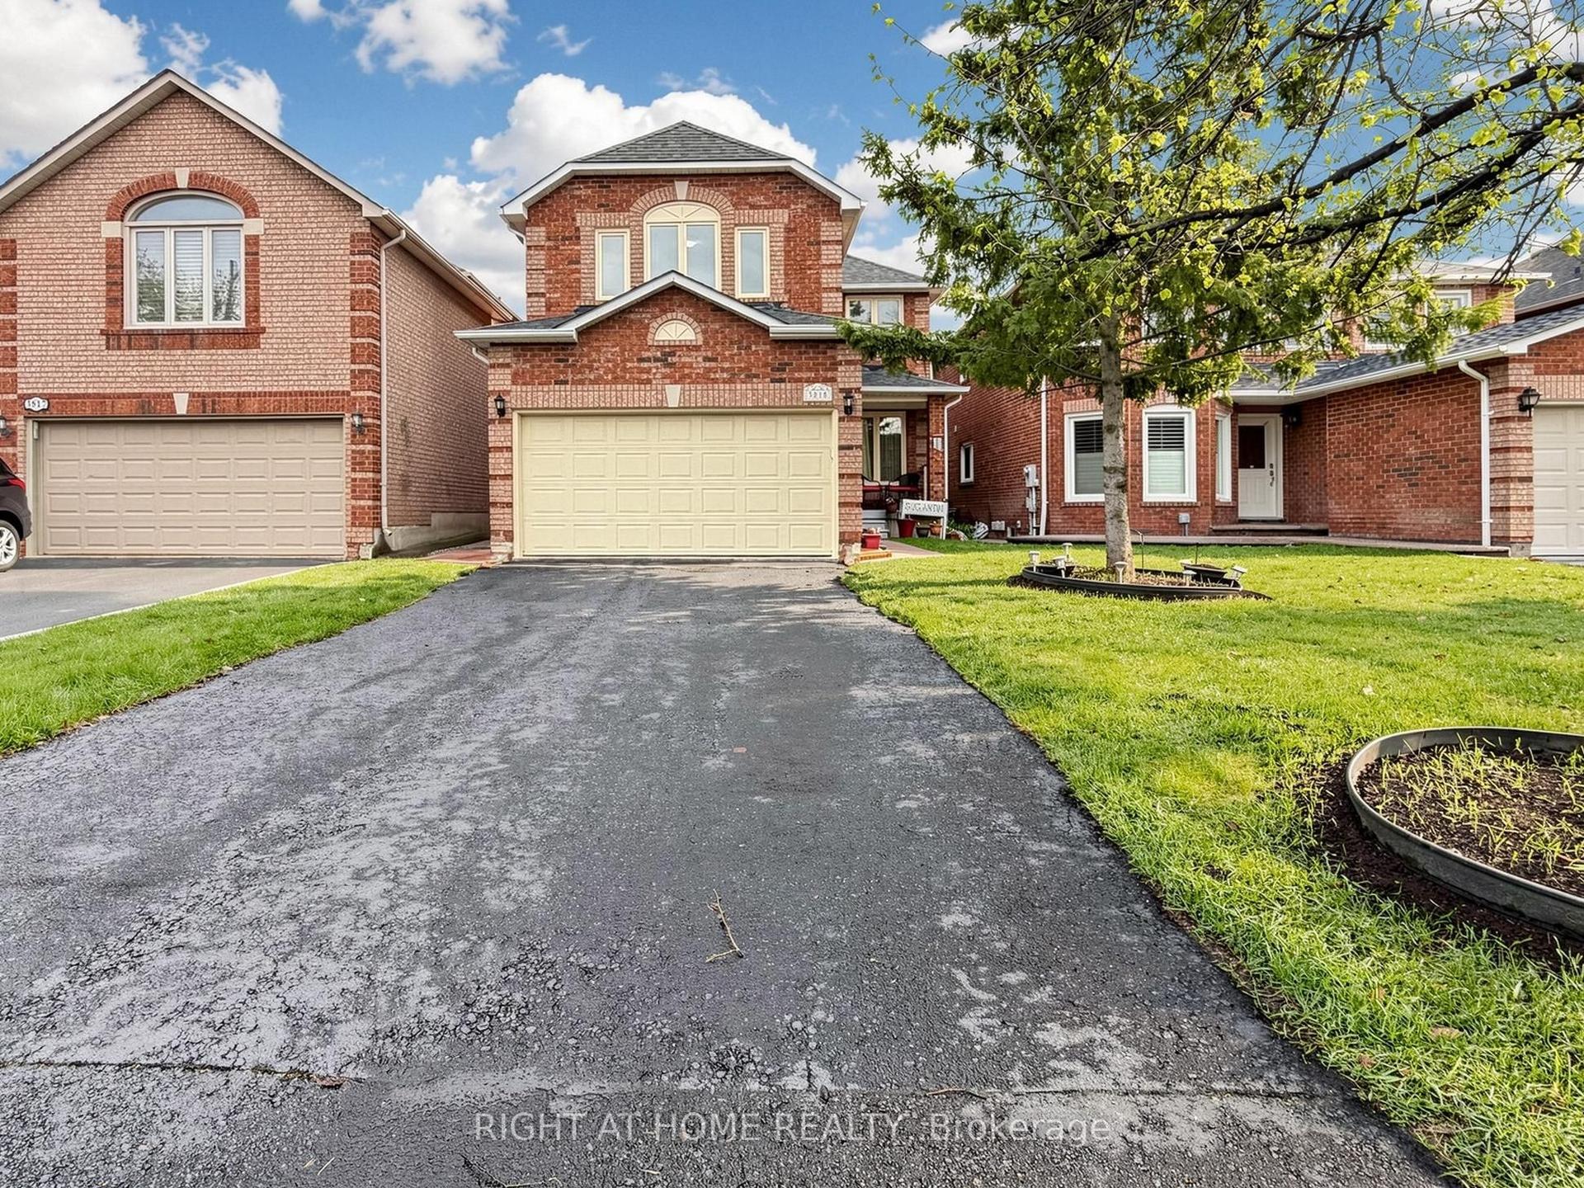
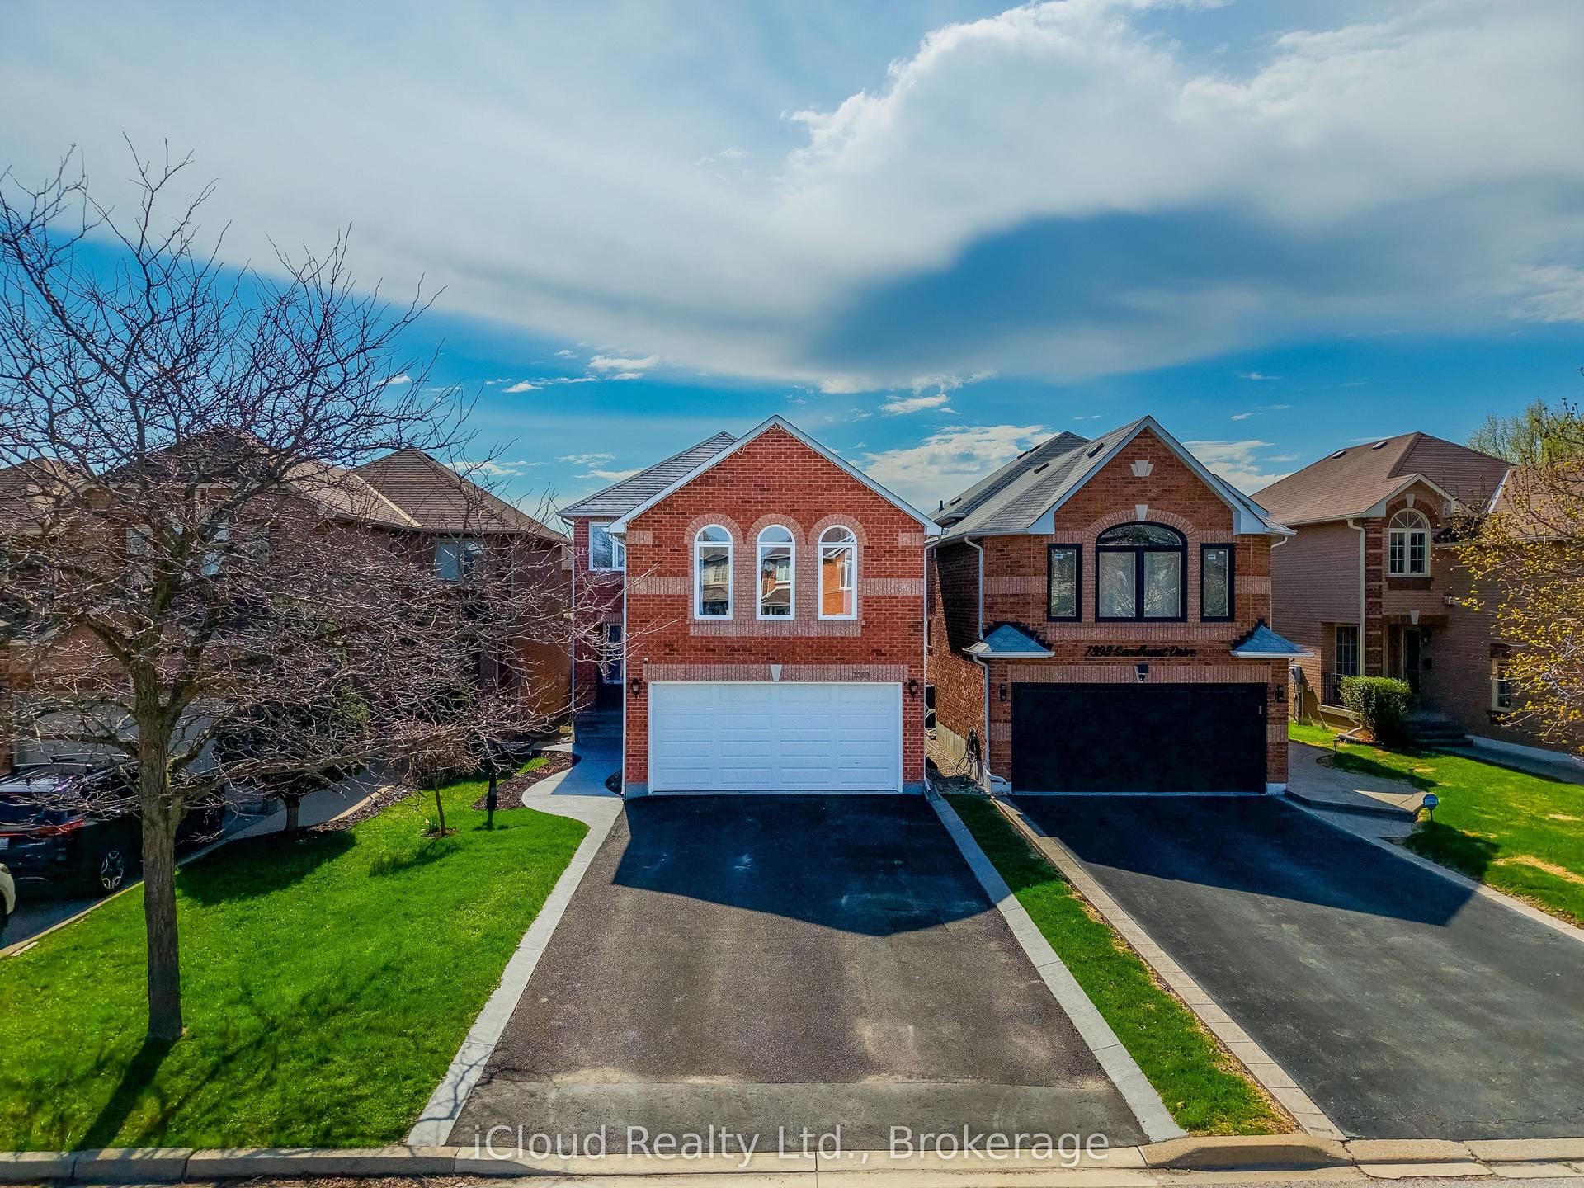
For Sale
Just Listed
4880 YORKSHIRE Avenue
Hurontario, Mississauga, ON
$985,000
3+1Bd
4Ba
1,750+sqft
4Parking
27.89 x 89.07 ftlot
$563/sqft
DetachedMLS# W13217024Listed 2026-05-291 DOM
Heating
Water Heater
Cooling
Central Air
Basement
Finished
Just listed! New listings in Mississauga often receive offers within the first week.
About this home
Locations.. Locations... Locations..This is 4880 Yorkshire Ave, Located in the high demand Hurontario area in Mississauga, close to the Square One mall, Trillium Hospital , a few minutes away from the 403 highway exit, multiple highly rated schools, plenty of plazas and gas stations.Everything is convenient and a couple minutes walking distance. Come take a look at this amazing three bedroom fully renovated Semi-detached home. The ground floor has a functional layout that every buyer enjoys, with two sitting area spots, that combine the open concept and privacy together, keeping the living space in a private left space itself, when you walk through the house you will find the open concept bright functional kitchen fully renovated quartz counter top, S.S Appliances and plenty of cabinets, a S.s Stove along with a high end range hood, (facing a bright & spacious breakfast area), you go through to find a beautiful open concept & cozy family room that has a bright window and fireplace with a view out to a private backyard with everything a buyer is looking for . Upstairs offers Three bedrooms ( Great Room with Walk in closet and four pieces washroom, and the two other spaciouse bedroom one of them has a walk out to a balcony to enjoy the coffee morning time with a nice view. keeping morning routines easy.The basement It includes a three pieces bathroom, a recreation area, , and a fully equipt Laundry room. Don't miss out on this opportunity with plenty of upgrades from top to bottom. The tenants are living on Aug31. EASY FOR SHOWINGS, BOOK IT ASAP.
RenovatedFireplace
Rooms
Main Floor
| Living Room | 5.07 × 3.65 m | Combined w/Dining Open Concept Large Window |
| Dining Room | 5.07 × 3.65 m | Combined w/Living Large Window Open Concept |
| Family Room | 4.23 × 4.48 m | Fireplace Open Concept Laminate |
| Kitchen | 3.16 × 3.07 m | Combined w/Dining Ceramic Floor Granite Counters |
| Breakfast | 3.07 × 2.45 m | Combined w/Kitchen Ceramic Floor W/O To Yard |
| Powder Room | 1.59 × 1.67 m |
Second Floor
| Great Room | 4.55 × 4.36 m | Walk-In Closet(s) 4 Pc Ensuite Laminate |
| Bedroom 2 | 3.36 × 3.03 m | Laminate Large Closet Laminate |
| Bedroom 3 | 3.36 × 2.85 m | Large Closet Large Closet W/O To Balcony |
| Bathroom | 3.02 × 2.50 m | |
| Bathroom | 2.60 × 1.80 m |
Basement
| Great Room | 5.52 × 5.25 m | Open Concept Pot Lights Laminate |
| Laundry | 2.50 × 1.35 m | Laundry Sink |
| Bathroom | 1.56 × 1.20 m |
Features
- Carpet Free
- Storage
- Water Heater
- Finished
- Central Air
- 2-Storey
Financials
Annual Taxes
$6,058
Estimated Rental Income
Entire property$3,200 – $4,800/mo
Basement apartment$1,800 – $2,500/mo
Rental yield3.9% – 5.8%
*Estimates based on comparable rentals in the area. Actual income may vary.
Market Data — Mississauga
Days on market1 days
Buyer's MarketSeller's Market
Based on active listings in Mississauga. Data updates daily.
Demographics — Mississauga
Population
717,961
Avg Household Income
$105,000
Age Distribution
0-19
21%
20-34
20%
35-49
21%
50-64
20%
65+
18%
Ownership71% own · 29% rent
EnglishUrduArabicPunjabiPolish
Our estimate for this home
Estimated range
$960K – $1.12M
Mid-point $1.04M · ~$593/sqft
How this listing compares
$960KList · $985K$1.12M
High confidence·Based on 36 hurontario comparables
Estimated range is generated automatically from active comparables and is for informational purposes only. Not an appraisal — contact Aman for a full comparative market analysis that factors in condition, renovations, and positioning.
Getting around
How walkable, bikeable, and transit-friendly this neighbourhood is.
66
/ 100
Walk Score
Somewhat Walkable
66
/ 100
Transit Score
Good Transit
74
/ 100
Bike Score
Very Bikeable
Scores are estimates based on neighbourhood data and are for informational purposes only.
MLS® data courtesy of the Toronto Regional Real Estate Board (TRREB).
The information provided herein must only be used by consumers that have a bona fide interest in the purchase, sale, or lease of real estate and may not be used for any commercial purpose or any other purpose. Listing information is deemed reliable but is not guaranteed accurate by the Toronto Regional Real Estate Board, the listing brokerage, or this website. The trademarks REALTOR®, REALTORS® and the REALTOR® logo are controlled by The Canadian Real Estate Association (CREA) and identify real estate professionals who are members of CREA. MLS®, Multiple Listing Service®, and the associated logos are owned by CREA. Not intended to solicit properties currently listed for sale or buyers under contract.
You may also like
More homes in Mississauga
Hand-picked listings with a similar price range and style.
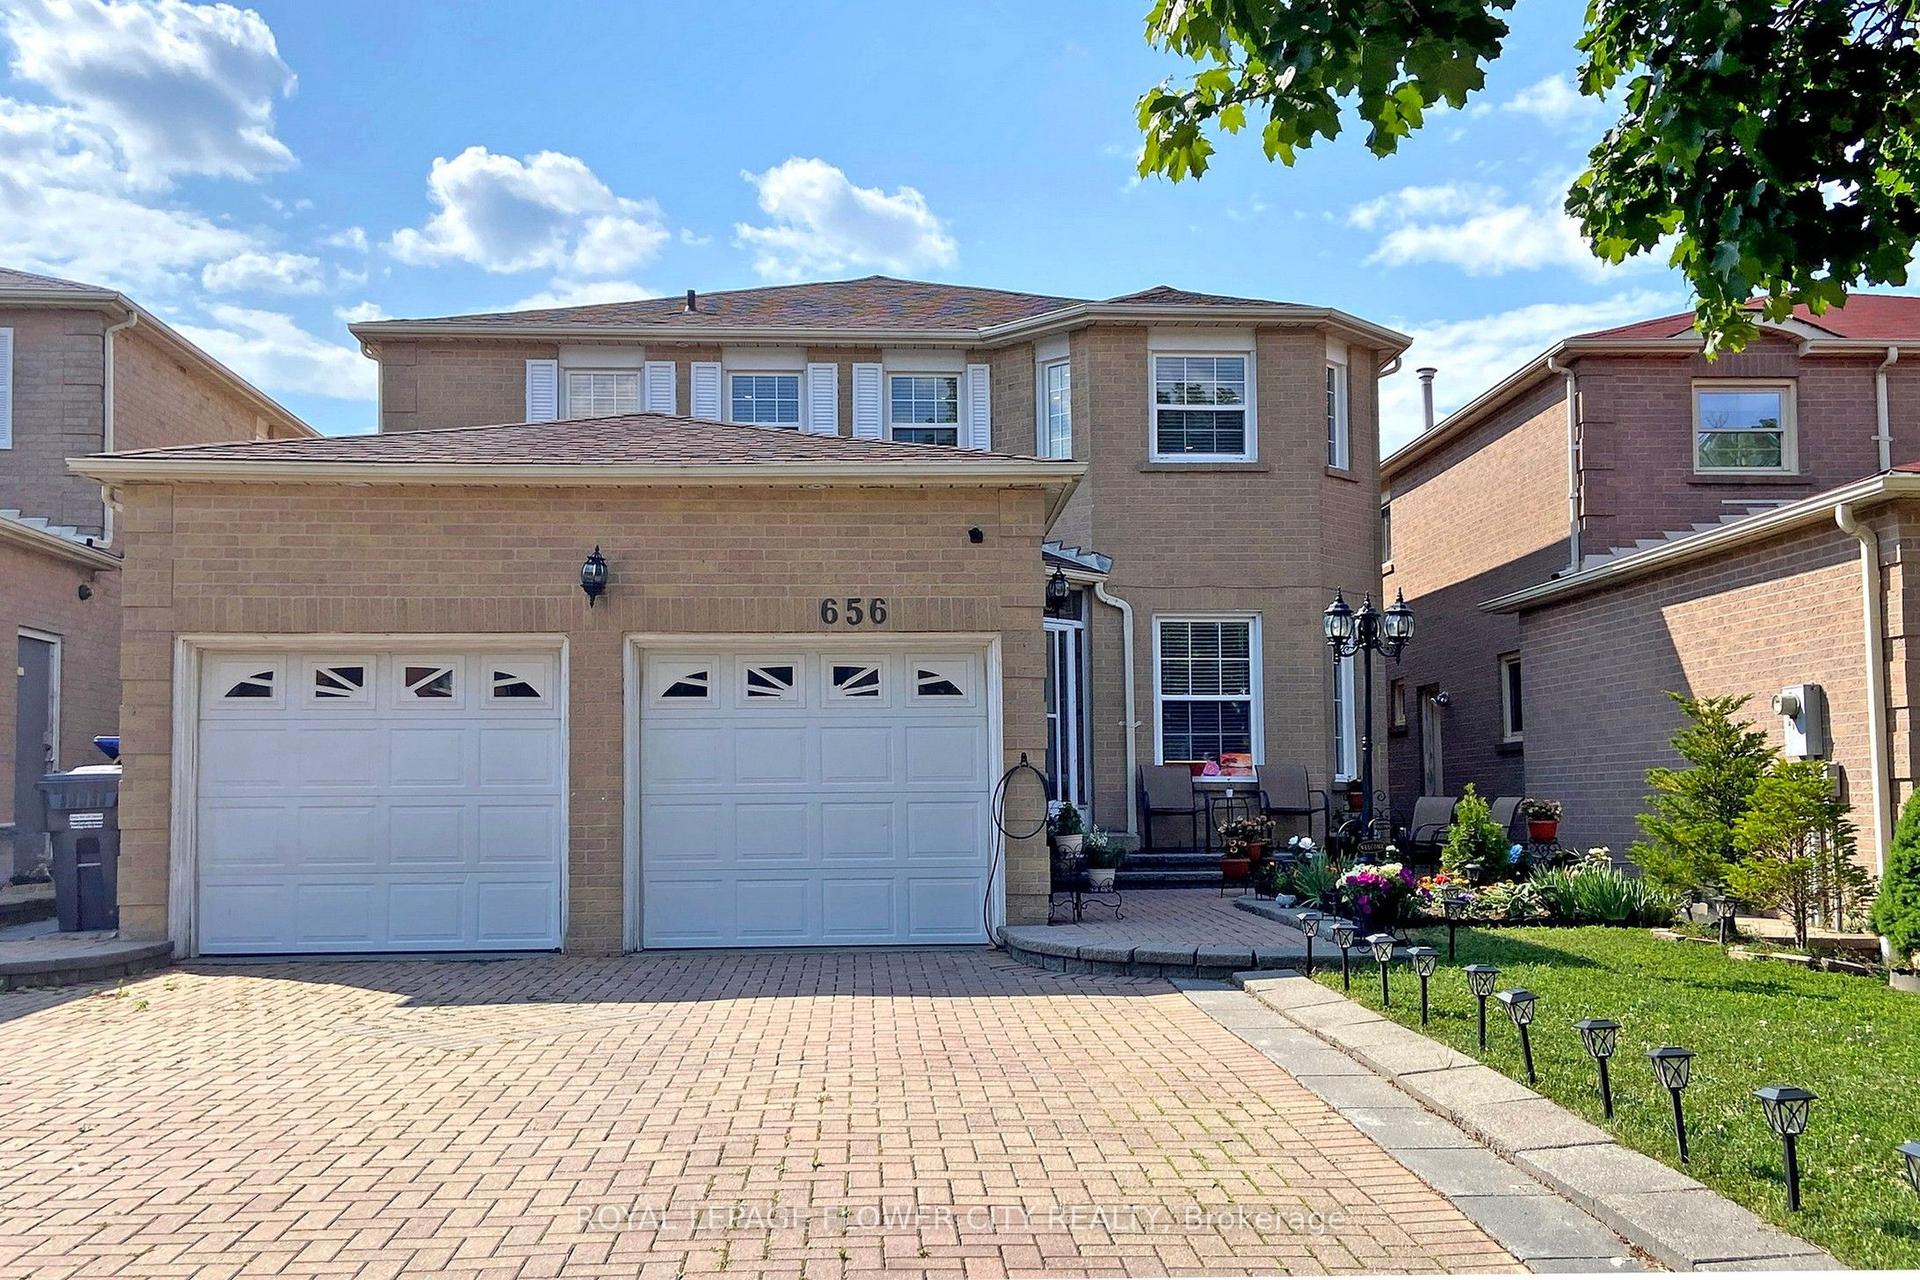
For Sale12 days ago
$999,786
Detached
est. $4,383/mo
656 Esprit Crescent, Hurontario
Mississauga, ON
4+2 bd
4 ba
2,750
5
MLS# W13142194Royal Lepage Flower City Realty
WhatsApp Aman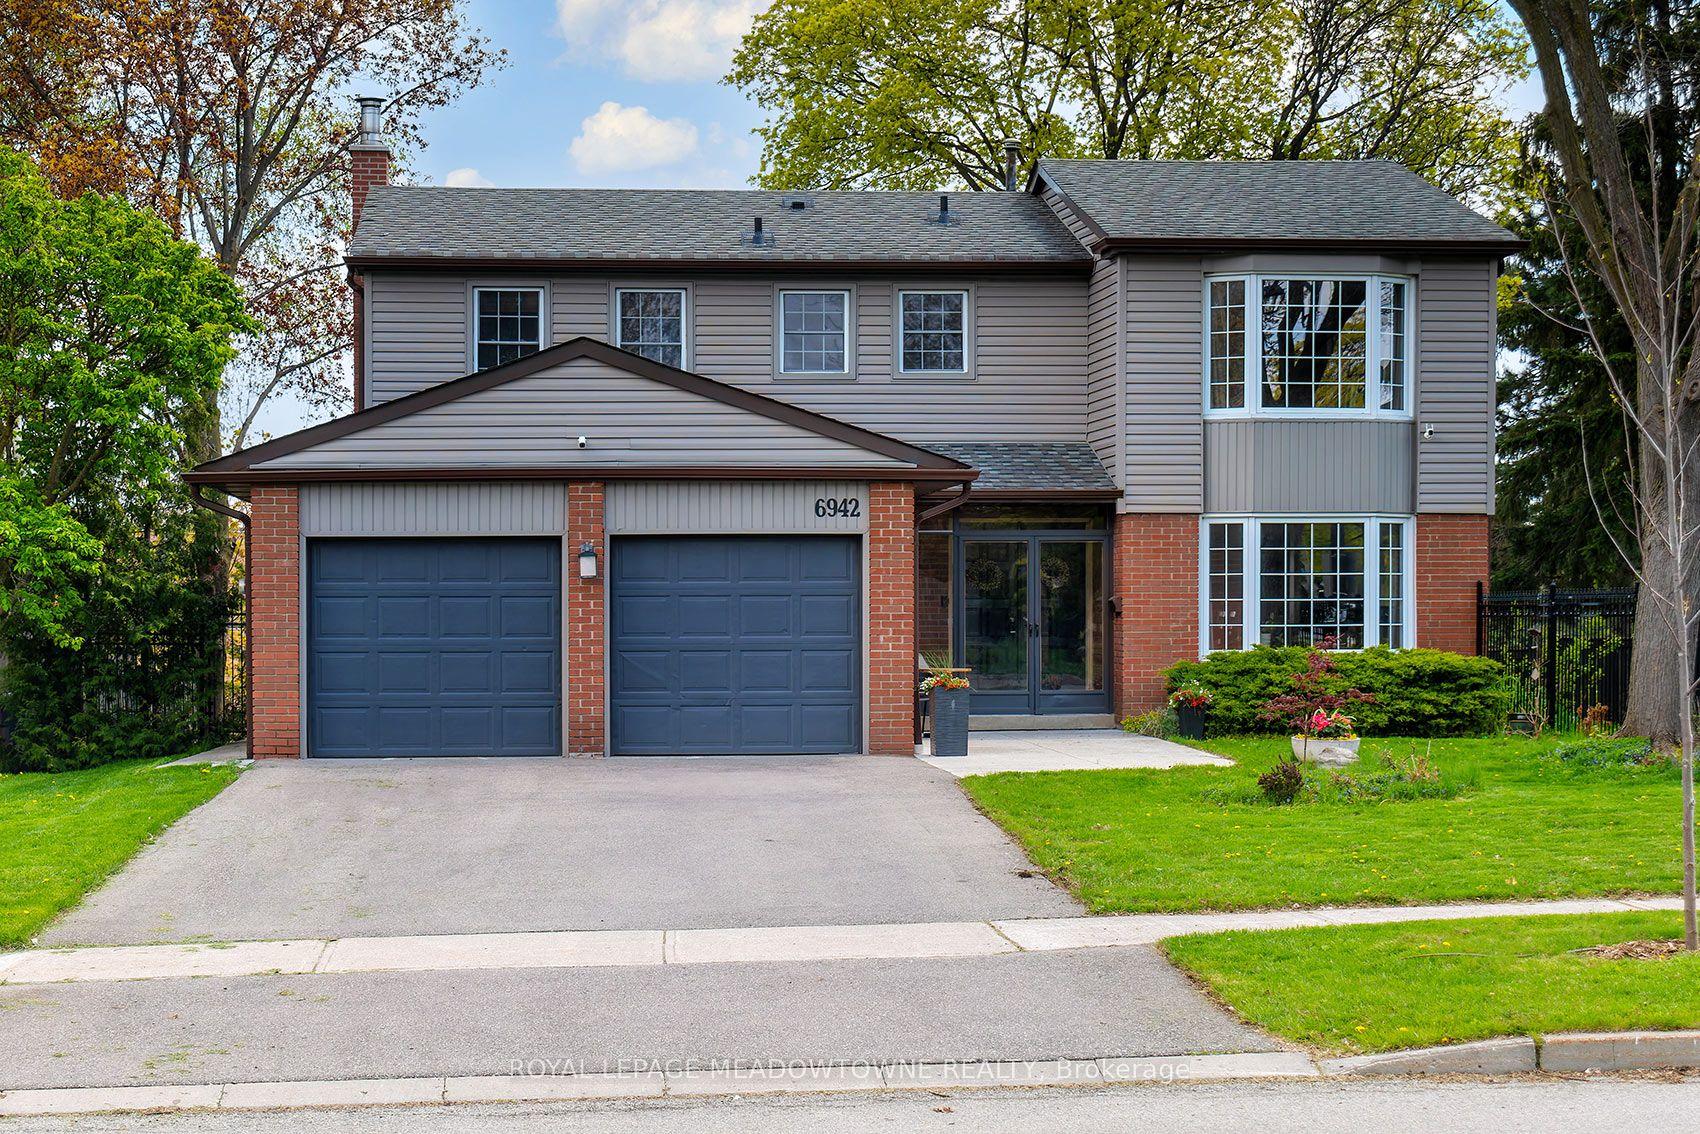
For Sale20 days ago
$1,175,000
Detached
est. $5,151/mo
6942 Barrisdale Drive, Meadowvale
Mississauga, ON
4+1 bd
5 ba
2,250
6
MLS# W13110506Royal Lepage Meadowtowne Realty
WhatsApp Aman