For Lease
Just Listed
17 Lockheed Boulevard
Humber Heights, Toronto, ON
$6,990
5+1Bd
6Ba
4,250+sqft
7Parking
62.5 x 132.41 ftlot
$2/sqft
DetachedMLS# W13217294Listed 2026-05-300 DOM
Cooling
Central Air
Basement
Finished
Just listed! New listings in Toronto often receive offers within the first week.
About this home
An exceptional lease opportunity in sought-after Humber Heights, offering a rare combination of space, privacy, and versatility. Situated on a premium 62 foot lot backing onto mature trees, this distinguished detached residence offers over 3,600 sq. ft. of living space . Featuring 5+1 bedrooms, 6 bathrooms, soaring ceilings, and an abundance of natural light throughout, the home provides a bright and airy living environment. Multiple outdoor living spaces include two private balconies-one off the family room and another accessible from the upper level bedrooms along with generous fenced grounds and a large sunroom, creating exceptional opportunities for outdoor enjoyment and entertaining.The detached coach house with its own private washroom adds incredible flexibility and is ideal as a home office, creative studio, games room, gym, or guest retreat. The finished lower level functions as a self-contained suite with its own kitchen, bedroom, and living area, making it well suited for extended family, guests, or a nanny suite. Parking for up to seven vehicles. Vacant and available immediately.Ideally located just steps from Humber River trails and minutes to Highways 401 & 427, Pearson International Airport, TTC, shopping, and downtown Toronto. A rare opportunity to lease a spacious and versatile home in one of Toronto's established neighbourhoods. Two-year lease considered. No smoking.
Rooms
Main Floor
| Living Room | 4.98 × 3.58 m | Fireplace Hardwood Floor Open Concept |
| Dining Room | 4.37 × 3.52 m | Pot Lights Combined w/Kitchen |
| Kitchen | 4.89 × 3.44 m | Breakfast Bar Stainless Steel Appl |
| Family Room | 4.27 × 3.16 m | Hardwood Floor French Doors W/O To Garden |
Second Floor
| Primary Bedroom | 4.04 × 3.58 m | Walk-In Closet(s) Hardwood Floor 5 Pc Ensuite |
| Bedroom 2 | 4.04 × 3.58 m | Closet |
| Bedroom 3 | 4.00 × 3.56 m | Overlooks Backyard Closet |
| Bedroom 4 | 3.77 × 2.72 m | Hardwood Floor |
| Bedroom 5 | 4.30 × 3.36 m | 4 Pc Ensuite Window W/O To Terrace |
Basement
| Kitchen | 3.36 × 2.40 m | Backsplash |
| Bedroom | 6.30 × 3.10 m | Hardwood Floor Above Grade Window |
| Recreation | 4.30 × 3.60 m | Combined w/Kitchen Pot Lights |
Features
- Carpet Free
- Porch Enclosed
- Patio
- Seasonal Living
- Privacy
- Finished
- Central Air
- 2-Storey
Financials
Estimated Rental Income
Entire property$4,500 – $7,000/mo
Basement apartment$1,800 – $2,500/mo
Rental yield772.5% – 1201.7%
*Estimates based on comparable rentals in the area. Actual income may vary.
Market Data — Toronto
Days on market0 days
Buyer's MarketSeller's Market
Based on active listings in Toronto. Data updates daily.
Demographics — Toronto
Population
2,794,356
Avg Household Income
$102,000
Age Distribution
0-19
19%
20-34
24%
35-49
21%
50-64
19%
65+
17%
Ownership53% own · 47% rent
EnglishMandarinCantoneseTagalogTamil
Other rentals like this
Similar rentals in Toronto
Same property type, similar price, similar size — currently for rent.
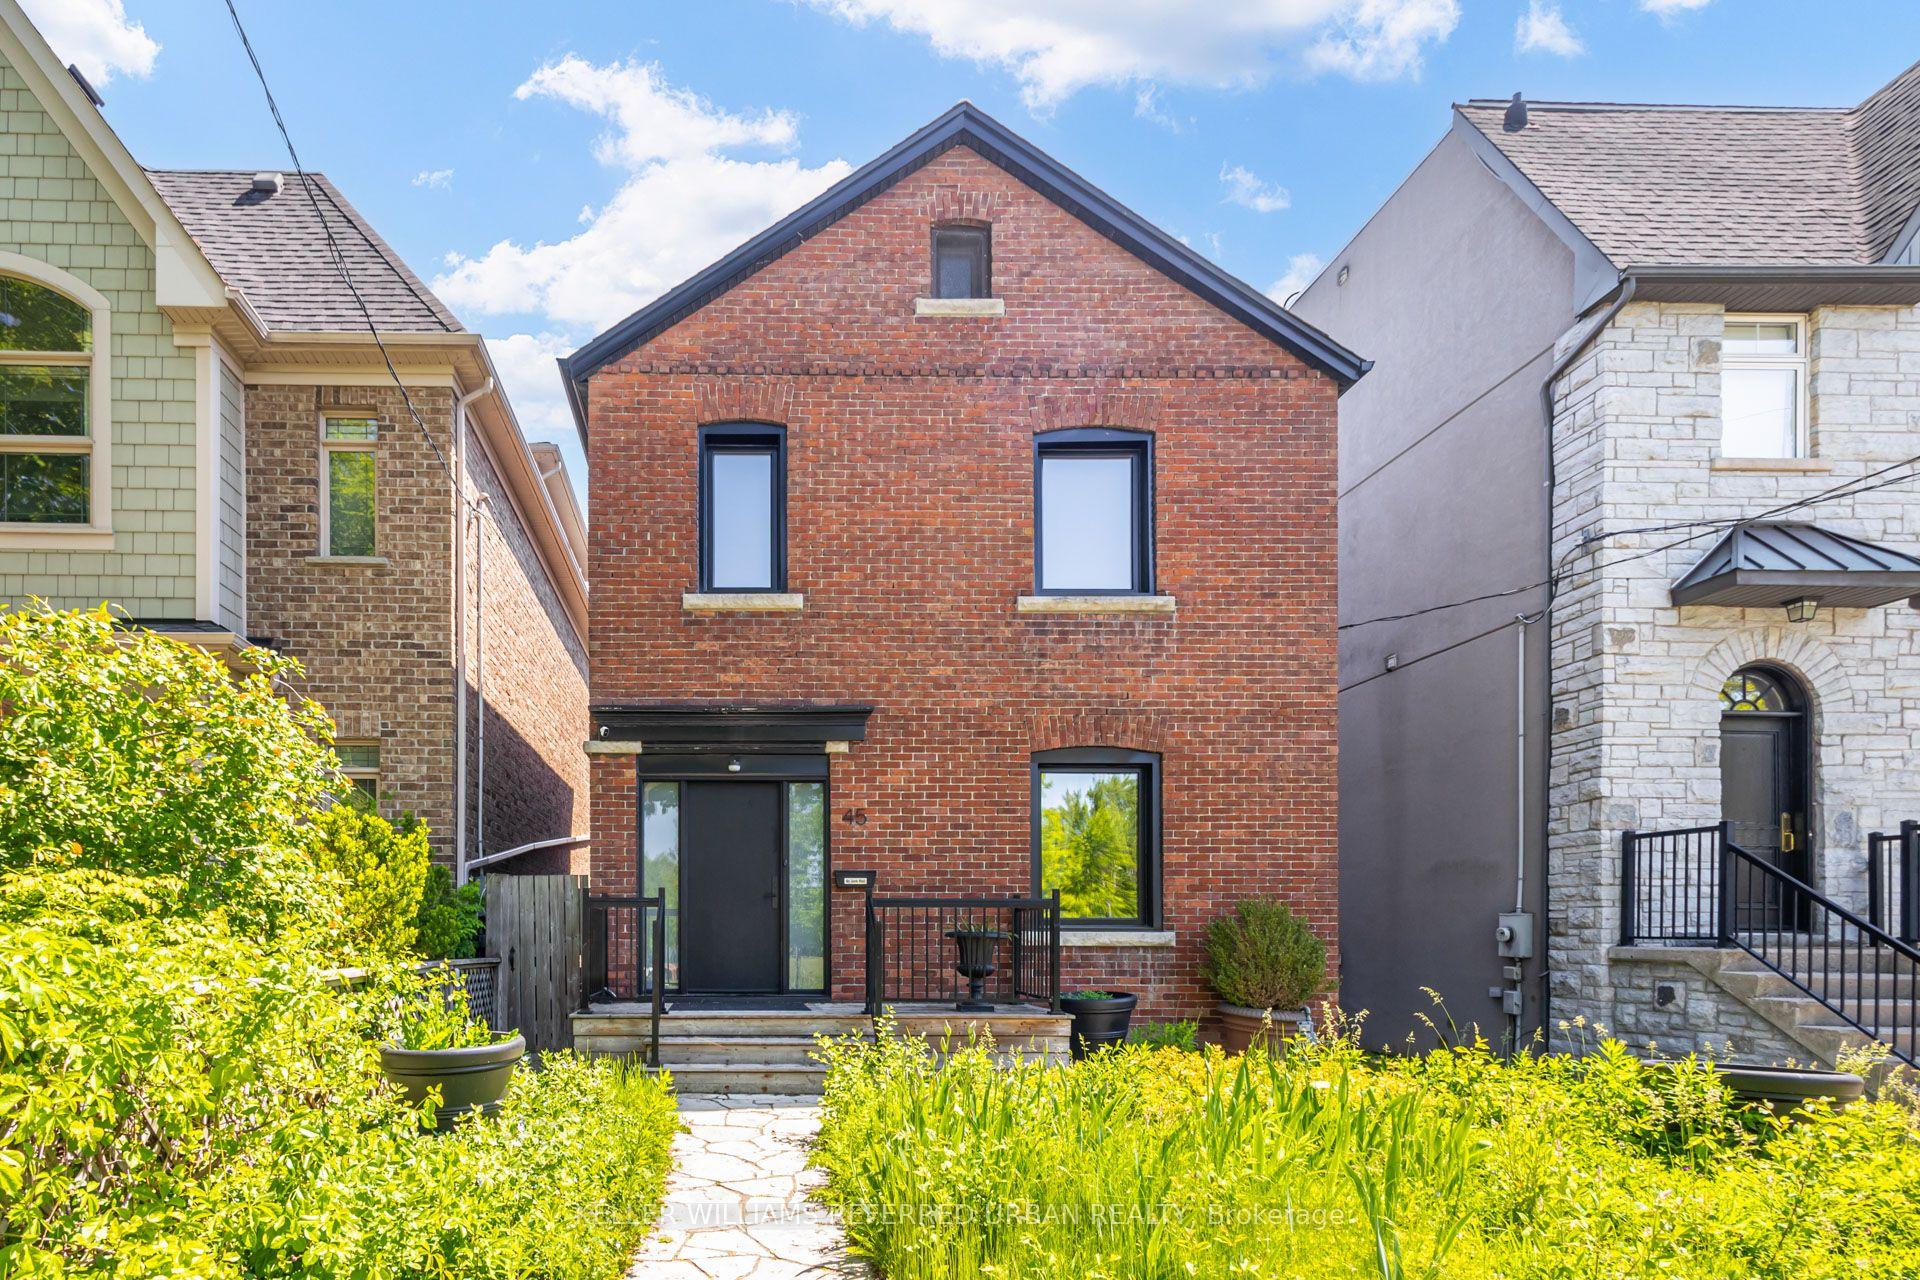
For Lease7 h ago
$6,200
Detached
44 Wychwood Avenue, Wychwood
Toronto, ON
3+1 bd
2 ba
1,750
1
MLS# C13218424Keller Williams Referred Urban Re…
WhatsApp Aman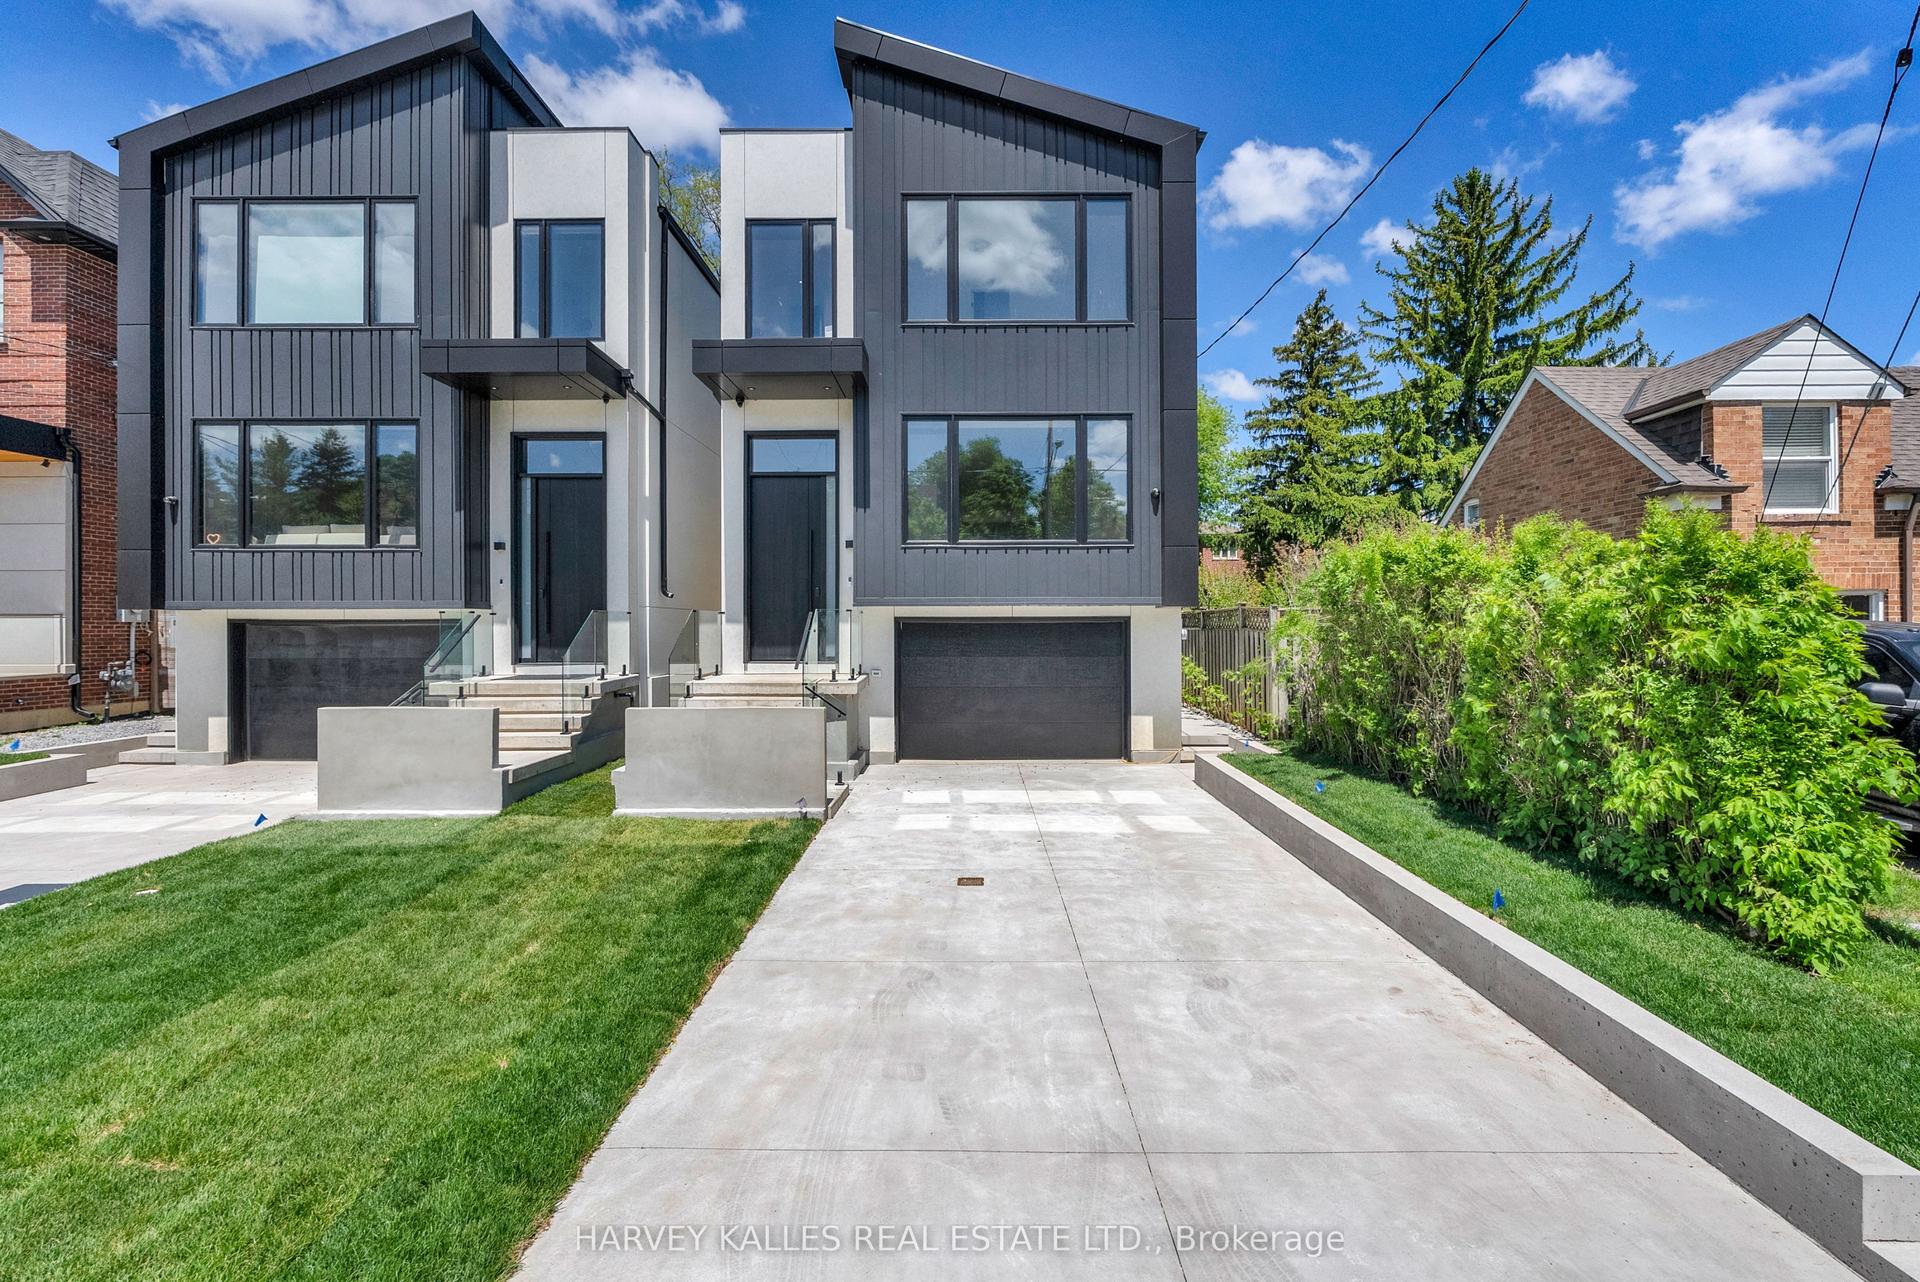
For Lease1 day ago
$6,500
Detached
172 Cameron Avenue, Lansing-Westgate
Toronto, ON
3+1 bd
5 ba
2,750
3
MLS# C13216212Harvey Kalles Real Estate Ltd.
WhatsApp Aman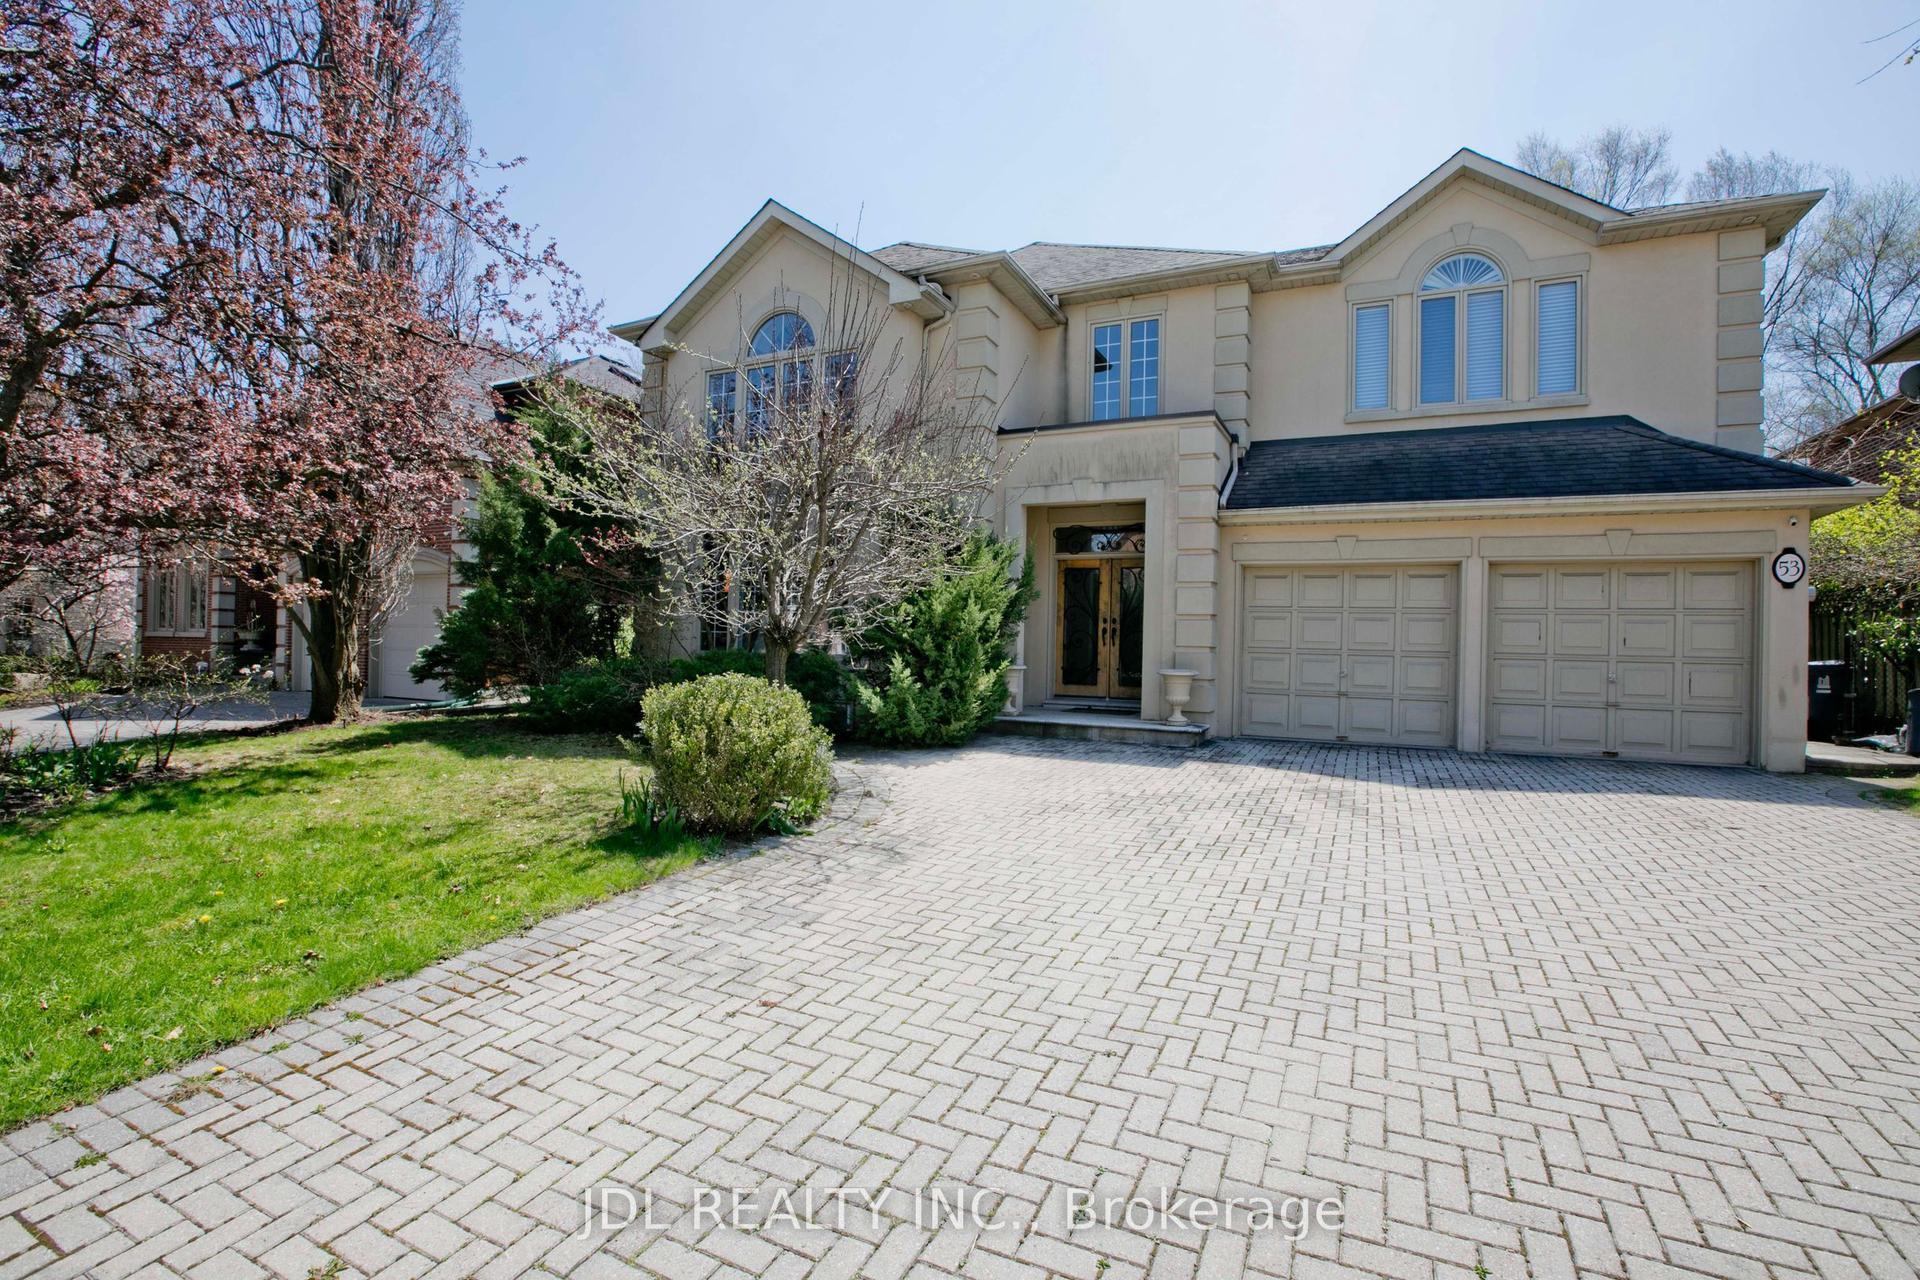

Getting around
How walkable, bikeable, and transit-friendly this neighbourhood is.
67
/ 100
Walk Score
Somewhat Walkable
69
/ 100
Transit Score
Good Transit
63
/ 100
Bike Score
Bikeable
Scores are estimates based on neighbourhood data and are for informational purposes only.
MLS® data courtesy of the Toronto Regional Real Estate Board (TRREB).
The information provided herein must only be used by consumers that have a bona fide interest in the purchase, sale, or lease of real estate and may not be used for any commercial purpose or any other purpose. Listing information is deemed reliable but is not guaranteed accurate by the Toronto Regional Real Estate Board, the listing brokerage, or this website. The trademarks REALTOR®, REALTORS® and the REALTOR® logo are controlled by The Canadian Real Estate Association (CREA) and identify real estate professionals who are members of CREA. MLS®, Multiple Listing Service®, and the associated logos are owned by CREA. Not intended to solicit properties currently listed for sale or buyers under contract.