For Sale
Just Listed
625 The West Mall N/A 1105 #1105
Eringate-Centennial-West Deane, Toronto, ON
$679,999
3+1Bd
2Ba
1,700+sqft
1Parking
$400/sqft
CondoMLS# W13217464Listed 2026-05-300 DOM
Cooling
Central Air
Just listed! New listings in Toronto often receive offers within the first week.
About this home
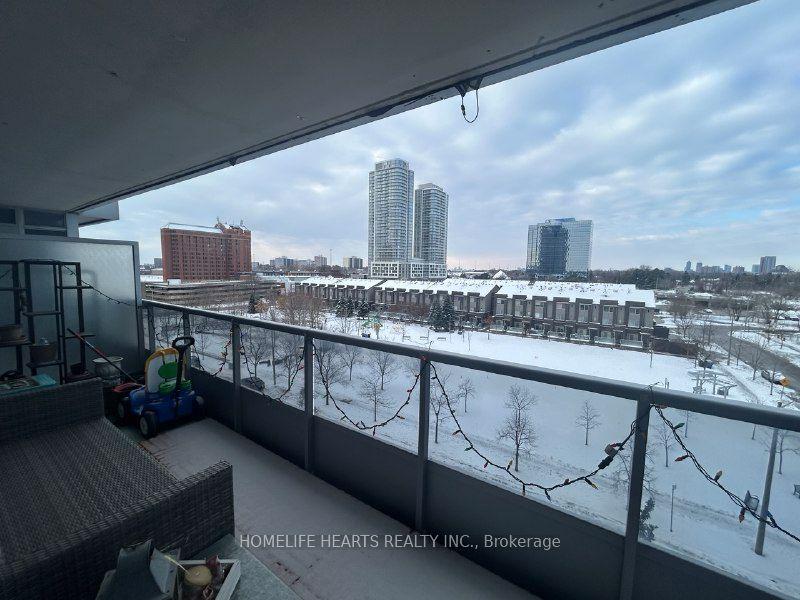
Spanning over 1,670 sqft, this 3 Bedroom + large private den and 2 full bath property has the Space (and Storage) to live comfortably. Fully updated with the upgrades you ACTUALLY want - New Smooth Ceilings throughout, Custom Kitchen with Quartz Counters, High-End Finishes and Eat-in Kitchen Island; Primary Bedroom complete with 4-piece En-suite Bathroom and XL Walk-in Closet; The Foyer functions well with XL Organizer Closets spanning the length of the hallway, and the 2nd /3rd Bedrooms have Custom Built-in Closet Organizers as well. Your in-suite laundry is a Full Laundry Room complete with solid wood cupboards and a laundry sink. This bright unit receives great light which can be enjoyed on the covered balcony with stunning Green Views and Sunshine. The Den also receives abundant light and is perfect for an Office, Playroom, or 4th Bedroom. Every room in this home has unobstructed lush views of Parks and the City. The Amenities of this building are expansive: Tennis Court, Outdoor and Indoor Pools, Basketball Court, Soccer Field, Playground, free BBQ, Gazebo and Private Picnic areas for your next family Party, 3 Gym Rooms, and more! Conveniently located: 2 Mins to Major Hwys and Walking Distance to Transit, Shopping, Parks, Schools and Place of Worship. ALL INCLUSIVE MAINTENANCE FEES: Heat, Hydro, Water, Central AC, Cable TV and Internet are All Included within your monthly fees. You'll find yourself asking if this is a Condo or a House while you walk-through this generous, homey space. Nicest unit and most functional layout in the building. This Home shows amazingly, you have to see it in person!!!
Rooms
Main Floor
| Living Room | 5.73 × 3.90 m | Open Concept W/O To Balcony Wainscoting |
| Dining Room | 3.62 × 2.71 m | Crown Moulding Combined w/Living Open Concept |
| Kitchen | 4.31 × 3.41 m | Quartz Counter Renovated Custom Counter |
| Primary Bedroom | 5.18 × 4.94 m | Walk-In Closet(s) 4 Pc Ensuite Wainscoting |
| Bathroom | 2.51 × 1.96 m | 4 Pc Ensuite B/I Vanity Updated |
| Bedroom 2 | 4.44 × 3.00 m | B/I Closet Closet Organizers Large Window |
| Bedroom 3 | 4.44 × 2.88 m | B/I Closet Closet Organizers Large Window |
| Bathroom | 2.50 × 1.54 m | 4 Pc Bath B/I Vanity Updated |
| Den | 3.60 × 2.58 m | French Doors Large Window Carpet Free |
| Laundry | 2.50 × 1.54 m | Laundry Sink Linen Closet Ceramic Floor |
Features
- Carpet Free
- Storage
- None
- Central Air
- Apartment
Financials
Annual Taxes
$2,020.95
Estimated Rental Income
Entire property$3,200 – $4,200/mo
Rental yield5.6% – 7.4%
*Estimates based on comparable rentals in the area. Actual income may vary.
Market Data — Toronto
Days on market0 days
Buyer's MarketSeller's Market
Based on active listings in Toronto. Data updates daily.
Demographics — Toronto
Population
2,794,356
Avg Household Income
$102,000
Age Distribution
0-19
19%
20-34
24%
35-49
21%
50-64
19%
65+
17%
Ownership53% own · 47% rent
EnglishMandarinCantoneseTagalogTamil
Our estimate for this home
Estimated range
$758K – $881K
Mid-point $819K · ~$482/sqft
How this listing compares
$758KList · $680K$881K
Medium confidence·Based on 13 eringate-centennial-west deane comparables
Estimated range is generated automatically from active comparables and is for informational purposes only. Not an appraisal — contact Aman for a full comparative market analysis that factors in condition, renovations, and positioning.
Getting around
How walkable, bikeable, and transit-friendly this neighbourhood is.
91
/ 100
Walk Score
Walker's Paradise
73
/ 100
Transit Score
Excellent Transit
74
/ 100
Bike Score
Very Bikeable
Scores are estimates based on neighbourhood data and are for informational purposes only.
MLS® data courtesy of the Toronto Regional Real Estate Board (TRREB).
The information provided herein must only be used by consumers that have a bona fide interest in the purchase, sale, or lease of real estate and may not be used for any commercial purpose or any other purpose. Listing information is deemed reliable but is not guaranteed accurate by the Toronto Regional Real Estate Board, the listing brokerage, or this website. The trademarks REALTOR®, REALTORS® and the REALTOR® logo are controlled by The Canadian Real Estate Association (CREA) and identify real estate professionals who are members of CREA. MLS®, Multiple Listing Service®, and the associated logos are owned by CREA. Not intended to solicit properties currently listed for sale or buyers under contract.
You may also like
More homes in Toronto
Hand-picked listings with a similar price range and style.
For Sale9 days ago
$690,000
Condo
est. $3,025/mo
38 Elm Street 2911 #2911, Bay Street Corridor
Toronto, ON
2 bd
2 ba
1,100
1
MLS# C13156958Royal Lepage Terrequity Platinum…
WhatsApp Aman
For Sale3 months ago
$750,000
Condo
est. $3,288/mo
228 Bonis Avenue 1703 #1703, Tam O'Shanter-Sullivan
Toronto, ON
3 bd
2 ba
1,500
1
MLS# E12830912Homelife Hearts Realty Inc.
WhatsApp Aman