For Sale
Just Listed
1571 Muir Road
Lakeview, Mississauga, ON
$1,299,700
3+1Bd
2Ba
1,750+sqft
4Parking
55 x 125 ftlot
$743/sqft
DetachedMLS# W13217616Listed 2026-05-300 DOM
Cooling
Central Air
Basement
Finished
Just listed! New listings in Mississauga often receive offers within the first week.
About this home
Beautifully renovated bungalow showcasing extravagant luxury professional finishes throughout. Soaring ceilings and a stunning brand-new whitewash oak bannister with wrought iron staircase create an impressive first impression, perfectly complementing the stylish new laminate flooring throughout. The spacious sun-filled living and dining room combination offers an elegant entertaining space, while the spectacular new kitchen features abundant cabinetry, generous counter space, and a bright eat-in breakfast area with walk-out to a deck overlooking the backyard and side yard. The designer backsplash and floor tiles feature today's highly sought-after white veined finish, adding a modern upscale touch. This home offers 3 bedrooms on the main level, including a primary bedroom with oversized closet and beautiful picture window. The professionally renovated bathroom is beautifully finished with a brand-new bathtub, sink, wall cabinet, elegant ceramic detailing, and gold-framed sliding glass doors. Matching new light fixtures throughout add a stylish finishing touch. The bright lower level features above-grade windows, making a 2nd suite living room feel open and welcoming. The design of this home can compliment possibilities for a basement living quarters. it includes a built-in bar area with new countertop, a 4th bedroom, additional den space, convenient 2-piece bath, and direct access through the laundry/furnace room to the single-car garage featuring a newly professionally finished epoxy floor. Situated on a generous pool-sized lot with mature landscaping, this move-in ready home has been totally modernized with quality finishes throughout. Located in a highly desirable family-friendly community with top-rated schools, close to shopping, groceries, Dixie Mall, golf courses, MiWay, GO Transit, parks, and just minutes to the popular Carmen Corbasson Community Centre on Cawthra Road, with easy QEW access to Toronto and Toronto Pearson International Airport.
PoolGarageRenovated
Rooms
Main Floor
| Living Room | 7.39 × 3.69 m | Bay Window Combined w/Dining Laminate |
| Dining Room | 7.39 × 3.69 m | Combined w/Living Large Window Laminate |
| Kitchen | 5.90 × 2.88 m | Eat-in Kitchen Modern Kitchen Porcelain Floor |
| Breakfast | 2.88 × 2.41 m | W/O To Deck Renovated Porcelain Floor |
| Primary Bedroom | 3.75 × 3.51 m | Large Closet Large Window Laminate |
| Bedroom 2 | 3.89 × 2.57 m | Large Window Closet Laminate |
| Bedroom 3 | 4.17 × 3.23 m | Window Closet Laminate |
| Bathroom | 2.79 × 1.60 m | 4 Pc Bath Renovated Porcelain Floor |
| Foyer | 1.91 × 1.65 m | Staircase Porcelain Floor |
Lower
| Bedroom 4 | 3.34 × 2.46 m | Finished Window |
| Family Room | 7.35 × 4.46 m | Combined w/Dining Finished Above Grade Window |
| Den | — | Finished |
| Laundry | 4.65 × 3.96 m | W/O To Garage Window Combined w/Workshop |
| Furnace Room | 4.65 × 3.96 m | Combined w/Laundry |
| Bathroom | 1.40 × 0.90 m | 2 Pc Bath Separate Room |
Features
- None
- Deck
- Finished
- Full
- Central Air
- Bungalow-Raised
Financials
Annual Taxes
$6,720
Estimated Rental Income
Entire property$3,200 – $4,800/mo
Rental yield3.0% – 4.4%
*Estimates based on comparable rentals in the area. Actual income may vary.
Market Data — Mississauga
Days on market0 days
Buyer's MarketSeller's Market
Based on active listings in Mississauga. Data updates daily.
Demographics — Mississauga
Population
717,961
Avg Household Income
$105,000
Age Distribution
0-19
21%
20-34
20%
35-49
21%
50-64
20%
65+
18%
Ownership71% own · 29% rent
EnglishUrduArabicPunjabiPolish
Our estimate for this home
Estimated range
$1.43M – $1.66M
Mid-point $1.55M · ~$883/sqft
How this listing compares
$1.43MList · $1.30M$1.66M
High confidence·Based on 65 lakeview comparables
Estimated range is generated automatically from active comparables and is for informational purposes only. Not an appraisal — contact Aman for a full comparative market analysis that factors in condition, renovations, and positioning.
Getting around
How walkable, bikeable, and transit-friendly this neighbourhood is.
77
/ 100
Walk Score
Very Walkable
63
/ 100
Transit Score
Good Transit
73
/ 100
Bike Score
Very Bikeable
Scores are estimates based on neighbourhood data and are for informational purposes only.
MLS® data courtesy of the Toronto Regional Real Estate Board (TRREB).
The information provided herein must only be used by consumers that have a bona fide interest in the purchase, sale, or lease of real estate and may not be used for any commercial purpose or any other purpose. Listing information is deemed reliable but is not guaranteed accurate by the Toronto Regional Real Estate Board, the listing brokerage, or this website. The trademarks REALTOR®, REALTORS® and the REALTOR® logo are controlled by The Canadian Real Estate Association (CREA) and identify real estate professionals who are members of CREA. MLS®, Multiple Listing Service®, and the associated logos are owned by CREA. Not intended to solicit properties currently listed for sale or buyers under contract.
You may also like
More homes in Mississauga
Hand-picked listings with a similar price range and style.
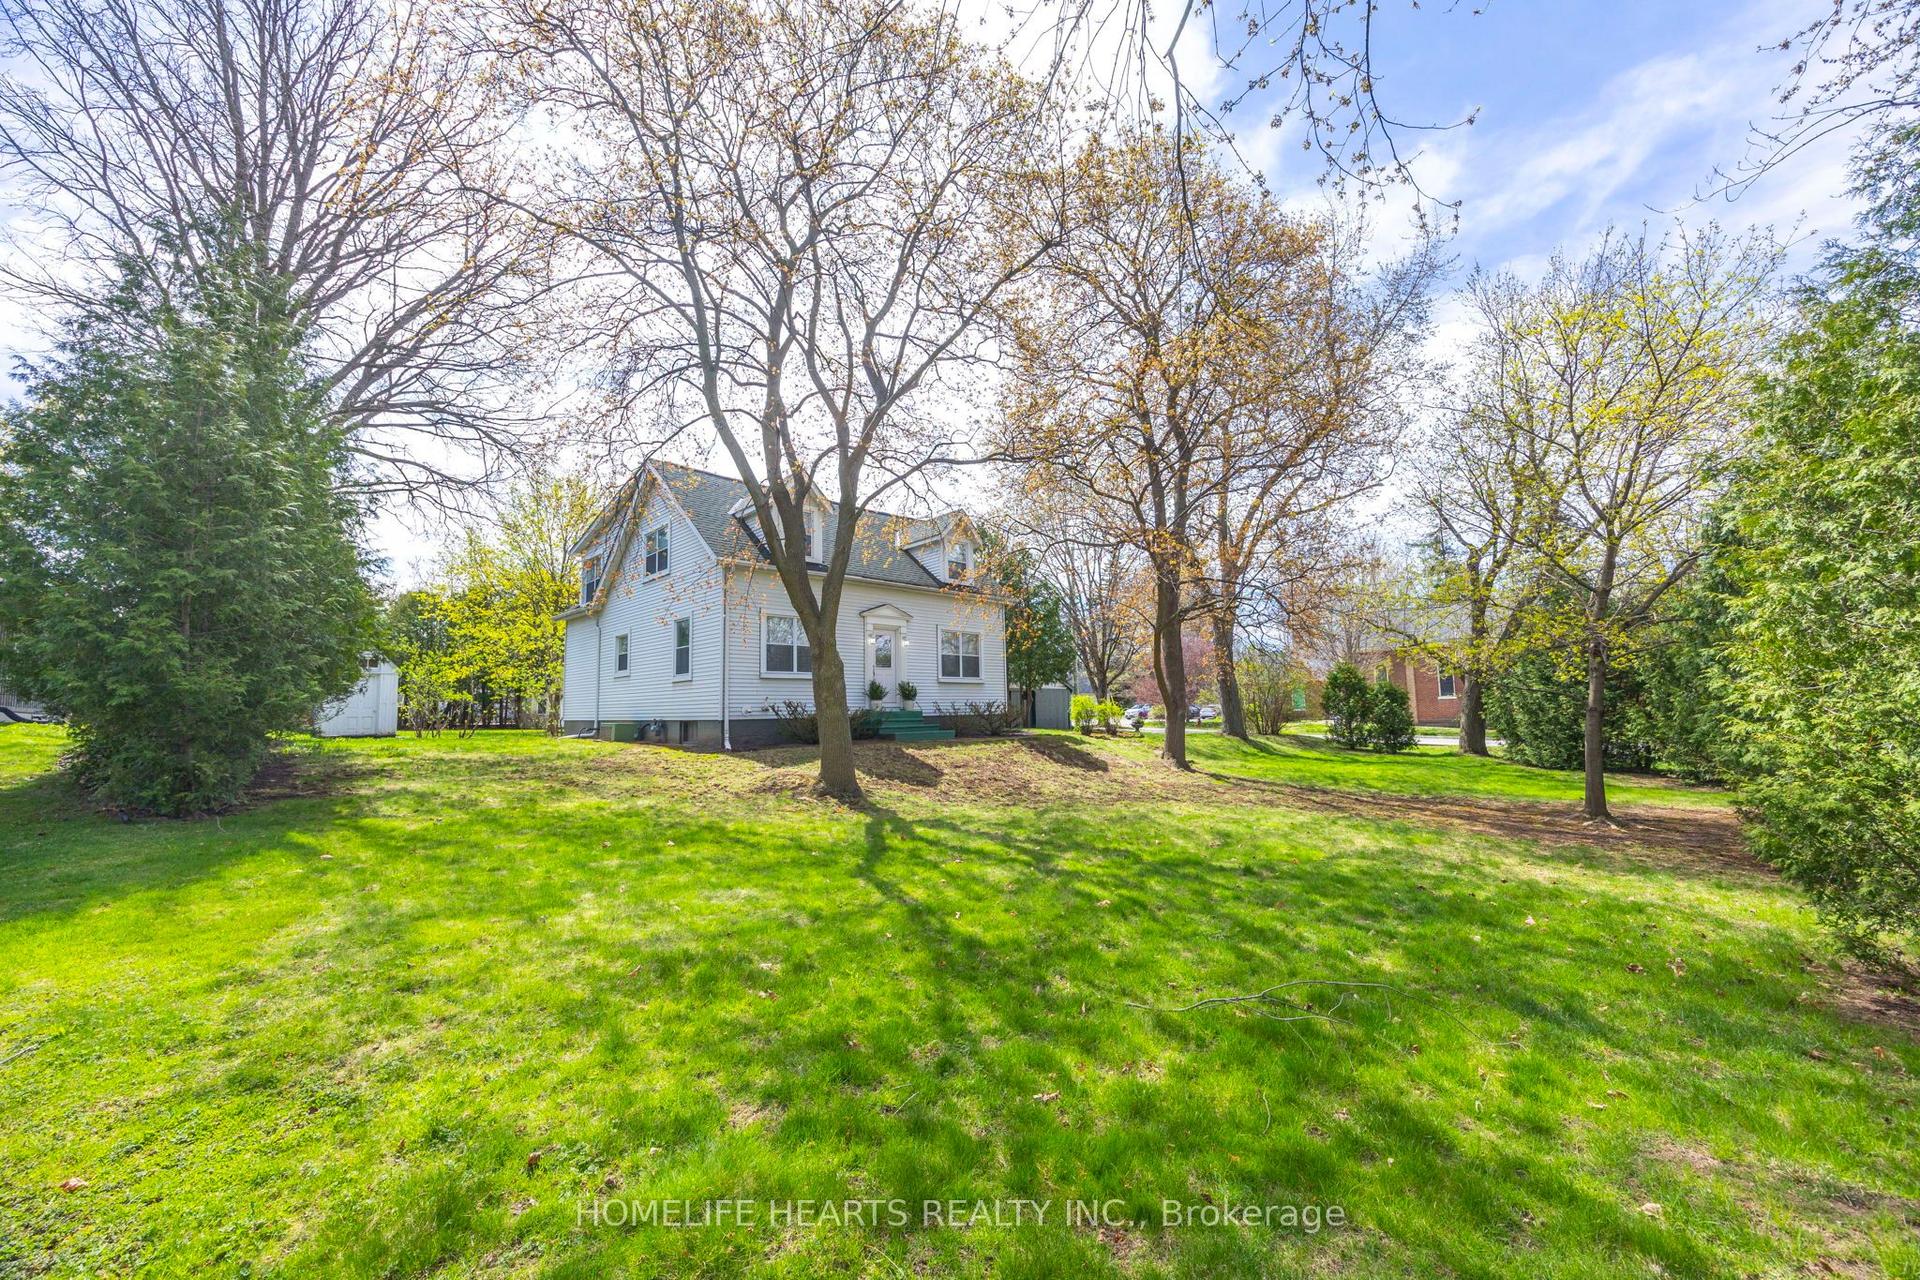
For Sale1 month ago
$1,595,000
Detached
est. $6,993/mo
6995 Second Line W, Meadowvale Village
Mississauga, ON
4 bd
3 ba
2,250
4
MLS# W13012504Homelife Hearts Realty Inc.
WhatsApp Aman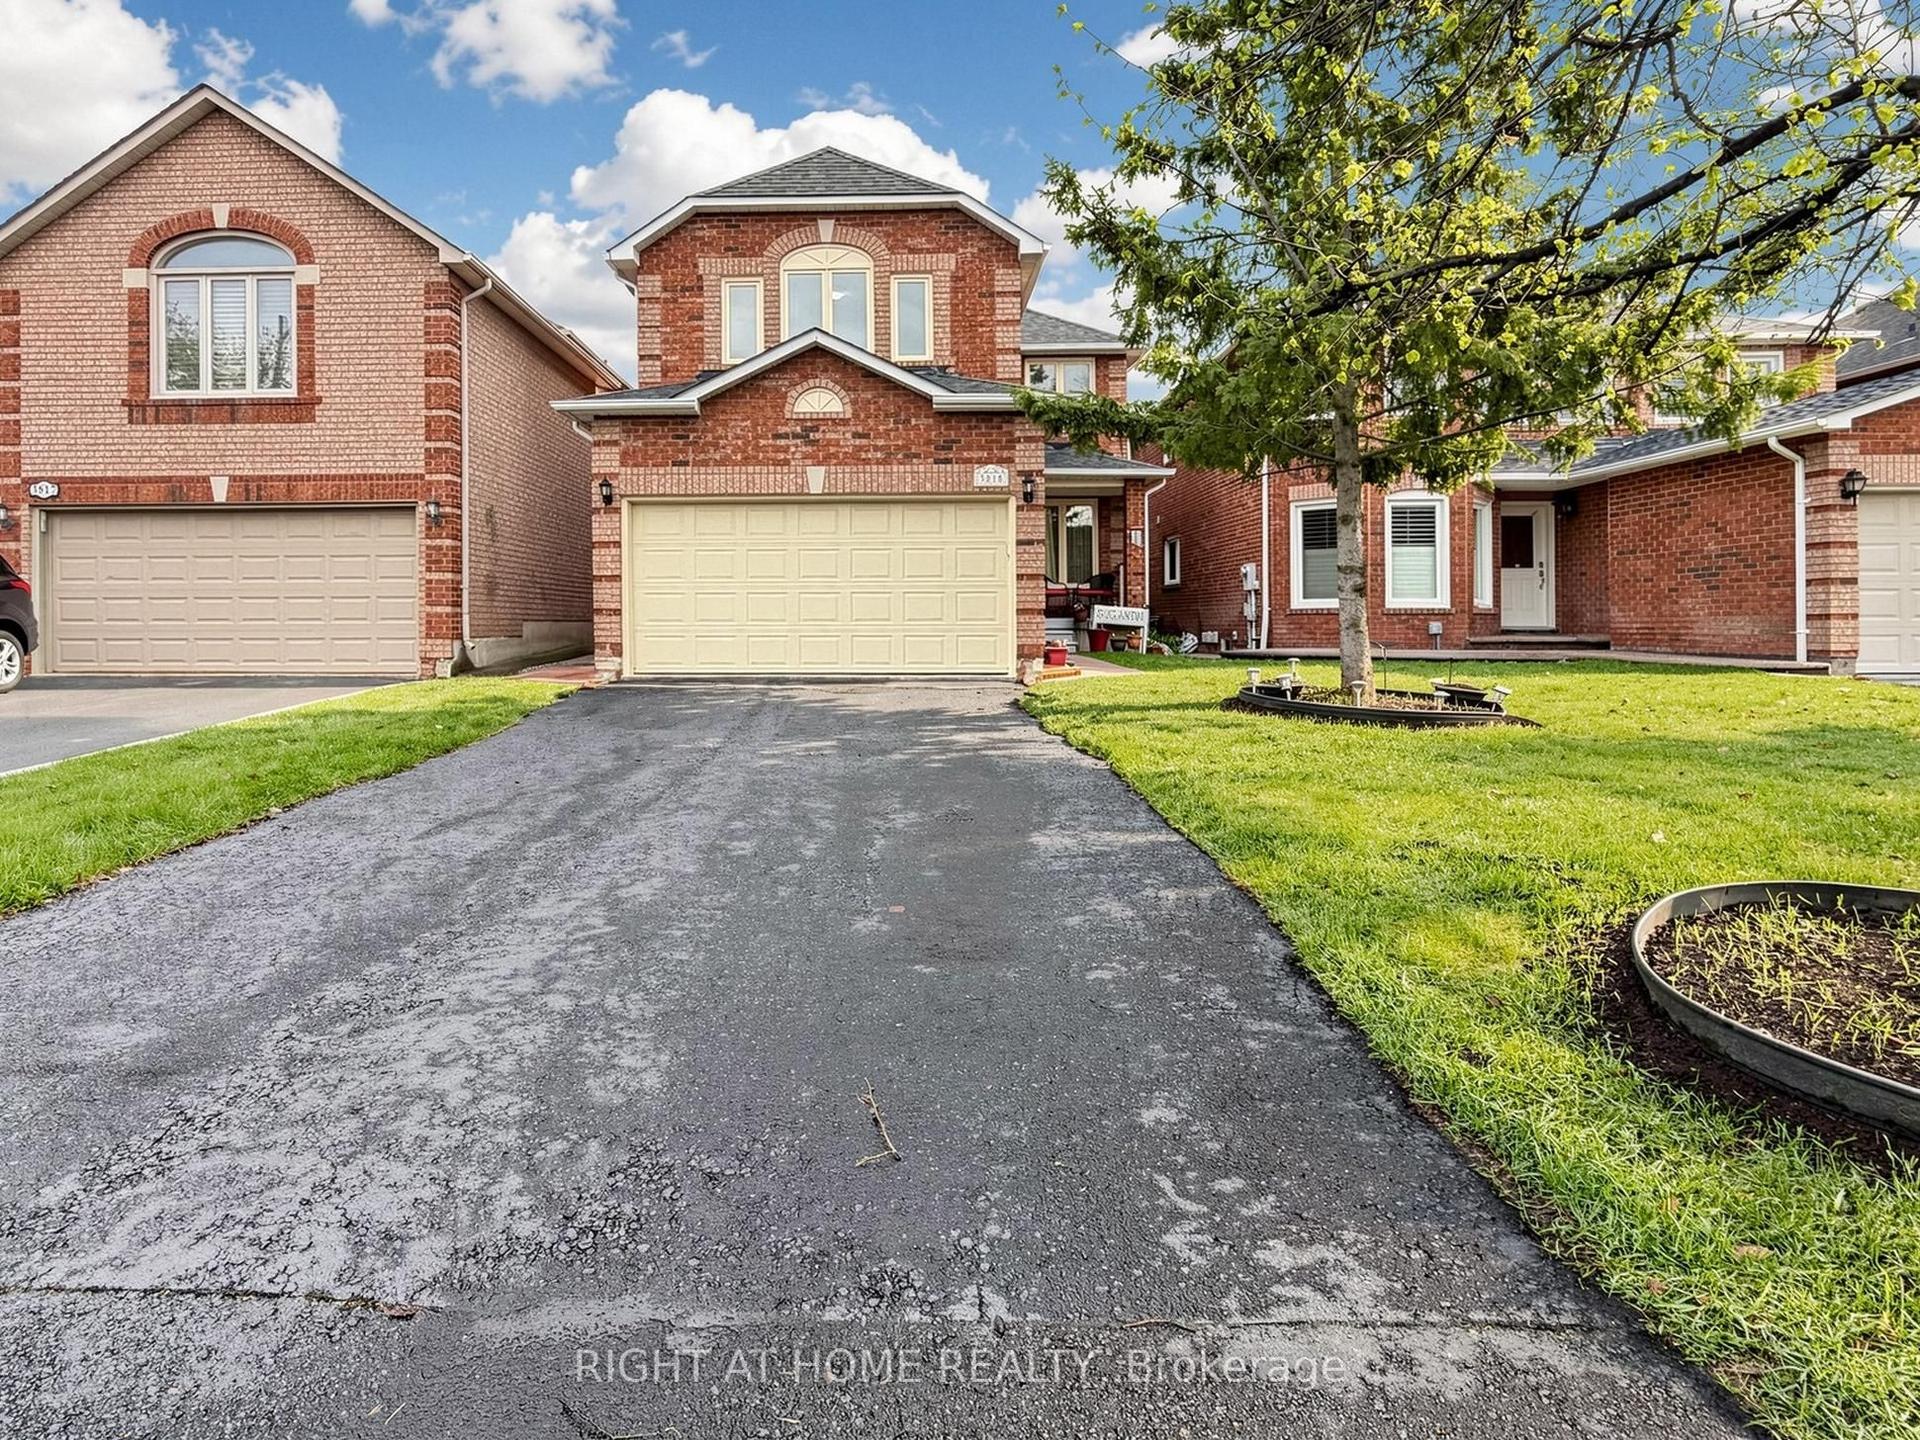
For Sale2 days ago
$1,174,999
Detached
est. $5,151/mo
3815 Althorpe Circle, Lisgar
Mississauga, ON
3+1 bd
4 ba
1,750
6
MLS# W13208328Right At Home Realty
WhatsApp Aman