For Sale
Just Listed
7297 Frontier Ridge
Meadowvale Village, Mississauga, ON
$949,000
3Bd
3Ba
1,300+sqft
4Parking
22.31 x 111.25 ftlot
$730/sqft
Semi-DetachedMLS# W13217916Listed 2026-05-300 DOM
Cooling
Central Air
Basement
Unfinished
Just listed! New listings in Mississauga often receive offers within the first week.
About this home
Beautifully renovated semi-detached home. From the moment you arrive, you will notice the newly renovated driveway with parking for up to 4 small cars or 3 SUVs, plus additionaL parking in the garage, allowing for a total of 4 to 5 vehicles depending on size. The updated garage door and front door further enhances the home's curb appeal. As you enter the home, you are warmly welcomed by hardwood flooring and an open-concept layout connecting the living and dining areas, ideal for everyday living and entertaining.The kitchen features new granite countertops and direct access to the backyard, which offers a great size for enjoying time with family and friends. The entire main and second floor is enhanced with pot lights throughout. Leading to the second floor, the hardwood staircase takes you to the spacious primary bedroom featuring a beautifully renovated ensuite bathroom with double sinks, a glass shower door, and a generously sized closet. The other two bedrooms share a second fully renovated bathroom.This beautiful home is located in an area known for its natural beauty, close to the Credit Valley Conservation Lands, Credit River Valley, and Culham Trail - perfect for nature loversand outdoor enthusiasts. Conveniently located near highly rated schools, with easy access to Highways 401, 407, and 410, making commuting simple. Just minutes from Heartland Town Centre.The basement is a blank canvas, ready for you to finish and customize to your own taste and needs. It has a R/I bathroom From the moment you walk in, you will notice the love and care the owners have put into everydetail of this home.
GarageRenovatedHardwood
Rooms
Main Floor
| Kitchen | 3.96 × 2.15 m | Granite Counters Backsplash Ceramic Floor |
| Breakfast | 2.96 × 2.15 m | W/O To Yard Glass Doors Ceramic Floor |
| Living Room | 3.96 × 3.23 m | Combined w/Dining Window Hardwood Floor |
| Dining Room | 3.96 × 3.23 m | Combined w/Living Overlooks Backyard Hardwood Floor |
Second Floor
| Primary Bedroom | 4.75 × 3.84 m | 4 Pc Bath Closet Hardwood Floor |
| Bedroom 2 | 4.57 × 3.84 m | Closet Hardwood Floor |
| Bedroom 3 | 2.56 × 2.53 m | Closet Hardwood Floor |
Features
- Carpet Free
- Unfinished
- Central Air
- 2-Storey
Financials
Annual Taxes
$5,500.44
Estimated Rental Income
Entire property$3,200 – $4,800/mo
Rental yield4.0% – 6.1%
*Estimates based on comparable rentals in the area. Actual income may vary.
Market Data — Mississauga
Days on market0 days
Buyer's MarketSeller's Market
Based on active listings in Mississauga. Data updates daily.
Demographics — Mississauga
Population
717,961
Avg Household Income
$105,000
Age Distribution
0-19
21%
20-34
20%
35-49
21%
50-64
20%
65+
18%
Ownership71% own · 29% rent
EnglishUrduArabicPunjabiPolish
Our estimate for this home
Estimated range
$768K – $892K
Mid-point $830K · ~$638/sqft
How this listing compares
$768KList · $949K$892K
Medium confidence·Based on 13 meadowvale village comparables
Estimated range is generated automatically from active comparables and is for informational purposes only. Not an appraisal — contact Aman for a full comparative market analysis that factors in condition, renovations, and positioning.
Getting around
How walkable, bikeable, and transit-friendly this neighbourhood is.
68
/ 100
Walk Score
Somewhat Walkable
62
/ 100
Transit Score
Good Transit
60
/ 100
Bike Score
Bikeable
Scores are estimates based on neighbourhood data and are for informational purposes only.
MLS® data courtesy of the Toronto Regional Real Estate Board (TRREB).
The information provided herein must only be used by consumers that have a bona fide interest in the purchase, sale, or lease of real estate and may not be used for any commercial purpose or any other purpose. Listing information is deemed reliable but is not guaranteed accurate by the Toronto Regional Real Estate Board, the listing brokerage, or this website. The trademarks REALTOR®, REALTORS® and the REALTOR® logo are controlled by The Canadian Real Estate Association (CREA) and identify real estate professionals who are members of CREA. MLS®, Multiple Listing Service®, and the associated logos are owned by CREA. Not intended to solicit properties currently listed for sale or buyers under contract.
You may also like
More homes in Mississauga
Hand-picked listings with a similar price range and style.
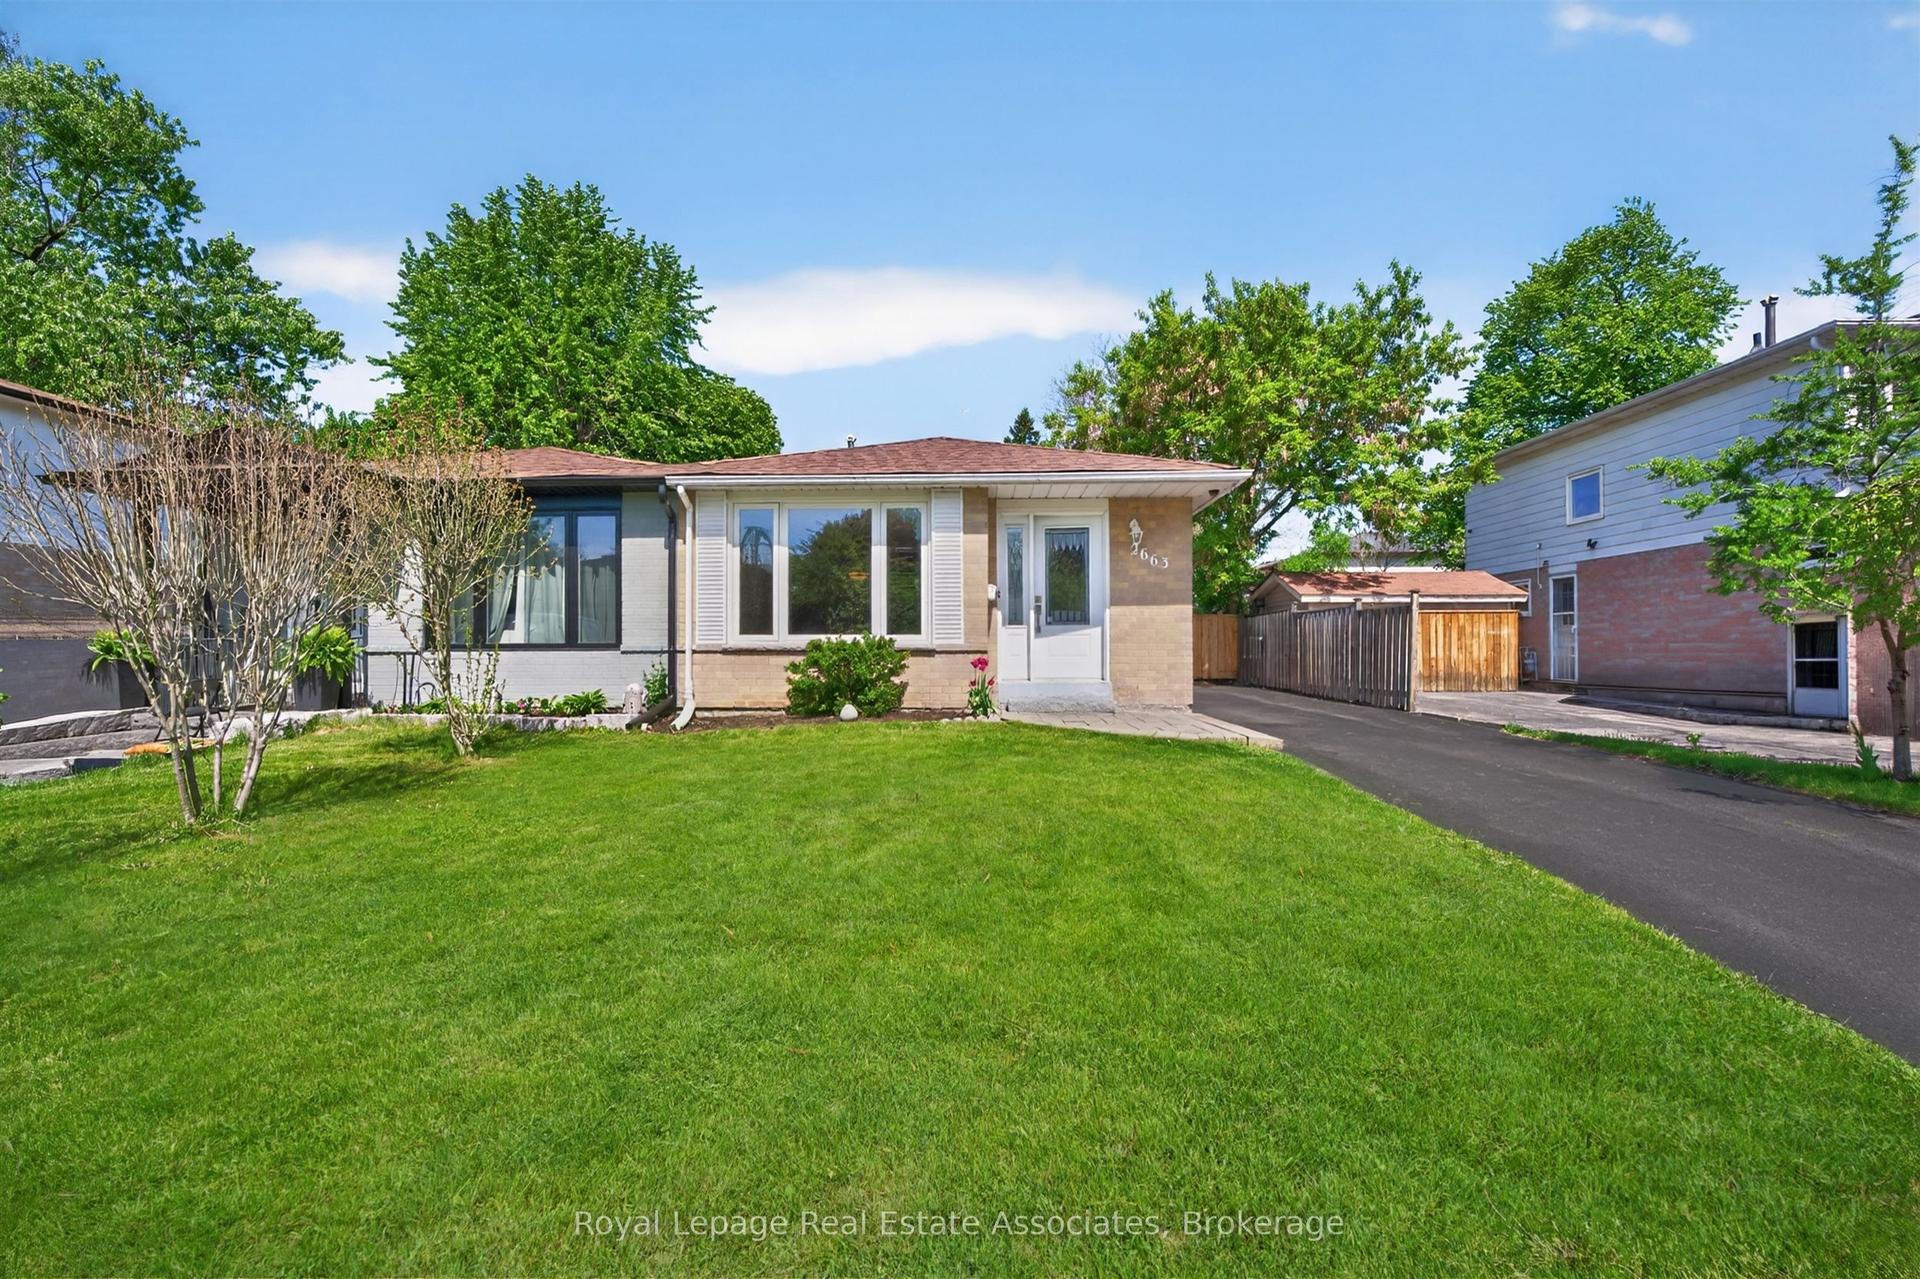
For Sale8 days ago
$838,000
Semi-Detached
est. $3,674/mo
2663 Widemarr Road, Clarkson
Mississauga, ON
3 bd
2 ba
900
4
MLS# W13164912Royal Lepage Real Estate Associat…
WhatsApp Aman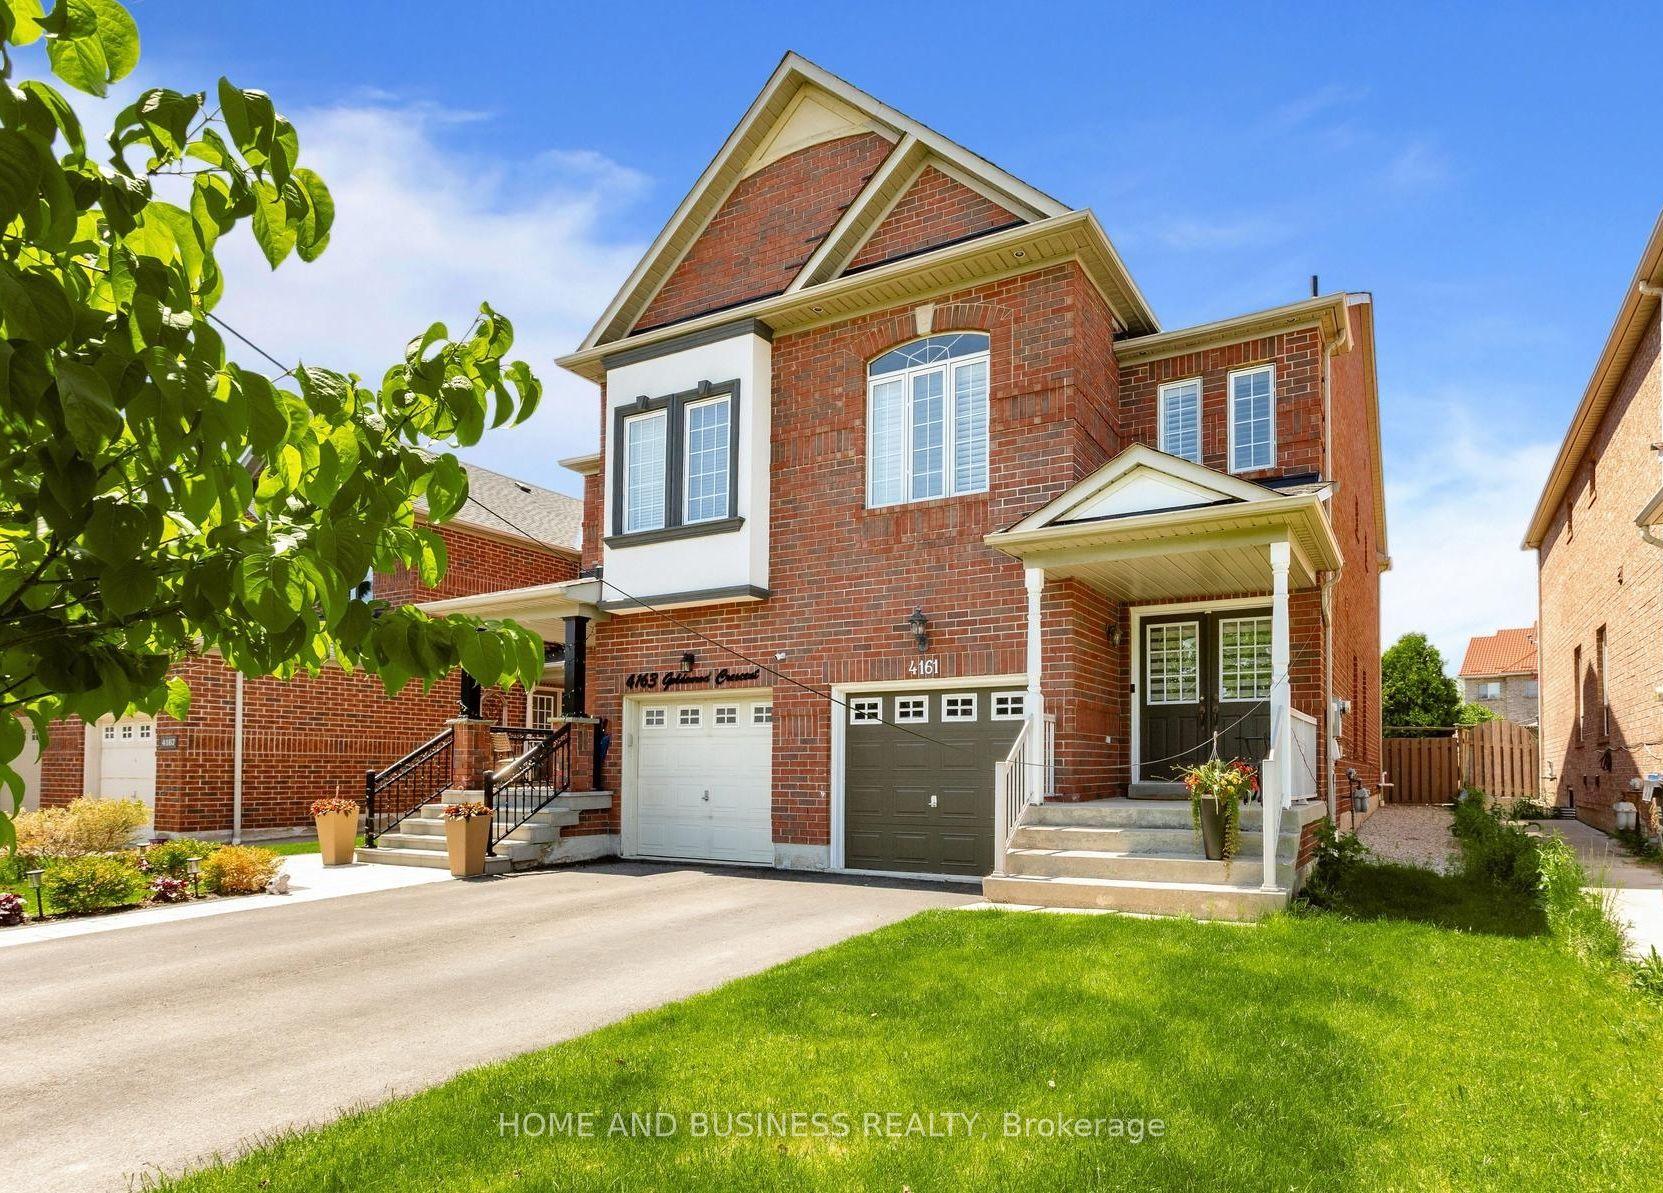
For Sale7 h ago
$999,999
Semi-Detached
est. $4,384/mo
4161 Goldenrod Crescent, East Credit
Mississauga, ON
3+1 bd
4 ba
1,750
3
MLS# W13218166Home And Business Realty
WhatsApp Aman
