For Sale
Just Listed
1278 Kovachik Boulevard
1051 - Walker, Milton, ON
$1,178,000
4Bd
3Ba
2,250+sqft
2Parking
30.02 x 88.58 ftlot
$524/sqft
DetachedMLS# W13218452Listed 2026-05-300 DOM
Heating
On Demand Water Heater
Cooling
Central Air
Basement
Unfinished
Just listed! New listings in Milton often receive offers within the first week.
About this home
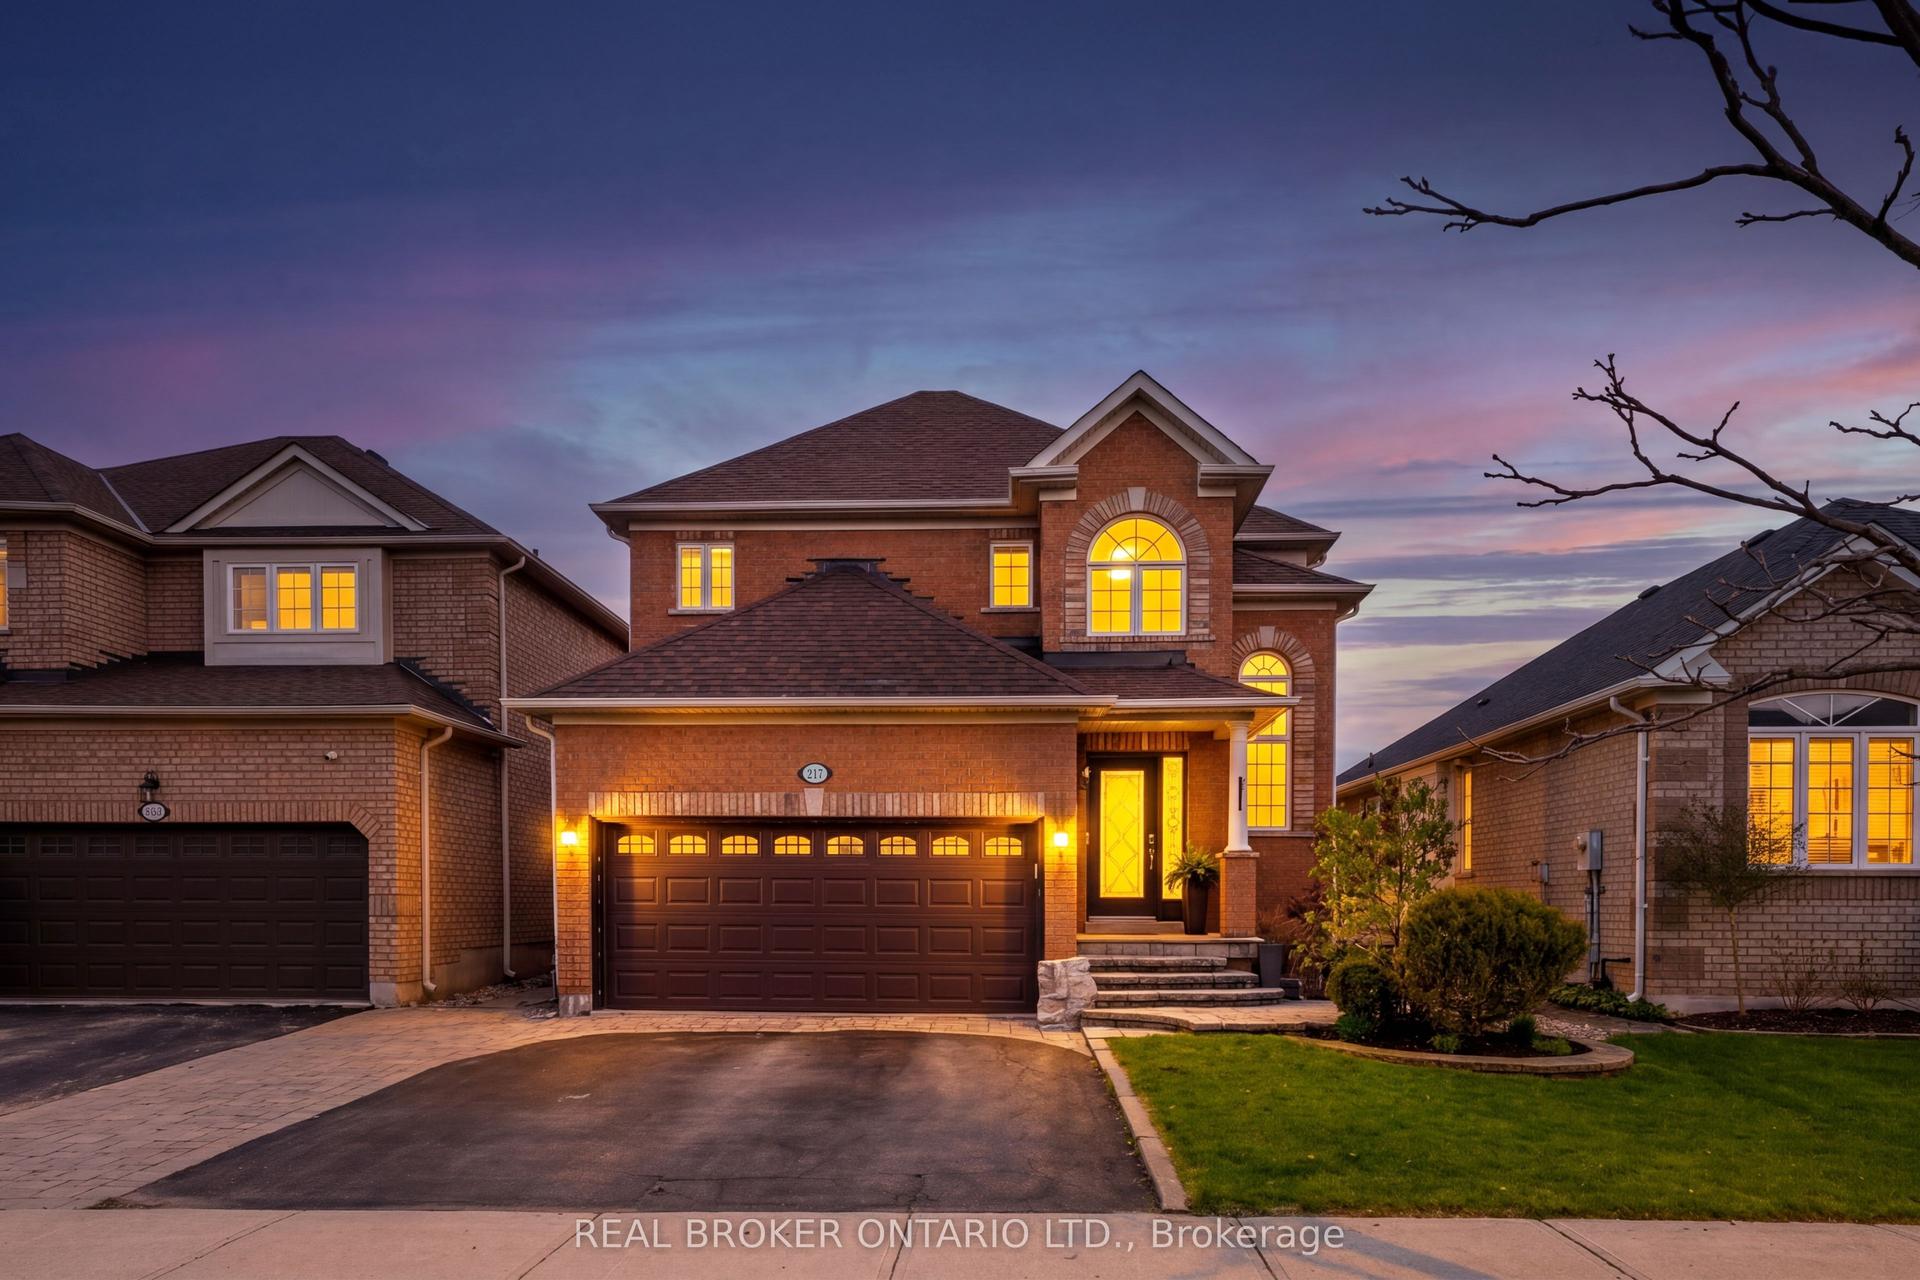
Welcome to refined modern luxury in one of the area's most sought-after communities. This stunning detached 4-bedroom, 3-bathroom home showcases a striking custom black-and-white brick exterior and offers 2,000 sq. ft. of beautifully upgraded living space designed for both elegance and comfort - with over $50,000 in premium upgrades throughout.Step inside to soaring 9-foot ceilings on both the main and second floors complimented by upgraded extended-height doors and openings, enhancing the home's spacious and elegant design. The high ceilings on both floors create a grand airy feel throughout the home, complemented by fresh designer paint, upgraded modern lighting throughout, and a gorgeous statement fireplace that creates an unforgettable first impression.The chef-inspired kitchen is loaded with premium finishes, featuring Bosch counter-depth appliances, cabinetry floor to ceiling, an oversized upgraded sink, and a sleek new designer faucet - blending sophistication with everyday functionality.Upstairs, retreat to the luxurious oversized primary suite complete with a spacious walk-in closet and a stunning Parisian-inspired ensuite that feels straight out of a luxury boutique hotel. Brand new Berber broadloom adds warmth and comfort to every bedroom, while upgraded zebra blinds throughout the home perfectly balance natural light and privacy.The front entrance is beautifully enhanced with professionally landscaped cedar accents, adding exceptional curb appeal and a warm, upscale welcome from the moment you arrive. Adding even more value and future potential, the home also features a separate side entrance ideal for a future in-law suite or income-generating opportunity.Freshly painted and meticulously maintained, every detail of this home has been thoughtfully curated to deliver a true luxury lifestyle experience. Turn-key, timeless, and absolutely stunning, this is the home you've been waiting for.
FireplaceIn-law Suite
Rooms
Main Floor
| Kitchen | 4.10 × 2.70 m | Hardwood Floor Open Concept B/I Appliances |
| Great Room | 6.80 × 4.00 m | Hardwood Floor Fireplace W/O To Yard |
| Dining Room | 4.30 × 2.90 m | Hardwood Floor Open Concept Overlooks Living |
| Mud Room | 1.97 × 4.00 m | Tile Floor B/I Shelves W/O To Garage |
Second Floor
| Primary Bedroom | 4.50 × 3.60 m | Picture Window 4 Pc Ensuite Walk-In Closet(s) |
| Bedroom 2 | 3.90 × 2.95 m | Large Closet Large Window Overlooks Frontyard |
| Bedroom 3 | 3.50 × 3.10 m | Large Closet Large Window |
| Bedroom 4 | 3.05 × 2.90 m | Large Closet Large Window Overlooks Frontyard |
Features
- Auto Garage Door Remote
- Built-In Oven
- On Demand Water Heater
- Porch
- Deck
- Landscaped
- Separate Entrance
- Unfinished
- Central Air
- 2-Storey
Financials
Annual Taxes
$5,014
Estimated Rental Income
Entire property$4,000 – $6,500/mo
Rental yield4.1% – 6.6%
*Estimates based on comparable rentals in the area. Actual income may vary.
Market Data — Milton
Days on market0 days
Buyer's MarketSeller's Market
Based on active listings in Milton. Data updates daily.
Demographics — Milton
Population
132,979
Avg Household Income
$132,000
Age Distribution
0-19
26%
20-34
20%
35-49
26%
50-64
17%
65+
11%
Ownership87% own · 13% rent
EnglishUrduPunjabiArabicHindi
Our estimate for this home
Estimated range
$1.25M – $1.45M
Mid-point $1.35M · ~$600/sqft
How this listing compares
$1.25MList · $1.18M$1.45M
High confidence·Based on 200 milton comparables
Estimated range is generated automatically from active comparables and is for informational purposes only. Not an appraisal — contact Aman for a full comparative market analysis that factors in condition, renovations, and positioning.
Getting around
How walkable, bikeable, and transit-friendly this neighbourhood is.
62
/ 100
Walk Score
Somewhat Walkable
37
/ 100
Transit Score
Some Transit
42
/ 100
Bike Score
Somewhat Bikeable
Scores are estimates based on neighbourhood data and are for informational purposes only.
MLS® data courtesy of the Toronto Regional Real Estate Board (TRREB).
The information provided herein must only be used by consumers that have a bona fide interest in the purchase, sale, or lease of real estate and may not be used for any commercial purpose or any other purpose. Listing information is deemed reliable but is not guaranteed accurate by the Toronto Regional Real Estate Board, the listing brokerage, or this website. The trademarks REALTOR®, REALTORS® and the REALTOR® logo are controlled by The Canadian Real Estate Association (CREA) and identify real estate professionals who are members of CREA. MLS®, Multiple Listing Service®, and the associated logos are owned by CREA. Not intended to solicit properties currently listed for sale or buyers under contract.
You may also like
More homes in Milton
Hand-picked listings with a similar price range and style.
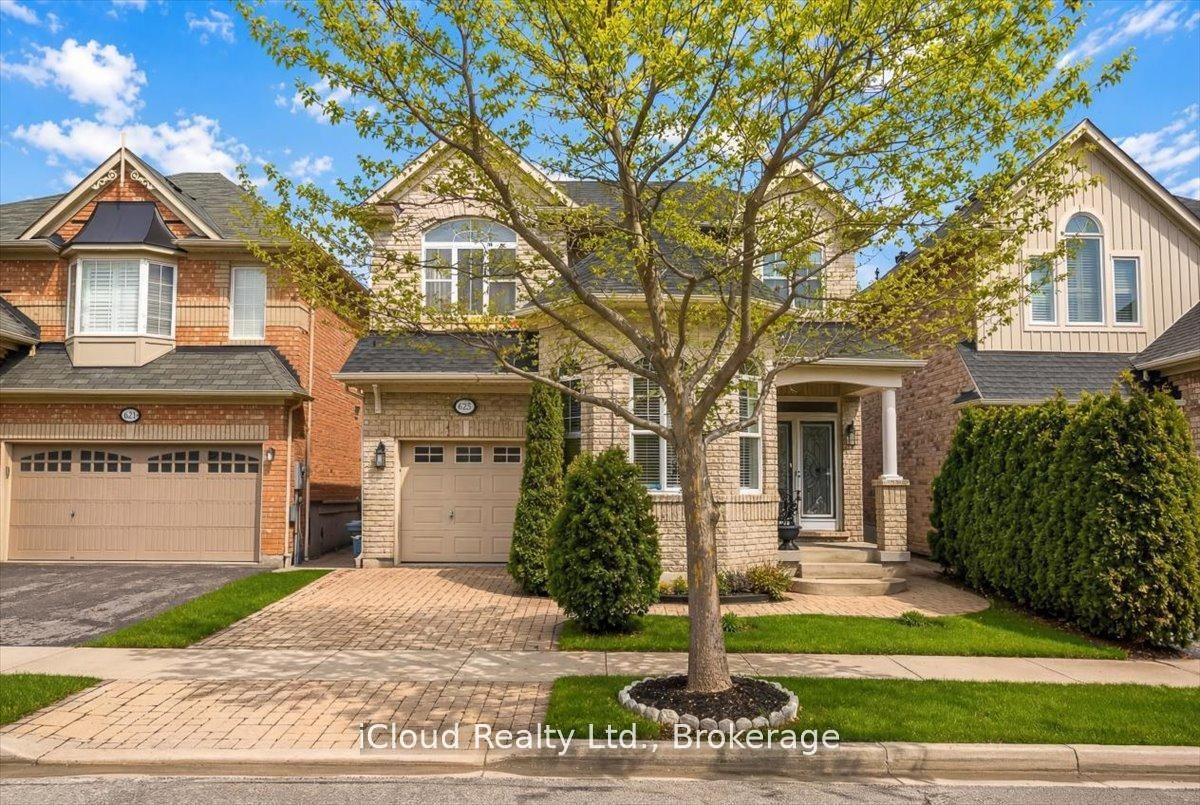
For Sale26 days ago
$1,069,000
Detached
est. $4,687/mo
625 Laughren Crescent, 1028 - CO Coates
Milton, ON
4 bd
4 ba
2,250
2
MLS# W13081536iCloud Realty Ltd.
WhatsApp Aman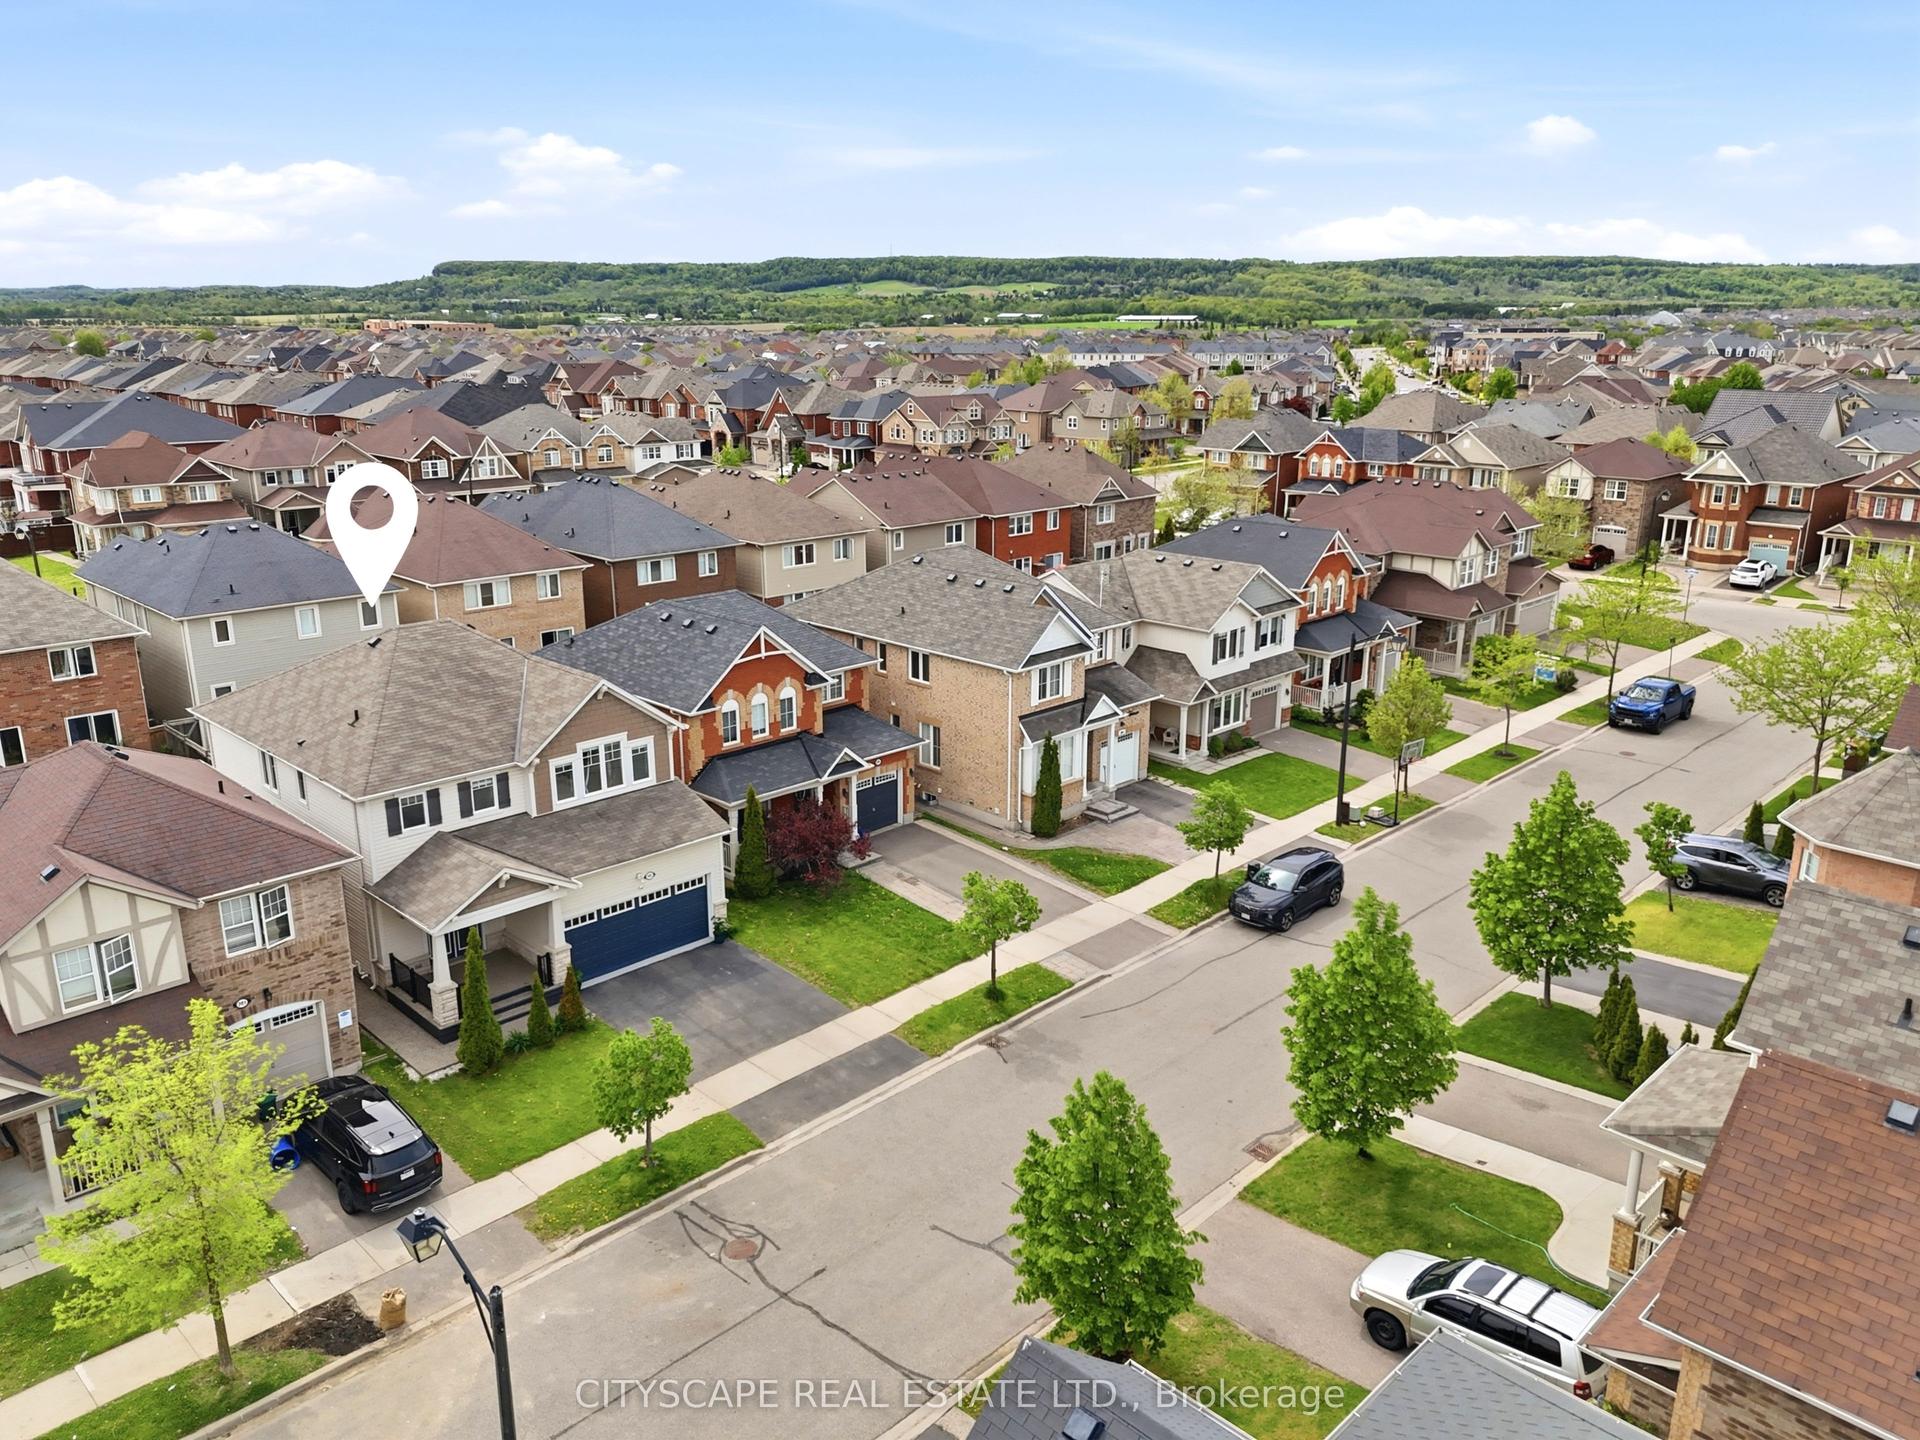
For Sale7 days ago
$1,299,999
Detached
est. $5,699/mo
305 Gleave Terrace E, 1033 - HA Harrison
Milton, ON
4+1 bd
4 ba
2,250
4
MLS# W13166100Cityscape Real Estate Ltd.
WhatsApp Aman