527 Oneida Drive
Just listed! New listings in Burlington often receive offers within the first week.
About this home
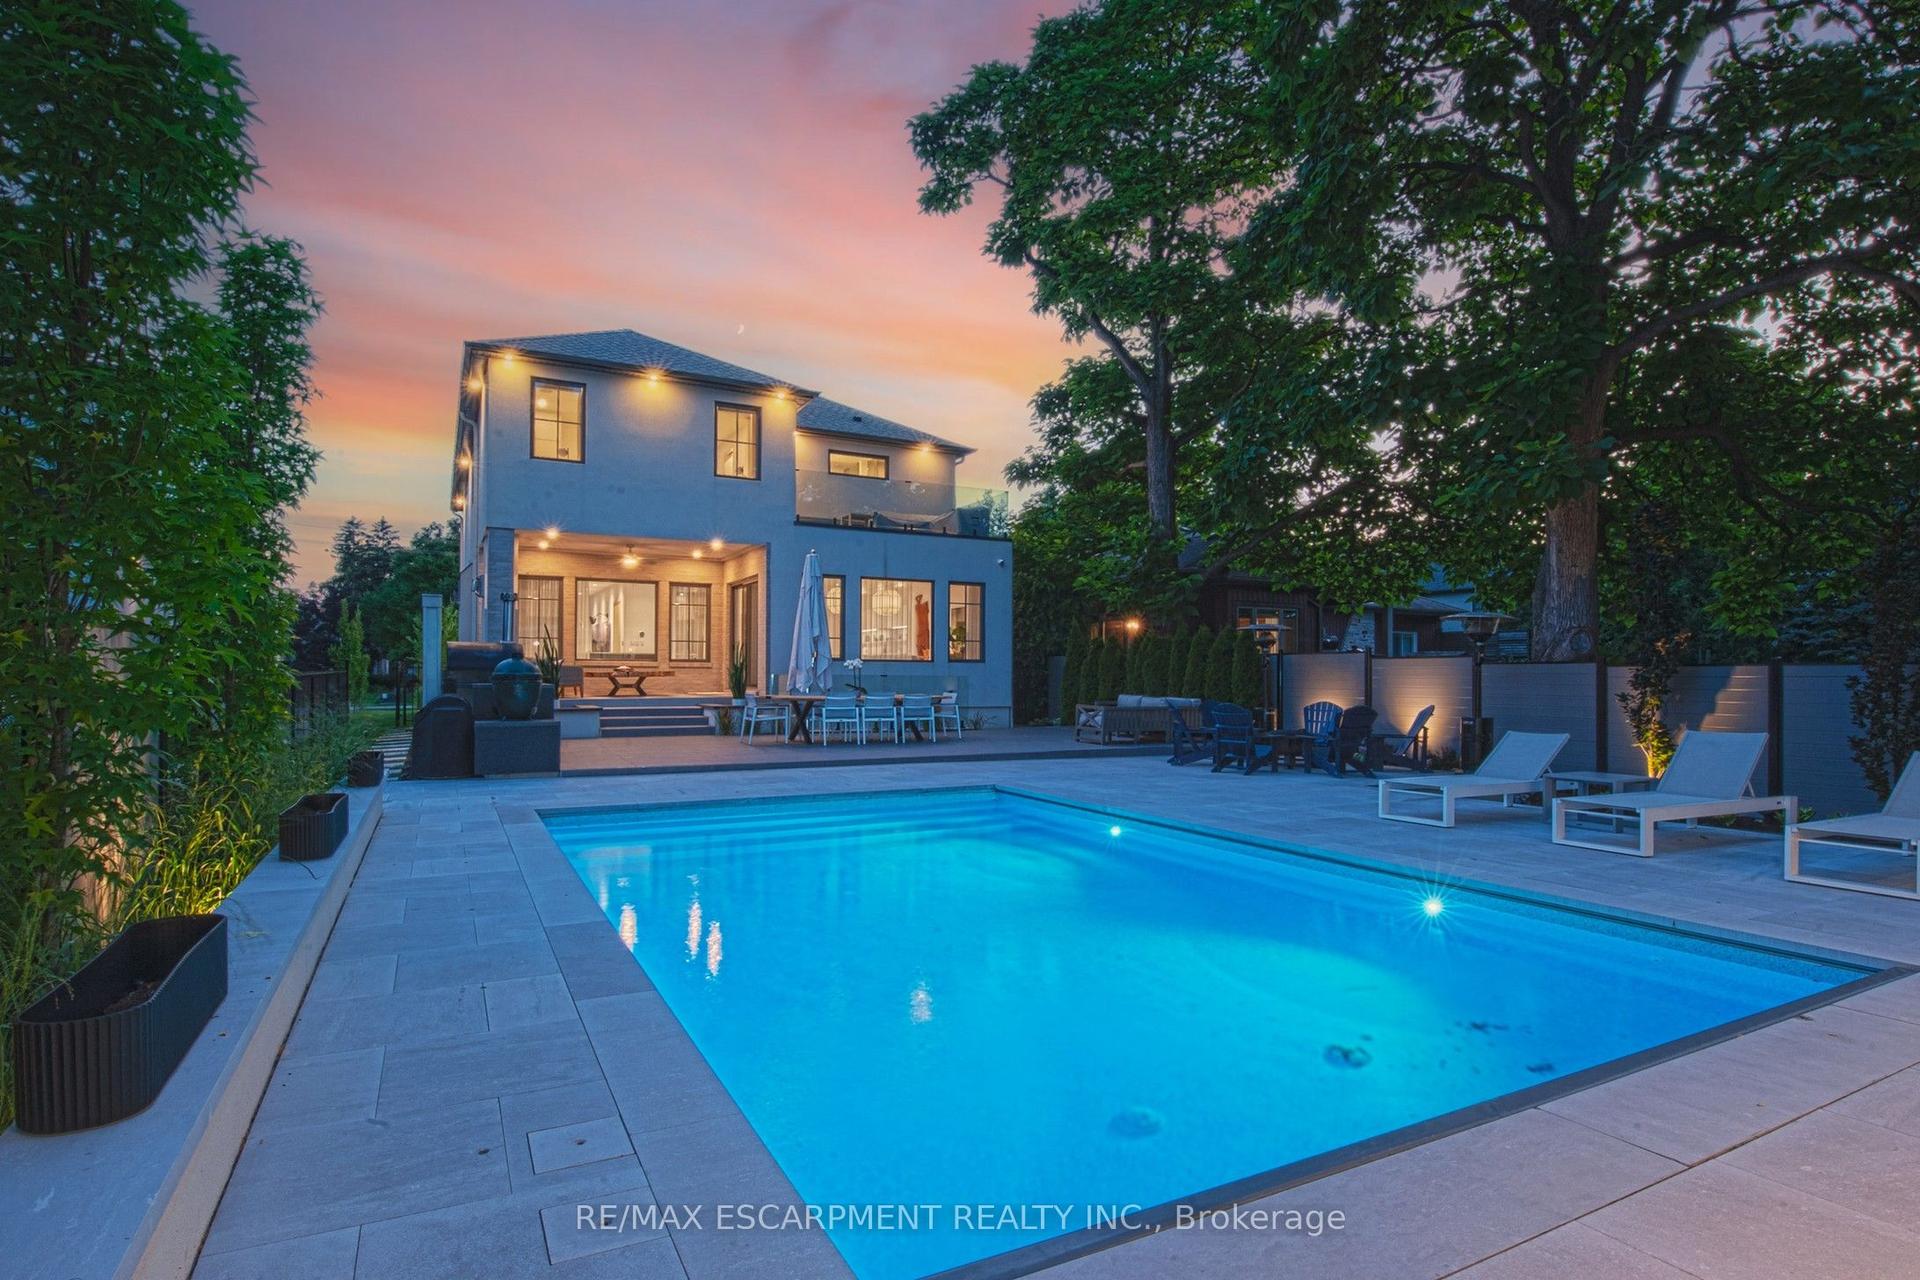
Exquisitely remodelled luxury residence set on a premium irregular lot in one of Burlington's most prestigious communities, perfectly nestled between the exclusive Burlington Golf & Country Club and Burlington's stunning waterfront. Just moments from the lively downtown Burlington scene, residents can enjoy upscale dining, cafés, boutique shopping, and the vibrant lakefront atmosphere that makes this location so highly sought after.This exceptional home blends sophistication, comfort, and resort-style outdoor living in one of Burlington's most coveted neighbourhoods. The stunning designer chef's kitchen serves as the heart of the home, showcasing quartz countertops, premium appliances, custom cabinetry, and an elegant open-concept layout designed for effortless entertaining. A breathtaking vaulted-ceiling sitting room adds warmth and character, while expansive windows flood the home with natural light.Step outside to your own private backyard oasis surrounded by mature trees, featuring a spectacular saltwater pool, beautifully landscaped grounds, and multiple areas designed for relaxing and entertaining in complete privacy.
Rooms
| Living Room | 4.57 × 3.45 m | Hardwood Floor Window Overlooks Frontyard |
| Dining Room | 3.40 × 2.95 m | Hardwood Floor Open Concept W/O To Yard |
| Kitchen | 6.68 × 5.28 m | Stainless Steel Appl Centre Island Quartz Counter |
| Family Room | 4.34 × 3.61 m | Fireplace Hardwood Floor Pot Lights |
| Office | 4.55 × 3.40 m | Vaulted Ceiling(s) Fireplace Overlooks Frontyard |
| Primary Bedroom | 6.07 × 3.84 m | Hardwood Floor Walk-In Closet(s) 5 Pc Ensuite |
| Bedroom | 3.84 × 3.63 m | Hardwood Floor Semi Ensuite Overlooks Backyard |
| Bedroom | 5.03 × 3.07 m | Hardwood Floor Semi Ensuite Closet |
| Bedroom | 4.75 × 3.33 m | Hardwood Floor 3 Pc Ensuite Closet |
| Bedroom | 3.68 × 3.53 m | Window Closet |
| Recreation | 7.11 × 3.43 m | Window |
| Exercise Room | 4.11 × 3.43 m |
Features
- Carpet Free
- Built-In Oven
- Auto Garage Door Remote
- Deck
- Landscaped
- Lawn Sprinkler System
- Patio
- Finished
- Central Air
- 2-Storey
Financials
Estimated Rental Income
*Estimates based on comparable rentals in the area. Actual income may vary.
Market Data — Burlington
Based on active listings in Burlington. Data updates daily.
Demographics — Burlington
Our estimate for this home
Estimated range is generated automatically from active comparables and is for informational purposes only. Not an appraisal — contact Aman for a full comparative market analysis that factors in condition, renovations, and positioning.
Getting around
How walkable, bikeable, and transit-friendly this neighbourhood is.
Scores are estimates based on neighbourhood data and are for informational purposes only.
MLS® data courtesy of the Toronto Regional Real Estate Board (TRREB).
The information provided herein must only be used by consumers that have a bona fide interest in the purchase, sale, or lease of real estate and may not be used for any commercial purpose or any other purpose. Listing information is deemed reliable but is not guaranteed accurate by the Toronto Regional Real Estate Board, the listing brokerage, or this website. The trademarks REALTOR®, REALTORS® and the REALTOR® logo are controlled by The Canadian Real Estate Association (CREA) and identify real estate professionals who are members of CREA. MLS®, Multiple Listing Service®, and the associated logos are owned by CREA. Not intended to solicit properties currently listed for sale or buyers under contract.
More homes in Burlington
Hand-picked listings with a similar price range and style.