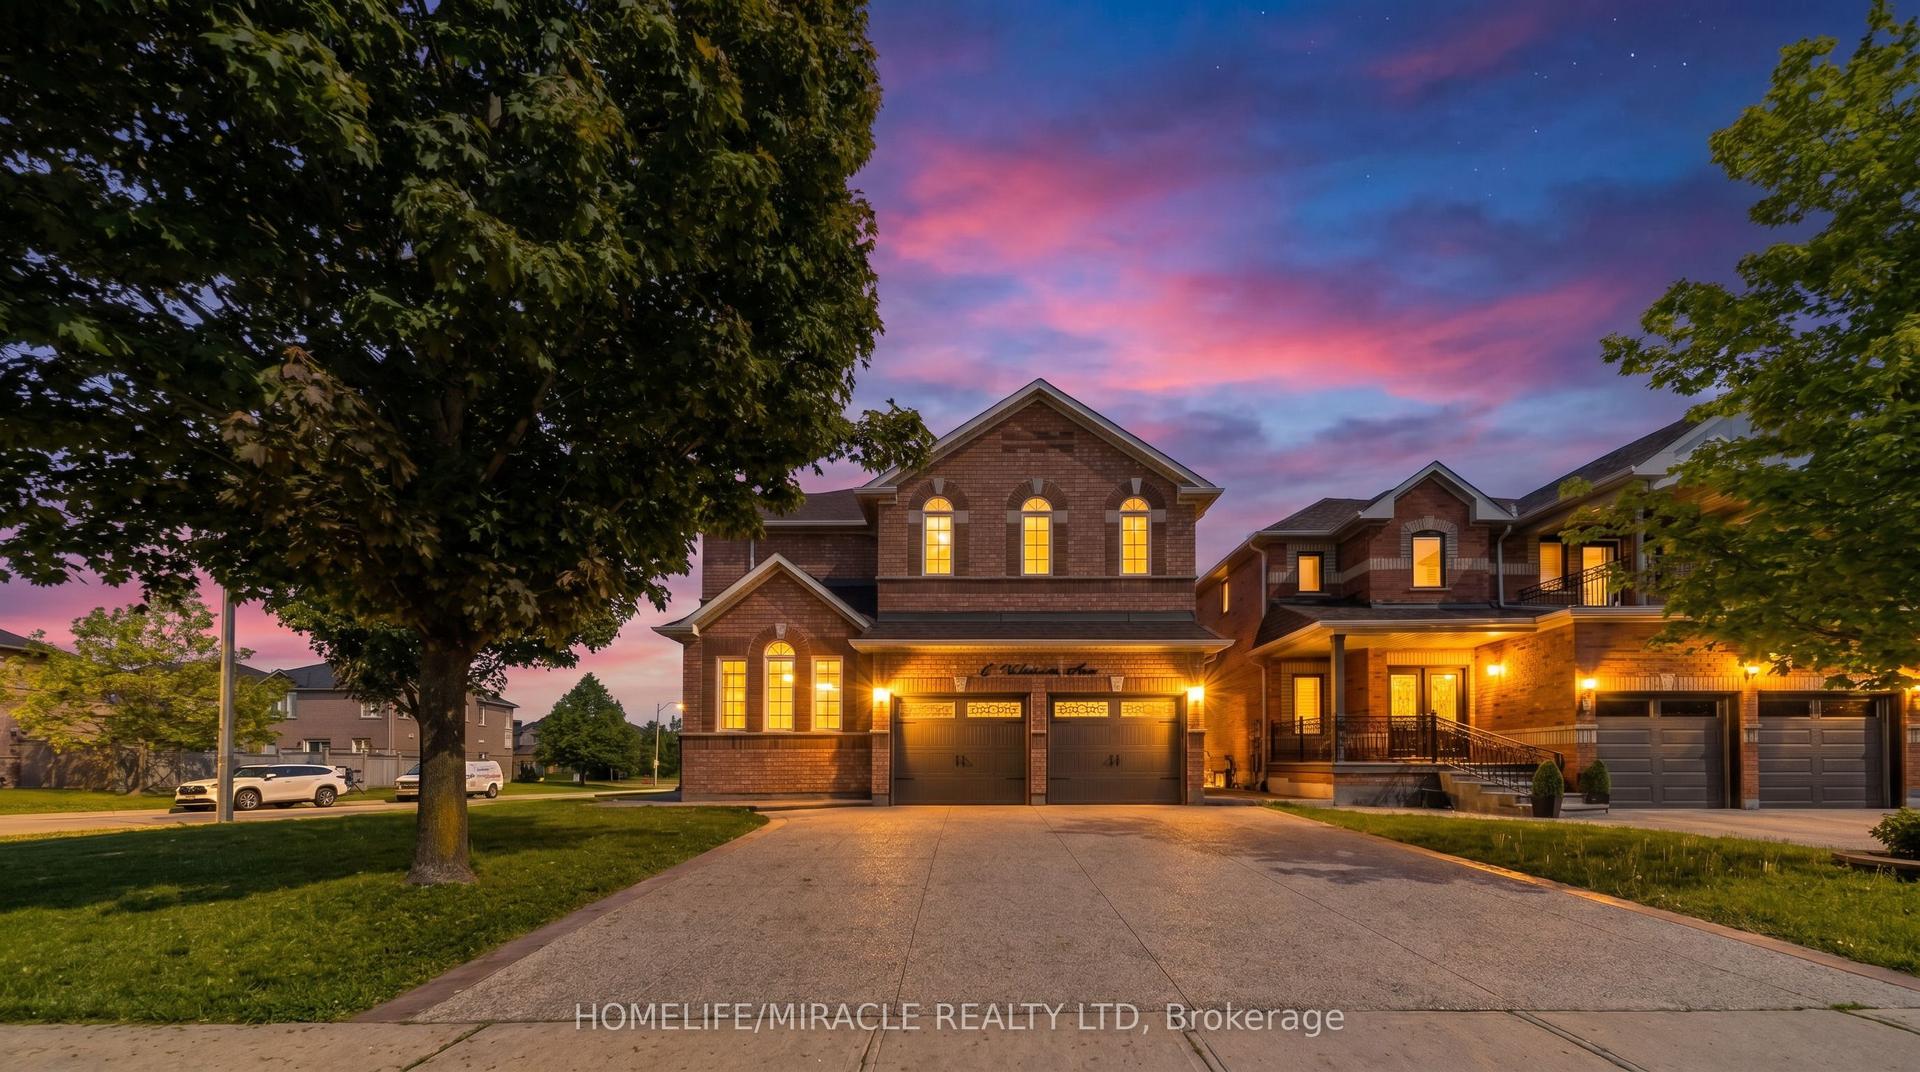
For Sale
Just Listed
44 Banington Crescent
Snelgrove, Brampton, ON
$998,900
3Bd
4Ba
2,250+sqft
6Parking
35.43 x 137.8 ftlot
$444/sqft
DetachedMLS# W13218502Listed 2026-05-300 DOM
Cooling
Central Vacuum
Basement
Finished
Just listed! New listings in Brampton often receive offers within the first week.
About this home
Beautifully renovated home (Most major updates 2021) offering 3 bedrooms and 3 +1 bath set in a sought-after family neighbourhood and backing onto the former Orangeville-Brampton Railway corridor-now being transformed into a scenic multi-use trail. Enjoy a peaceful, private backyard with no rear neighbours , green space &future direct access to kms of walking and biking paths. All conveniences ,schools and dog park just minutes away! INSIDE THIS HOME, the home has been thoughtfully updated with modern finishes throughout. The stunning chef's kitchen is a true showpiece, featuring K Stone quartz countertops with a striking book-matched backsplash, stylish shaker cabinetry, under-mount lighting, and stainless steel appliances. It overlooks the inviting family room with a gas fireplace, feature wall, and walkout to a beautifully landscaped backyard complete with a hot tub-perfect for relaxing or entertaining.Upstairs, the spacious primary suite offers a cozy gas fireplace and a luxurious ensuite with double sinks, o/s glass w/i shower, freestanding tub, and a modern feature wall. Upper main bathroom with a custom-built shower, b/i niche, and double sinks. A renovated staircase with modern square posts, handrails, and iron spindles adds to the home's refined feel, while smooth ceilings throughout enhance the contemporary look.Fully finished basement expands your living space with optional office or bedroom, a 3-piece bathroom, gas fireplace great room-ideal for entertaining, a home office, or workout area all combined. Professionally landscaped front and back yards feature armour stone accents, front step underlighting, and a flagstone walkway for exceptional curb appeal. Other updates include Furnace, A/C, Ecobee thermostat,Fence, Front door and some windows also 2021. For commuters Easy on and off 410/10 hwy access! Truly a Turnkey home combining style, comfort, and lifestyle-inside and out that will not disappoint! This is THE ONE>>>WELCOME HOME!
RenovatedWalkoutFireplace
Rooms
Main Floor
| Living Room | 3.62 × 3.09 m | Combined w/Dining Hardwood Floor French Doors |
| Family Room | 4.26 × 3.32 m | Overlooks Backyard Fireplace Skylight |
| Breakfast | 3.93 × 3.57 m | W/O To Patio Combined w/Kitchen |
| Kitchen | 3.81 × 2.71 m | Quartz Counter Stainless Steel Appl Pantry |
Second Floor
| Primary Bedroom | 5.03 × 4.02 m | 5 Pc Ensuite Fireplace Walk-In Closet(s) |
| Bedroom 2 | 4.88 × 3.08 m | Large Closet Large Window |
| Bedroom 3 | 3.08 × 2.93 m | Large Closet Large Window |
Basement
| Great Room | 3.96 × 3.62 m | Fireplace Combined w/Rec |
| Recreation | 6.52 × 3.20 m | Combined w/Great Rm |
| Other | 3.90 × 2.87 m | Closet |
Features
- Central Vacuum
- Finished
- Full
- Central Air
- 2-Storey
Financials
Annual Taxes
$6,109.82
Estimated Rental Income
Entire property$3,200 – $4,800/mo
Basement apartment$1,800 – $2,500/mo
Rental yield3.8% – 5.8%
*Estimates based on comparable rentals in the area. Actual income may vary.
Market Data — Brampton
Days on market0 days
Buyer's MarketSeller's Market
Based on active listings in Brampton. Data updates daily.
Demographics — Brampton
Population
656,480
Avg Household Income
$98,000
Age Distribution
0-19
24%
20-34
22%
35-49
22%
50-64
19%
65+
13%
Ownership79% own · 21% rent
EnglishPunjabiHindiUrduGujarati
Our estimate for this home
Estimated range
$1.15M – $1.34M
Mid-point $1.25M · ~$554/sqft
How this listing compares
$1.15MList · $999K$1.34M
Medium confidence·Based on 29 snelgrove comparables
Estimated range is generated automatically from active comparables and is for informational purposes only. Not an appraisal — contact Aman for a full comparative market analysis that factors in condition, renovations, and positioning.
Getting around
How walkable, bikeable, and transit-friendly this neighbourhood is.
68
/ 100
Walk Score
Somewhat Walkable
68
/ 100
Transit Score
Good Transit
70
/ 100
Bike Score
Very Bikeable
Scores are estimates based on neighbourhood data and are for informational purposes only.
MLS® data courtesy of the Toronto Regional Real Estate Board (TRREB).
The information provided herein must only be used by consumers that have a bona fide interest in the purchase, sale, or lease of real estate and may not be used for any commercial purpose or any other purpose. Listing information is deemed reliable but is not guaranteed accurate by the Toronto Regional Real Estate Board, the listing brokerage, or this website. The trademarks REALTOR®, REALTORS® and the REALTOR® logo are controlled by The Canadian Real Estate Association (CREA) and identify real estate professionals who are members of CREA. MLS®, Multiple Listing Service®, and the associated logos are owned by CREA. Not intended to solicit properties currently listed for sale or buyers under contract.
You may also like
More homes in Brampton
Hand-picked listings with a similar price range and style.
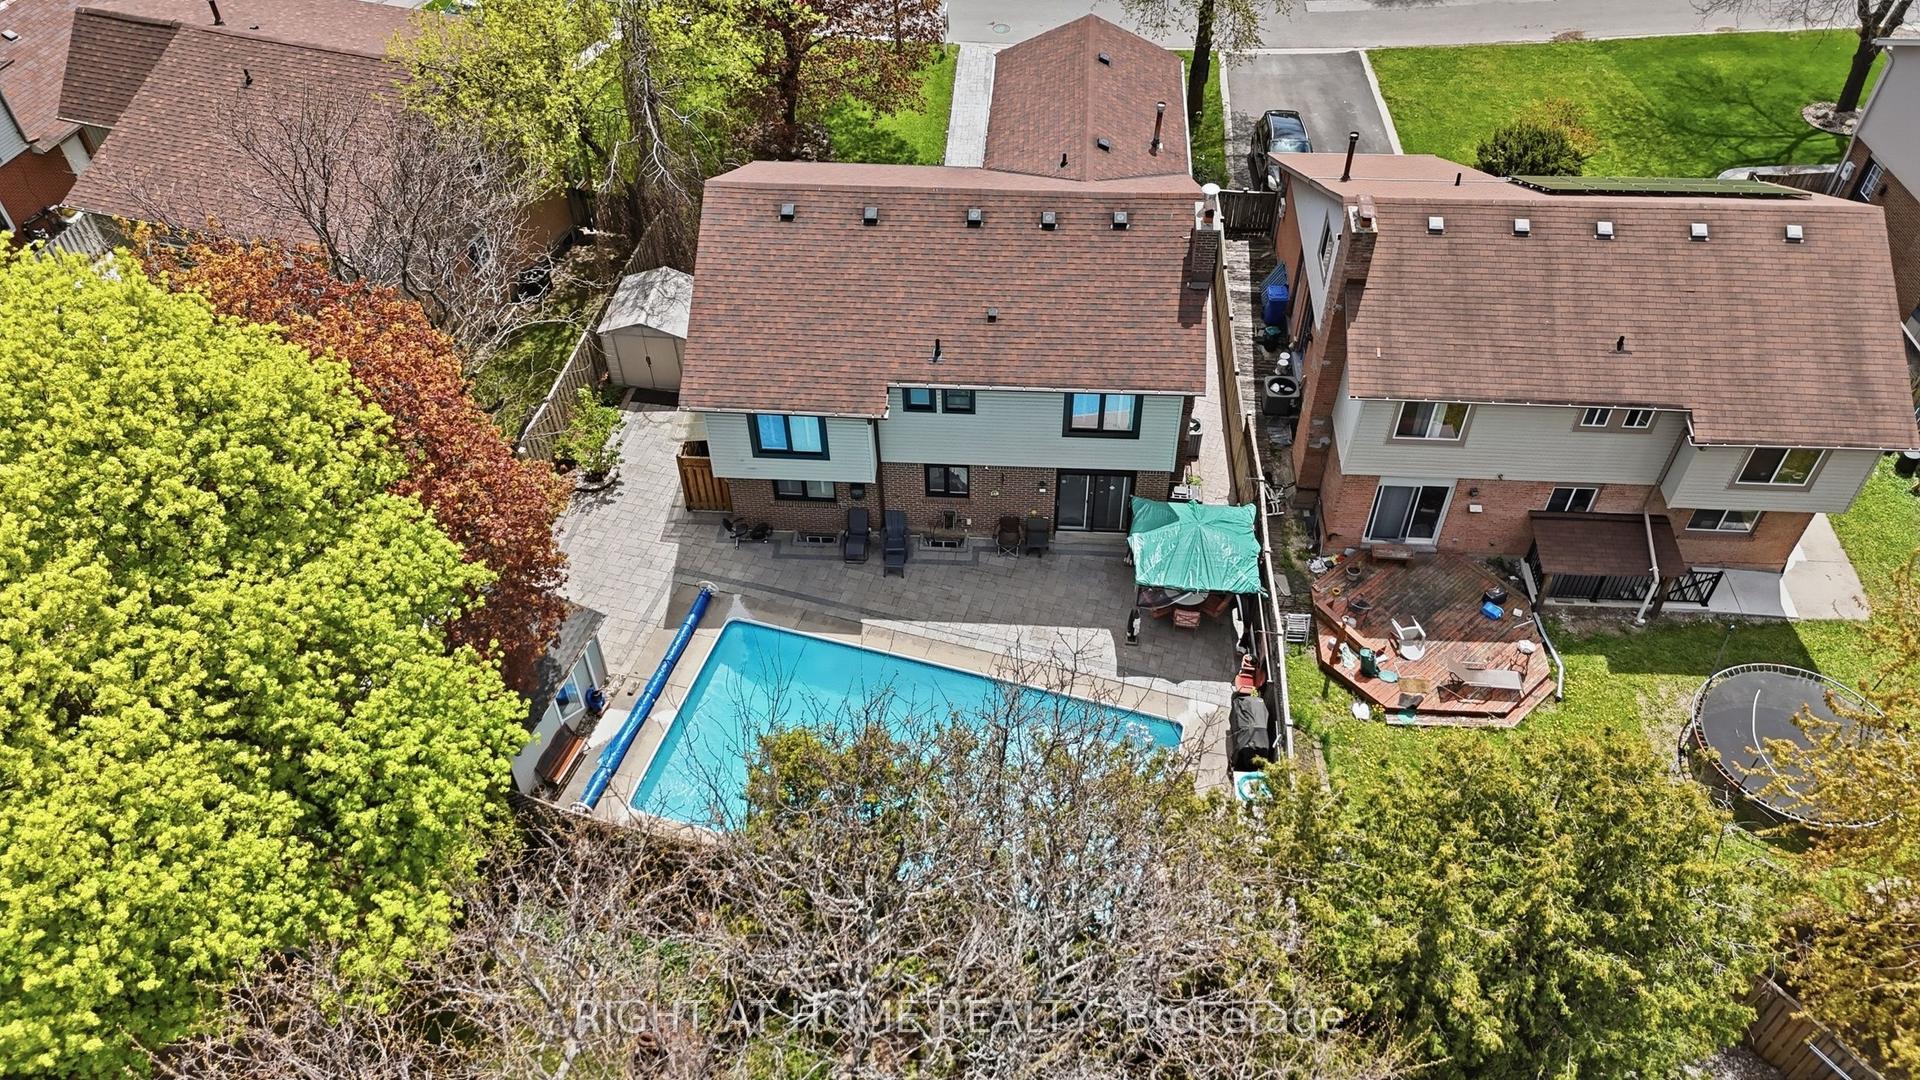
For Sale16 days ago
$1,085,000
Detached
est. $4,757/mo
33 Parkside Drive, Brampton South
Brampton, ON
4+2 bd
4 ba
1,750
7
MLS# W13127002Right At Home Realty
WhatsApp Aman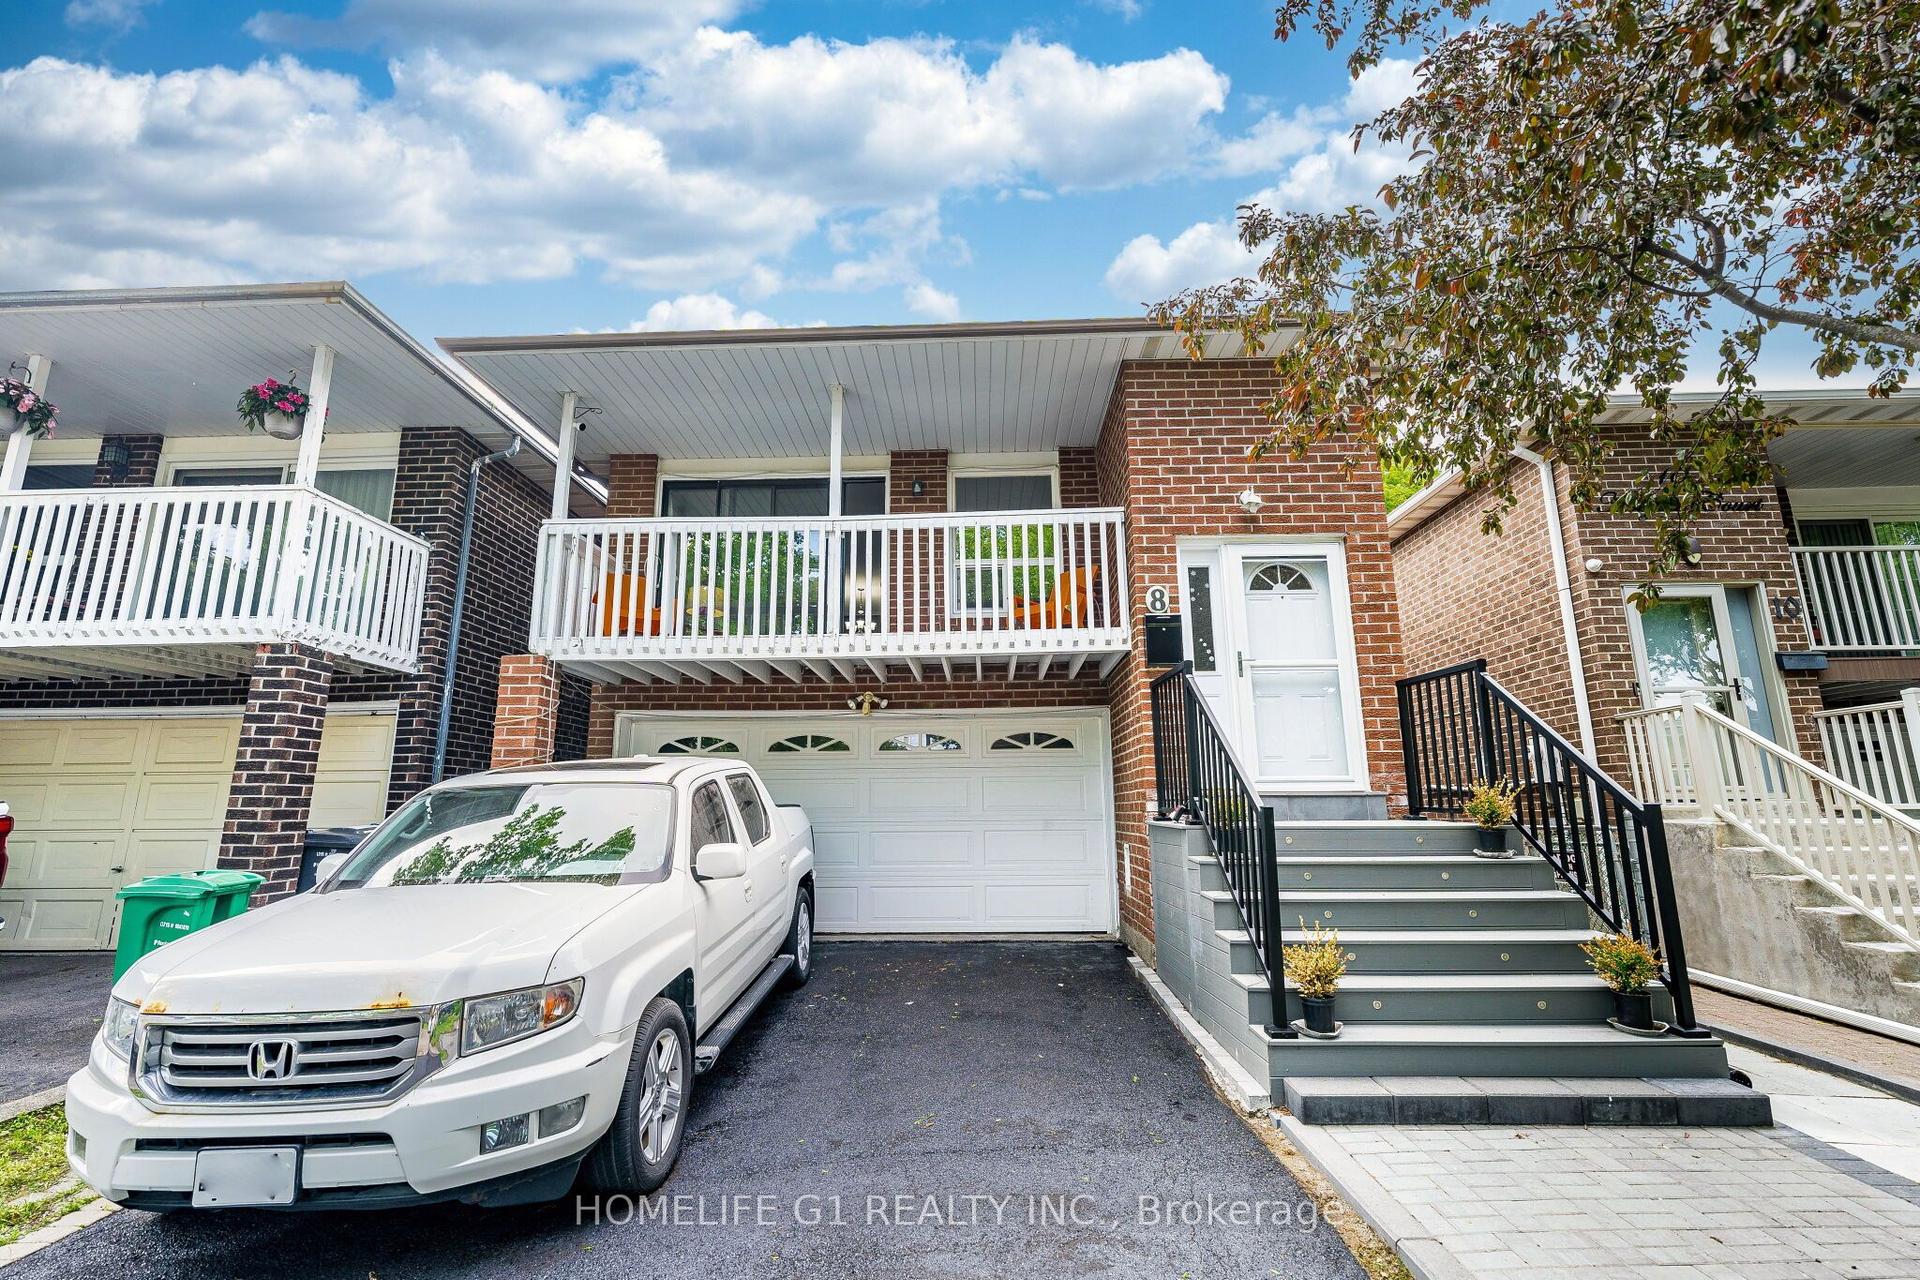
For Sale9 h ago
$829,000
Detached
est. $3,634/mo
8 Holgate Court, Heart Lake West
Brampton, ON
3+3 bd
3 ba
1,750
6
MLS# W13218528Homelife G1 Realty Inc.
WhatsApp Aman