For Sale
Just Listed
1480 Pilgrims Way 1613 #1613
1007 - GA Glen Abbey, Oakville, ON
$499,000
2Bd
1Ba
950+sqft
1Parking
$525/sqft
CondoMLS# W13218636Listed 2026-05-300 DOM
Just listed! New listings in Oakville often receive offers within the first week.
About this home
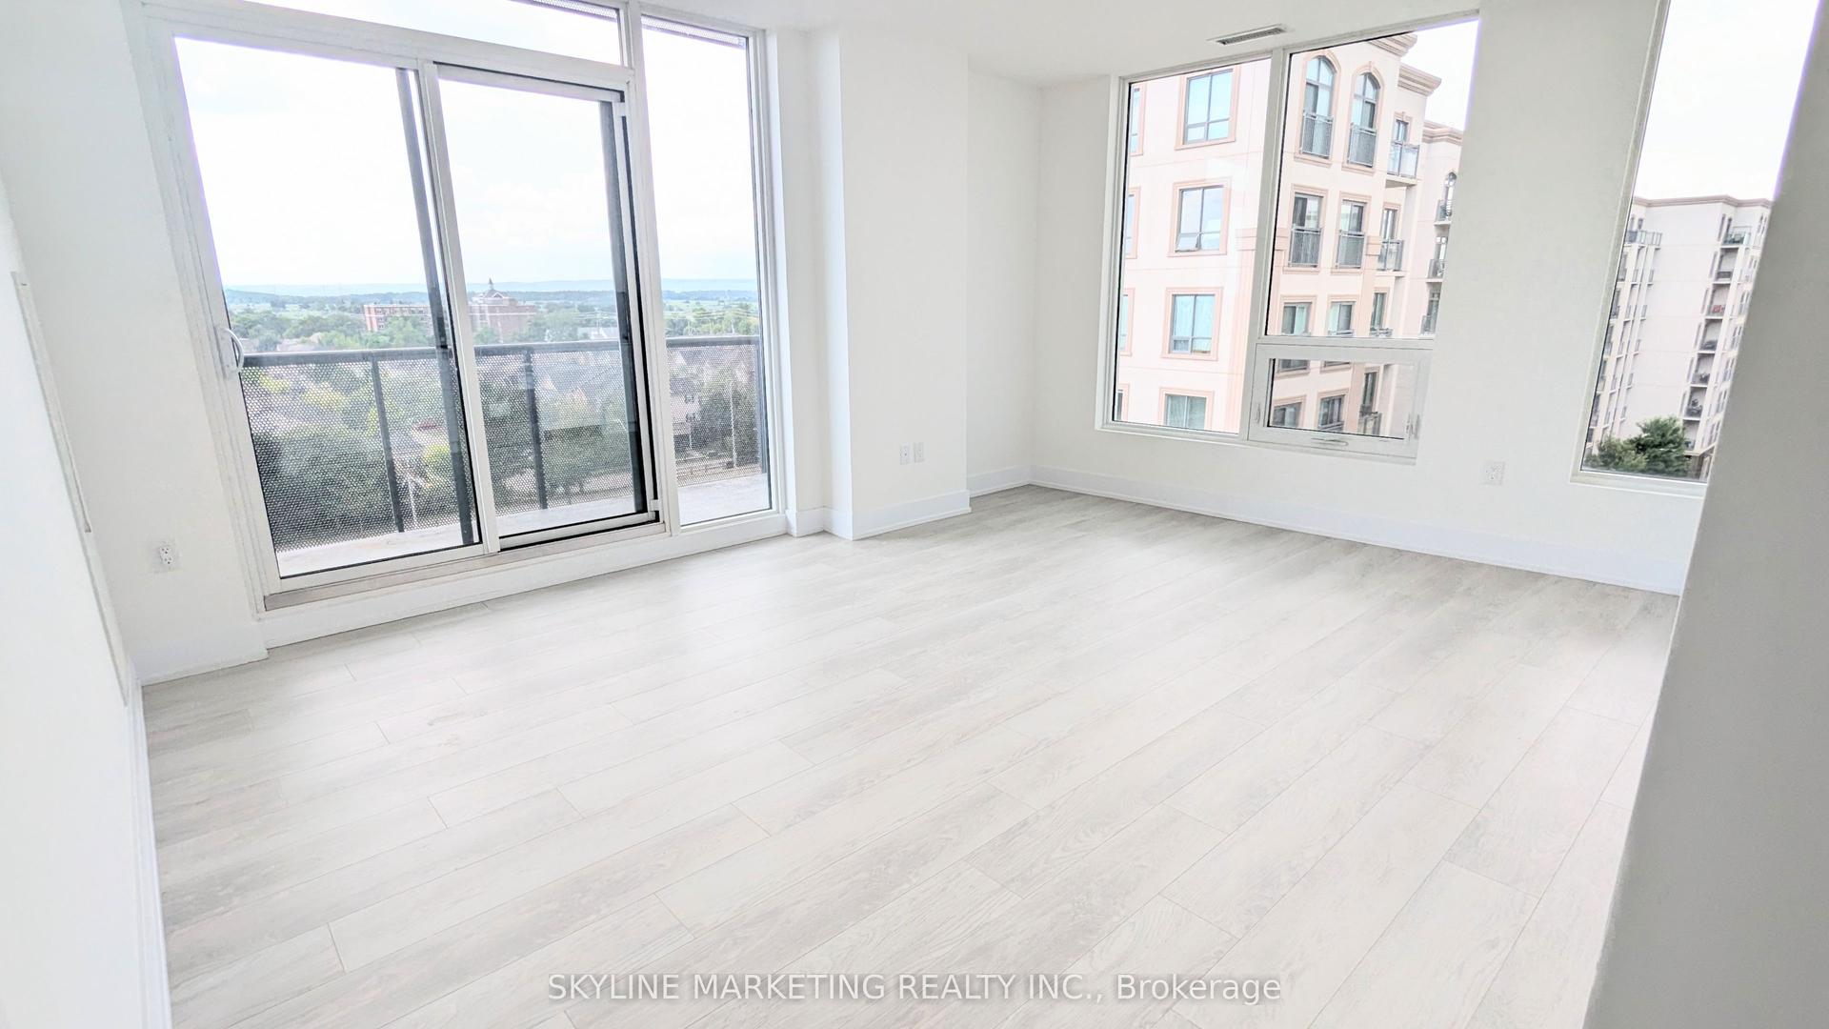
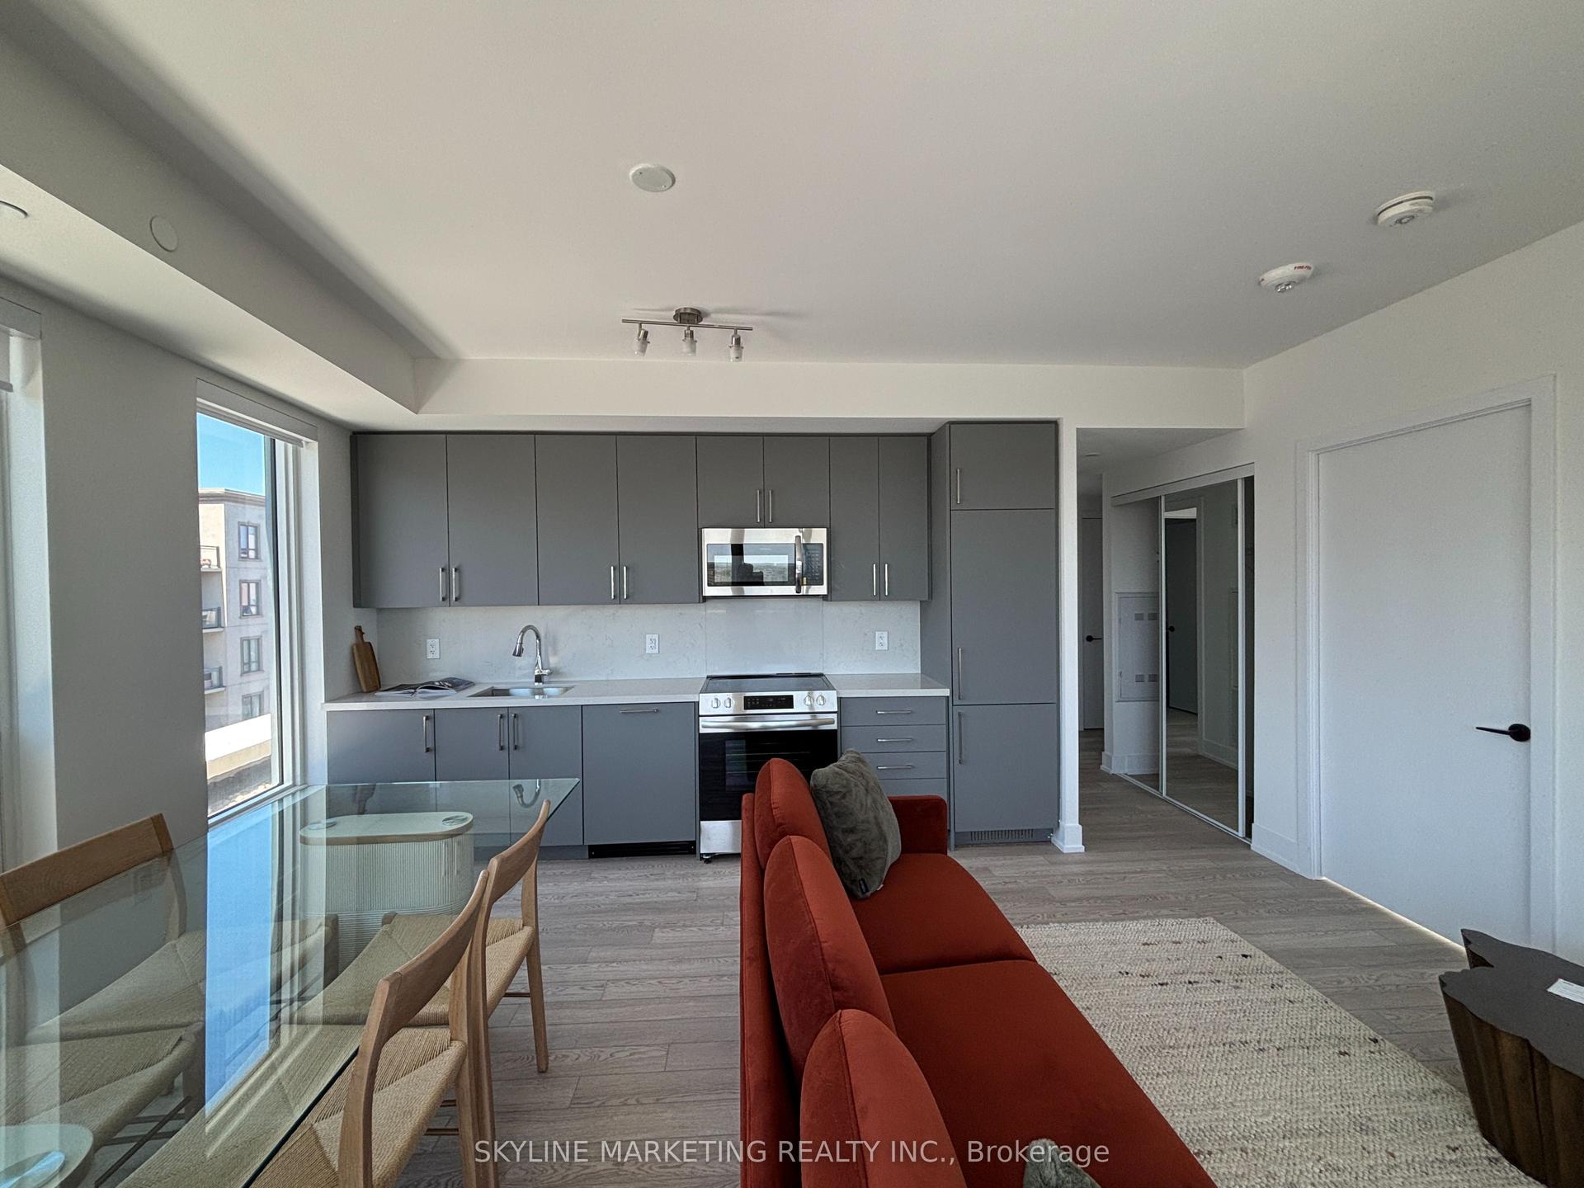
Located in the highly sought-after Glen Abbey school district, this beautifully renovated ground-floor 2-bedroom, 1-bathroom condo offers stylish designer finishes and exceptional functionality throughout. The custom kitchen features quartz countertops, a porcelain backsplash, stainless steel appliances, a French-door refrigerator, a built-in microwave, and designer cabinetry with a lazy Susan, pull-out spice rack, under-sink drawer, and glass accent doors. A separate dining area provides additional built-in storage and a designer light fixture. The spacious living room showcases a stunning modern wood-burning fireplace with a wood mantel, tiled hearth, and remote-controlled accent pot lights. Barn-style sliding doors, engineered hardwood flooring, upgraded trim, and modern lighting complete the elegant interior. The upgraded bathroom offers a spa-like retreat with a new vanity, sink, faucet, soaker tub, rainfall shower head, mirror, and lighting. Mirrored closet doors discreetly conceal the washer and dryer. The primary bedroom features a walk-in closet and ensuite privileges. Enjoy private south-facing walkout access to a new wooden deck where BBQs are permitted. Additional features include an ensuite storage room, a large outdoor storage closet, one underground parking space that is temporarily moved to street. Conveniently located within walking distance to top-rated schools, including Abbey Park High School and Pilgrim Wood Public School (with French Immersion and Self-contained Gifted program), Glen Abbey Community Centre (swimming pool, skating rinks, Oakville Gymnastics Club, and Oakville Public Library), shopping, and transit.
PoolRenovatedWalkoutHardwoodFireplace
Rooms
Main Floor
| Living Room | 4.24 × 4.06 m | |
| Dining Room | 2.92 × 2.48 m | |
| Kitchen | 2.46 × 2.64 m | |
| Bathroom | 0.00 × 0.00 m | |
| Bedroom | 3.66 × 3.27 m | |
| Bedroom | 3.66 × 2.81 m | |
| Other | 0.00 × 0.00 m |
Features
- Carpet Free
- None
- Wall Unit(s)
- Apartment
Financials
Annual Taxes
$2,086.58
Estimated Rental Income
Entire property$2,600 – $3,500/mo
Rental yield6.3% – 8.4%
*Estimates based on comparable rentals in the area. Actual income may vary.
Market Data — Oakville
Days on market0 days
Buyer's MarketSeller's Market
Based on active listings in Oakville. Data updates daily.
Demographics — Oakville
Population
213,759
Avg Household Income
$152,000
Age Distribution
0-19
22%
20-34
16%
35-49
21%
50-64
22%
65+
19%
Ownership78% own · 22% rent
EnglishMandarinUrduArabicFrench
Our estimate for this home
Estimated range
$510K – $592K
Mid-point $551K · ~$580/sqft
How this listing compares
$510KList · $499K$592K
Medium confidence·Based on 24 1007 - ga glen abbey comparables
Estimated range is generated automatically from active comparables and is for informational purposes only. Not an appraisal — contact Aman for a full comparative market analysis that factors in condition, renovations, and positioning.
Getting around
How walkable, bikeable, and transit-friendly this neighbourhood is.
77
/ 100
Walk Score
Very Walkable
52
/ 100
Transit Score
Good Transit
48
/ 100
Bike Score
Somewhat Bikeable
Scores are estimates based on neighbourhood data and are for informational purposes only.
MLS® data courtesy of the Toronto Regional Real Estate Board (TRREB).
The information provided herein must only be used by consumers that have a bona fide interest in the purchase, sale, or lease of real estate and may not be used for any commercial purpose or any other purpose. Listing information is deemed reliable but is not guaranteed accurate by the Toronto Regional Real Estate Board, the listing brokerage, or this website. The trademarks REALTOR®, REALTORS® and the REALTOR® logo are controlled by The Canadian Real Estate Association (CREA) and identify real estate professionals who are members of CREA. MLS®, Multiple Listing Service®, and the associated logos are owned by CREA. Not intended to solicit properties currently listed for sale or buyers under contract.
You may also like
More homes in Oakville
Hand-picked listings with a similar price range and style.
For Sale8 days ago
$544,900
Condo
est. $2,389/mo
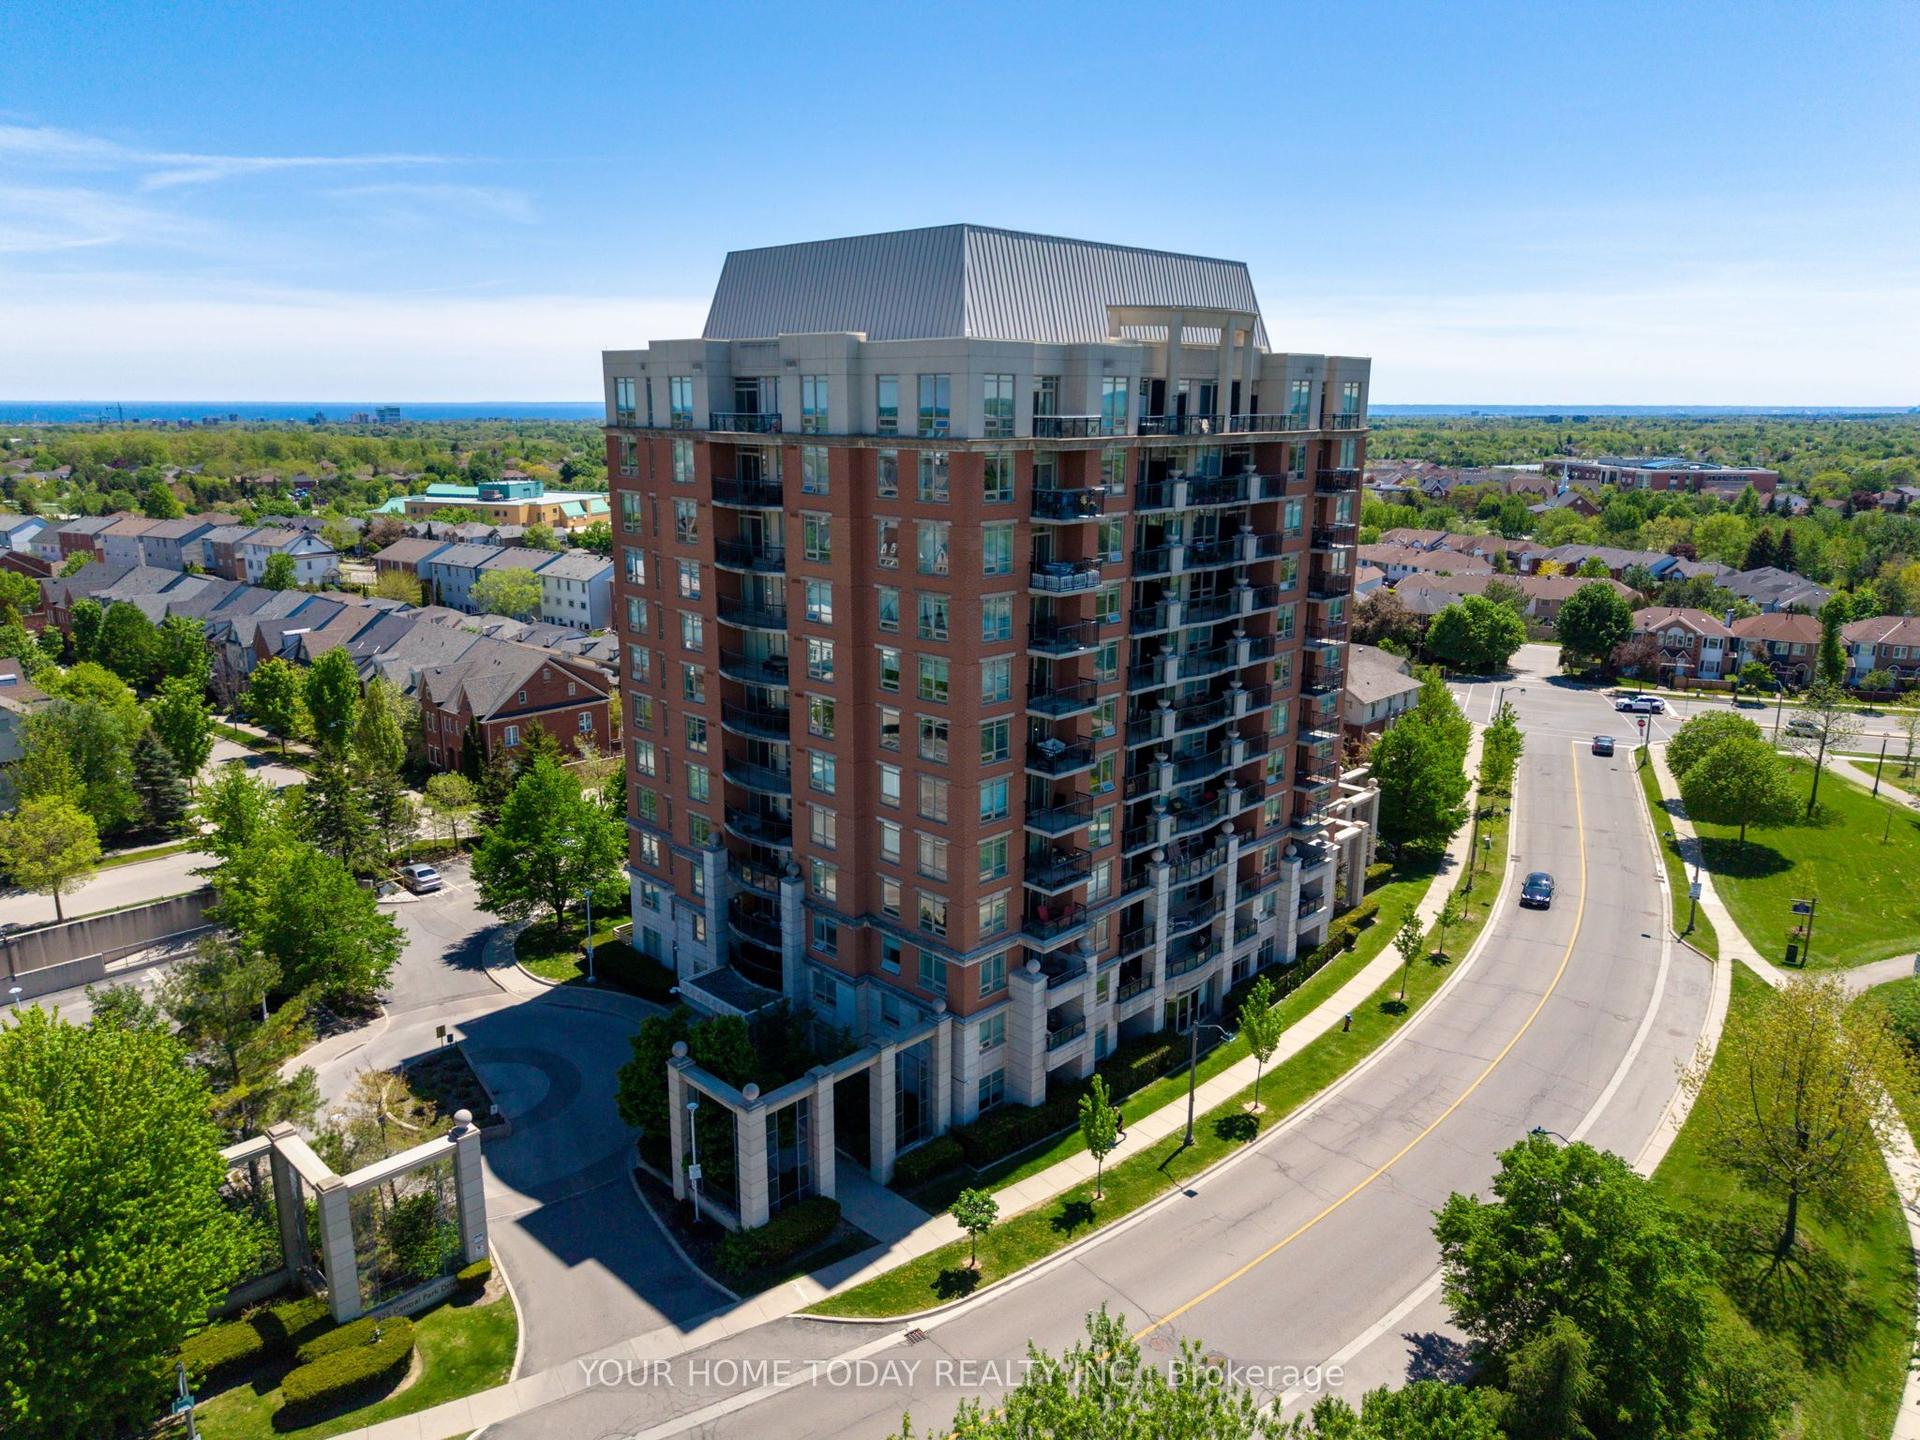
2325 Central Park Drive 705 #705, 1015 - RO River Oaks
Oakville, ON
2 bd
2 ba
850
1
MLS# W13161518Your Home Today Realty Inc.
WhatsApp Aman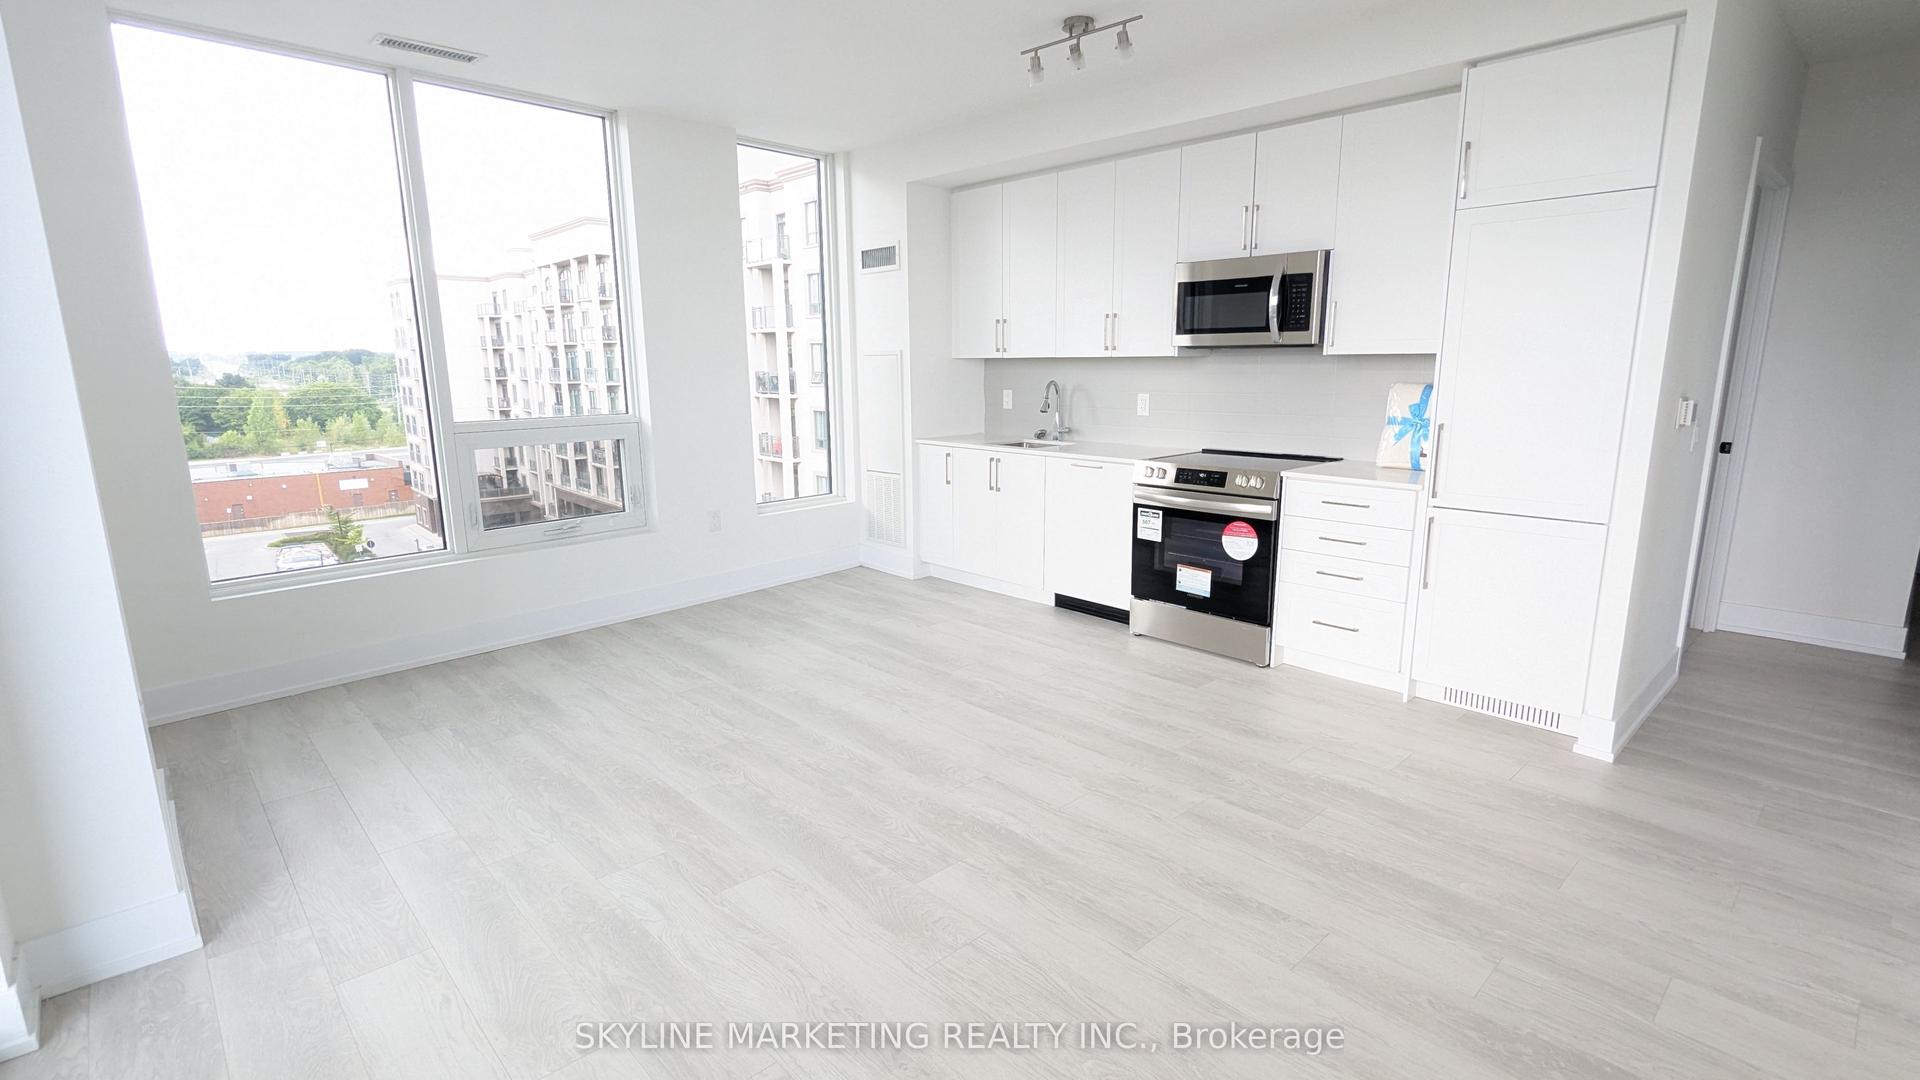
For Sale10 h ago
$622,921
Condo
est. $2,731/mo
2450 Old Bronte Road 642 #642, 1019 - WM Westmount
Oakville, ON
2 bd
2 ba
950
1
MLS# W13218494Skyline Marketing Realty Inc.
WhatsApp Aman