For Sale
50 Shoreline Drive
Macaulay, Bracebridge, ON
$524,900
3Bd
3Ba
1,900+sqft
2Parking
$276/sqft
Condo TownMLS# X12715550Listed 2026-01-21125 DOM
Cooling
Central Air
On the market for 125 days — longer than average. The seller may be open to negotiation.
About this home
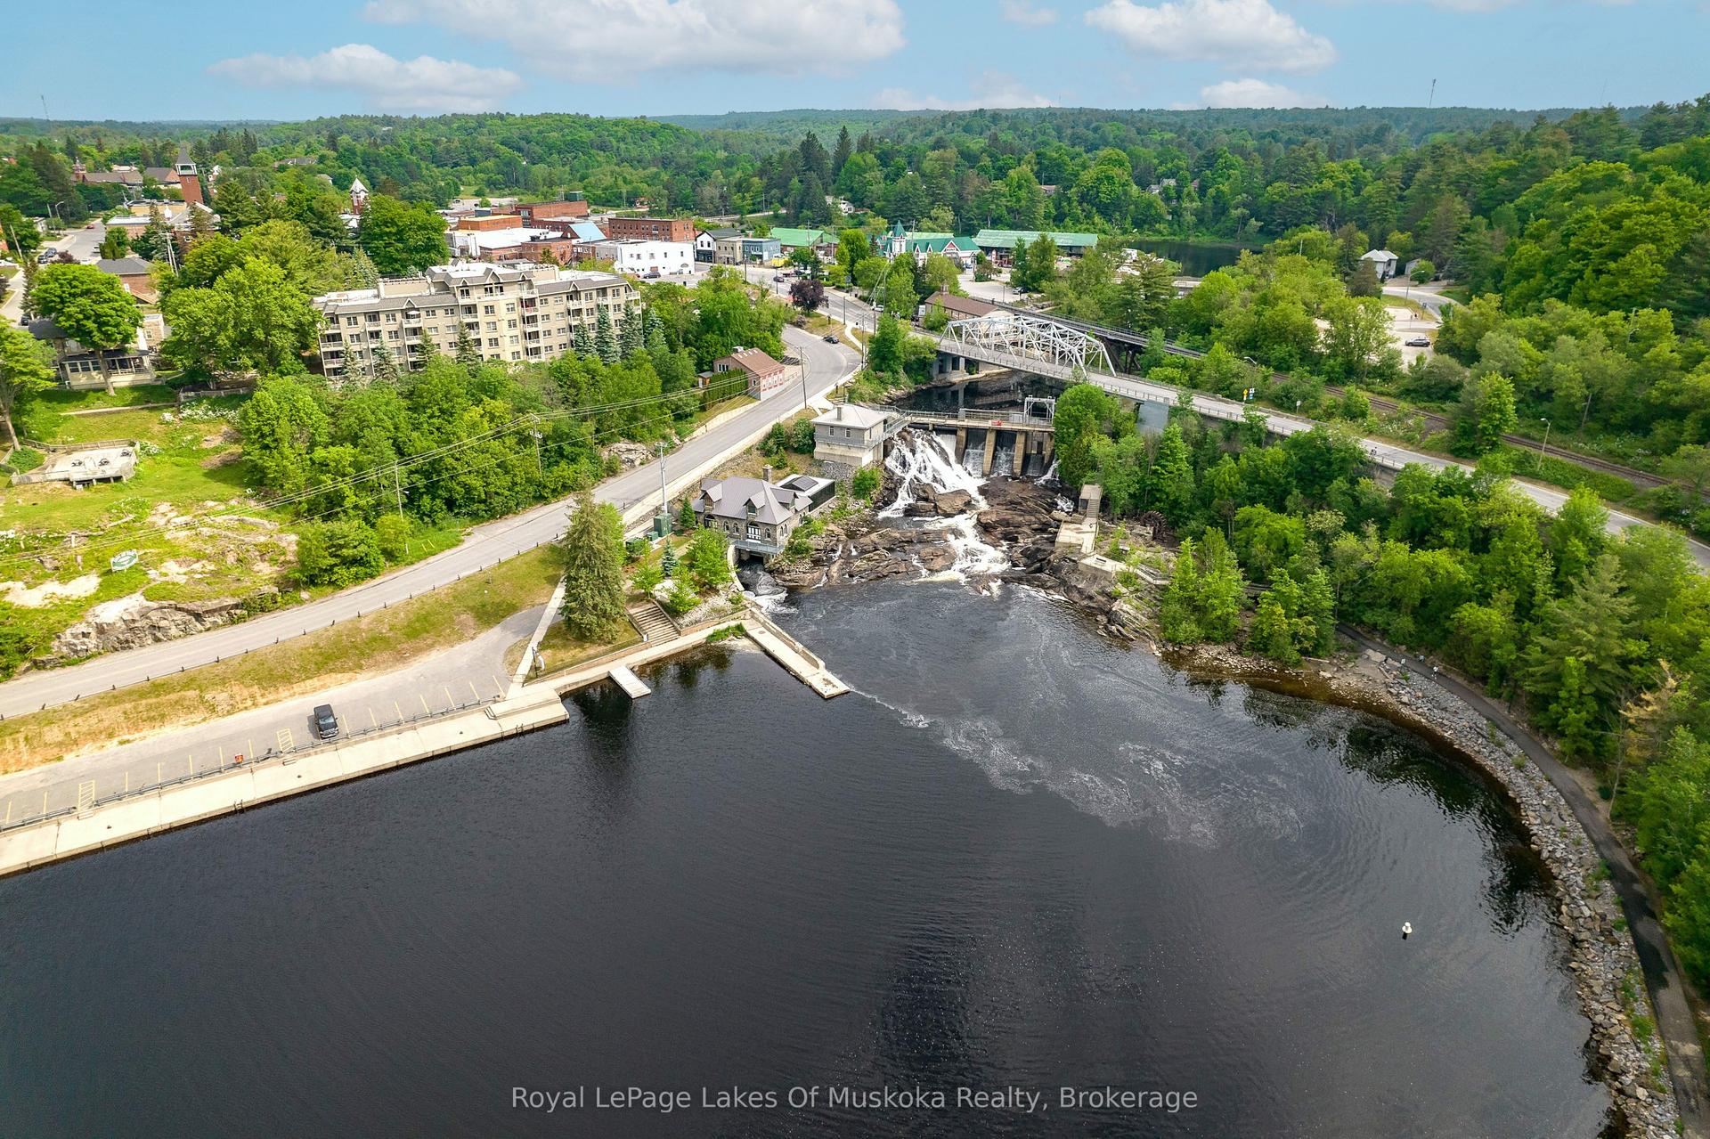
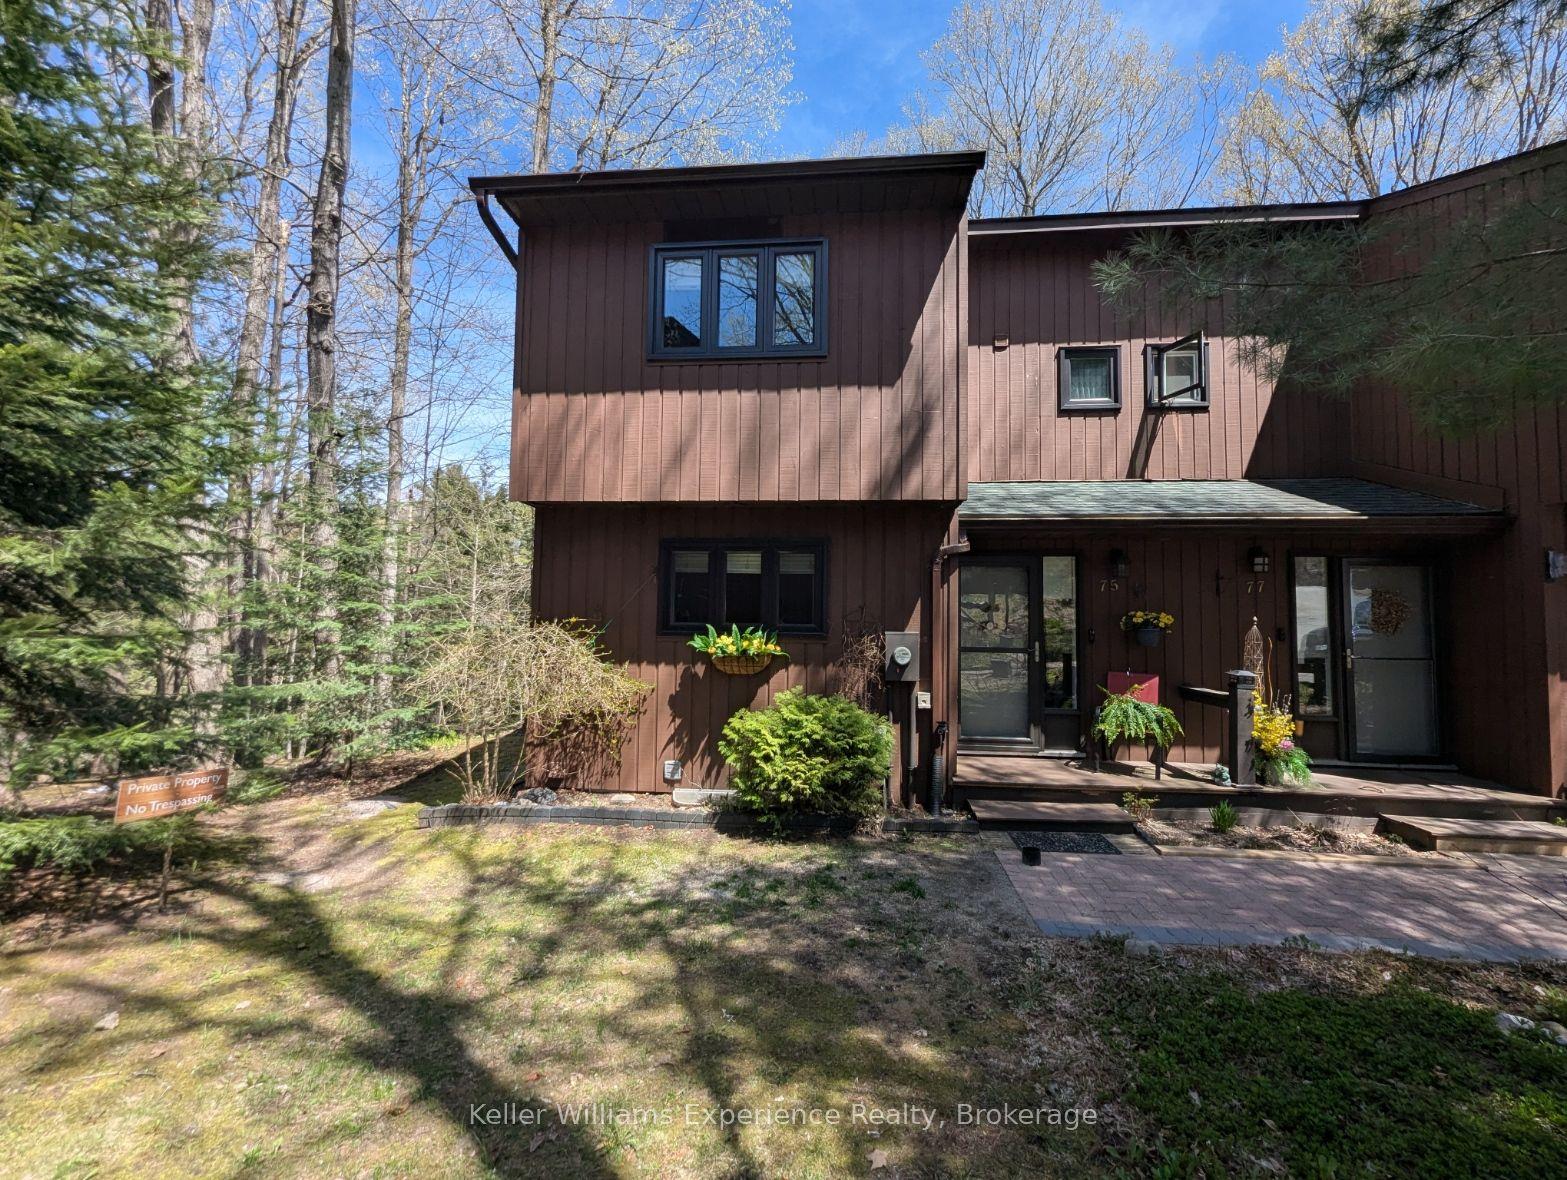
Spacious & wonderful 3 bedroom, 2-1/2 bath condo townhouse located in popular "Shores of Muskoka Estates"! Positioned on the edge of the Muskoka River with a heated salt water pool, lovely walking trail along the river w/optional boat docking, swimming & only steps from downtown & Kelvin Grove Park overlooking the iconic Bracebridge Falls. This well maintained Condo Townhouse features a spacious & cheerly design with 1,800 sq ft of living space & loads of natural lighting throughout. The main floors features; a level entrance foyer into a large, bright living room w/gas fireplace, south facing window & walkout to a large, private deck; main floor laundry room; 2pc bathroom; spacious kitchen with wrap around counter top & ample cupboard space, eat-in dining area & convenient inside access to the attached single car garage. 2nd floor offers; a 4pc bath & 3 bedrooms including a sprawling primary bedroom suite with large south facing windows, room for extra sitting/exercise area + walk-in closet & 3pc En-suite bath. Forced air gas heating & central air conditioning.
PoolGarageWalkoutFireplace
Rooms
Main Floor
| Living Room | 6.40 × 3.90 m | |
| Dining Room | 3.30 × 2.40 m | Breakfast Area |
| Kitchen | 3.60 × 2.70 m | |
| Sitting | 3.60 × 2.70 m | |
| Bathroom | 0.88 × 2.07 m | 2 Pc Bath |
Second Floor
| Primary Bedroom | 6.60 × 4.60 m | |
| Bedroom 2 | 4.10 × 3.20 m | |
| Bedroom 3 | 4.70 × 3.00 m | |
| Bathroom | 2.80 × 1.93 m | 3 Pc Ensuite |
| Bathroom | 2.37 × 1.93 m | 4 Pc Bath |
Features
- Auto Garage Door Remote
- Deck
- Crawl Space
- Central Air
- 2-Storey
Financials
Annual Taxes
$4,087.59
Estimated Rental Income
Entire property$3,200 – $4,200/mo
Rental yield7.3% – 9.6%
*Estimates based on comparable rentals in the area. Actual income may vary.
Market Data — Bracebridge
Days on market125 days
Buyer's MarketSeller's Market
Based on active listings in Bracebridge. Data updates daily.
Our estimate for this home
Estimated range
$901K – $1.05M
Mid-point $974K · ~$513/sqft
How this listing compares
$901KList · $525K$1.05M
High confidence·Based on 2929 gta-wide comparables
Estimated range is generated automatically from active comparables and is for informational purposes only. Not an appraisal — contact Aman for a full comparative market analysis that factors in condition, renovations, and positioning.
Getting around
How walkable, bikeable, and transit-friendly this neighbourhood is.
68
/ 100
Walk Score
Somewhat Walkable
51
/ 100
Transit Score
Good Transit
41
/ 100
Bike Score
Somewhat Bikeable
Scores are estimates based on neighbourhood data and are for informational purposes only.
MLS® data courtesy of the Toronto Regional Real Estate Board (TRREB).
The information provided herein must only be used by consumers that have a bona fide interest in the purchase, sale, or lease of real estate and may not be used for any commercial purpose or any other purpose. Listing information is deemed reliable but is not guaranteed accurate by the Toronto Regional Real Estate Board, the listing brokerage, or this website. The trademarks REALTOR®, REALTORS® and the REALTOR® logo are controlled by The Canadian Real Estate Association (CREA) and identify real estate professionals who are members of CREA. MLS®, Multiple Listing Service®, and the associated logos are owned by CREA. Not intended to solicit properties currently listed for sale or buyers under contract.
You may also like
More homes in Bracebridge
Hand-picked listings with a similar price range and style.
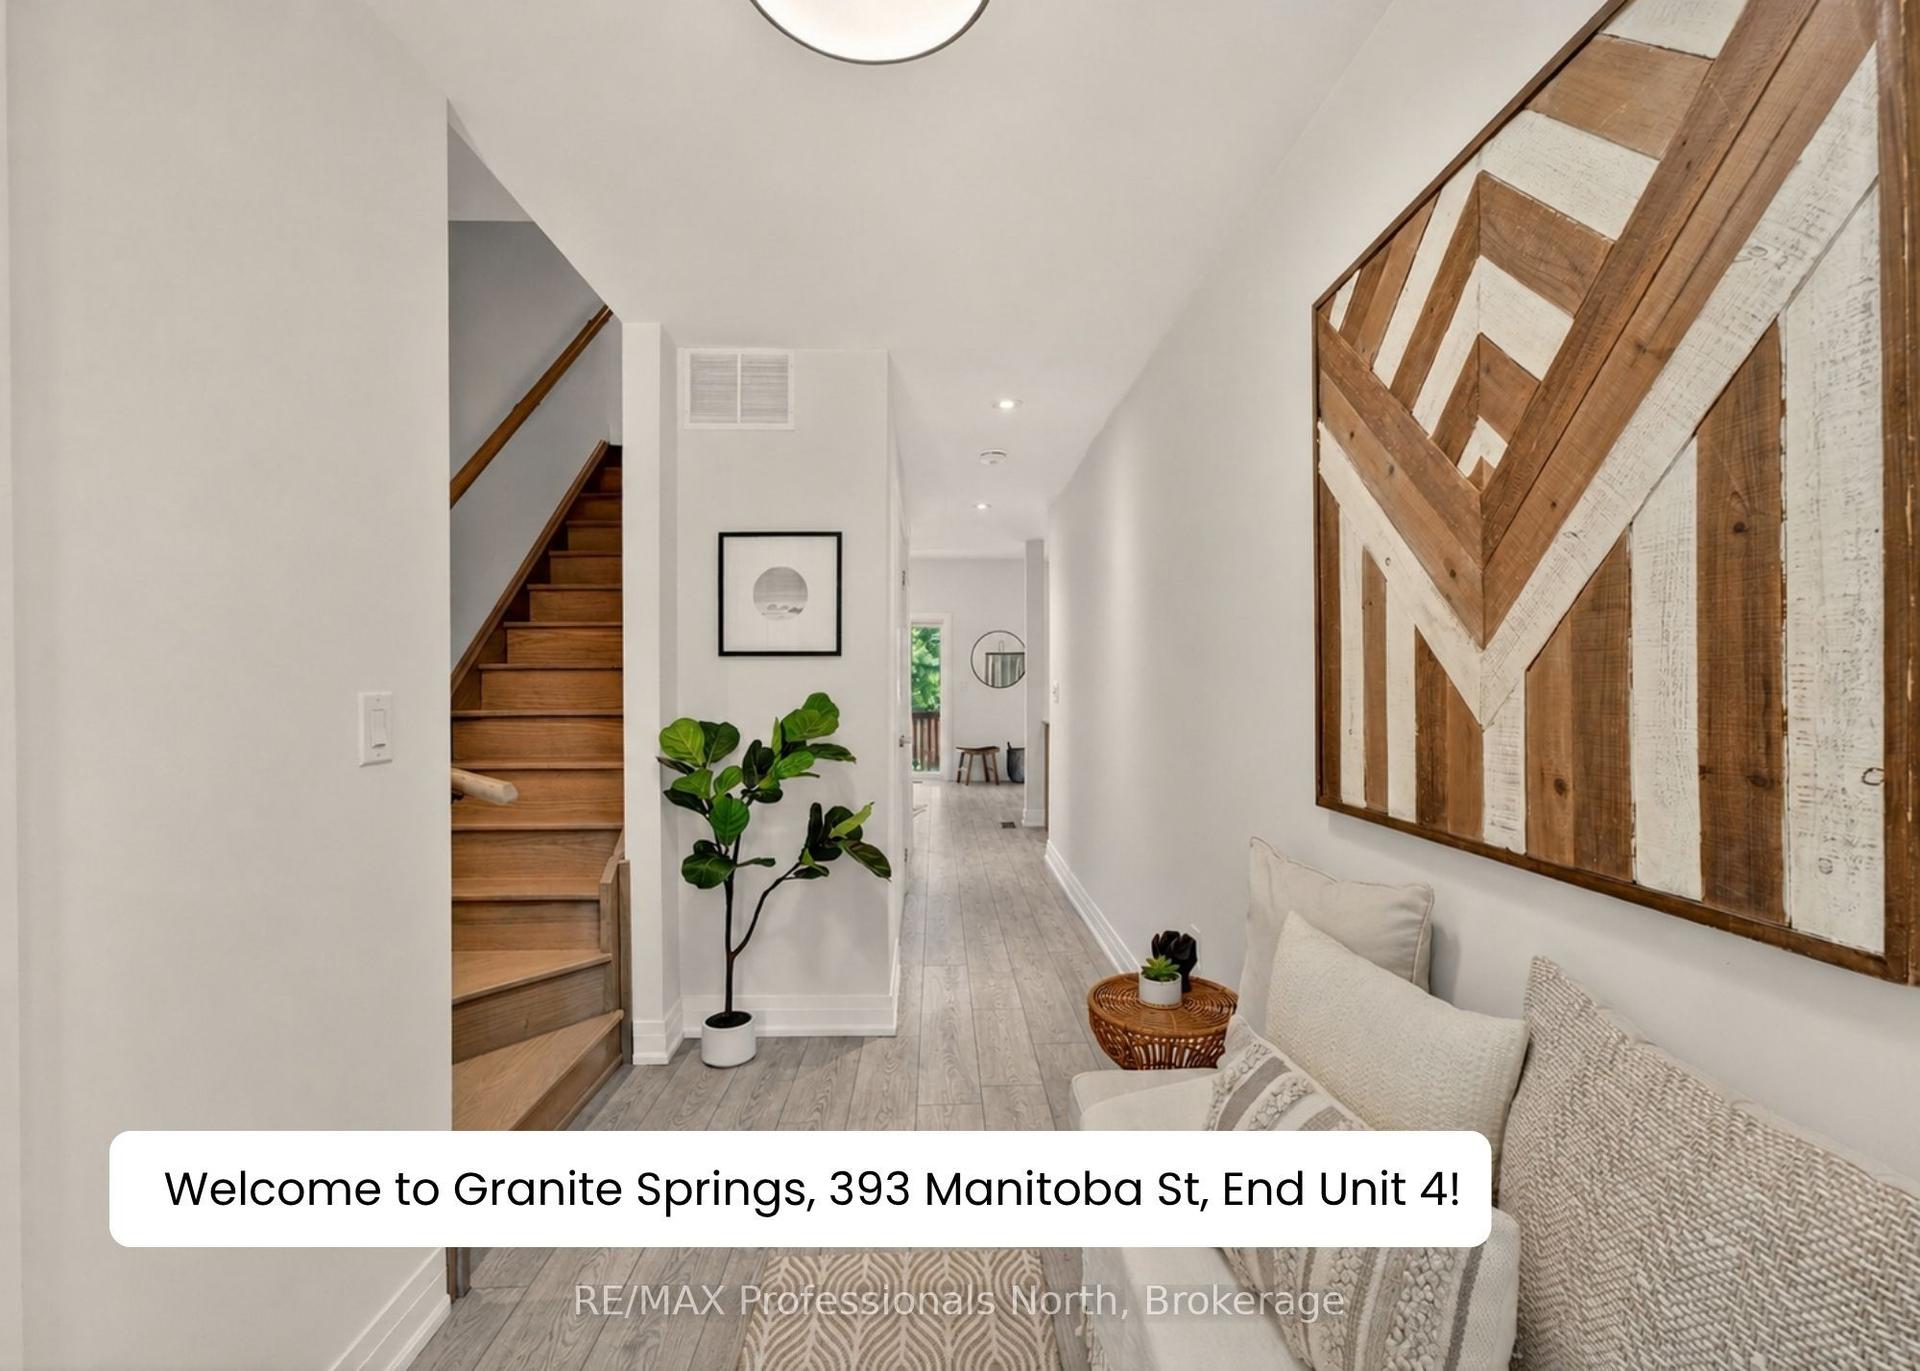
For Sale6 h ago
$499,000
Condo Town
est. $2,188/mo
393 Manitoba Street 4 #4, Macaulay
Bracebridge, ON
3 bd
3 ba
1,300
3
MLS# X13174652RE/MAX Professionals North
WhatsApp Aman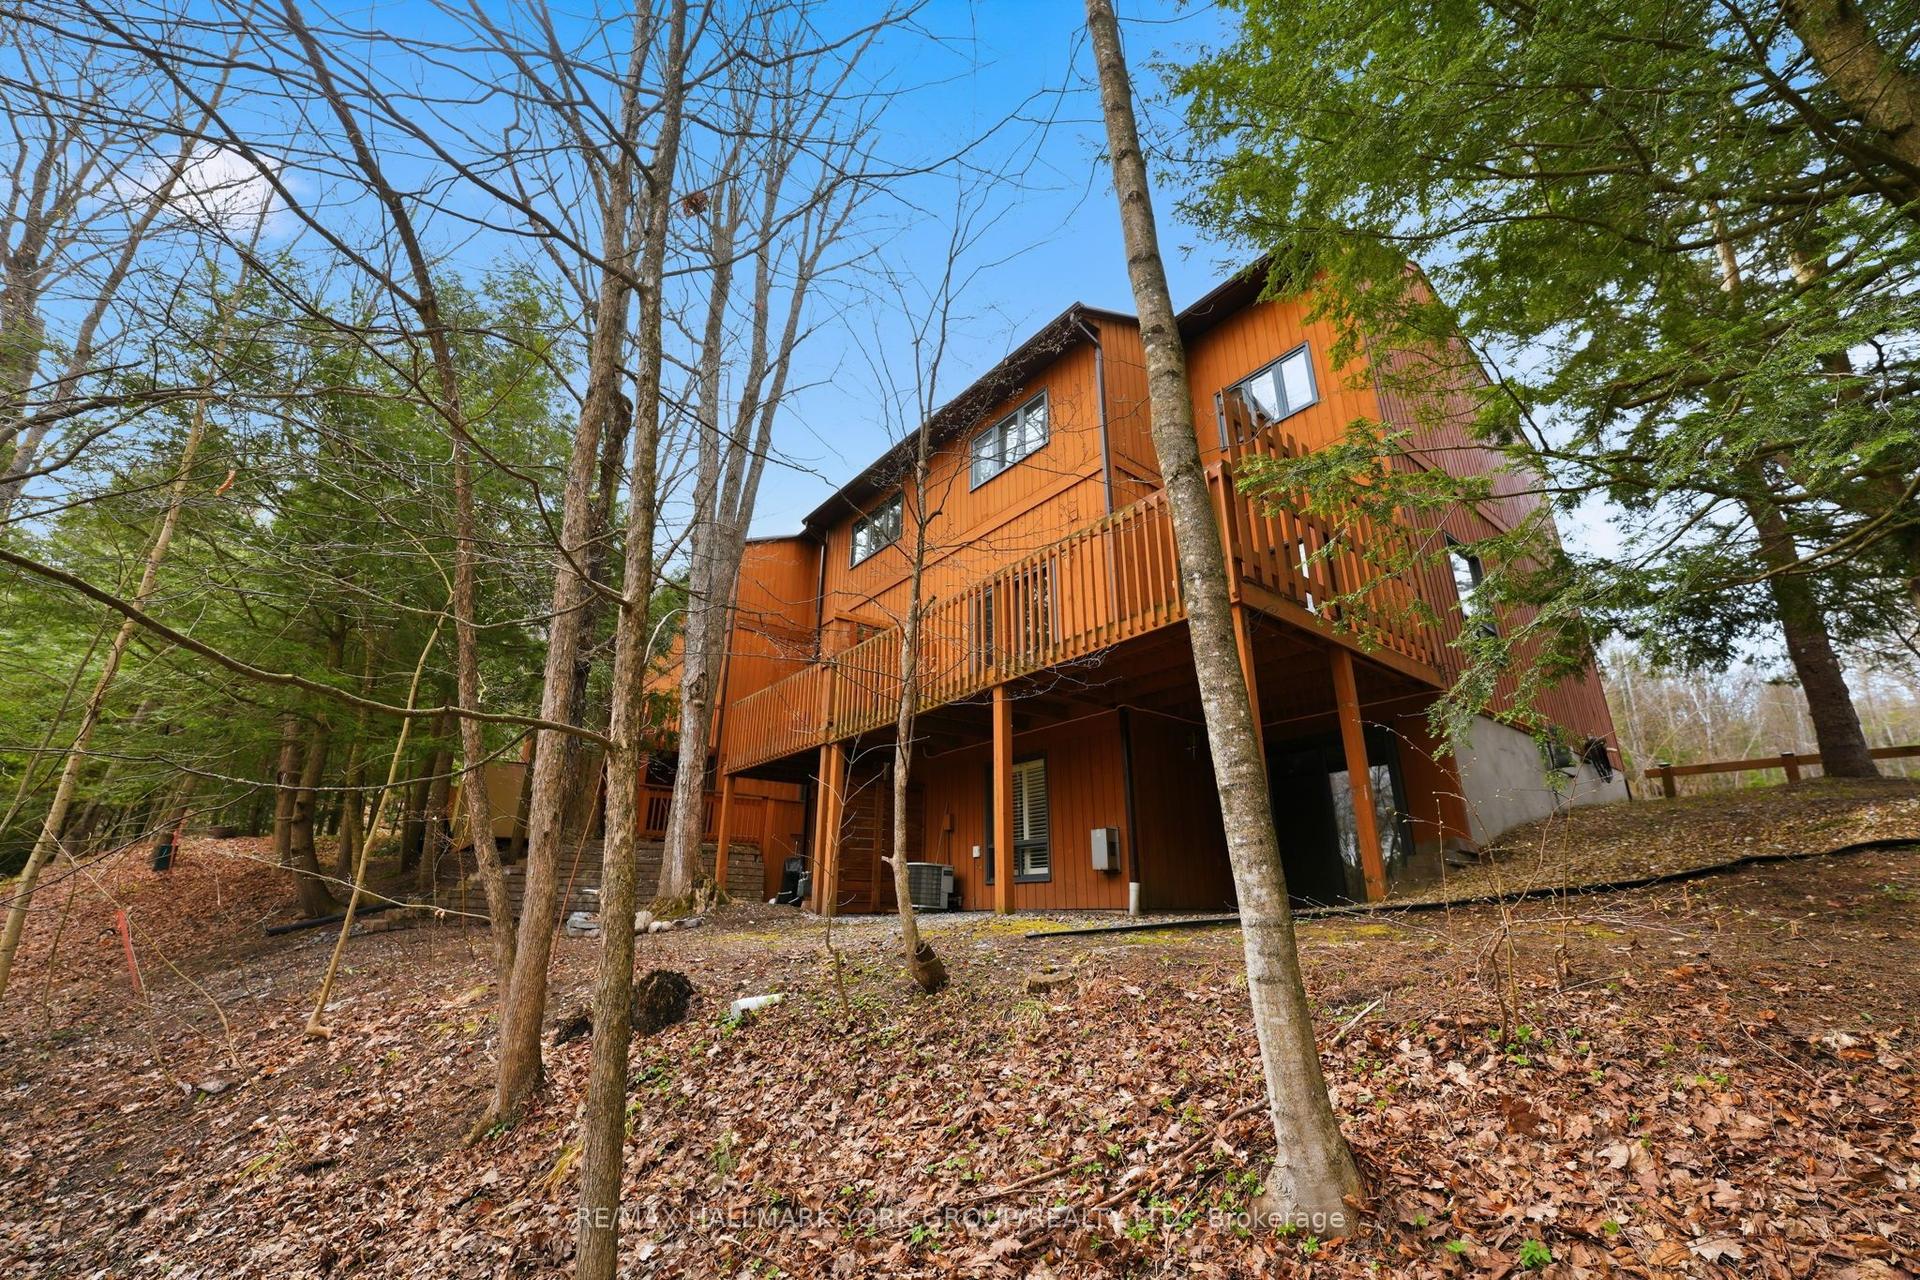
For Sale29 days ago
$399,000
Condo Town
est. $1,749/mo
115 Southbank Drive 1 #1, Macaulay
Bracebridge, ON
3 bd
3 ba
1,300
2
MLS# X13048692Re/Max Hallmark York Group Realty…
WhatsApp Aman