100 Reed Way
On the market for 123 days — longer than average. The seller may be open to negotiation.
About this home
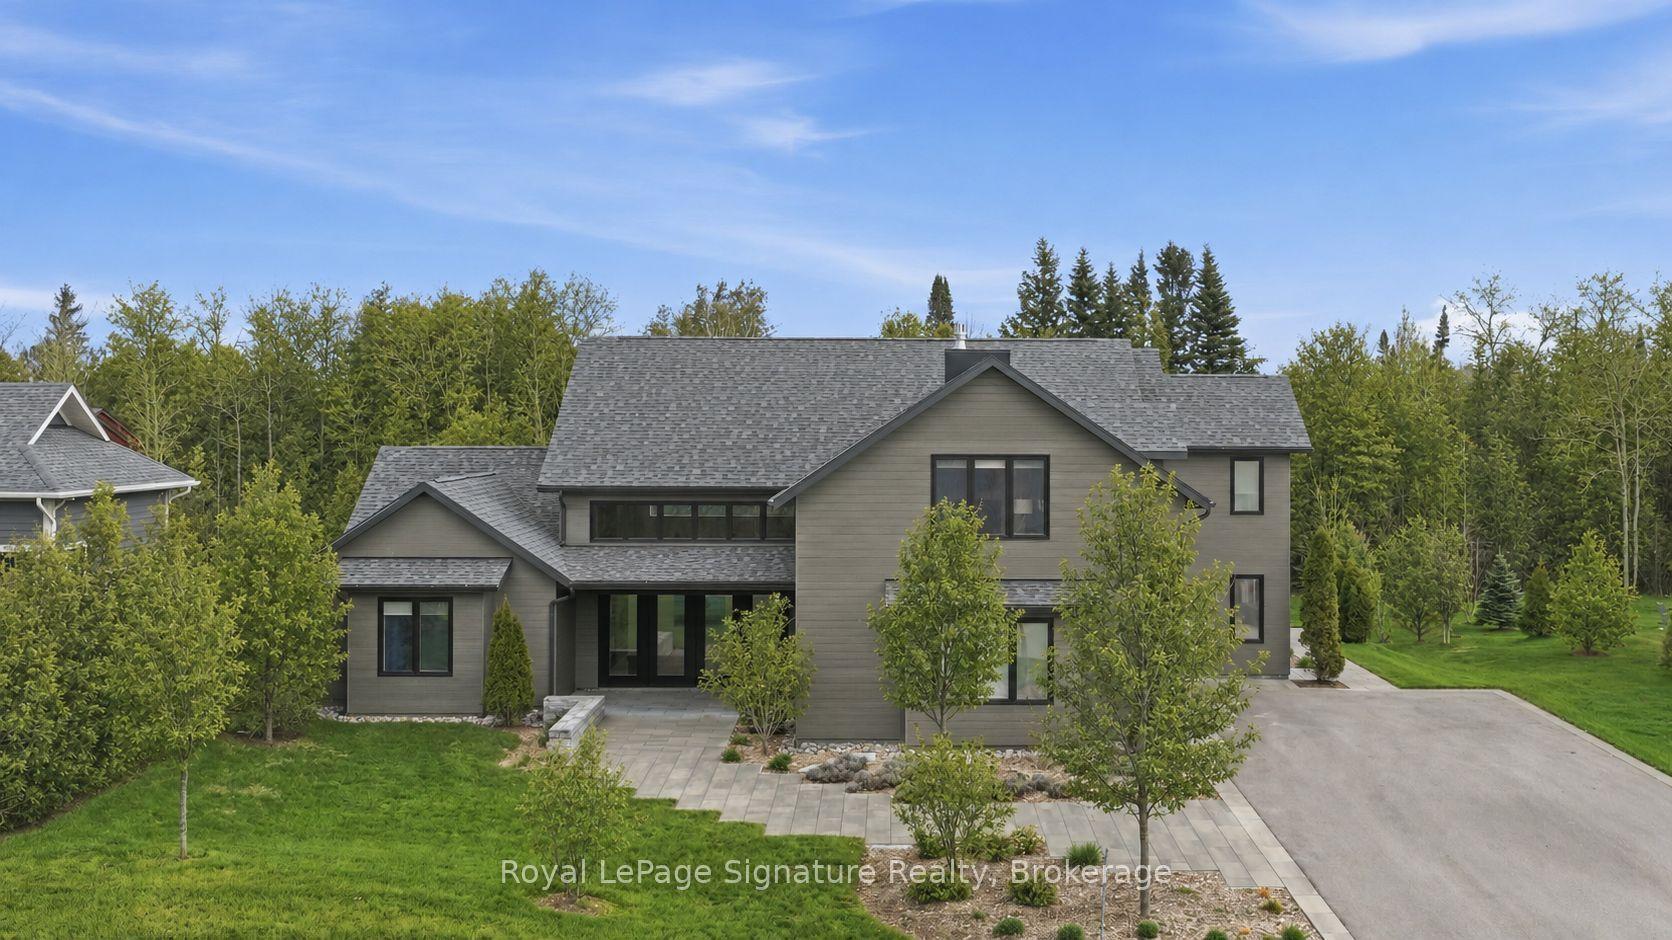
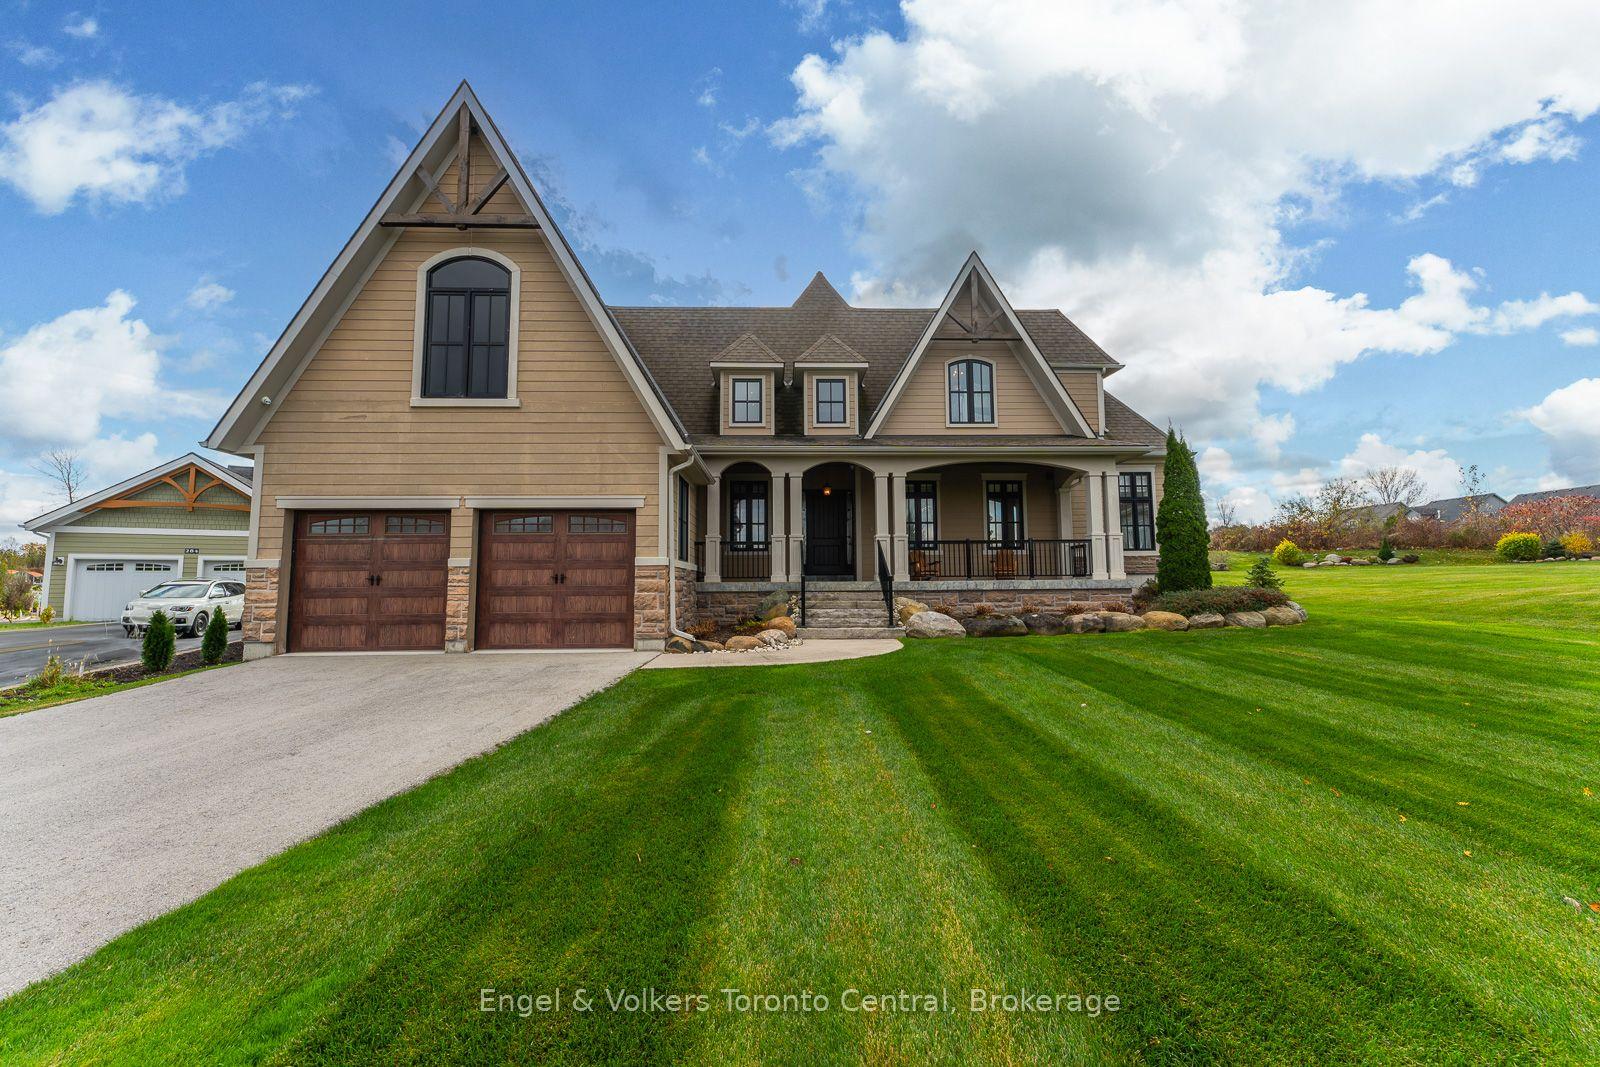
Experience resort-style living in this energy-ef Rockford Model by Terra Brook Homes.Set on premium 70' rear lot in Blue Mountains prestigious four-season community.This turnkey showpiece is sold complete with all furnishings and accessories exactly as seen in the photos, offering seamless, move-in-ready experience.Featuring 4+1 spacious bdr and 5+1 spa-inspired bath,this home boasts 9-foot ceilings on main &basement, heated concrete driveway automatic snow-melt system no need for snow removal, ICF concrete deck and patio backyard.Arctic swimspa saltwater for year-round use.The finished basement includes steam room, infrared sauna/Himalayan salt panels, custom hidden wine cellar, home gym with equipment, perfect for both everyday luxury and entertainment.Gourmet kitchen chefs dream, JennAir ss appl, a 6-burner gas stove,b/n mic,dishw, winefridge, pot faucet.Large breakfast island with/storage, elegant Swarovski crystal chandelier, dining area features a premium brushed white oak dining 8 matching artisan-crafted chairs and 3 coordinating island stools.Live edge table included. Floor-to-ceiling sliding patio doors create seamless indoor-outdoor ow and lead directly to the ICF deck and spa. Additional highlights include toe-kick vacuum systems in the kitchen and bathrooms, and c/vc ,a great room with open-to-above windows and 17' custom curtains, all chandeliers and light fixtures incl, automated and manual window blinds throughout, and designer furnishings such as 2 XXL couches, 2 king beds, 2 queen beds, bunk beds, mirrors, nightstands, gym equipment, TVs, and more. The exterior of the home showcases extensive premium stonework, and the backyard is framed by oversized natural river stones for added character and tranquility. This rare offering is a fully curated and completed residence, sold exactly as shown a one-of-a-kind luxury escape in Blue Mountains most sought-after resort community, just minutes to the slopes.For More info: yanna.fertman@gmail.com
Rooms
| Great Room | 6.71 × 4.88 m | Built-in Speakers Carpet Free Fireplace |
| Dining Room | 3.96 × 4.88 m | Breakfast Area B/I Desk Combined w/Family |
| Kitchen | 4.57 × 2.90 m | Double Sink B/I Microwave Combined w/Family |
| Breakfast | 4.57 × 3.05 m | Centre Island Custom Counter Large Window |
| Powder Room | 1.50 × 1.20 m | 2 Pc Bath |
| Pantry | 1.80 × 1.60 m | Pantry |
| Primary Bedroom | 4.79 × 4.88 m | Walk-In Closet(s) 5 Pc Ensuite Window |
| Bedroom 2 | 3.05 × 4.27 m | 4 Pc Bath Walk-In Closet(s) Large Window |
| Bedroom 3 | 3.35 × 3.76 m | Walk-In Closet(s) 4 Pc Bath Large Window |
| Bedroom 4 | 4.27 × 3.05 m | 4 Pc Bath Walk-In Closet(s) Large Closet |
| Bedroom | 3.50 × 2.20 m | Wet Bar Ceiling Fan(s) Hardwood Floor |
| Living Room | 3.70 × 3.70 m | Hardwood Floor L-Shaped Room Ceiling Fan(s) |
| Game Room | 5.00 × 3.70 m | Mirrored Walls Pot Lights Sauna |
| Exercise Room | 2.20 × 1.60 m | Wood Trim Sauna Sauna |
| Room | 2.20 × 1.70 m | Hidden Lights Hardwood Floor |
| Bathroom | 2.50 × 3.00 m | 4 Pc Ensuite |
Features
- Auto Garage Door Remote
- Central Vacuum
- On Demand Water Heater
- Sauna
- Steam Room
- Sump Pump
- Upgraded Insulation
- Hot Tub
- Deck
- Year Round Living
- Finished
- Central Air
- 2-Storey
Financials
Estimated Rental Income
*Estimates based on comparable rentals in the area. Actual income may vary.
Market Data — Blue Mountains
Based on active listings in Blue Mountains. Data updates daily.
Our estimate for this home
Estimated range is generated automatically from active comparables and is for informational purposes only. Not an appraisal — contact Aman for a full comparative market analysis that factors in condition, renovations, and positioning.
Getting around
How walkable, bikeable, and transit-friendly this neighbourhood is.
Scores are estimates based on neighbourhood data and are for informational purposes only.
MLS® data courtesy of the Toronto Regional Real Estate Board (TRREB).
The information provided herein must only be used by consumers that have a bona fide interest in the purchase, sale, or lease of real estate and may not be used for any commercial purpose or any other purpose. Listing information is deemed reliable but is not guaranteed accurate by the Toronto Regional Real Estate Board, the listing brokerage, or this website. The trademarks REALTOR®, REALTORS® and the REALTOR® logo are controlled by The Canadian Real Estate Association (CREA) and identify real estate professionals who are members of CREA. MLS®, Multiple Listing Service®, and the associated logos are owned by CREA. Not intended to solicit properties currently listed for sale or buyers under contract.
More homes in Blue Mountains
Hand-picked listings with a similar price range and style.