For Sale
Open House Sun 17–19
2/3-1030 Raven Hill Road
Franklin, Lake of Bays, ON
$4,999,999
6Bd
3Ba
3,250+sqft
5Parking
639 x 284.69 ftlot
$1538/sqft
DetachedMLS# X12785052Listed 2026-02-12107 DOM
Cooling
Central Air
Basement
Finished
On the market for 107 days — longer than average. The seller may be open to negotiation.
About this home
639 ft of Pristine Lake of Bays Frontage, a year round cottage built in 2020, with both long lake views & a quiet bay setting. As you arrive, a winding driveway reveals the striking red cottage nestled among the trees and located at the end of a private tree-lined driveway. Its timeless charm framed by towering pines and the gentle shimmer of the lake beyond, intensifies your excitement as you draw closer. Inside, the home is immediately anchored by breathtaking lake views from the family room. The layout unfolds across 3 levels with six spacious bedrooms, a generous kitchen designed for hosting large groups, and a relaxing three-season Muskoka room that features seating for 10+ at the dining table and a lounge area. Outdoor living is equally compelling. Spend your days lounging on one of two expansive decks perched on the water's edge, relax on the dock, or wade in from the walk-in sandy shoreline. The land that surrounds the cottage is level & easy to navigate, while the backside of the property begins to gradually rise, providing an extremely private, forested backdrop. The separately deeded lot that is included in this package offers raw land, with old-growth trees that tower over the property and further enhance the privacy at this one-of-a-kind property. This lot creates space and separation from the neighbour while allowing a new owner peace of mind and future options. A unique legacy estate, providing ample space for generations to gather while preserving privacy, comfort, & independence for all. The massive shoreline provides a waterfront that faces both south and west, ensuring all-day sunlight & year-long sunsets. Lake of Bays is renowned for its exceptional boating, fishing, and endless exploration and from this address, you're just 25 minutes to Huntsville. This is more than a cottage on a great lake. It's a rare waterfront portfolio, a canvas for future growth, & the beginning of a Muskoka story that will be told for generations. By appointment only.
Waterfront
Rooms
Main Floor
| Bedroom | 5.10 × 3.90 m | 4 Pc Ensuite |
| Bedroom | 5.10 × 3.60 m | 4 Pc Ensuite |
| Sunroom | 8.20 × 4.70 m | |
| Kitchen | 4.00 × 5.30 m | |
| Bathroom | 2.00 × 2.40 m | 2 Pc Bath |
| Laundry | 1.80 × 2.40 m | |
| Living Room | 5.70 × 6.90 m | |
| Sunroom | 3.90 × 1.90 m | |
| Dining Room | 4.00 × 4.10 m |
Second Floor
| Bedroom | 4.00 × 4.20 m | |
| Bedroom | 3.10 × 4.30 m | |
| Bedroom | 4.00 × 4.30 m | |
| Bedroom | 3.10 × 4.30 m | |
| Bathroom | 2.70 × 2.70 m | 4 Pc Bath |
Basement
| Workshop | 9.30 × 4.00 m | |
| Game Room | 6.90 × 5.50 m | |
| Utility Room | 5.50 × 2.40 m |
Features
- Generator - Full
- Primary Bedroom - Main Floor
- Deck
- Landscaped
- Privacy
- Year Round Living
- Porch
- Lighting
- Fishing
- Finished
- Central Air
- 2-Storey
Financials
Annual Taxes
$13,293
Estimated Rental Income
Entire property$4,500 – $7,000/mo
Basement apartment$1,800 – $2,500/mo
Rental yield1.1% – 1.7%
*Estimates based on comparable rentals in the area. Actual income may vary.
Market Data — Lake of Bays
Days on market107 days
Buyer's MarketSeller's Market
Based on active listings in Lake of Bays. Data updates daily.
Our estimate for this home
Estimated range
$1.66M – $1.92M
Mid-point $1.79M · ~$551/sqft
How this listing compares
$1.66MList · $5.00M$1.92M
High confidence·Based on 6677 gta-wide comparables
Estimated range is generated automatically from active comparables and is for informational purposes only. Not an appraisal — contact Aman for a full comparative market analysis that factors in condition, renovations, and positioning.
Getting around
How walkable, bikeable, and transit-friendly this neighbourhood is.
55
/ 100
Walk Score
Somewhat Walkable
36
/ 100
Transit Score
Some Transit
49
/ 100
Bike Score
Somewhat Bikeable
Scores are estimates based on neighbourhood data and are for informational purposes only.
MLS® data courtesy of the Toronto Regional Real Estate Board (TRREB).
The information provided herein must only be used by consumers that have a bona fide interest in the purchase, sale, or lease of real estate and may not be used for any commercial purpose or any other purpose. Listing information is deemed reliable but is not guaranteed accurate by the Toronto Regional Real Estate Board, the listing brokerage, or this website. The trademarks REALTOR®, REALTORS® and the REALTOR® logo are controlled by The Canadian Real Estate Association (CREA) and identify real estate professionals who are members of CREA. MLS®, Multiple Listing Service®, and the associated logos are owned by CREA. Not intended to solicit properties currently listed for sale or buyers under contract.
You may also like
More homes in Lake of Bays
Hand-picked listings with a similar price range and style.
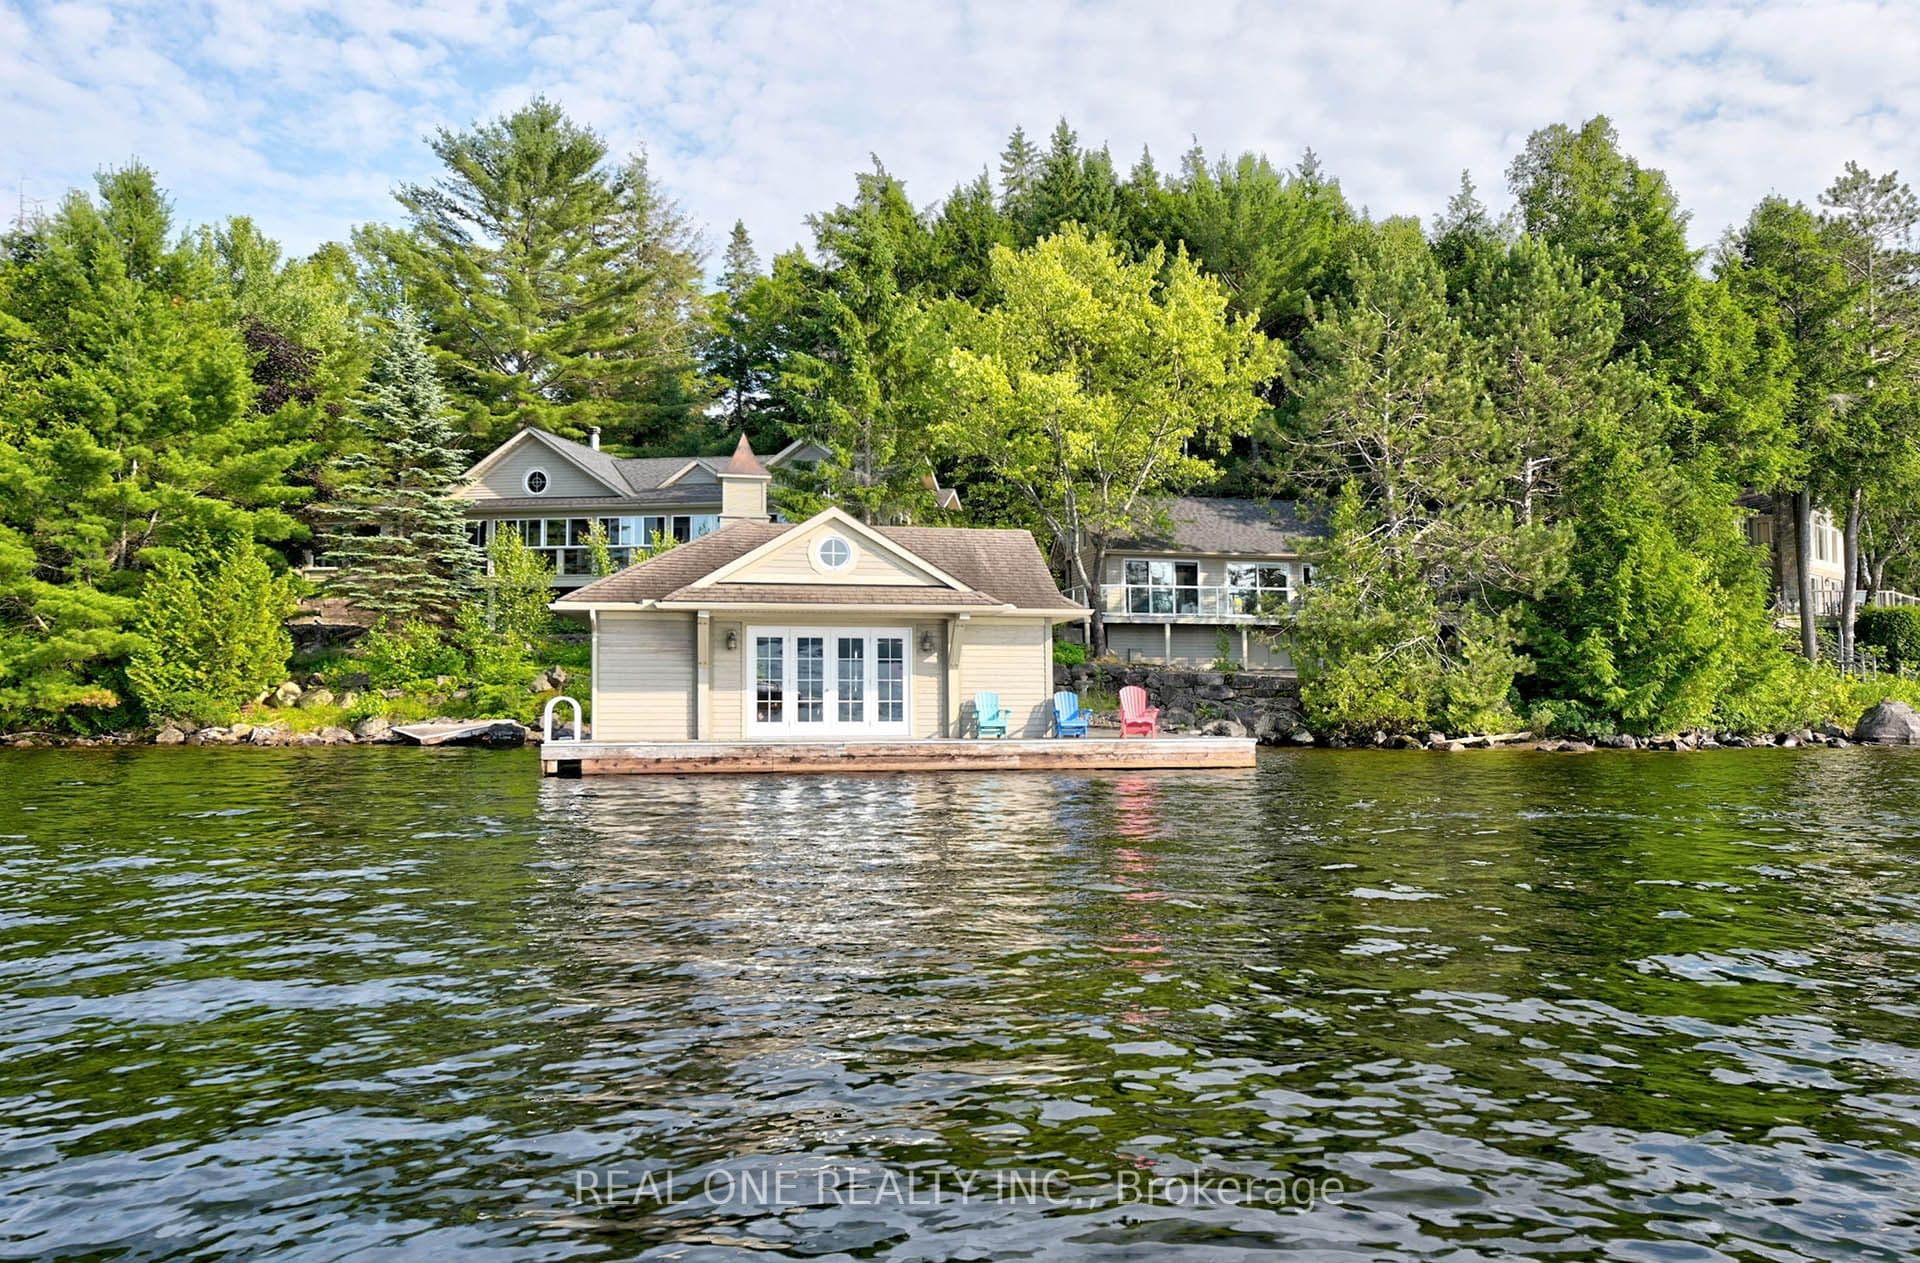
For Sale2 months ago
$4,290,000
Detached
est. $18,807/mo
3013 MUSKOKA ROAD 117 N/A, Mclean
Lake of Bays, ON
5 bd
3 ba
4,250
8
MLS# X12917650Real One Realty Inc.
WhatsApp Aman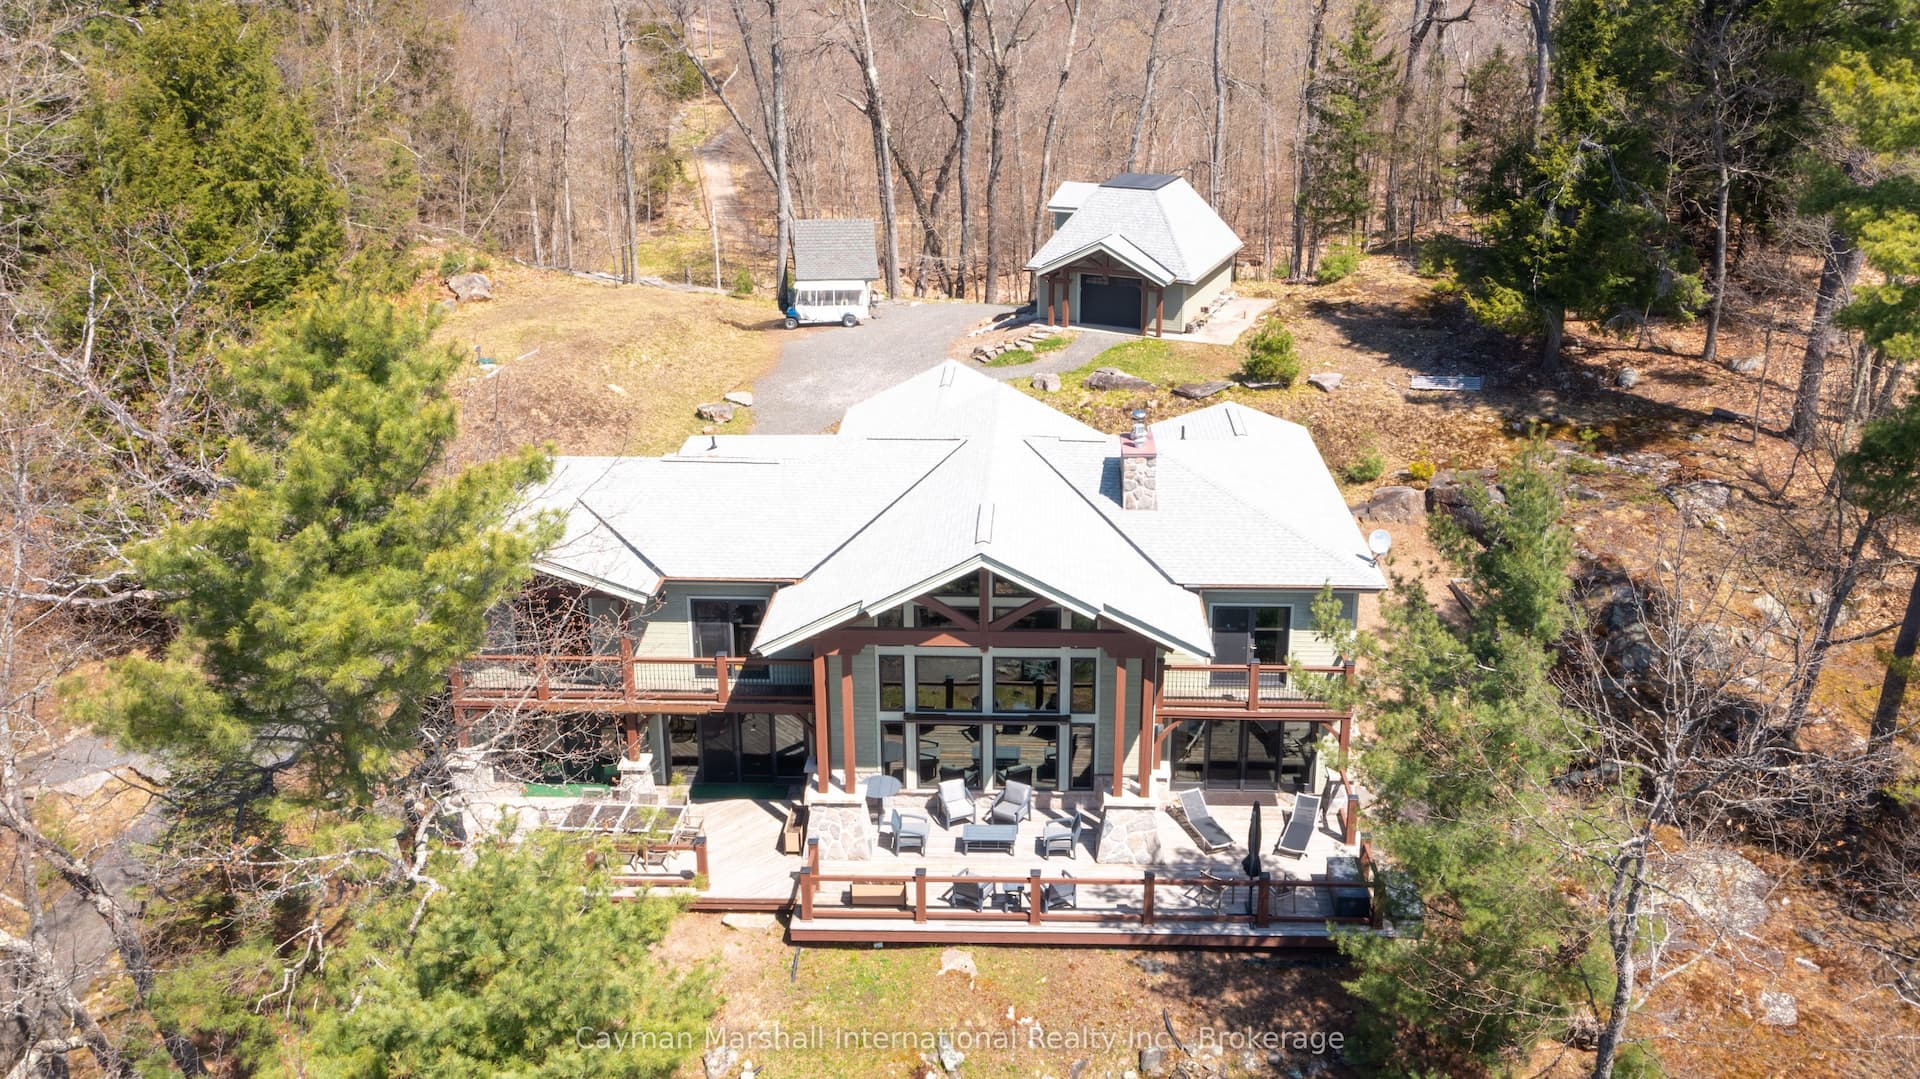
For Sale1 year ago
$4,395,000
Detached
est. $19,268/mo
84 BIGWIN ISLAND N/A, Franklin
Lake of Bays, ON
5 bd
5 ba
4,250
3
MLS# X12147540Cayman Marshall International Rea…
WhatsApp Aman