For Sale
6523 Wellington 7 Road 509 #509
Elora/Salem, Centre Wellington, ON
$2,150,000
2Bd
2Ba
1,700+sqft
2Parking
$1265/sqft
CondoMLS# X12793822Listed 2026-02-17102 DOM
Cooling
Central Air
On the market for 102 days — longer than average. The seller may be open to negotiation.
About this home
Experience elevated living at its finest in The Mill Penthouse! Set within the coveted Elora Mill Residences, this penthouse redefines luxury with soaring 10-foot ceilings, designer lighting, and curated finishes throughout. A gas fireplace adds warmth and sophistication to the open-concept living space, while the expansive private terrace, boasting over 650 sq. ft., offers a built-in gas line perfect for a custom outdoor kitchen, grill, or fireplace. Glass railings reveal panoramic, unobstructed views of the Elora River and its iconic bridges, with four separate walkouts creating seamless indoor-outdoor living. At the heart of the home, the chef-inspired kitchen impresses with a grand island with seating, full-height cabinetry, and upgraded Miele appliances. The open living and dining areas provide flexibility to design your perfect entertaining space, while a private den with sliding doors is ideal as a home office, media room, or formal dining area. The primary suite is a tranquil retreat, complete with a custom walk-in closet and a spa-like ensuite featuring a deep soaker tub, oversized glass shower, double vanity, and private water closet. A second bedroom, in its own private wing with a dedicated full bathroom, is perfect for guests or family. Residents enjoy exclusive access to resort-style amenities including a concierge, lobby coffee bar, residents' lounge, formal dining room, outdoor furnished riverfront terrace with firepits, and an outdoor pool with spectacular river views. Just steps from Elora's gourmet restaurants, boutique shops, and charming cafés, you'll enjoy living in this picturesque, walkable community. Complete with fully automated blinds, two parking spaces, and a storage locker, an opportunity to own a penthouse suite at one of Elora's most prestigious and sought-after addresses.
PoolFireplace
Rooms
Main Floor
| Foyer | 1.57 × 2.77 m | |
| Kitchen | 5.74 × 3.20 m | |
| Dining Room | 5.74 × 1.96 m | |
| Living Room | 5.74 × 3.20 m | |
| Den | 3.25 × 3.05 m | |
| Primary Bedroom | 5.44 × 3.43 m | |
| Bedroom | 4.39 × 3.17 m |
Features
- Built-In Oven
- Countertop Range
- None
- Central Air
- 1 Storey/Apt
Financials
Annual Taxes
$8,966.56
Estimated Rental Income
Entire property$2,600 – $3,500/mo
Rental yield1.5% – 2.0%
*Estimates based on comparable rentals in the area. Actual income may vary.
Market Data — Centre Wellington
Days on market102 days
Buyer's MarketSeller's Market
Based on active listings in Centre Wellington. Data updates daily.
Our estimate for this home
Estimated range
$1.15M – $1.33M
Mid-point $1.24M · ~$730/sqft
How this listing compares
$1.15MList · $2.15M$1.33M
Medium confidence·Based on 19 elora/salem comparables
Estimated range is generated automatically from active comparables and is for informational purposes only. Not an appraisal — contact Aman for a full comparative market analysis that factors in condition, renovations, and positioning.
Getting around
How walkable, bikeable, and transit-friendly this neighbourhood is.
76
/ 100
Walk Score
Very Walkable
59
/ 100
Transit Score
Good Transit
41
/ 100
Bike Score
Somewhat Bikeable
Scores are estimates based on neighbourhood data and are for informational purposes only.
MLS® data courtesy of the Toronto Regional Real Estate Board (TRREB).
The information provided herein must only be used by consumers that have a bona fide interest in the purchase, sale, or lease of real estate and may not be used for any commercial purpose or any other purpose. Listing information is deemed reliable but is not guaranteed accurate by the Toronto Regional Real Estate Board, the listing brokerage, or this website. The trademarks REALTOR®, REALTORS® and the REALTOR® logo are controlled by The Canadian Real Estate Association (CREA) and identify real estate professionals who are members of CREA. MLS®, Multiple Listing Service®, and the associated logos are owned by CREA. Not intended to solicit properties currently listed for sale or buyers under contract.
You may also like
More homes in Centre Wellington
Hand-picked listings with a similar price range and style.
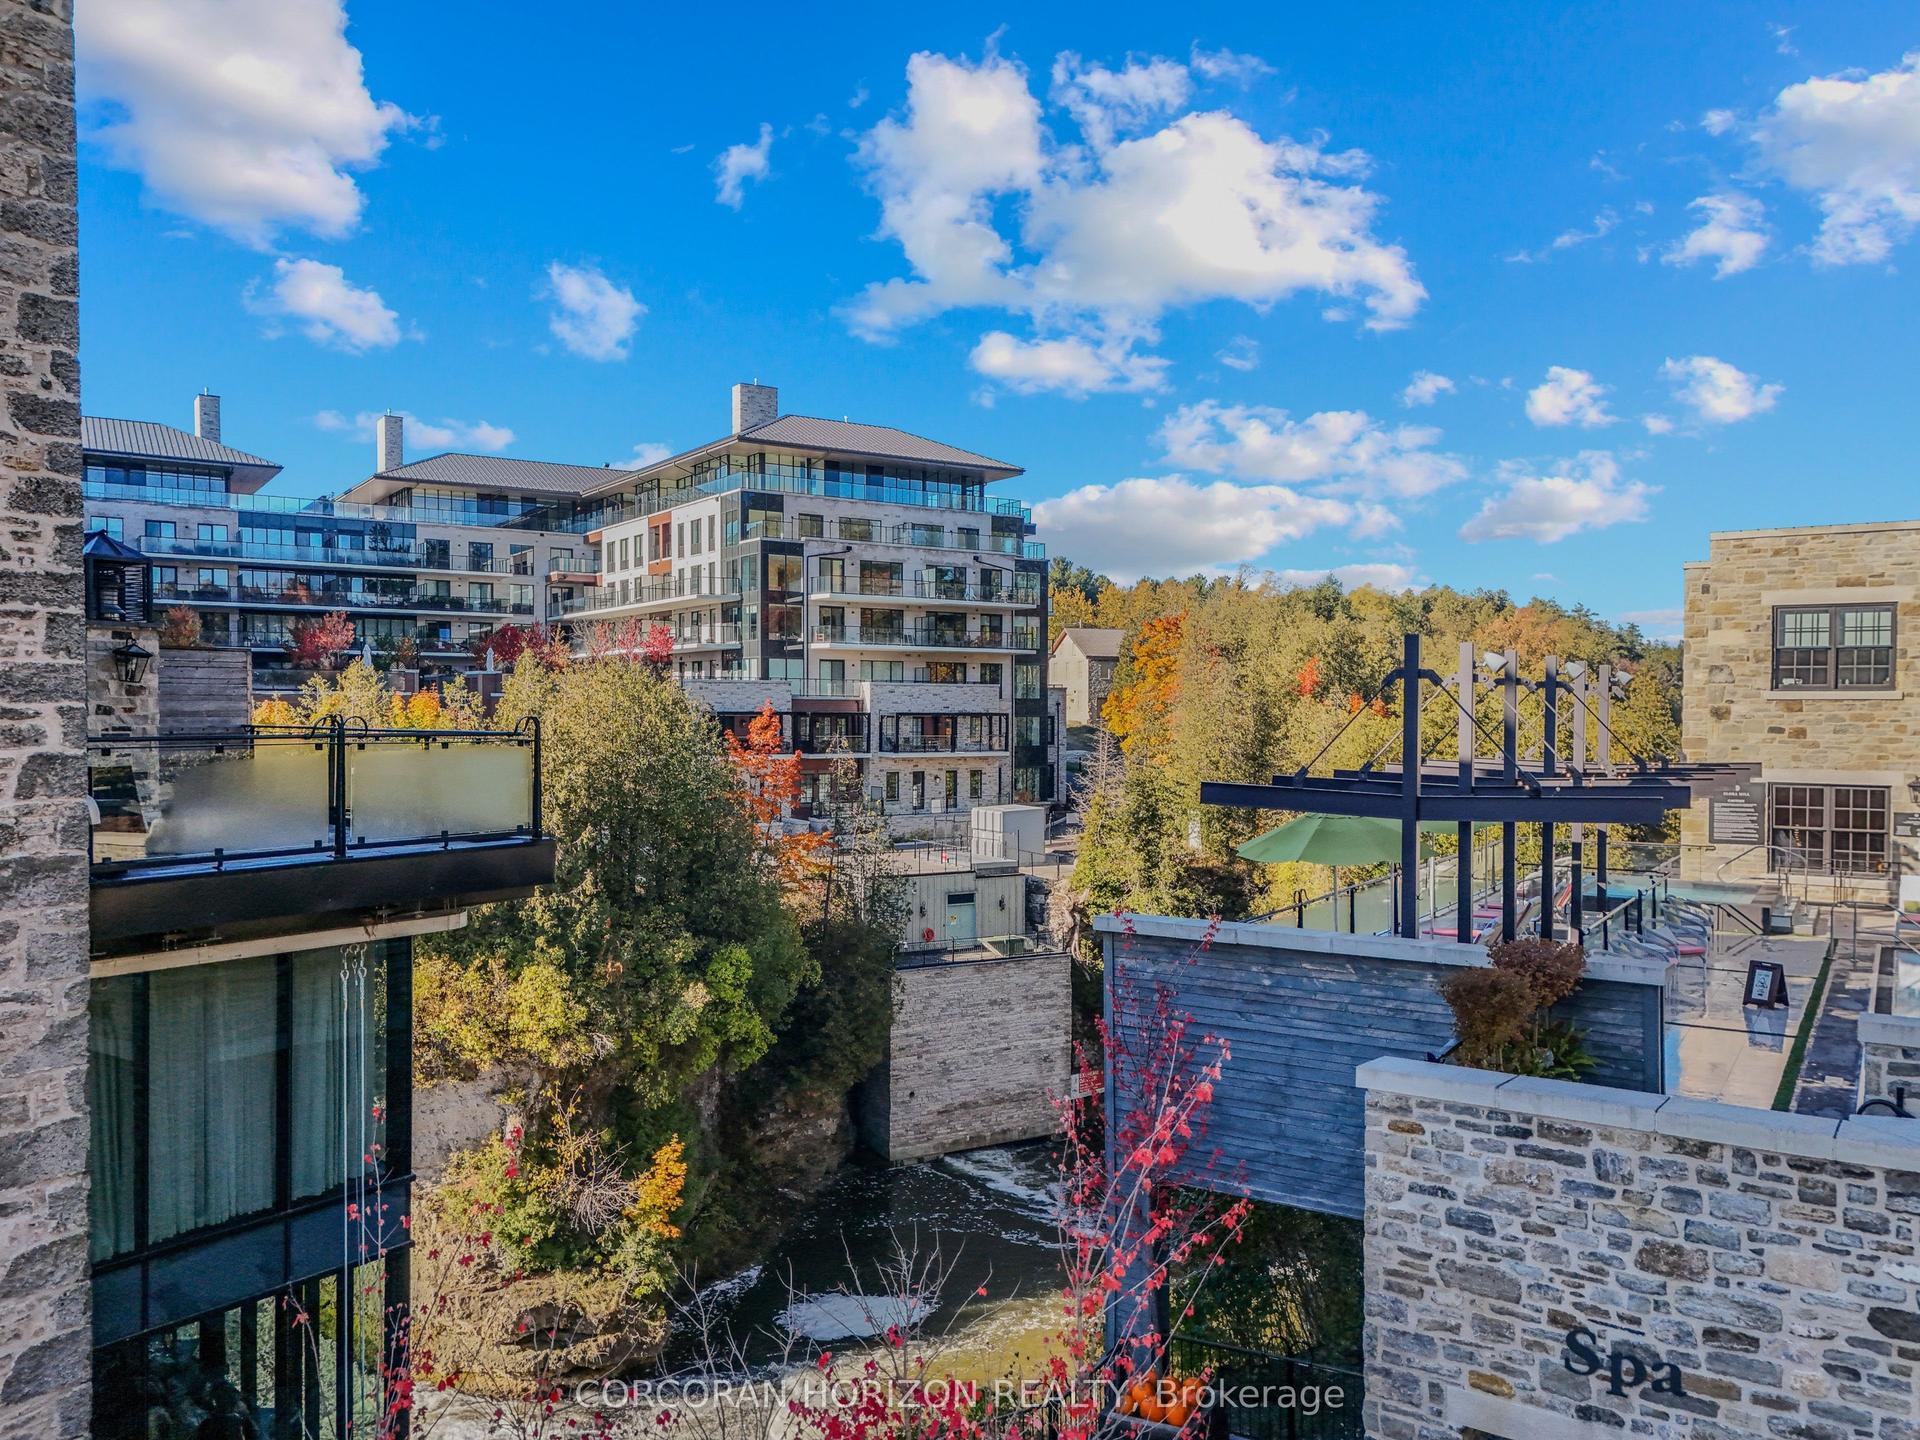
For Sale11 days ago
$2,100,000
Condo
est. $9,206/mo
6523 Wellington Road 206 #206, Elora/Salem
Centre Wellington, ON
2 bd
2 ba
1,900
2
MLS# X13152274Corcoran Horizon Realty
WhatsApp Aman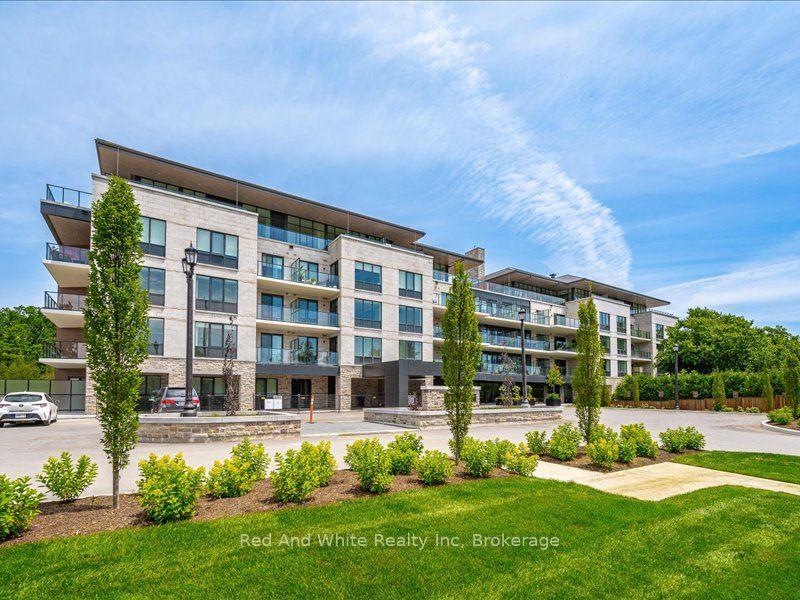
For Sale7 months ago
$1,950,000
Condo
est. $8,549/mo
6523 WELLINGTON Road 114 - Road 7 #114 - Road 7, Elora/Salem
Centre Wellington, ON
2 bd
2 ba
1,300
1
MLS# X12547912Red And White Realty Inc
WhatsApp Aman