5 Jacksway Crescent 108 #108
On the market for 86 days — longer than average. The seller may be open to negotiation.
About this home
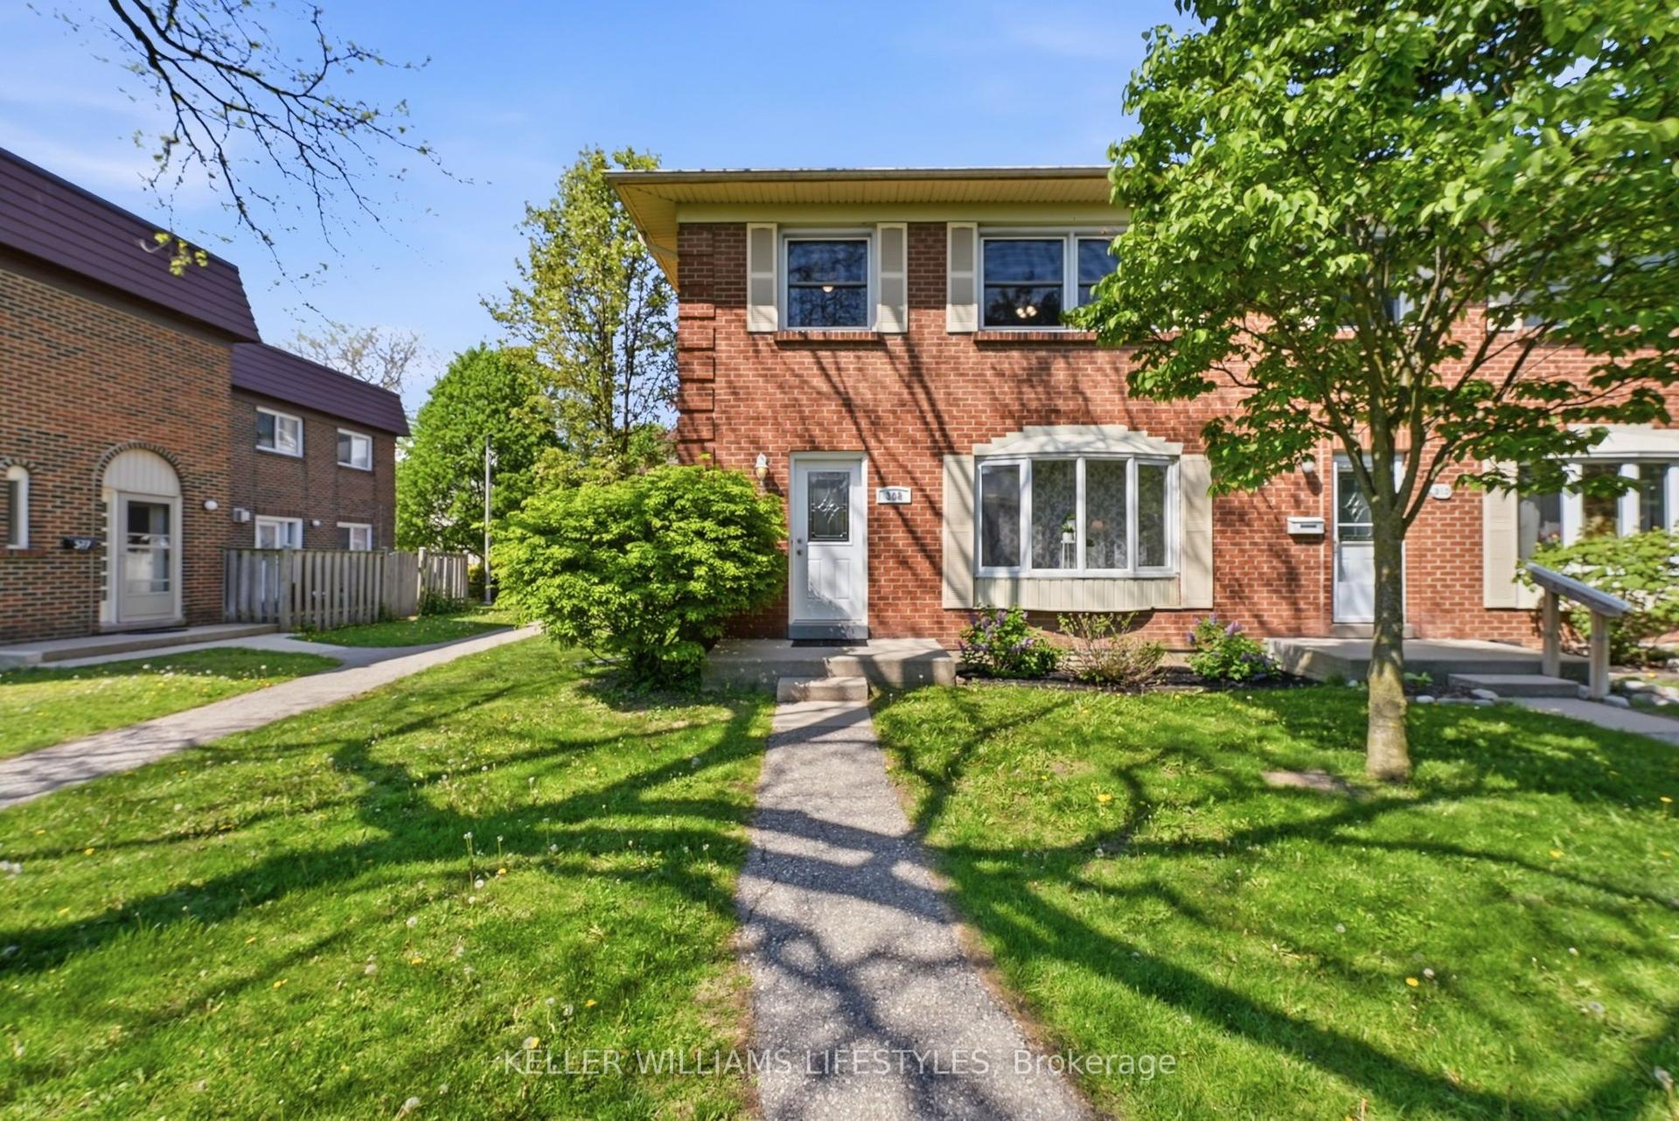
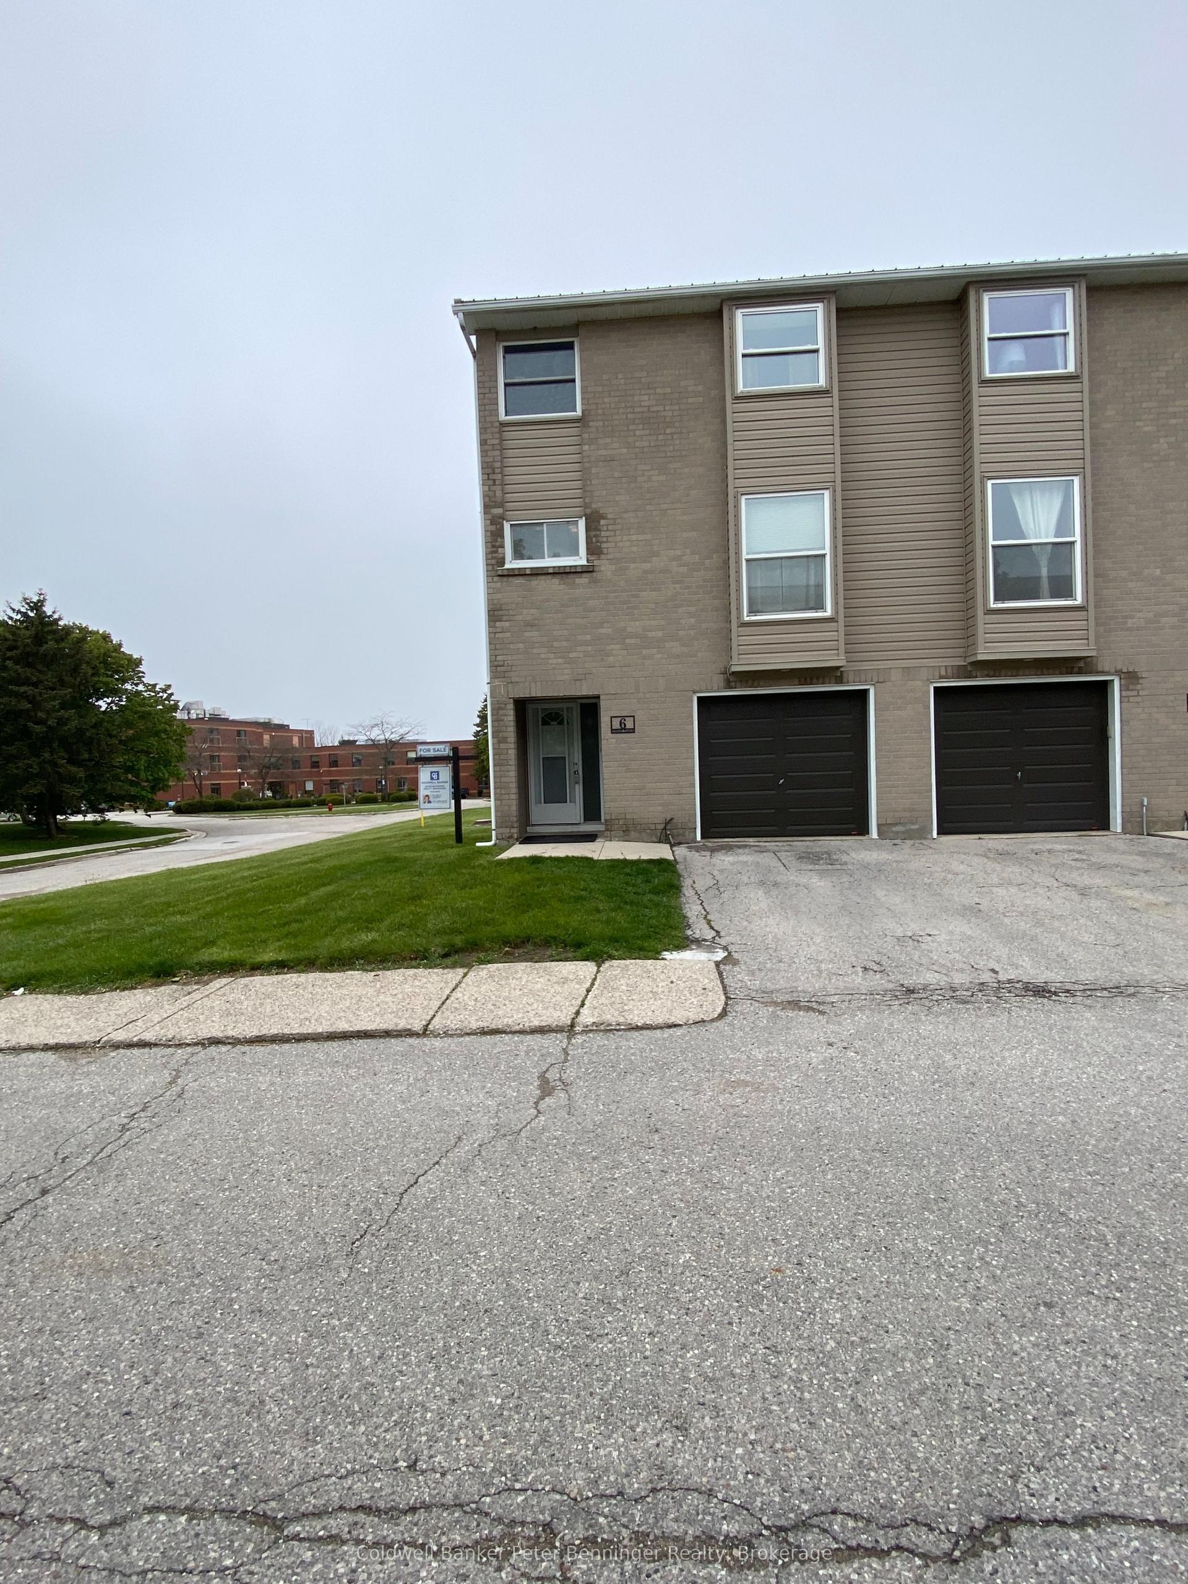
Perfect location in the desirable Masonville neighbourhood, walking distance to Masonville Mall, Shoppes, Restaurants, Public Transportation, Western University Campus and more amenities. 2 Bedrooms, 2 Full washrooms + Spacious Ensuite locker. Unit locates on the ground floor with a separate entrance terrace and direct access to the parking lot. Enjoy and get the heat in the winter time of the built-in Gas Fireplace in the living room( gas is included in the condo fee). Main bathroom is fully renovated with modern finishes. The unit is just freshly painted. Convenient exercise room accessible in building #1. 24Hr Laundry for no additional cost. Extensive renovations over the past few years in the entire complex includes: siding, stucco, windows, doors, roof, balconies, parking lot, security cameras and interior. 1unassigned parking spot and plenty of visitor parking are available.
Rooms
| Dining Room | 7.31 × 3.72 m | Combined w/Living Laminate |
| Living Room | 7.31 × 3.72 m | Combined w/Dining Laminate Fireplace Insert |
| Kitchen | 2.65 × 2.63 m | Laminate |
| Bedroom | 3.83 × 3.30 m | Closet Organizers Laminate |
| Bedroom 2 | 3.13 × 2.51 m | B/I Closet Laminate |
| Locker | 1.70 × 1.30 m | Combined w/Dining |
| Bathroom | 2.64 × 1.62 m | 4 Pc Bath |
| Bathroom | 1.84 × 1.40 m | 3 Pc Ensuite |
Features
- Other
- None
- Apartment
Financials
Estimated Rental Income
*Estimates based on comparable rentals in the area. Actual income may vary.
Market Data — London North
Based on active listings in London North. Data updates daily.
Our estimate for this home
Estimated range is generated automatically from active comparables and is for informational purposes only. Not an appraisal — contact Aman for a full comparative market analysis that factors in condition, renovations, and positioning.
Getting around
How walkable, bikeable, and transit-friendly this neighbourhood is.
Scores are estimates based on neighbourhood data and are for informational purposes only.
MLS® data courtesy of the Toronto Regional Real Estate Board (TRREB).
The information provided herein must only be used by consumers that have a bona fide interest in the purchase, sale, or lease of real estate and may not be used for any commercial purpose or any other purpose. Listing information is deemed reliable but is not guaranteed accurate by the Toronto Regional Real Estate Board, the listing brokerage, or this website. The trademarks REALTOR®, REALTORS® and the REALTOR® logo are controlled by The Canadian Real Estate Association (CREA) and identify real estate professionals who are members of CREA. MLS®, Multiple Listing Service®, and the associated logos are owned by CREA. Not intended to solicit properties currently listed for sale or buyers under contract.
More homes in London North
Hand-picked listings with a similar price range and style.