898 Elmsmere Road 12 #12
On the market for 79 days — longer than average. The seller may be open to negotiation.
About this home
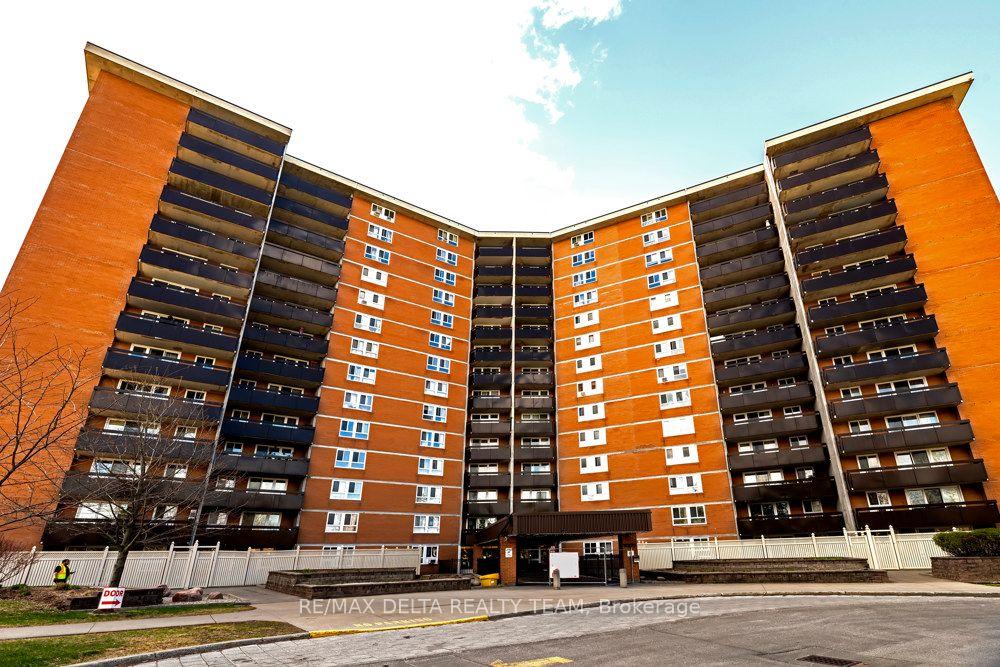
898 ELMSMERE ROAD UNIT 12 , a spectacular view looking south over green space, parkland, tennis courts, green foliage plus the loud Fall colors. Premium location a few meters away from public transit, a short walk to grocery stores plus many other amenities in the area such as Costco, LRT, NRC ,CSIS ,Rec facilities +++ . Spacious 2 bedroom,1 bathroom, parking close by, coin operated laundry just downstairs plus a storage locker, Updated kitchen with newer stove, newer fridge, galley style kitchen with plenty of cupboard space and counter space . All this plus NO utility bills - all included . plenty of visitors parking available - possession date May 1st or later . 24 hours notice for visits
Rooms
| Kitchen | 3.55 × 2.15 m | |
| Living Room | 4.62 × 4.03 m | |
| Primary Bedroom | 3.88 × 2.87 m | |
| Bedroom | 2.90 × 2.81 m | |
| Bathroom | 1.50 × 1.50 m |
Features
- Storage Area Lockers
- Controlled Entry
- Recreational Area
- Other
- None
- Apartment
Financials
Estimated Rental Income
*Estimates based on comparable rentals in the area. Actual income may vary.
Market Data — Beacon Hill North - South and Area
Based on active listings in Beacon Hill North - South and Area. Data updates daily.
Similar rentals in Beacon Hill North - South and Area
Same property type, similar price, similar size — currently for rent.
Getting around
How walkable, bikeable, and transit-friendly this neighbourhood is.
Scores are estimates based on neighbourhood data and are for informational purposes only.
MLS® data courtesy of the Toronto Regional Real Estate Board (TRREB).
The information provided herein must only be used by consumers that have a bona fide interest in the purchase, sale, or lease of real estate and may not be used for any commercial purpose or any other purpose. Listing information is deemed reliable but is not guaranteed accurate by the Toronto Regional Real Estate Board, the listing brokerage, or this website. The trademarks REALTOR®, REALTORS® and the REALTOR® logo are controlled by The Canadian Real Estate Association (CREA) and identify real estate professionals who are members of CREA. MLS®, Multiple Listing Service®, and the associated logos are owned by CREA. Not intended to solicit properties currently listed for sale or buyers under contract.