For Sale
217 South Shore Road
Archipelago North, The Archipelago, ON
$949,000
3Bd
3Ba
3,250+sqft
6Parking
249.64 x 248.45 ftlot
$292/sqft
DetachedMLS# X12858694Listed 2026-03-0780 DOM
On the market for 80 days — longer than average. The seller may be open to negotiation.
About this home
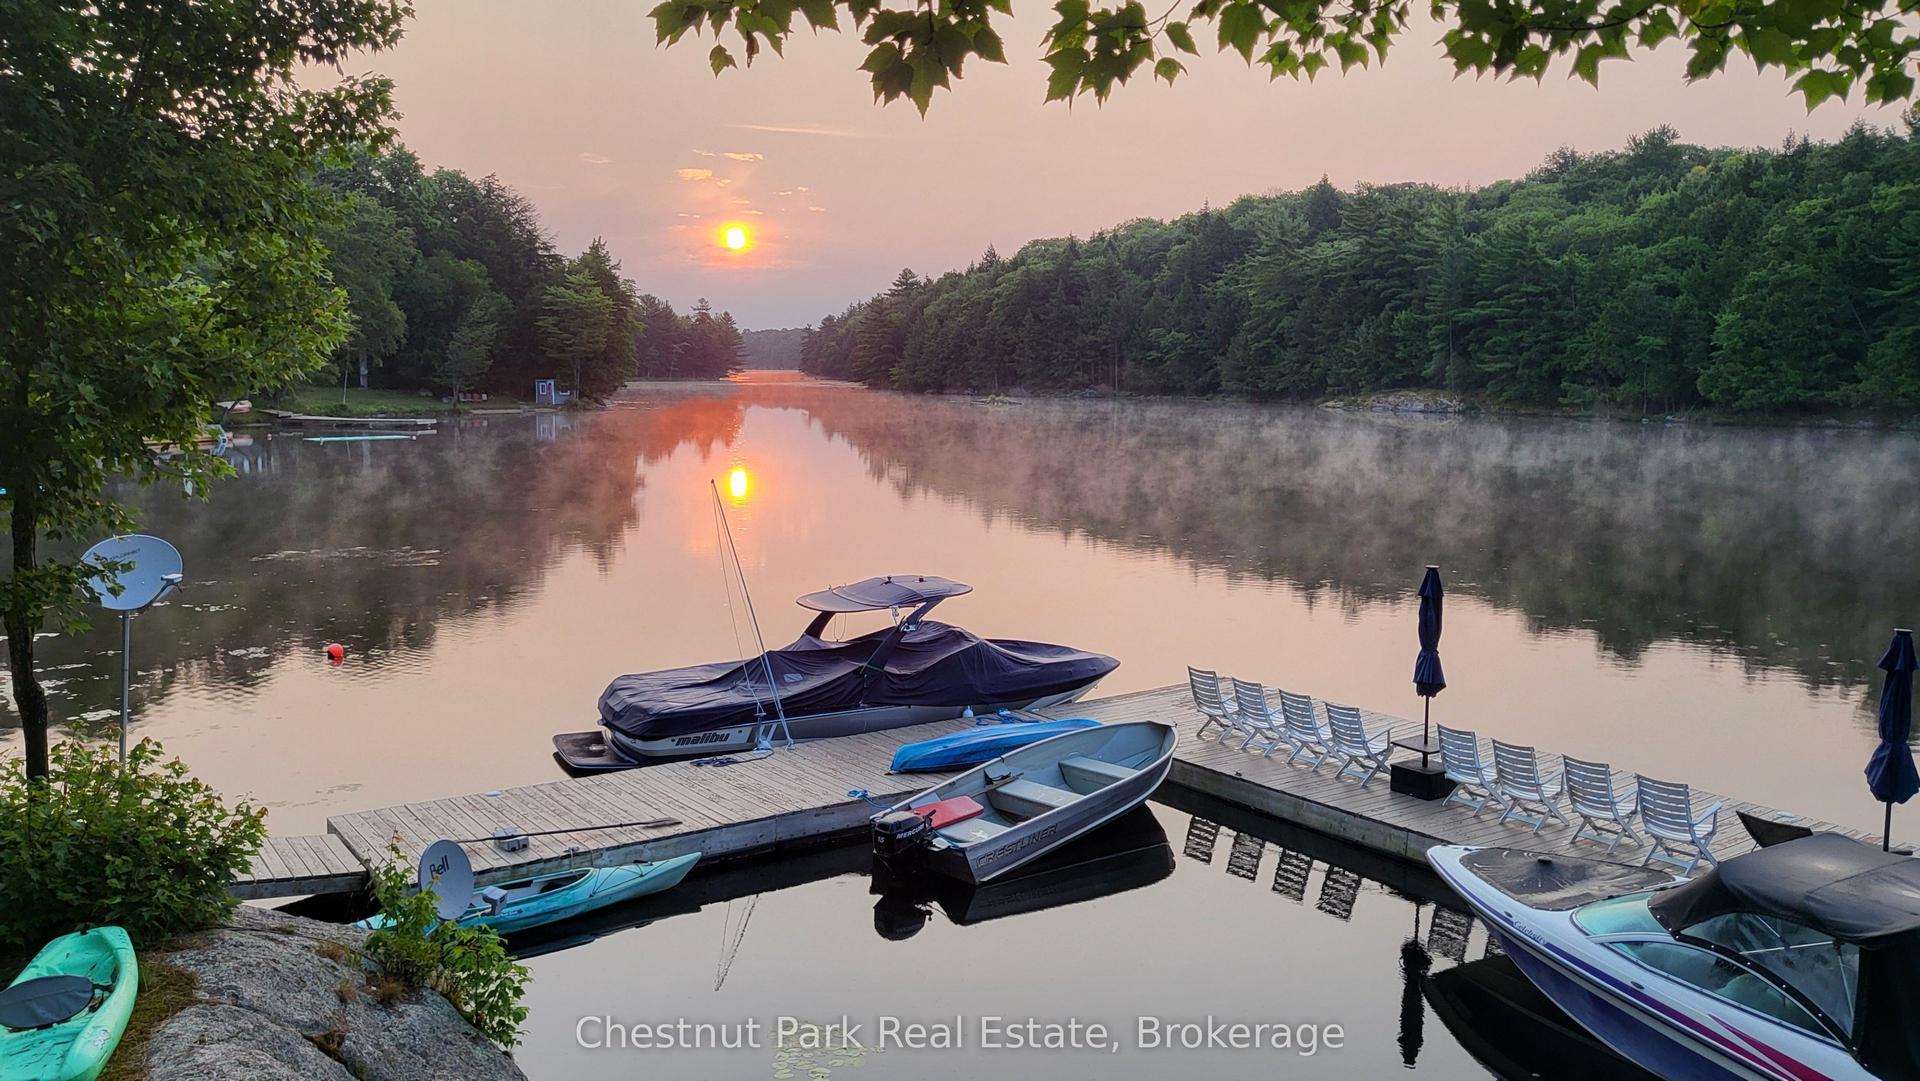
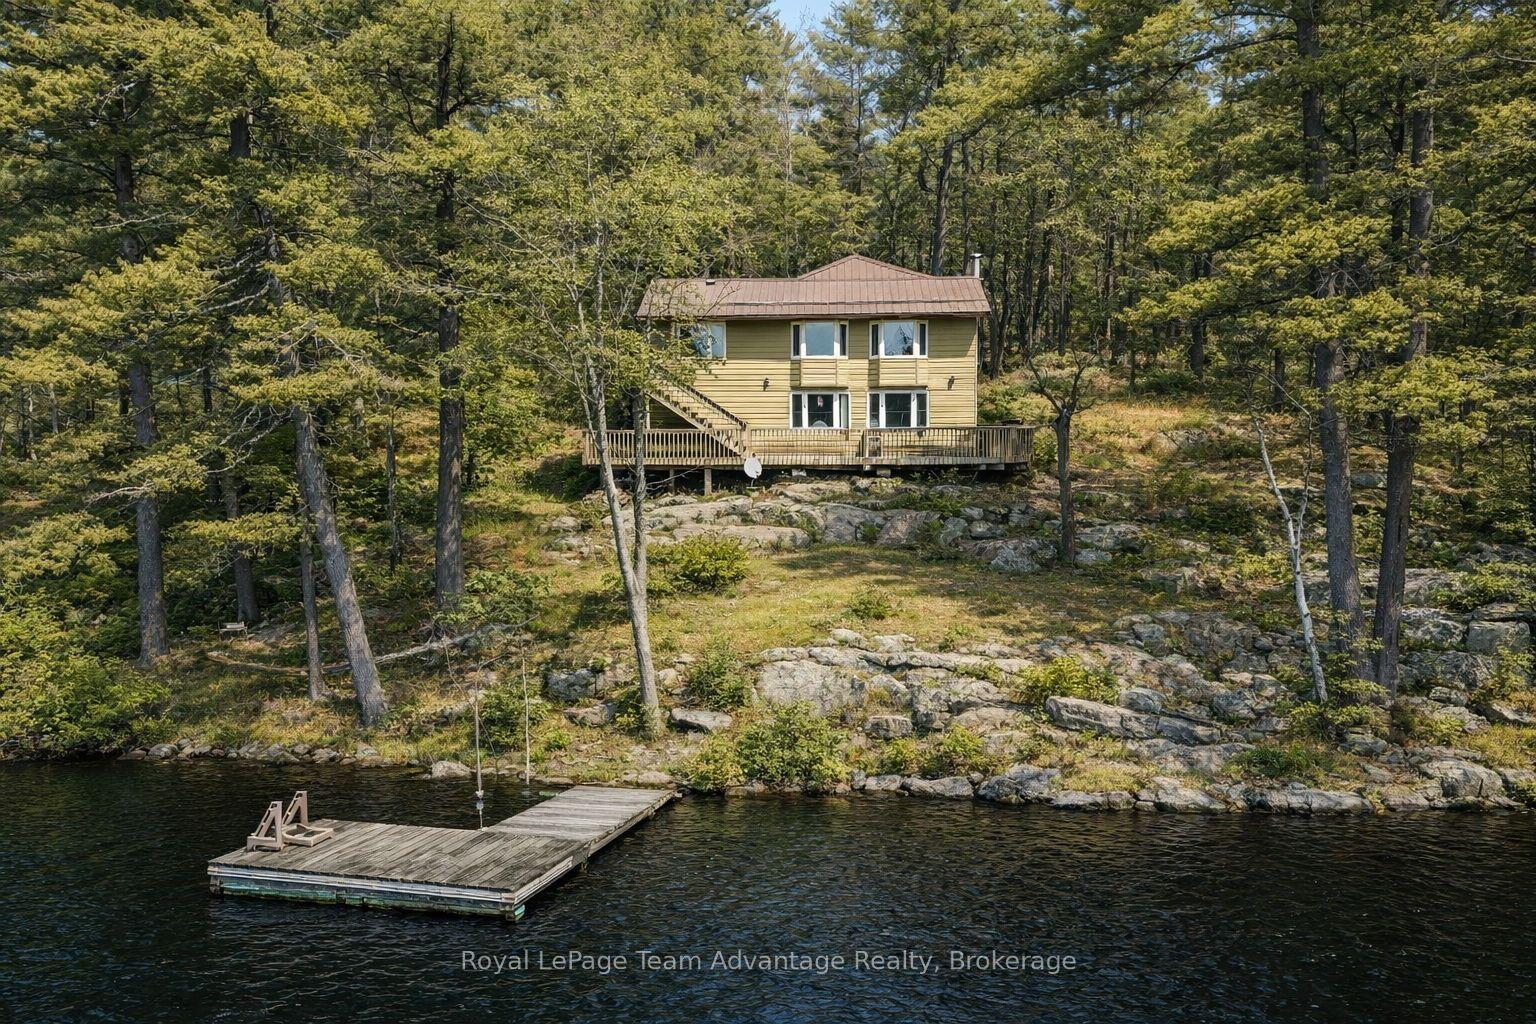
Beautiful cottage country family home, abutting crown land and steps away from Georgian Bay. Located in Pointe Au Baril on a year round maintained road. Residential use with commercial zoning. A spacious 3150 square feet, 3 bedrooms, 3 bathrooms , office, fully finished lower level with walk out, 2 living rooms and a brightly lit sitting room with natural light. A perfect space for a family and entertaining guests with potential granny suite or potential lower apartment with some renovation for additional income. Built in living room cabinetry. A spacious primary bedroom you won't want to leave with its own sitting or entertainment/collector room, exercise room or what ever you want room! :). Walk in closet and en-suite bathroom. Every room has plenty of space to relax, so no one needs to argue over who gets which room. Fenced in, in-ground pool, stone patio, gardens, large back yard for kids and pets to play. Single garage/workshop. Attached and insulated, automatic double car garage. Outdoor shower, stone patio. Plenty of storage, mudroom, grand entry, main floor laundry room. In floor heating 2 a/c wall hung units. Drilled well. New stove, dish washer, washer and microwave.New metal roof. Pathway across the road to go for a swim in Georgian Bay. Or keep your boat just a short distance away from full service marinas and explore the 30,000 islands that Georgian Bay has to offer, the renowned Ojibway Club, great boating, fishing and swimming. Set off on an adventure with access directly onto crown land from the property. Enjoy all season activities such as ATV, snowmobiling, cross country skiing and hiking.Quick access of highway 400 N to get the kids off to school or go shopping for amenities and then get back to your office with a view. A play ground of a home for all ages. Click on the media arrow for virtual tour, 3-D imaging and floor plans.
PoolGarage
Rooms
Main Floor
| Living Room | 4.94 × 5.06 m | |
| Family Room | 5.24 × 3.66 m | |
| Kitchen | 6.07 × 5.06 m | Combined w/Dining |
| Foyer | 4.18 × 3.72 m | |
| Office | 3.38 × 3.72 m | |
| Laundry | 3.38 × 1.83 m | |
| Bathroom | 1.65 × 1.46 m | 2 Pc Bath |
Second Floor
| Bedroom | 4.63 × 5.12 m | |
| Bedroom | 4.63 × 3.84 m | |
| Primary Bedroom | 8.69 × 5.15 m | 4 Pc Bath |
| Bathroom | 4.02 × 2.90 m | 4 Pc Ensuite |
| Game Room | 7.35 × 7.35 m | |
| Bathroom | 4.02 × 2.44 m |
Features
- Auto Garage Door Remote
- None
- Wall Unit(s)
- 2-Storey
Financials
Annual Taxes
$2,275
Estimated Rental Income
Entire property$3,200 – $4,800/mo
Rental yield4.0% – 6.1%
*Estimates based on comparable rentals in the area. Actual income may vary.
Market Data — The Archipelago
Days on market80 days
Buyer's MarketSeller's Market
Based on active listings in The Archipelago. Data updates daily.
Our estimate for this home
Estimated range
$1.84M – $2.14M
Mid-point $1.99M · ~$612/sqft
How this listing compares
$1.84MList · $949K$2.14M
High confidence·Based on 15706 gta-wide comparables
Estimated range is generated automatically from active comparables and is for informational purposes only. Not an appraisal — contact Aman for a full comparative market analysis that factors in condition, renovations, and positioning.
Getting around
How walkable, bikeable, and transit-friendly this neighbourhood is.
58
/ 100
Walk Score
Somewhat Walkable
43
/ 100
Transit Score
Some Transit
40
/ 100
Bike Score
Somewhat Bikeable
Scores are estimates based on neighbourhood data and are for informational purposes only.
MLS® data courtesy of the Toronto Regional Real Estate Board (TRREB).
The information provided herein must only be used by consumers that have a bona fide interest in the purchase, sale, or lease of real estate and may not be used for any commercial purpose or any other purpose. Listing information is deemed reliable but is not guaranteed accurate by the Toronto Regional Real Estate Board, the listing brokerage, or this website. The trademarks REALTOR®, REALTORS® and the REALTOR® logo are controlled by The Canadian Real Estate Association (CREA) and identify real estate professionals who are members of CREA. MLS®, Multiple Listing Service®, and the associated logos are owned by CREA. Not intended to solicit properties currently listed for sale or buyers under contract.
You may also like
More homes in The Archipelago
Hand-picked listings with a similar price range and style.
For Sale4 days ago
$849,900
Detached
est. $3,726/mo
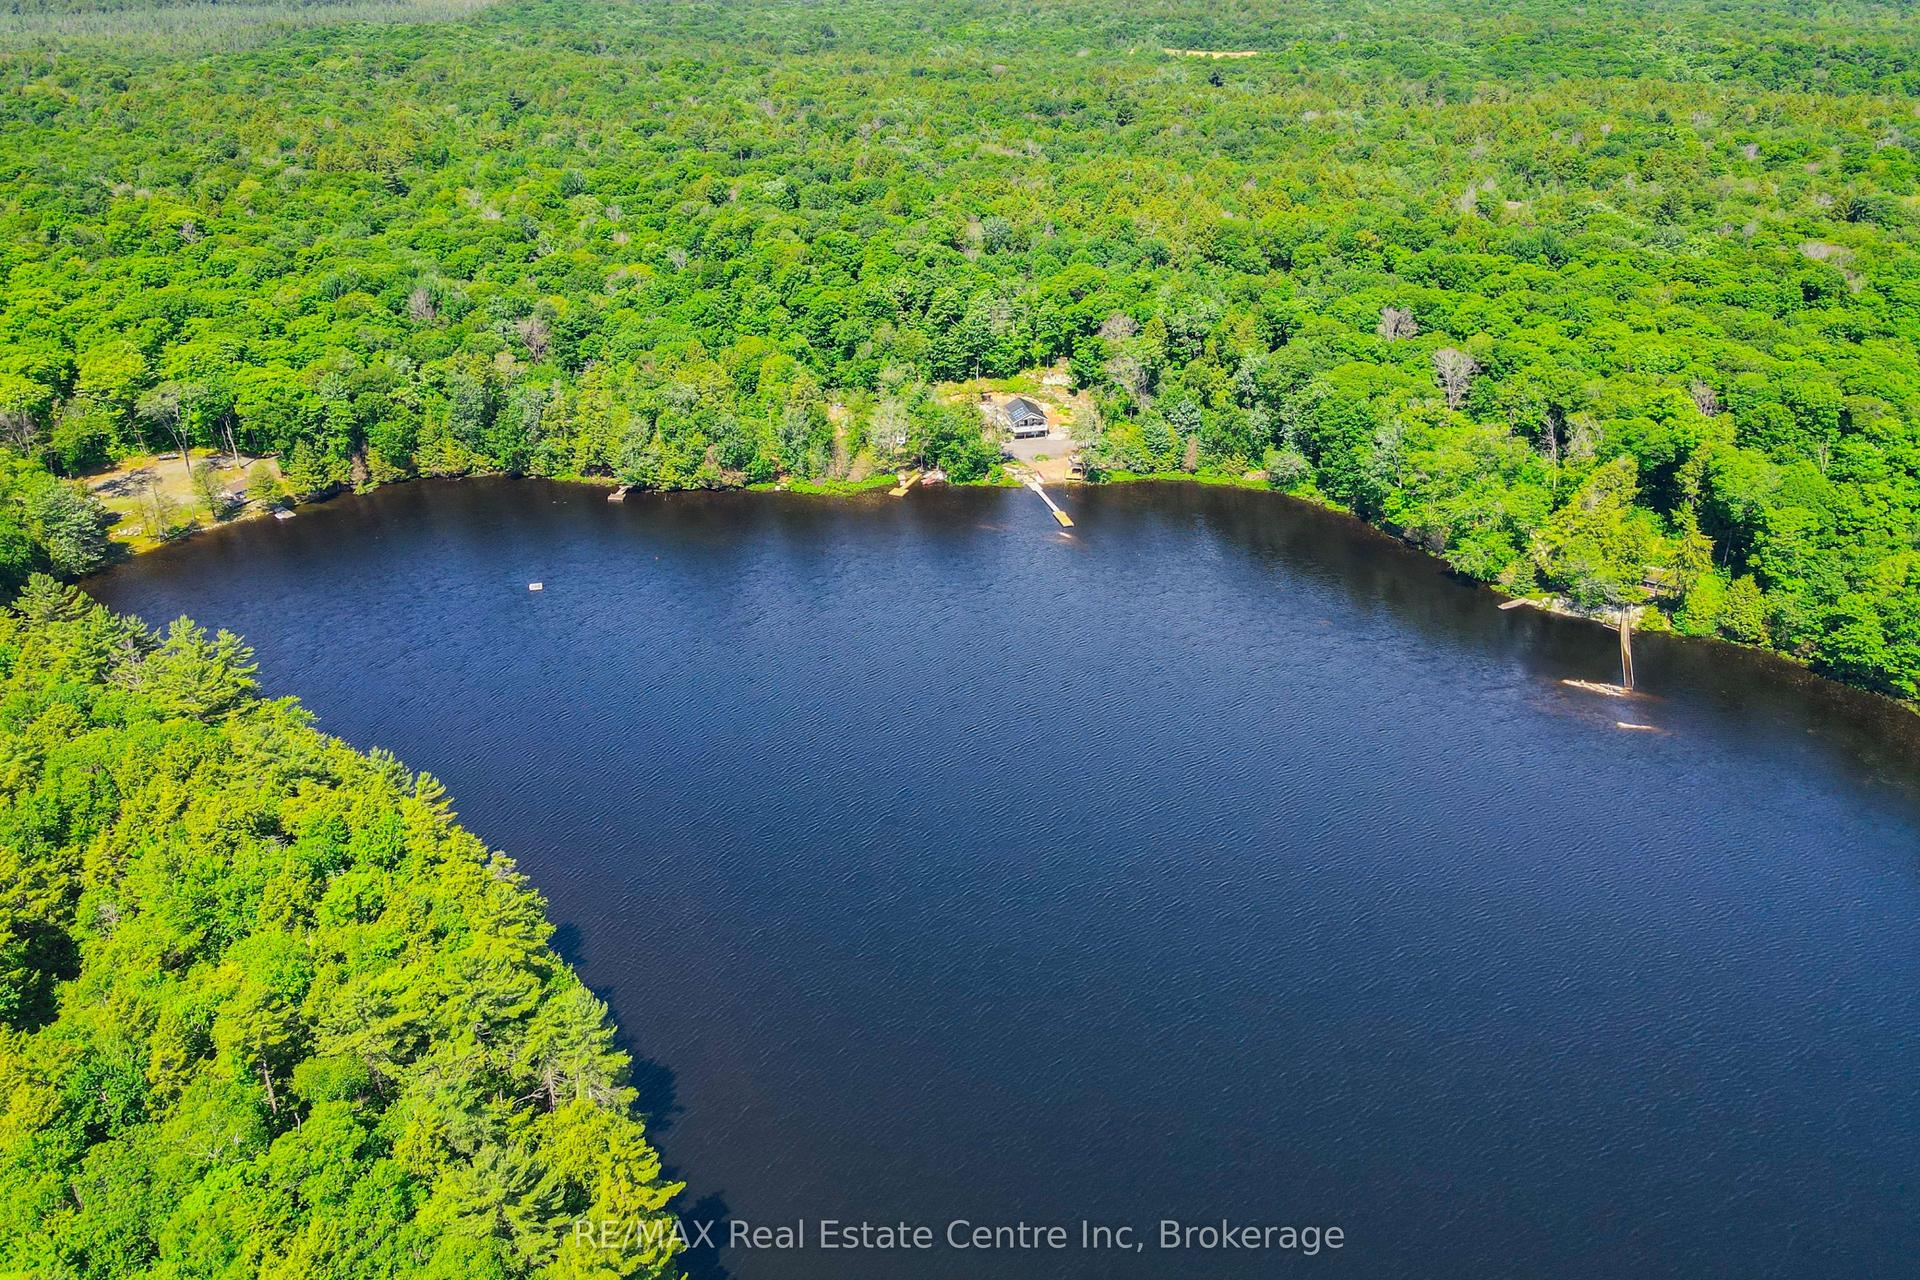
22 South Crane Lake Road, Archipelago South
The Archipelago, ON
2+1 bd
1 ba
900
20
MLS# X13160626RE/MAX Real Estate Centre Inc
WhatsApp Aman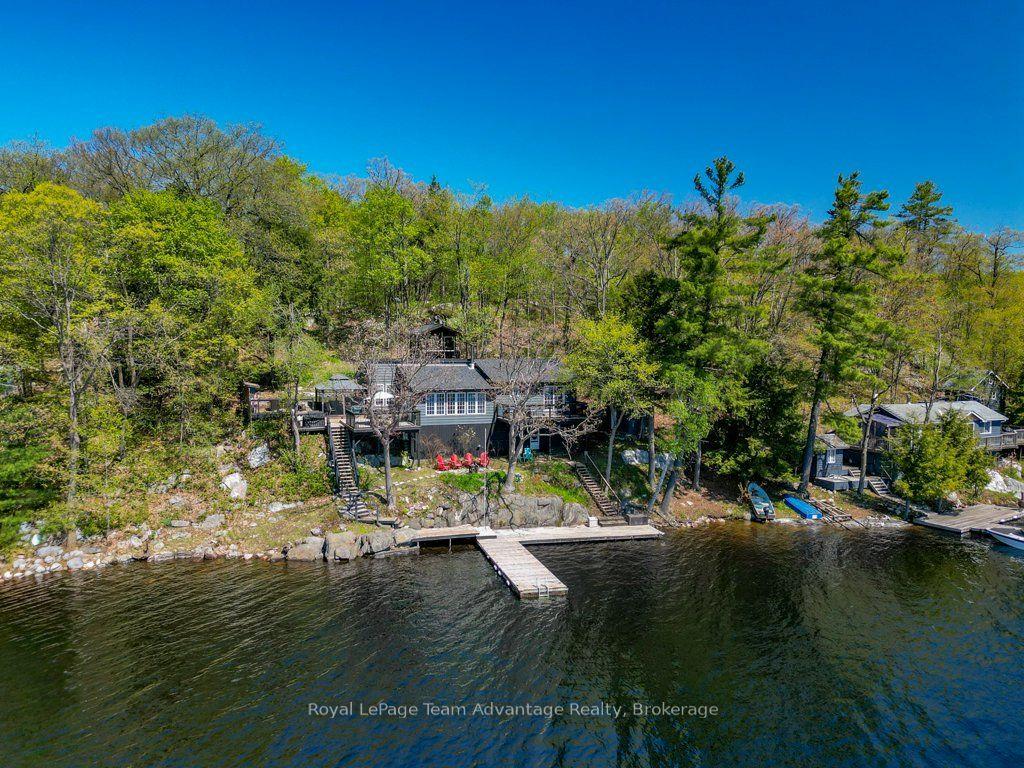
For Sale6 h ago
$777,777
Detached
est. $3,410/mo
362 Healey Lake Water N/A, Archipelago South
The Archipelago, ON
3 bd
2 ba
1,300
0
MLS# X13174940Royal LePage Team Advantage Realty
WhatsApp Aman