For Sale
320 Sugarcreek Trail 408 #408
North N, London North, ON
$400,000
2Bd
2Ba
1,300+sqft
1Parking
$308/sqft
CondoMLS# X12859422Listed 2026-03-0883 DOM
Heating
Water Heater Owned
Cooling
Central Air
On the market for 83 days — longer than average. The seller may be open to negotiation.
About this home
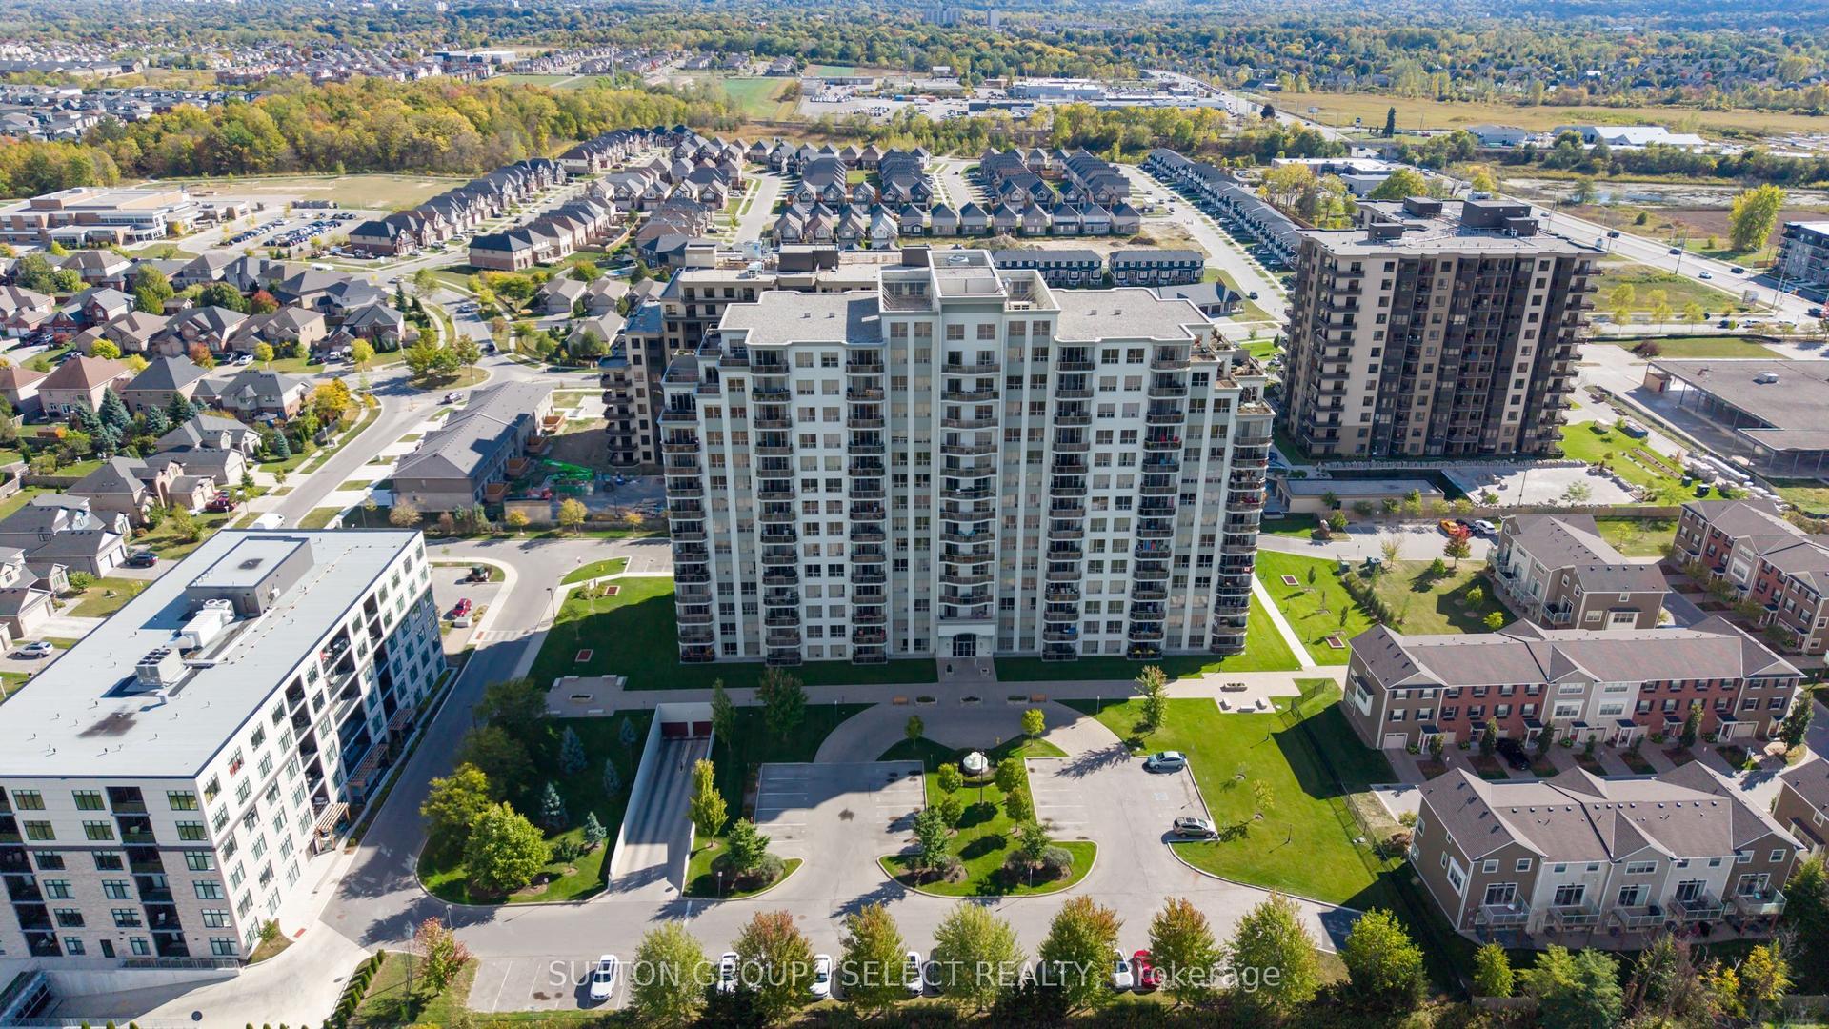
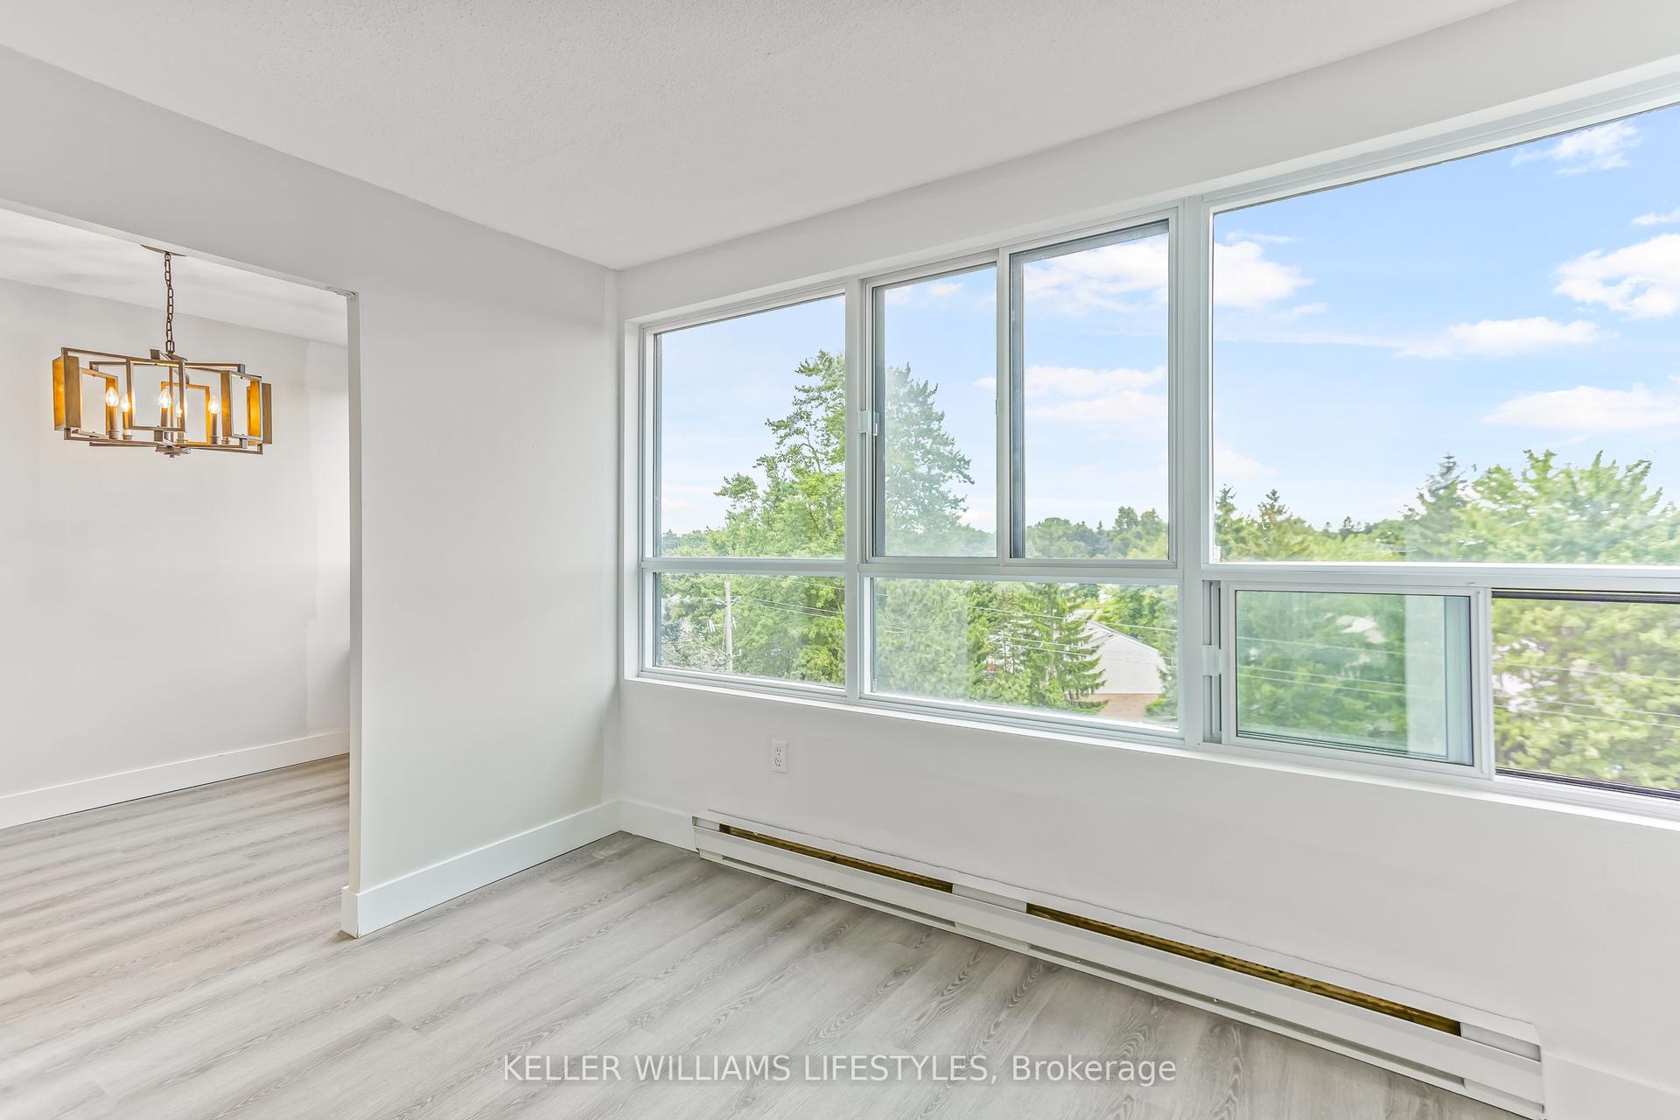
Welcome to this beautifully appointed 2-bedroom, 2-bathroom condominium in the heart of North London, here modern comfort meets exceptional convenience. Step into a bright, open-concept living space eaturing a kitchen with elegant granite countertops and a breakfast bar, flowing seamlessly into a cozy ving area with an electric fireplace and stylish tray ceiling. Beyond the thoughtfully designed interior, this ome offers practical amenities including in-suite laundry, one parking space, private storage, and remarkably low condo fees covering water, heating, and insurance. Perfectly positioned for your lifestyle needs, you'll find yourself just steps from T&T Supermarket, Costco, Farm Boy, and direct bus routes to Western University -making every day both comfortable and effortlessly connected
Fireplace
Rooms
Main Floor
| Living Room | 3.91 × 5.74 m | |
| Living Room | 2.43 × 3.04 m | |
| Kitchen | 2.43 × 2.74 m | |
| Primary Bedroom | 3.22 × 3.81 m | |
| Bedroom | 3.12 × 3.78 m | |
| Bathroom | 3.19 × 1.65 m | |
| Bathroom | 3.16 × 1.65 m |
Features
- Guest Accommodations
- Water Heater Owned
- Storage
- None
- Central Air
- Apartment
Financials
Annual Taxes
$4,811
Estimated Rental Income
Entire property$2,600 – $3,500/mo
Rental yield7.8% – 10.5%
*Estimates based on comparable rentals in the area. Actual income may vary.
Market Data — London North
Days on market83 days
Buyer's MarketSeller's Market
Based on active listings in London North. Data updates daily.
Our estimate for this home
Estimated range
$886K – $1.03M
Mid-point $958K · ~$737/sqft
How this listing compares
$886KList · $400K$1.03M
High confidence·Based on 10529 gta-wide comparables
Estimated range is generated automatically from active comparables and is for informational purposes only. Not an appraisal — contact Aman for a full comparative market analysis that factors in condition, renovations, and positioning.
Getting around
How walkable, bikeable, and transit-friendly this neighbourhood is.
73
/ 100
Walk Score
Very Walkable
50
/ 100
Transit Score
Good Transit
46
/ 100
Bike Score
Somewhat Bikeable
Scores are estimates based on neighbourhood data and are for informational purposes only.
MLS® data courtesy of the Toronto Regional Real Estate Board (TRREB).
The information provided herein must only be used by consumers that have a bona fide interest in the purchase, sale, or lease of real estate and may not be used for any commercial purpose or any other purpose. Listing information is deemed reliable but is not guaranteed accurate by the Toronto Regional Real Estate Board, the listing brokerage, or this website. The trademarks REALTOR®, REALTORS® and the REALTOR® logo are controlled by The Canadian Real Estate Association (CREA) and identify real estate professionals who are members of CREA. MLS®, Multiple Listing Service®, and the associated logos are owned by CREA. Not intended to solicit properties currently listed for sale or buyers under contract.
You may also like
More homes in London North
Hand-picked listings with a similar price range and style.
For Sale4 days ago
$348,888
Condo
est. $1,530/mo
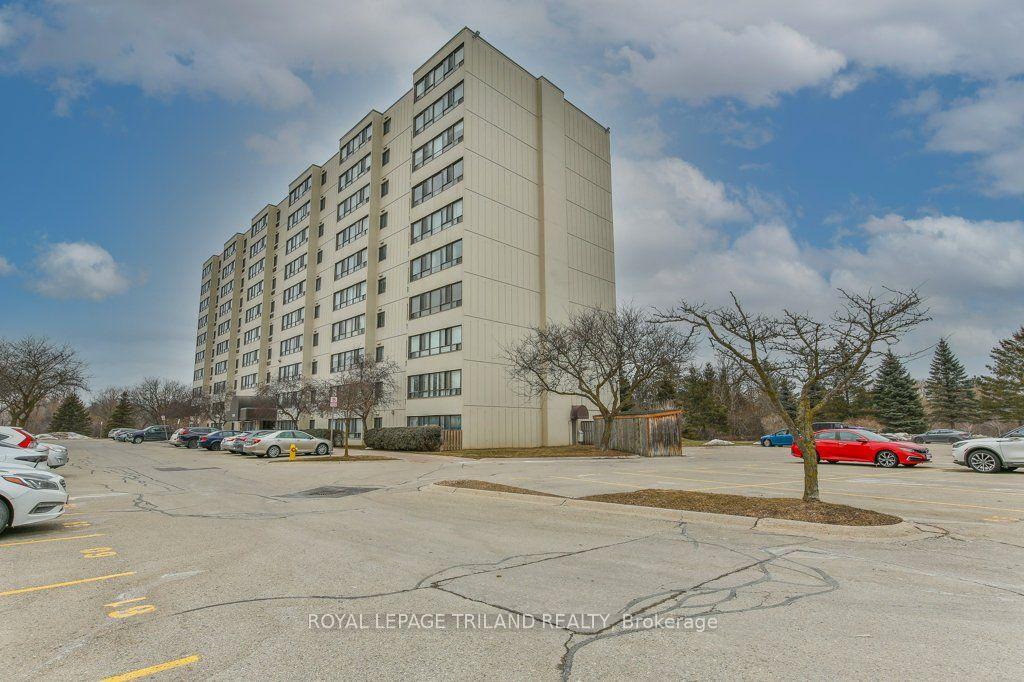
1600 ADELAIDE Street N 1001 #1001, North C
London North, ON
2 bd
1 ba
950
1
MLS# X13192114Royal Lepage Triland Realty
WhatsApp Aman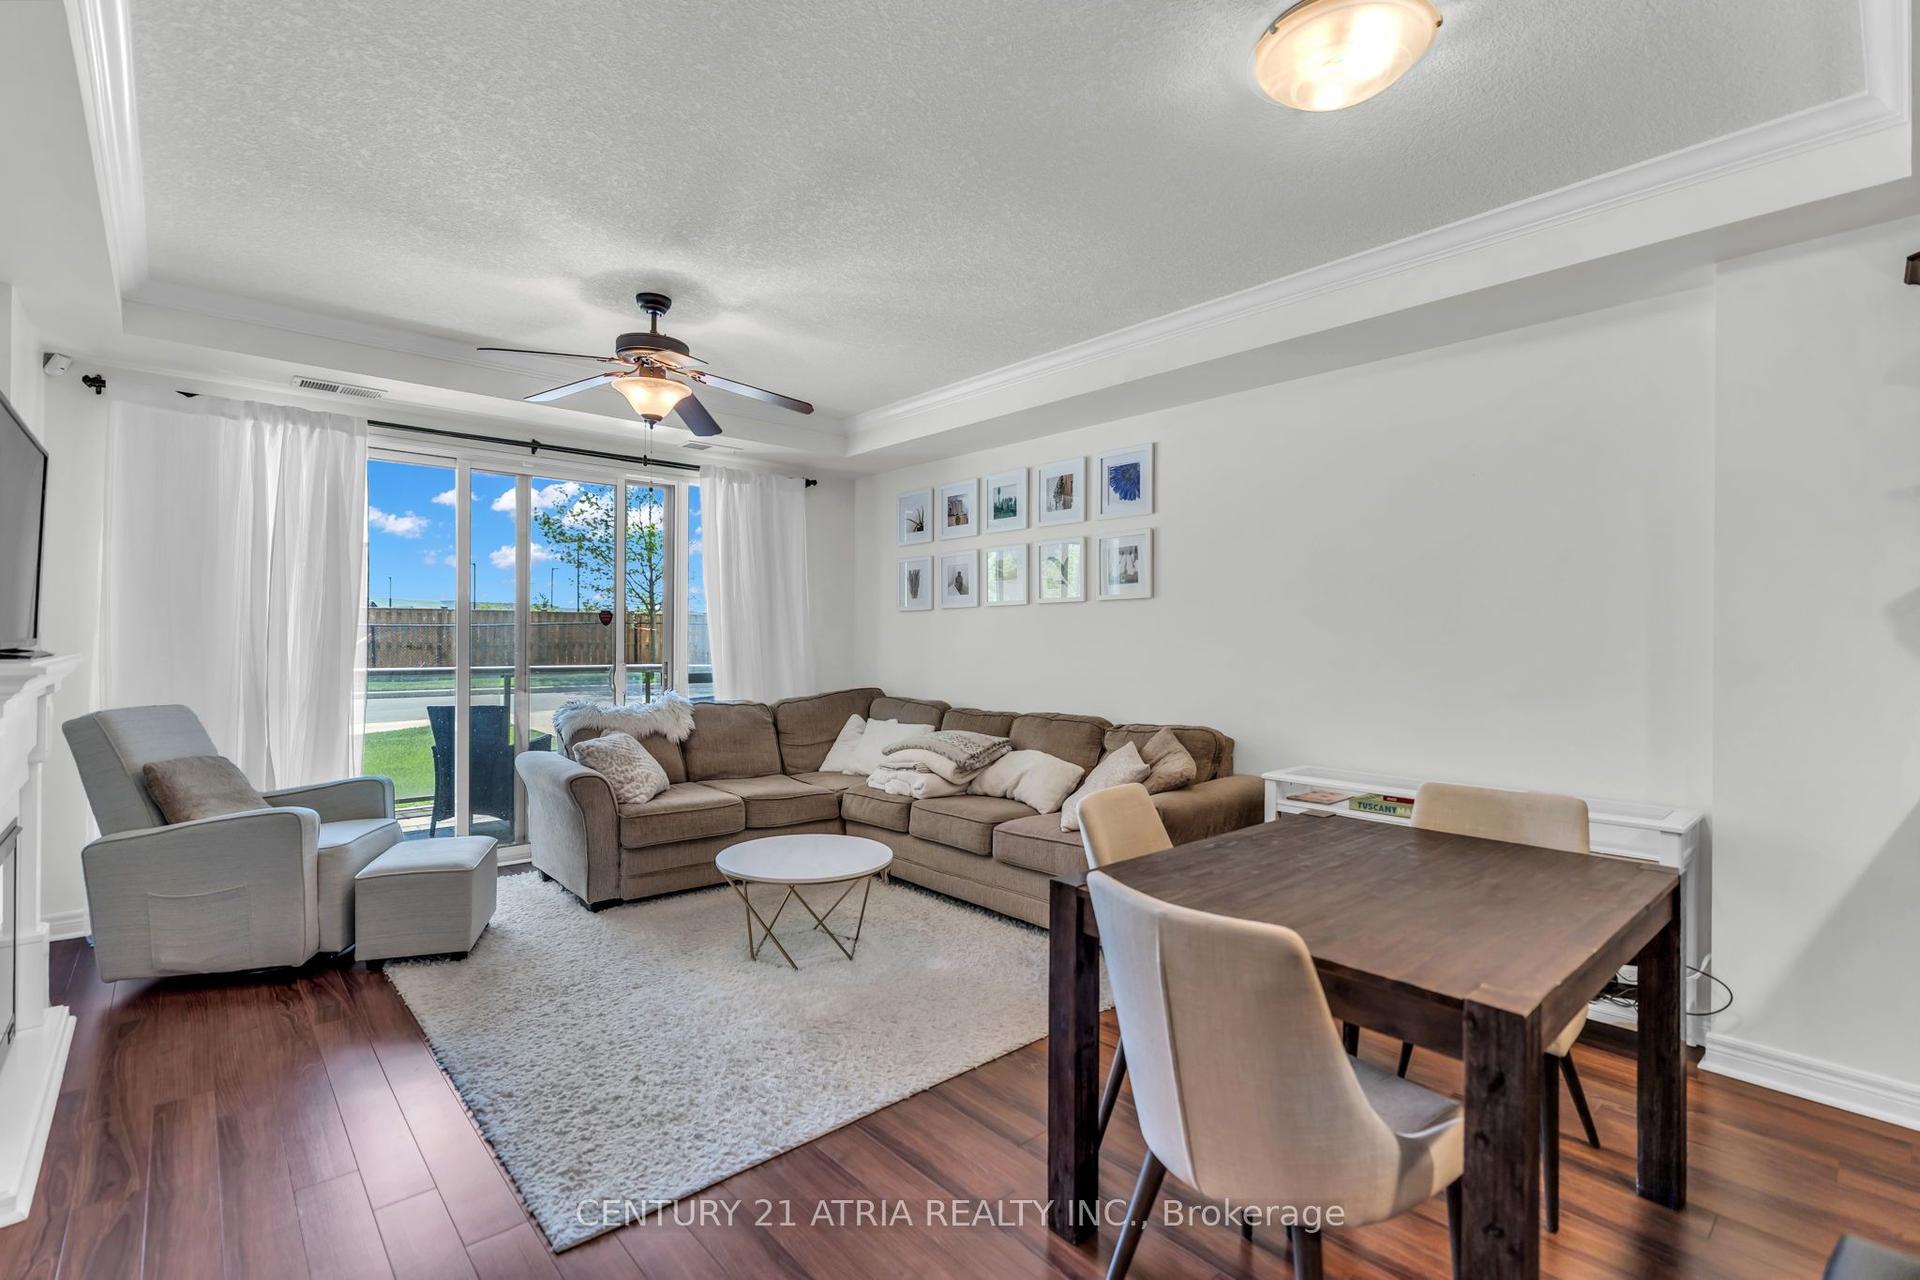
For Sale5 days ago
$319,900
Condo
est. $1,402/mo
1030 Coronation Drive 101 #101, North I
London North, ON
1 bd
1 ba
750
1
MLS# X13173128Century 21 Atria Realty Inc.
WhatsApp Aman